See Home Value
$250,000
● House - Off Market

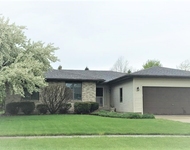
576 Bayfield Drive

DeKalb, IL 60115
bedrooms
3 Beds
bathrooms
3 Baths, 1 Half Bath
square feet
1,930 Ft²
$275,819
RealtyHop Estimate
8.16%
Since Feb 1, 2022
National-US
Primary Model

About This Property

Home for the Holidays! Imagine spending the Christmas Season and the New Year here! This 3 bedroom, 2.5 bath home is a delightful place to call HOME! The inviting front porch welcomes you in as you enter through the foyer with hardwood flooring and a coat closet. On either side is a formal dining room - great for those holiday dinners and the other side is the family room with a fireplace to warm the home. Hardwood flooring in the entryway, dining room, and kitchen areas. There is also an abundance of windows in the home to allow for plenty the warmth from the sun. The kitchen is located at the back of the home and has lovely granite countertops, maple cabinetry, a pantry, and a separate eating area that overlooks the newer deck and lovely backyard. There is a lot of counter space here for those who love to cook. What a great backdrop and place to relax during the summer and fall evenings. The main level also has a 1/2 bath for convenience. Upstairs you will find a large landing between the bedrooms, laundry area, and bathroom. This could be a great play area or a small office area. The master suite has vaulted ceilings, a walk-in closet and a private bathroom with double vanities, a walk-in shower, and a soaker tub. Both upstairs bathrooms have granite countertops and ceramic tile floors. Bedrooms 2 and 3 are nice sized and have plenty of windows to let the sunshine in. The basement is unfinished and would be a great addition to the home if it were finished off to your liking. The attached oversized two-car garage (measures 20x23) has a new garage door and garage door opener. Let's not forget about the custom shed. It measures 10x12 and is a great place to store yard items. All windows on the 2nd level were replaced in 2020 and there is new carpeting in the bedrooms. Deck measures 10x12. There is a reverse osmosis system as well.  Close to NIU, schools, shopping, and easy access to Route 64 or I88. This home is truly a must-see home. It just feels so cozy! What a lovely home to make yours for the holiday season.
Unit Size
1,930 Ft²
Days on Market
-
Land Size
0.23 acres
Price per sqft
$132
Property Type
House
Property Taxes
$604
HOA Dues
-
Year Built
2006

Payment Calculator

Cap Rate Calculator

Last updated: 3 years ago (MRED MLS #11252737)

Price History

Date / Event Date Event Price
Mar 31, 2023 Sold
Sold
Feb 23, 2023 Listed by Redfin Corporation $275,000
Listed by Redfin Corporation
This gorgeous 3 bedroom, 2.5 bath home is move-in ready and lovingly maintained. Very functional layout with formal dining room off the kitchen, perfect for entertaining with beautiful wainscoting trim. Updated eat-in kitchen with granite countertops, newer kitchen appliances, pantry, and plenty of counter space. Great view of the backyard and deck from the bay window and patio door. So much light in the cozy family room along with gas fireplace. Hardwood floors in much of the main level. Upstairs you will find 3 generously-sized bedrooms and the upstairs laundry. How convenient! Primary bedroom feels like a retreat with vaulted ceiling, large walk-in closet, and an ensuite bathroom complete with a separate shower and soaking tub, with double sink vanity. Newer carpet upstairs. Plenty of closet space and ceiling fans in all of the bedrooms. Shared bathroom is also updated with granite vanity and tile flooring. Unfinished, large basement ready for your finishing touches. There is a reverse osmosis system installed as well. Attached, oversized two-car garage has a 240v outlet, which was meant for a garage heater, but can also be used for charging an electric vehicle. Outside, there is a good-sized shed (10x12) perfect for yard tool storage, a wood deck, and landscaping that makes this huge yard feel private. Upstairs windows were replaced in 2020. Fabulous location! Close to NIU, schools, shopping, and easy access to Route 64 or I-88. Don't wait to see this must see home! A preferred lender offers a reduced interest rate for this listing.
Nov 22, 2022 No longer available -
No longer available
Nov 10, 2022 Listed by Redfin Corporation $275,000
Listed by Redfin Corporation
Be Home for the Holidays! This gorgeous 3 bedroom, 2.5 bath home is move-in ready and lovingly maintained. Very functional layout with formal dining room off the kitchen, perfect for entertaining with beautiful wainscoting trim. Updated eat-in kitchen with granite countertops, newer kitchen appliances, pantry, and plenty of counter space. Great view of the backyard and deck from the bay window and patio door. So much light in the cozy family room along with gas fireplace. Hardwood floors in much of the main level. Upstairs you will find 3 generously-sized bedrooms and the upstairs laundry. How convenient! Primary bedroom feels like a retreat with vaulted ceiling, large walk-in closet, and an ensuite bathroom complete with a separate shower and soaking tub, with double sink vanity. Newer carpet upstairs. Plenty of closet space and ceiling fans in all of the bedrooms. Shared bathroom is also updated with granite vanity and tile flooring. Unfinished, large basement ready for your finishing touches. There is a reverse osmosis system installed as well. Attached, oversized two-car garage has a 240v outlet, which was meant for a garage heater, but can also be used for charging an electric vehicle. Outside, there is a good-sized shed (10x12) perfect for yard tool storage, a wood deck, and landscaping that makes this huge yard feel private. Upstairs windows were replaced in 2020. Fabulous location! Close to NIU, schools, shopping, and easy access to Route 64 or I-88. Don't wait to see this must see home! The manager has listed the unit size as 1930 square feet.
Jan 14, 2022 Sold
Sold
Show More

Property Highlights

Garage
Air Conditioning
Fireplace
Parking Available

Building Info

Overview

    General

  • Year Built: 2006
  • Effective Year Built: 2006
  • Building Count: 1
  • Total Rooms: 7
  • Bedroom Count: 3
  • Full Bathrooms: 2
  • Building Condition: 0
  • Building Quality: 0
  • Construction Type: 0
  • Building Style: 28
  • Exterior Walls Type: 19
  • Interior Walls Type: 0
  • Roof Shape Type: 0
  • Roof Cover Type: 0
  • Floor Count: 200
  • Floor Cover: 0
  • Basement Type: 0
  • Basement Area: 0
  • Garage Type: 1
  • Parking Space Count: 2
  • Patio Type: 0
  • Porch Type: 0
  • Pool Type: 0

    Dimensions

  • Lot Size Square Feet: 12,632
  • Lot Size Depth Feet: 1,050
  • Lot Size Frontage Feet: 1,250
  • Total Building Area: 0
  • Building Area: 0

    Heating and Cooling

  • Fireplace Count: 1
  • Air Conditioning: 1
  • Heating: 0
  • Heating Fuel Type: 0

    Utilities

  • Sewer System: 1
  • Water Service: 2

Building

  • Building Type: 0
  • Property Class: R
  • Subdivision: MEADOW RIDGE
  • Land Acres: 0000000290
  • Standard Land Use Code: 1001
  • County Land Use Code: 0040
  • Legal Description 1: LOT 30 - MEADOW RIDGE

Neighborhood

  • School District Name: DeKalb Community Unit School District 428
  • Census Tract: 000900

Geography

  • Account Number: 0815202014
  • District: DK
  • Parcel: 08-15-202-014
  • Lot: 30
  • Municipality: DEKALB
  • Latitude: 41.9483
  • Longitude: -88.7589

    Address

  • Full Address: 576 Bayfield Dr
  • Address - House Number: 576
  • Address - Street Name: Bayfield
  • Address - Suffix Type: Dr
  • State: IL
  • City Name: Dekalb
  • Carrier Code: C019
  • 4-Digit Zip Code: 2319
  • Zip Code: 60115

Valuation

    Tax

  • Tax Year: 2022
  • Tax Amount: $694,930
  • Tax Rate Code Area: DK12

    Appraisal Valuation

  • Standard Deviation: 0.1009
  • Valuation Date: Mar 20, 2024
  • Confidence Score: 90
  • Final Value: 274,367
  • High Value: 302,069
  • Low Value: 246,664

    Market Valuation

  • Market Total Value: $245,673
  • Market Land Value: $32,487
  • Market Improvement Value: $213,186

    Assessments Valuation

  • Assessed Year: 2023
  • Assessed Total Value: $81,891
  • Assessed Land Value: $10,829
  • Assessed Improvements Value: $71,062

    Sales

  • Current Sale Contract Date: Mar 16, 2023
  • Current Sale Recording Date: Apr 19, 2023
  • Current Sale Price:
  • Current Sale Document Type: 71
  • Current Sale Input Document Number: 2593
  • Previous Sale Recording Date: Jan 18, 2022
  • Previous Sale Contract Date: Dec 08, 2021
  • Previous Sale Amount: $250,000
  • Previous Sale Document Type: 71
Data used for valuation calculations is provided by RealtyHop, and other third party sources

Comparables

Unit
Status
Type
Beds
Baths
ft²
Price/ft²
Asking Price
Listed On
Closing Price
Sold On
HOA + Taxes

About Rolling Crest


Similar Homes for Sale

Currently no similar homes around

Nearby Rentals

Unit for rent at 416 Red Wing Lane, DeKalb, IL, 60115

$2,750 /mo

  • 4 Beds
  • 3 Baths
  • 1,800 ft²
416 Red Wing Lane, DeKalb, IL, 60115 Listing by Katherine Gannon


Frequently Asked Questions

When was property at 576 Bayfield Drive built and last sold?
The property at 576 Bayfield Drive was built in 2006 and last sold on Mar 16, 2023 for $285,000.
How much is this home worth?
The estimated value of the home located at 576 Bayfield Drive is $0.
What are some comparable homes to 576 Bayfield Drive?
There are currently no comparable homes to 576 Bayfield Drive.