Check Availability
Windsor 80550
5755 Clarence Dr
$610,000
● House - For Sale

5755 Clarence Dr

Windsor, CO 80550
bedrooms
6 Beds
bathrooms
3 Baths, 1 Half Bath
square feet
3,077 Ft²
$3,445
Est. Monthly

About This Property

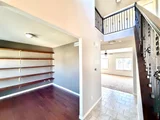
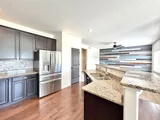
Discover exceptional space in this 6-bedroom, 4-bathroom home featuring a finished basement and versatile tandem garage. The main level offers a bright, open layout with a kitchen complete with granite countertops, stainless steel appliances, and a gas range. Outside, enjoy a spacious yard designed for relaxation and privacy with mature trees, a dog run, and an expansive stamped concrete patio, gas firepit-perfect for outdoor gatherings. Walking distance to newer neighborhood park and BMX track. Assumable 5.5% rate available!
Unit Size
3,077 Ft²
Days on Market
-
Land Size
0.16 acres
Price per sqft
$198
Property Type
House
Property Taxes
$449
HOA Dues
-
Year Built
2017

Listed By

Payment Calculator

Cap Rate Calculator

Last updated: 2 years ago (IRES MLS #1047411)

Price History

Date / Event Date Event Price
Oct 25, 2026 No longer available -
No longer available
Oct 3, 2026 Price Decreased $600,000
↓ $15K (2.4%)
Price Decreased
Aug 15, 2026 Listed $615,000
Listed
Welcome home to this spacious 6-bedroom, 4-bathroom residence offering room to spread out, entertain, and enjoy everyday living. With fresh updates throughout, including brand-new carpet, interior paint, and sod, this home is truly move-in ready.The versatile floor plan features a rec room that provides the perfect space for movie nights, game days, a home gym, or additional gathering space. Already plumbed for a wet bar in the basement. A 3-car garage offers plenty of room for vehicles, storage, hobbies and toys.Step outside to your own private retreat, complete with a private gazebo, privacy wall, a gas fire pit, stamped concrete and storage shed-ideal for relaxing, entertaining, or enjoying summer evenings. And with open space directly across the street, you'll appreciate the added sense of space and privacy right outside your front door.With six bedrooms, four bathrooms, generous living space, a 3-car garage, and numerous fresh updates, this home combines comfort, functionality, and outdoor enjoyment in one fantastic package.
Nov 14, 2025 Listed by Resident Realty $610,000
Listed by Resident Realty
May 25, 2022 Sold
Sold
Show More

Property Highlights

Garage
Air Conditioning
Parking Details
Has Garage
Attached Garage
Parking Features: Garage Door Opener, Tandem
Garage Spaces: 3
Interior Details
Half Bathrooms: 1
Full Bathrooms: 3
Interior Features: Eat-in Kitchen, Open Floorplan, Pantry, Kitchen Island, Study Area, Satellite Avail, Separate Dining Room, 9ft+ Ceilings
Appliances: Dishwasher, Refrigerator, Microwave, Disposal, Gas Range/Oven
Laundry Features: Upper Level
Basement: Partially Finished
Exterior Details
Square Footage: 3077
Square Footage Source: $0
Property Condition: Not New, Previously Owned
Year Built: 2017
Building Area Total: 2208
Levels: Two
Other Structures: Kennel/Dog Run
Window Features: Window Coverings, Double Pane Windows
Construction Materials: Stone, Wood/Frame, Composition Siding
Patio and Porch Features: Patio
Lot Features: Curbs, Gutters, Sidewalks, Fire Hydrant within 500 Feet, Lawn Sprinkler System
Lot Size Area: 7046
Lot Size Units: Square Feet
Lot Size Acres: 0.16
Lot Size Square Feet: 7046
Water Source: City Water, North Weld Water
Financial Details
Tax Annual Amount: $5,391
Utilities Details
Cooling Type: Central Air, Ceiling Fan(s)
Heating Type: Forced Air
Sewer : City Sewer
Location Details
HOA/Condo/Coop Fee Includes: Management

Building Info

Overview

    General

  • Year Built: 2017
  • Effective Year Built: 2017
  • Building Count: 1
  • Bedroom Count: 6
  • Bathroom Count: 4
  • Full Bathrooms: 4
  • Partial Bathrooms: 4
  • Bathroom Plumbing Fixtures: 17
  • Building Condition: 0
  • Building Quality: 0
  • Construction Type: 6
  • Building Style: 40
  • Exterior Walls Type: 23
  • Interior Walls Type: 3
  • Roof Shape Type: 0
  • Roof Cover Type: 3
  • Floor Count: 200
  • Floor Cover: 0
  • Basement Type: 6
  • Basement Area: 912
  • Garage Type: 1
  • Garage Square Area: 620
  • Parking Space Count: 0
  • Patio Type: 0
  • Porch Type: 36
  • Pool Type: 0

    Dimensions

  • Lot Size Square Feet: 7,046
  • Total Building Area: 3,727
  • Gross Building Area: 3,727
  • Building Area: 3,003
  • Building Area Measurement: L

    Heating and Cooling

  • Air Conditioning: 1
  • Heating: 3
  • Heated Square Feet: 3,003
  • Heating Fuel Type: 0

    Utilities

  • Sewer System: 0
  • Water Service: 0

Building

  • Building Type: 0
  • Property Class: R
  • Subdivision: THE RIDGE AT HARMONY ROAD
  • Land Acres: 0000000162
  • Standard Land Use Code: 1001
  • County Land Use Code: 1212
  • Legal Description 1: LOT 7 BLOCK 6 THE RIDGE AT HARMONY ROAD

Neighborhood

  • School District Name: Windsor School District RE-4
  • Census Tract: 002208

Geography

  • Account Number: R8946109
  • Parcel: R8946109
  • Block: 6
  • Lot: 7
  • Latitude: 40.5349
  • Longitude: -104.942

    Address

  • Full Address: 5755 Clarence Dr
  • Address - House Number: 5755
  • Address - Street Name: Clarence
  • Address - Suffix Type: Dr
  • State: CO
  • City Name: Windsor
  • Carrier Code: R018
  • 4-Digit Zip Code: 2704
  • Zip Code: 80550

Valuation

    Tax

  • Tax Year: 2023
  • Tax Amount: $511,648
  • Tax Rate Code Area: 5120

    Appraisal Valuation

  • Standard Deviation: 0.0564
  • Valuation Date: Apr 03, 2024
  • Confidence Score: 98
  • Final Value: 650,303
  • High Value: 686,989
  • Low Value: 613,616

    Market Valuation

  • Market Total Value: $582,752
  • Market Land Value: $105,000
  • Market Improvement Value: $477,752

    Assessments Valuation

  • Assessed Year: 2023
  • Assessed Total Value: $39,050
  • Assessed Land Value: $7,040
  • Assessed Improvements Value: $32,010

    Sales

  • Current Sale Contract Date: May 17, 2022
  • Current Sale Recording Date: May 25, 2022
  • Current Sale Price:
  • Current Sale Document Type: 71
  • Current Sale Input Document Number: 4830084
  • Previous Sale Recording Date: Dec 16, 2019
  • Previous Sale Contract Date: Dec 12, 2019
  • Previous Sale Amount: $470,000
  • Previous Sale Document Type: 71
Data used for valuation calculations is provided by RealtyHop, and other third party sources

Comparables

Unit
Status
Type
Beds
Baths
ft²
Price/ft²
Asking Price
Listed On
Closing Price
Sold On
HOA + Taxes

About Windsor


Similar Homes for Sale

Currently no similar homes around

Nearby Rentals


Frequently Asked Questions

When was property at 5755 Clarence Drive built and last sold?
The property at 5755 Clarence Drive was built in 2017 and last sold on May 17, 2022 for $645,000.
How much is this home worth?
The estimated value of the home located at 5755 Clarence Drive is $619,583.
What are some comparable homes to 5755 Clarence Drive?
There are currently no comparable homes to 5755 Clarence Drive.