| Date / Event | Date | Event |
Price
|
| May 11, 2026 | Sold | |
|
Sold
|
| May 5, 2026 | In contract |
-
|
|
In contract
|
| Apr 25, 2026 | Relisted |
$1,768,000
|
|
Relisted
|
| Mar 26, 2026 | In contract |
-
|
|
In contract
|
| Feb 27, 2026 | Price Decreased |
$1,768,000
↓ $27K
(1.5%) |
|
Price Decreased
|
| Feb 10, 2026 | Relisted |
$1,795,000
|
|
Relisted
|
| Jan 22, 2026 | In contract |
-
|
|
In contract
|
| Dec 19, 2025 | Price Decreased |
$1,795,000
↓ $80K
(4.3%) |
|
Price Decreased
|
| Nov 16, 2025 | Price Decreased |
$1,875,000
↓ $20K
(1.1%) |
|
Price Decreased
|
| Oct 17, 2025 | Price Decreased |
$1,895,000
↓ $20K
(1%) |
|
Price Decreased
|
| Oct 7, 2025 | Price Decreased |
$1,915,000
↓ $48K
(2.5%) |
|
Price Decreased
|
| Sep 13, 2025 | Price Decreased |
$1,963,000
↓ $30K
(1.5%) |
|
Price Decreased
|
| Aug 11, 2025 | Listed by eHomes |
$1,993,000
|
|
Listed by eHomes
|
| Jun 19, 2025 | Price Decreased |
$1,993,000
↓ $29K
(1.4%) |
|
Price Decreased
|
| May 22, 2025 | Price Decreased |
$2,022,000
↓ $15K
(0.7%) |
|
Price Decreased
|
| Jan 17, 2025 | Listed |
$2,037,000
|
|
Listed
|
| |
|
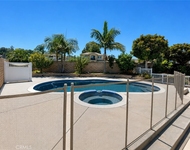
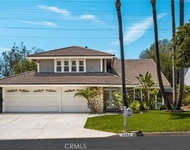
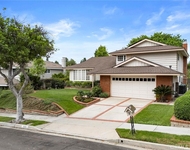
Welcome to this elegant property, featuring a tasteful neutral color paint scheme that complements the cozy fireplace in the living area perfectly. The kitchen is a chef's dream with all stainless steel appliances, an accent backsplash. The primary bathroom is designed for relaxation, boasting double sinks, a separate tub, and shower. The primary bedroom is complete with a spacious walk-in closet. Outside, enjoy the private in-ground pool, a patio, and a fenced-in backyard for privacy. This home is a perfect blend of style and comfort.
|
| Jan 6, 2025 | Sold | |
|
Sold
|
| Dec 22, 2024 | In contract |
-
|
|
In contract
|
| Nov 8, 2024 | Listed by Compass |
$2,275,000
|
|
Listed by Compass
|
| |
|
Discover the ultimate in luxury and elegance with this fully remodeled, one-of-a-kind custom estate! Perfectly situated at the end of a tranquil cul-de-sac on a private road with just three other neighbors. A stunning 100-foot-long driveway invites you into this exquisite Yorba Linda residence, offering unmatched privacy.
Enter a grand foyer with a breathtaking three-story spiral staircase leading to 5,107 square feet of sophisticated living space. The expansive, open floor plan is an entertainer's dream, featuring a vast second-level living room (22'x16') with vaulted ceilings overlooking the entryway. The newly remodeled gourmet kitchen boasts recessed lighting, a separate pantry, floor-to-ceiling cabinets, and ample counter space. The adjacent breakfast nook and family room open to an elevated outdoor deck, perfect for dining under the stars. The formal dining room is bathed in natural light, and the expansive entertainment room (20'x17') includes a full wet bar, mini-fridge, wine storage, a fireplace, and space for a full-sized pool table and more. The second floor also features a large bedroom, a full bath, and an oversized laundry room. Ascend to the third floor to the luxurious master suite (18'×22') with vaulted ceilings, a private balcony, a fireplace, and a spa-like master bath with double sinks, a large vanity, a separate shower, and a soaking tub. Enjoy extra-large walk-in closets, including one that's 25' x 8'5". Three additional bedrooms share two balconies and a Jack-and-Jill bathroom. The oversized two-car garage has built-in shelving, and an additional oversized garage features a half bath, extra-high ceilings, and an 8' high door for larger vehicles. A fourth covered carport provides more parking options. The private backyard is a serene oasis with a full-sized pool, spa, fountain, and elevated deck. A large hobby room provides extra space for projects. Nestled on a half-acre hill with mountain views and lush trees, including several fruit trees, this home offers unparalleled privacy while being close to Imperial Highway and minutes from the 91 Freeway. This completely remodeled estate is a rare opportunity to own a unique property in Yorba Linda, priced to sell and representing exceptional value per square foot.
|
| Sep 8, 2023 | No longer available |
-
|
|
No longer available
|
| Jul 25, 2023 | Price Decreased |
$1,999,999
↓ $200K
(9.1%) |
|
Price Decreased
|
| Jul 18, 2023 | Price Decreased |
$2,200,000
↓ $399K
(15.4%) |
|
Price Decreased
|
| Jul 1, 2023 | Listed by GOLD SEAL PROPERTIES |
$2,599,000
|
|
Listed by GOLD SEAL PROPERTIES
|
| |
|
Nestled on a private road with only 2 other neighbors in one of the most sought after areas in Orange County...Yorba Linda. Excellent, top rated school districts! This sprawling 5107 square foot, 4 bedroom home is priced to cell. Compare the price per square-foot with smaller homes! 3 bedrooms have their own balcony. Formal living with wet bar. This home is equipped with a safe room. Master Bedroom suite with 2 walk-in closets; one is equivalent to the size of a bedroom! Very spacious and bright kitchen. You will enjoy summertime in the in-ground sparkling pool. Brand new carpets were just installed as well as newly painted interiors. The manager has listed the unit size as 5107 square feet.
|
| Jun 1, 2022 | No longer available |
-
|
|
No longer available
|
| Mar 30, 2022 | In contract |
-
|
|
In contract
|
| Mar 22, 2022 | Relisted |
$1,675,000
|
|
Relisted
|
| Mar 6, 2022 | In contract |
-
|
|
In contract
|
| Dec 1, 2021 | Listed by eXp Realty of California Inc |
$1,675,000
|
|
Listed by eXp Realty of California Inc
|
| |
|
Privacy and architectural WOW factor meet at this truly one of a kind custom built home. Stunning pool home is located at the end of a cul-de-sac on a private road with only three other neighbors and a 100’ long driveway. As you step into the foyer and grand octagon, a one-of-a-kind entry-way opens up a spiral staircase reaching 3 stories high. At 5,107 sq. ft. this open floor plan is ideal for entertaining. Second level boasts a huge living room (22'x16') with vaulted ceilings that overlook the entryway. Kitchen is spacious with recessed lighting, separate pantry, extra deep cabinets with 8 extra wide/deep pullout drawers. Ample counter space ideal for entertaining. Adjacent breakfast nook and family room exit to an elevated outdoor deck. Formal dining room has crown molding with custom built-in cherry-wood china cabinets that go from floor to ceiling. Large entertainment room (20’x17’) with full wet bar with sink, mini-fridge and air conditioned room that can be used for wine storage or as a dark room. Spacious enough to easily accommodate a full-sized pool-table and still have plenty of room to gather around the cozy fireplace. 2nd floor also features a ½ bath and extra large laundry room.All bedrooms are on the 3rd floor. Huge master bedroom (18’x22’) has vaulted ceilings, balcony and 2nd fireplace. Master bedroom has 2 walk-in closets; both cedar lined, one being a room in-itself (25’x8’5”), your jaw will drop when you see it in person! Master bath has double sinks, large vanity, shower and separate jacuzzi tub. Three additional bedrooms have two balconies and a Jack-N-Jill bathroom between them. Air conditioning/heater units on each floor. Over-sized 2-car garage with built-in extra-deep shelving, another over-sized garage with its own ½ bath, extra high ceilings and a 10’ high garage door opening for extra large vehicles and fourth covered carport. Private backyard features full sized pool/spa/fountain,elevated deck, and full size hobby room (20’x 9’7” not included in the total square feet). Home sits on a ½ acre hill with peek-a-boo views. Home surrounded by trees (14 are fruit trees) for extreme privacy, yet it is in the heart of Yorba Linda conveniently close to Imperial Hwy and just minutes to the 91. Home is priced to sell quickly as price per square foot is well below the norm for Yorba Linda. A must-see home for buyers who don’t want a cookie-cutter track home, have vision for modernization and unlimited potential to make it their own. The manager has listed the unit size as 5107 square feet.
|




 Your Privacy Choices
Phone: 425-283-2930
Address: 335 Madison Avenue, New York, NY 10017