Check Availability
$399,900
● House - For Sale

5753 Lionfish Way

Fort Worth, TX 76131
bedrooms
4 Beds
bathrooms
2 Baths, 1 Half Bath
square feet
4,086 Ft²
$2,850
Est. Monthly

About This Property

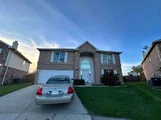
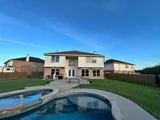
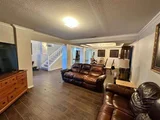
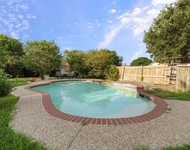
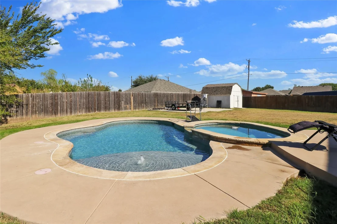
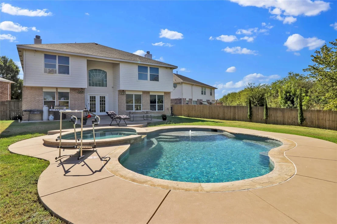
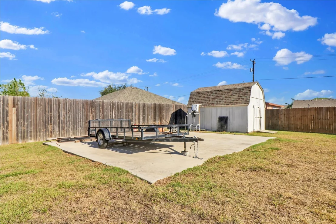
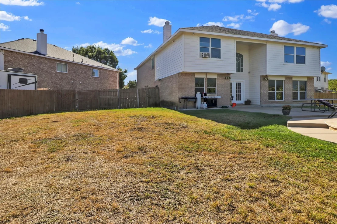
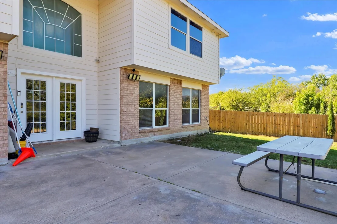
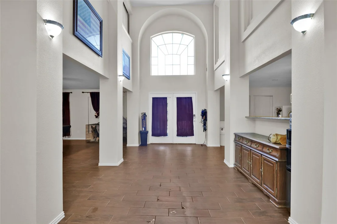
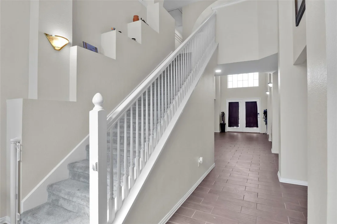
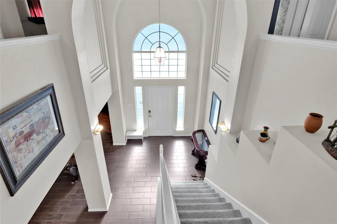
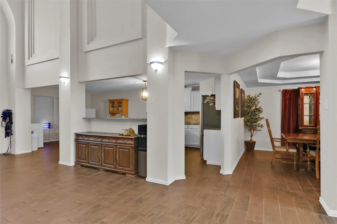
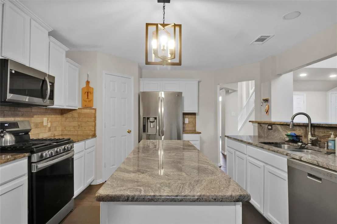
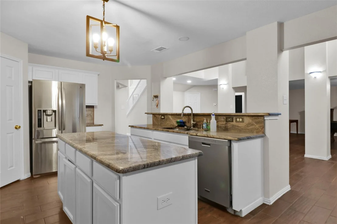
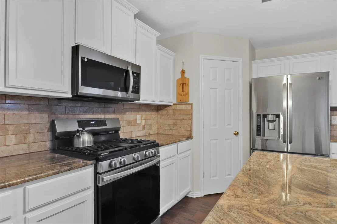
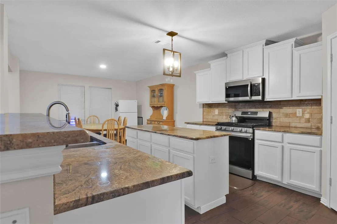
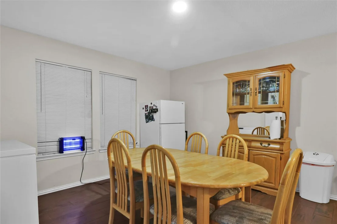
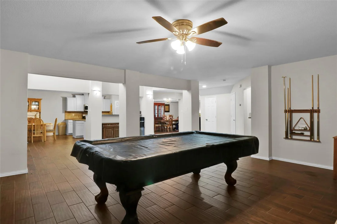
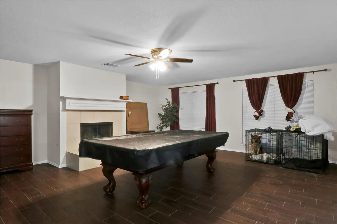
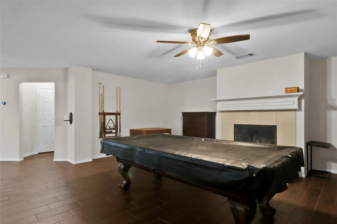
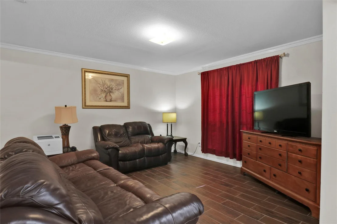
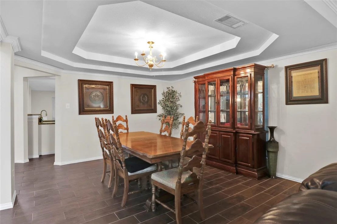
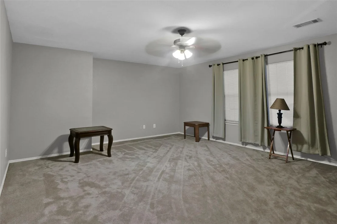
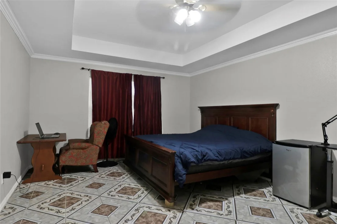
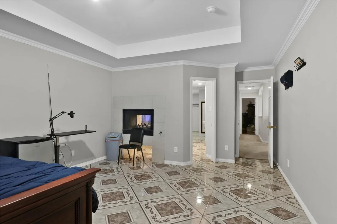
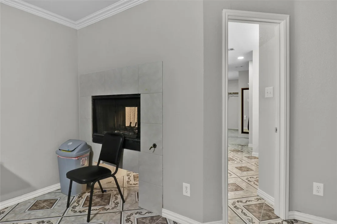
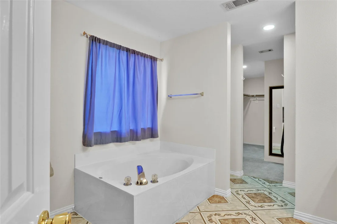
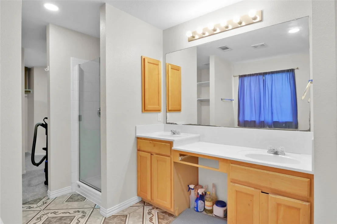
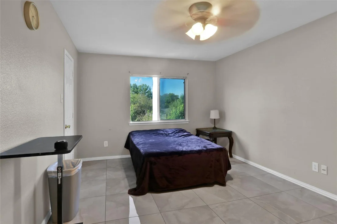
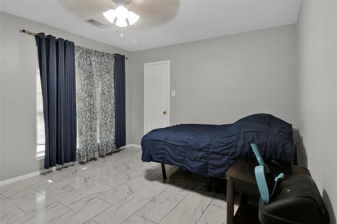
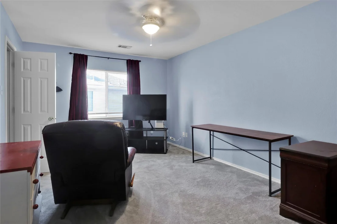
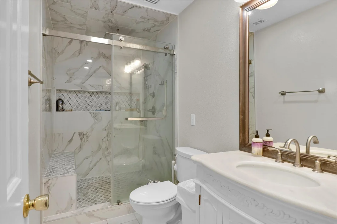
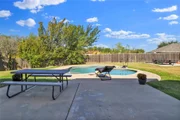
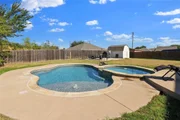
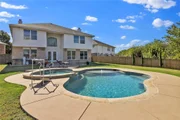
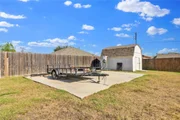
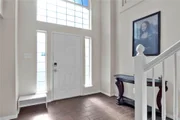
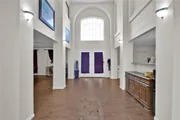
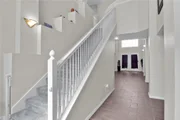
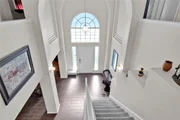
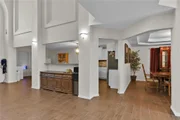
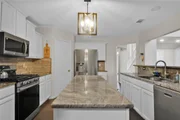
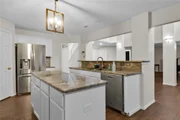
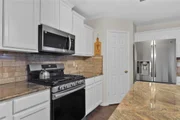
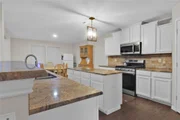
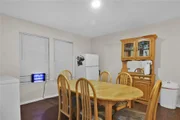
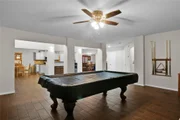
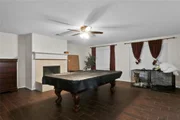
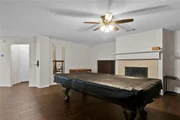
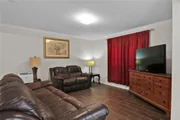
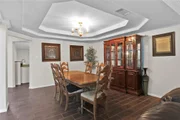
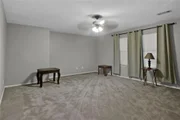
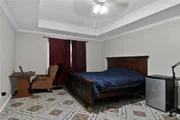
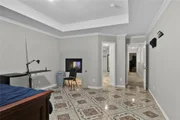
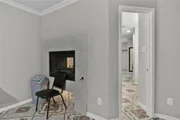
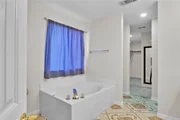
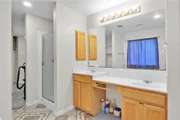
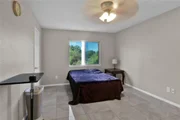
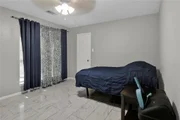
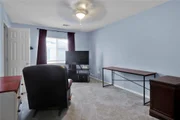
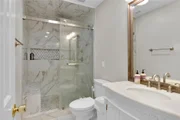
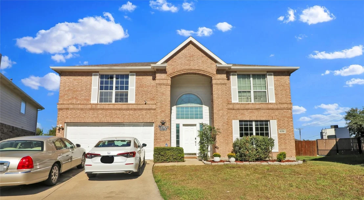
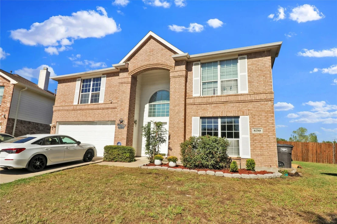
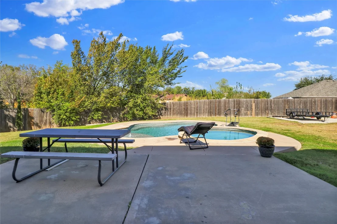
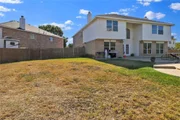
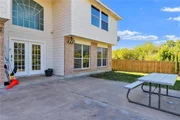
This distinguished four-bedroom residence is situated on a cul-de-sac, offering privacy on an oversized lot. The expansive home showcases an open floor plan that seamlessly integrates the formal living and dining areas with the kitchen, breakfast room, and den which features a fireplace. The kitchen is large with an extended island providing substantial preparation space, granite countertops, stainless steel appliances, and a breakfast bar. The upper level comprises the master suite, three additional bedrooms, a family room, and a versatile bonus room suitable for use as a home office, fitness center, recreation room, or hobby space. The master suite includes a double-sided fireplace positioned between the bedroom and ensuite bathroom. The master bathroom is appointed with a separate shower, soaking tub, dual vanities, and a spacious walk-in closet. Situated on 0.4 acres, the property features an expansive backyard accommodating a pool and spa combination, a dedicated parking area for recreational vehicles, boats, or trailers, a storage building, and ample lawn space for children and pets to enjoy outdoor activities.
Unit Size
4,086 Ft²
Days on Market
-
Land Size
0.40 acres
Price per sqft
$98
Property Type
House
Property Taxes
$886
HOA Dues
-
Year Built
2005

Listed By

Payment Calculator

Cap Rate Calculator

Last updated: 9 days ago (NTREIS #21411347)

Price History

Date / Event Date Event Price
Oct 13, 2026 Listed by Regent Realty, LLC $399,900
Listed by Regent Realty, LLC
Sep 19, 2026 No longer available -
No longer available
May 5, 2026 Withdrawn -
Withdrawn
Mar 18, 2026 Listed by Congress Realty, Inc. $399,000
Listed by Congress Realty, Inc.
Welcome to this HUGE 4,086 SqFt home with a wonderful POOL located on a double lot with over 17,400+ SqFt of land!! Will be delivered vacant and clean!! Great property with plenty of potential and ready for your personal touch! This home is perfect for those eager to apply some TLC and creative vision to make it truly shine. Ideal for people looking to craft their dream space to create many lasting memories! Don’t miss this chance to transform a gem into your masterpiece!

Property Highlights

Garage
Air Conditioning
Fireplace
Parking Details
Has Garage
Attached Garage
Parking Features: Driveway, Garage, Garage Door Opener, Garage Faces Front, Garage Single Door
Garage Spaces: 2
Interior Details
Half Bathrooms: 1
Full Bathrooms: 2
Interior Features: Eat-in Kitchen, Granite Counters, High Speed Internet, Kitchen Island, Open Floorplan, Pantry, Walk-In Closet(s), Decorative Lighting
Appliances: Dishwasher, Disposal, Gas Range
Flooring Type: Carpet, Ceramic Tile
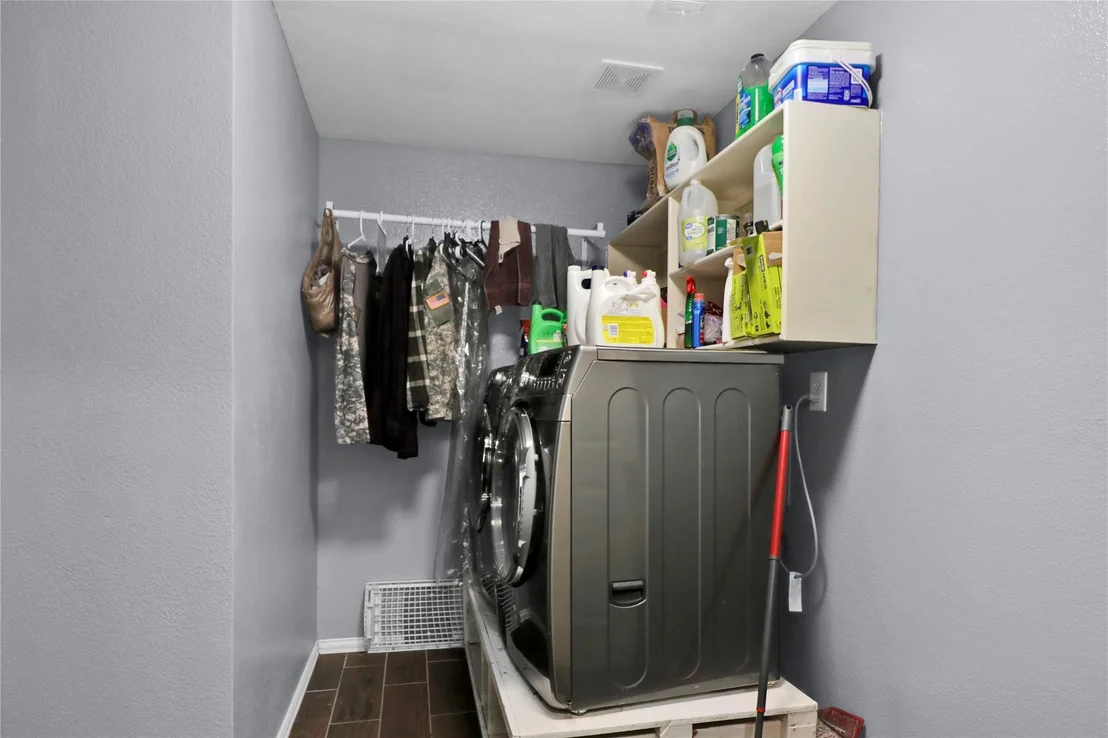
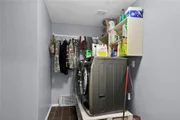
Laundry Features: Electric Dryer Hookup, Gas Dryer Hookup, Washer Hookup, Utility Room, Full Size W/D Area, Dryer Hookup
Has Fireplace
Fireplace Features: Den, Double Sided, Gas, Gas Starter, Bedroom
Fireplaces: 2
Exterior Details
Square Footage: 4086
Architectural Style: Traditional
Year Built: 2005
Levels: Two
Window Features: Window Coverings
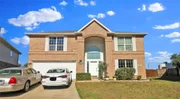
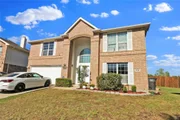
Construction Materials: Brick, Siding
Patio and Porch Features: Front Porch, Patio
Pool Features: Heated, In Ground, Pool/Spa Combo, Private
Pool is Private
Lot Features: Cul-De-Sac, Interior Lot, Lrg. Backyard Grass, Sprinkler System, Subdivision
Lot Size Area: 0.4
Lot Size Units: Acres
Lot Size Acres: 0.4
Lot Size Square Feet: 17424
Tax Lot: 14
Financial Details
Tax Annual Amount: $10,627
Utilities Details
Cooling Type: Ceiling Fan(s), Central Air, Electric
Heating Type: Central, Fireplace(s), Natural Gas

Building Info

Overview

    General

  • Year Built: 2005
  • Effective Year Built: 2005
  • Building Count: 1
  • Bedroom Count: 4
  • Bathroom Count: 2
  • Full Bathrooms: 2
  • Partial Bathrooms: 2
  • Building Condition: 3
  • Building Quality: 7
  • Construction Type: 2
  • Building Style: 0
  • Exterior Walls Type: 0
  • Interior Walls Type: 0
  • Roof Shape Type: 0
  • Roof Cover Type: 0
  • Floor Count: 200
  • Floor Cover: 0
  • Basement Type: 0
  • Basement Area: 0
  • Garage Type: 7
  • Garage Square Area: 441
  • Parking Space Count: 2
  • Patio Type: 0
  • Porch Type: 0
  • Pool Type: 8

    Dimensions

  • Lot Size Square Feet: 17,424
  • Total Building Area: 4,086
  • Gross Building Area: 4,086
  • Building Area: 4,086
  • Building Area Measurement: L

    Heating and Cooling

  • Air Conditioning: 1
  • Heating: 3
  • Heated Square Feet: 4,086
  • Heating Fuel Type: 0

    Utilities

  • Sewer System: 0
  • Water Service: 0

Building

  • Building Type: 0
  • Property Class: R
  • Subdivision: NORTHBROOK PHASE 1 & 2 (FTW)
  • Land Acres: 0000000400
  • Standard Land Use Code: 1001
  • County Land Use Code: A1
  • State Land Use Code: A
  • Legal Description 1: NORTHBROOK PHASE 1 & 2 (FTW) BLOCK 24 LOT 14 PER PLAT A-8160

Neighborhood

  • School District Name: Eagle Mountain-Saginaw Independent School District
  • School Tax School District: EAGLE MNT-SAGNW
  • Census Tract: 105008

Geography

  • Assessors Map Reference: 49-B
  • Account Number: 40236749
  • District: 026
  • Subdivision Phase Number: 1-2
  • Parcel: 40236749
  • Block: 24
  • Lot: 14
  • Municipality: FORT WORTH
  • Latitude: 32.8503
  • Longitude: -97.323

    Address

  • Full Address: 5753 Lionfish Way
  • Address - House Number: 5753
  • Address - Street Name: Lionfish
  • Address - Suffix Type: Way
  • State: TX
  • City Name: Fort Worth
  • Carrier Code: R180
  • 4-Digit Zip Code: 1903
  • Zip Code: 76131

Valuation

    Tax

  • Tax Year: 2023
  • Tax Amount: $0
  • Tax Rate Code Area: 918

    Appraisal Valuation

  • Standard Deviation: 0.192
  • Valuation Date: Feb 21, 2024
  • Confidence Score: 74
  • Final Value: 414,336
  • High Value: 493,889
  • Low Value: 334,783

    Market Valuation

  • Market Total Value: $473,562
  • Market Land Value: $40,000
  • Market Improvement Value: $433,562

    Assessments Valuation

  • Assessed Year: 2023
  • Assessed Total Value: $473,562
  • Assessed Land Value: $40,000
  • Assessed Improvements Value: $433,562

    Exemptions

  • Veteran Exemption: Yes
  • Homeowner Exemption: Yes

    Sales

  • Current Sale Contract Date: Mar 25, 2010
  • Current Sale Recording Date: Apr 28, 2010
  • Current Sale Price:
  • Current Sale Document Type: 70
  • Current Sale Input Document Number: D210098945
  • Previous Sale Recording Date: Sep 04, 2009
  • Previous Sale Contract Date: Sep 01, 2009
  • Previous Sale Amount: $170,000
  • Previous Sale Document Type: 69
Data used for valuation calculations is provided by RealtyHop, and other third party sources

Comparables

Unit
Status
Type
Beds
Baths
ft²
Price/ft²
Asking Price
Listed On
Closing Price
Sold On
HOA + Taxes

About Northbrook


Similar Homes for Sale

Currently no similar homes around

Nearby Rentals

Unit for rent at 1801 Overland Street, Fort Worth, TX, 76131

$2,600 /mo

  • 3 Beds
  • 2 Baths
  • 1,926 ft²
1801 Overland Street, Fort Worth, TX, 76131 Listing by Nicole Cambora
Unit for rent at 1621 Gill Street, Blue Mound, TX, 76131

$1,790 /mo

  • 3 Beds
  • 2 Baths
  • 1,512 ft²
1621 Gill Street, Blue Mound, TX, 76131 Listing by Margarita Cruz
Unit for rent at 7561 Lazy Spur Boulevard, Fort Worth, TX, 76131

$1,975 /mo

  • 3 Beds
  • 2 Baths
  • 1,634 ft²
7561 Lazy Spur Boulevard, Fort Worth, TX, 76131 Listing by Krystal Garcia


Frequently Asked Questions

When was property at 5753 Lionfish Way built and last sold?
The property at 5753 Lionfish Way was built in 2005 and last sold on Mar 25, 2010 for $163,200.
How much is this home worth?
The estimated value of the home located at 5753 Lionfish Way is $411,085.
What are some comparable homes to 5753 Lionfish Way?
There are currently no comparable homes to 5753 Lionfish Way.