Check Availability
Barry 49046
5752 Windsong Drive
$455,000
↓ $10K (2.2%)
● House - For Sale

5752 Windsong Drive

Delton, MI 49046
bedrooms
4 Beds
bathrooms
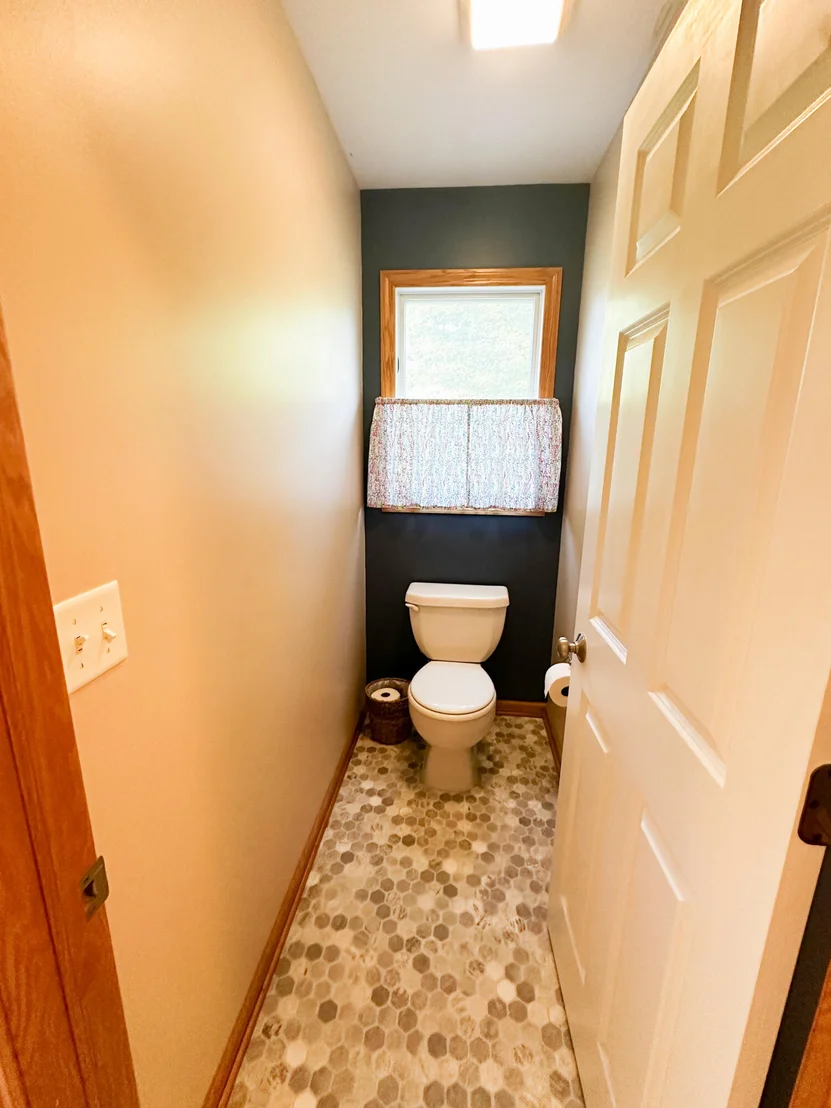
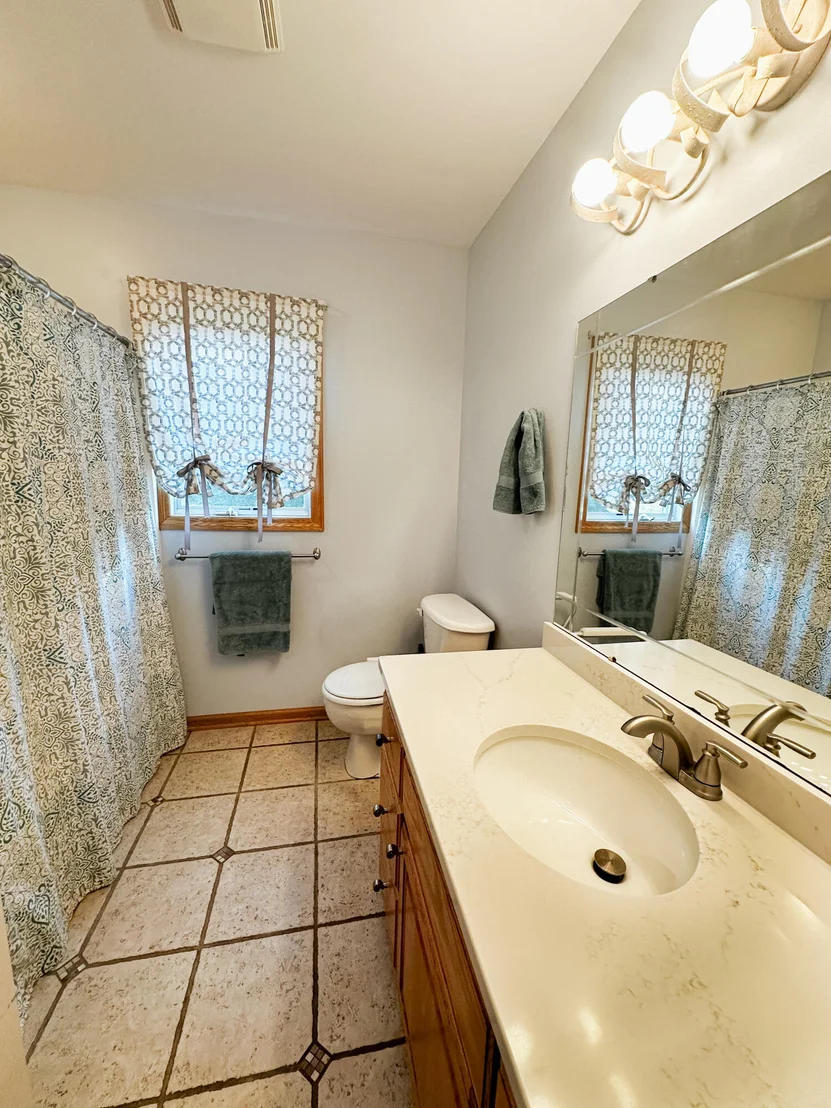
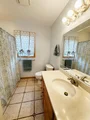
2 Baths, 1 Half Bath
square feet
1,635 Ft²
$2,462
Est. Monthly

About This Property

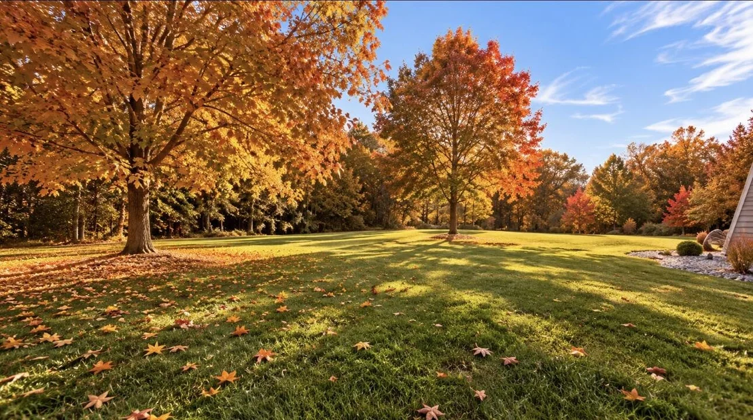
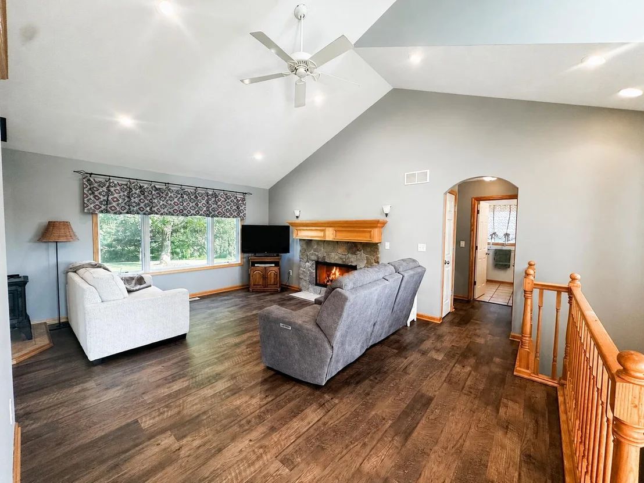
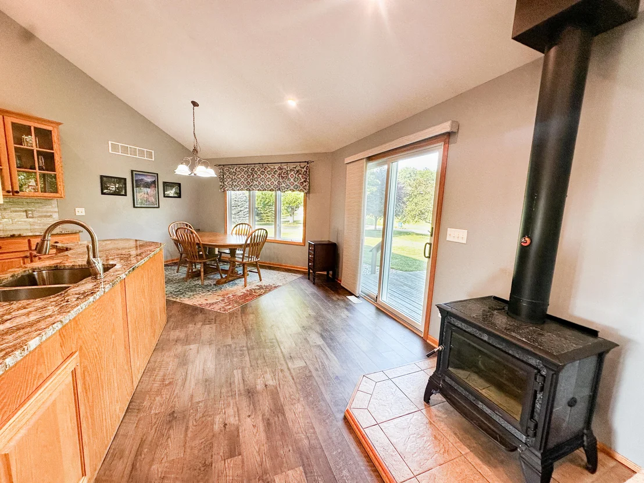
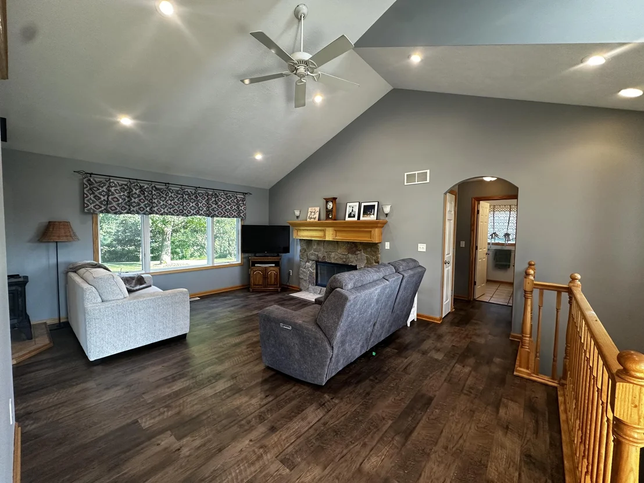
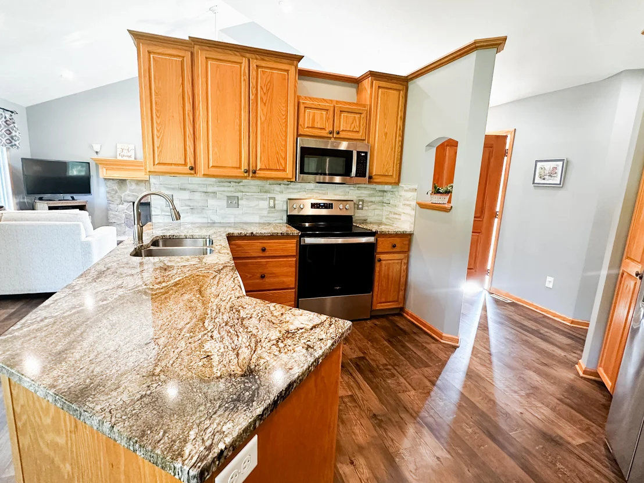
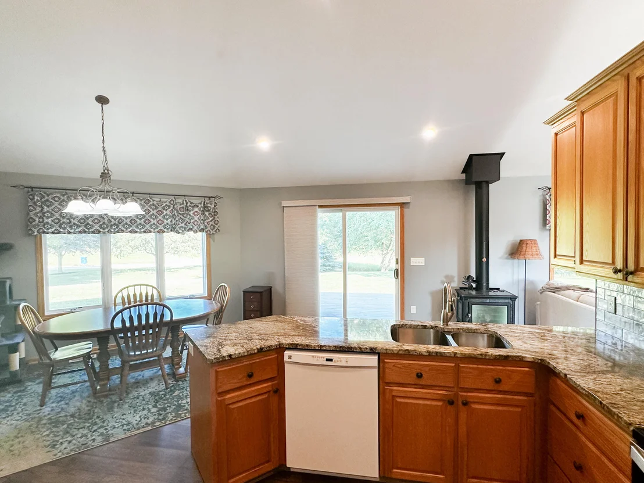
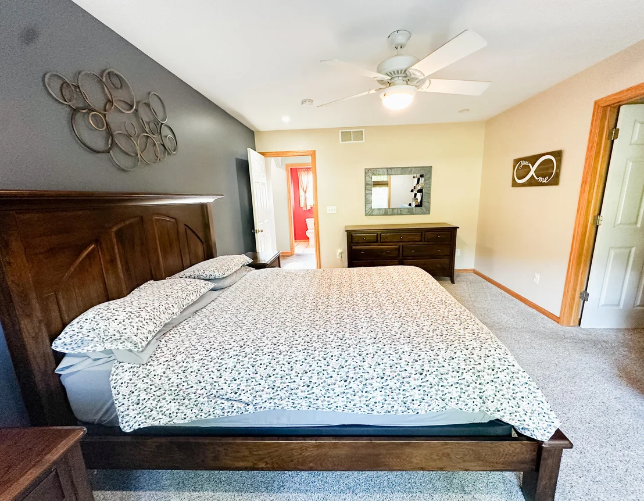
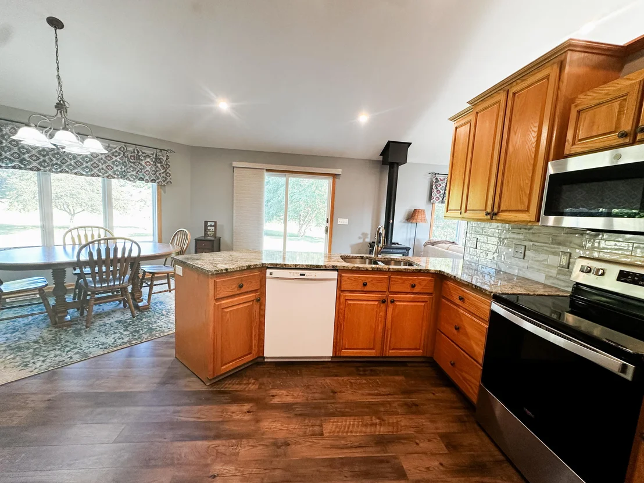
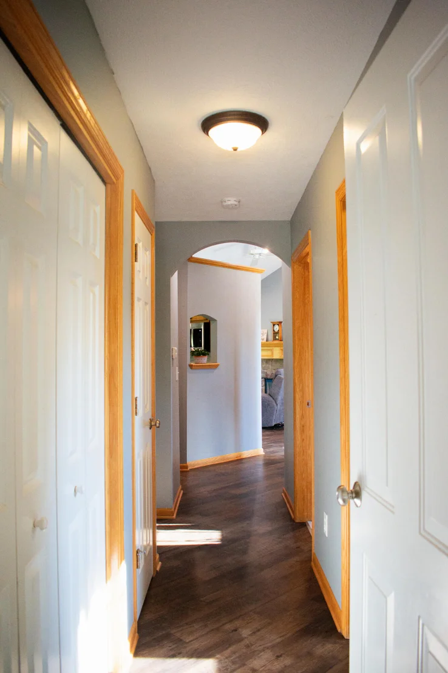
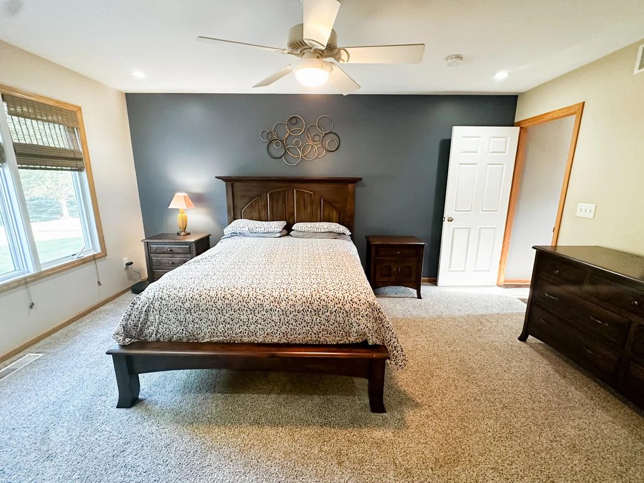
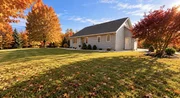
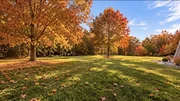
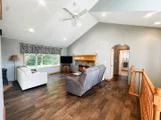
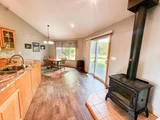
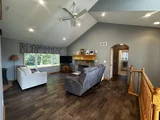
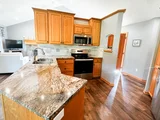
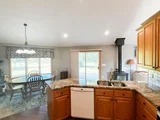
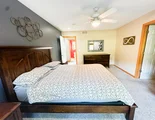
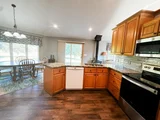
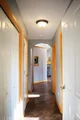
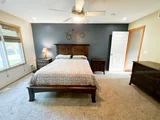
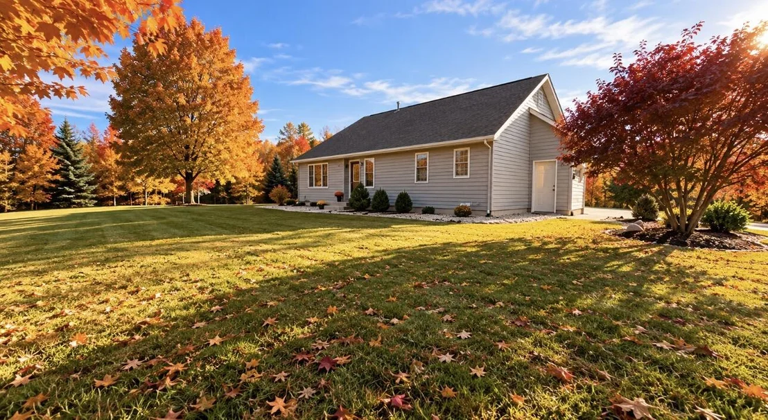
Put this home at the top of your fall color tour and discover a view worth coming home to! Perched up overlooking your private 1.79-acre hilltop surrounded by beautiful scenery, this inviting ranch offers peaceful country living with everyday convenience. Next to Mullenhurst Golf Course in the heart of Yankee Springs, outdoor adventures await! Enjoy hiking, biking, hunting, kayaking, golfing, and boating on nearby Gun Lake. After exploring the fall colors, cozy up by the fireplaces! Inside offers 1,635 sq. ft. on the main level, 4 bedrooms, 2.5 baths, abundant natural light, and a full basement plumbed for another bath. A 2-stall garage, high-speed internet, and paved driveway add convenience. Just 5 minutes from Gun Lake and approximately 30 minutes from Grand Rapids or Kalamazoo. Located in Delton Schools, with Thornapple Kellogg School of Choice bus pickup currently available at the driveway for accepted students. Come for the fall colors, stay for the lifestyle! Sellers filled the propane tank, Paid for seasonal plowing for the year and have wood already stacked ready for your fireplaces.
Unit Size
1,635 Ft²
Days on Market
79 days
Land Size
1.79 acres
Price per sqft
$278
Property Type
House
Property Taxes
$227
HOA Dues
-
Year Built
-

Listed By

Jenna Corson
Bellabay Realty (Middleville)

Payment Calculator

Cap Rate Calculator

Last updated: 27 days ago (MichRIC MLS #26046633)

Price History

Date / Event Date Event Price
Oct 6, 2026 Price Decreased $455,000
↓ $10K (2.2%)
Price Decreased
Sep 1, 2026 Listed by Bellabay Realty (Middleville) $465,000
Listed by Bellabay Realty (Middleville)

Property Highlights

Garage
Air Conditioning
Fireplace
Parking Details
Has Garage
Attached Garage
Parking Features: Attached
Garage Spaces: 2
Interior Details
Half Bathrooms: 1
Full Bathrooms: 2
Interior Features: Ceiling Fan(s), Eat-in Kitchen, Pantry, Garage Door Opener, Center Island
Appliances: Humidifier, Dishwasher, Dryer, Microwave, Oven, Range, Refrigerator, Washer, Water Softener Owned
Flooring Type: Carpet, Vinyl
Laundry Features: In Bathroom, Laundry Room
Rooms: 10
Has Fireplace
Fireplace Features: Family Room, Living Room, Wood Burning, Gas/Wood Stove
Fireplaces: 2
Basement: Daylight, Full
Exterior Details
Square Footage: 1635
Security Features: Fire Alarm, Smoke Detector(s)
Architectural Style: Ranch
Year Built: 2003
Building Area Total: 1635
Window Features: Insulated Windows, Garden Window
Construction Materials: Vinyl Siding
Patio and Porch Features: Patio, Porch
Lot Features: Corner Lot, Wooded, Recreational, Rolling Hills, Golf Community, Adj to Public Land
Lot Size Area: 1.79
Lot Size Units: Acres
Lot Size Acres: 1.79
Lot Size Square Feet: 77972
Lot Size Dimensions: 230x330x225x336
Water Source: Private, Well
Financial Details
Tax Assessed Value: $114,989
Tax Annual Amount: $2,724
Utilities Details
Cooling Type: Central Air
Heating Type: Forced Air, Wood
Sewer : Septic Tank

Building Info

Overview

    General

  • Building Count: 1
  • Bedroom Count: 1
  • Bathroom Count: 3
  • Full Bathrooms: 2
  • Partial Bathrooms: 3
  • Building Condition: 0
  • Building Quality: 7
  • Construction Type: 0
  • Building Style: 11
  • Exterior Walls Type: 19
  • Interior Walls Type: 0
  • Roof Shape Type: 0
  • Roof Cover Type: 0
  • Floor Count: 100
  • Floor Cover: 0
  • Basement Type: 9
  • Basement Area: 1,635
  • Garage Type: 7
  • Garage Square Area: 1,216
  • Parking Space Count: 2
  • Patio Type: 0
  • Porch Type: 0
  • Pool Type: 0

    Dimensions

  • Lot Size Square Feet: 77,972
  • Total Building Area: 1,635
  • Building Area: 1,635
  • Building Area Measurement: K

    Heating and Cooling

  • Fireplace Count: 1
  • Air Conditioning: 13
  • Heating: 4
  • Heated Square Feet: 1,635
  • Heating Fuel Type: 0

    Utilities

  • Sewer System: 0
  • Water Service: 0

Building

  • Building Type: 0
  • Property Class: R
  • Land Acres: 0000001790
  • Standard Land Use Code: 1001
  • County Land Use Code: 401
  • Legal Description 1: ORANGEVILLE TWP LOT 15: PART OF E 1/2 SW 1/4 SEC 10-2-10 DESC AS COM AT S 1/4 COR SD SEC; TH N 89*52'16" W 1043.51'; TH N

Neighborhood

  • School District Name: Delton-Kellogg School District
  • School Tax School District: DELTON KELLOGG
  • Census Tract: 010401

Zoning

  • Zoning: RURAL RESI

Geography

  • District: 11
  • Parcel: 08-11-010-011-15
  • Lot: 15
  • Meridian: SEC 10 TWN 02 RNG 10
  • Municipality: ORANGEVILLE
  • Latitude: 42.5701
  • Longitude: -85.4783

    Address

  • Full Address: 5752 Windsong Dr
  • Address - House Number: 5752
  • Address - Street Name: Windsong
  • Address - Suffix Type: Dr
  • State: MI
  • City Name: Delton
  • Carrier Code: R001
  • 4-Digit Zip Code: 7790
  • Zip Code: 49046

Valuation

    Tax

  • Tax Year: 2021
  • Tax Amount: $108,564

    Appraisal Valuation

  • Standard Deviation: 0.2322
  • Valuation Date: Apr 26, 2023
  • Confidence Score: 67
  • Final Value: 366,534
  • High Value: 451,650
  • Low Value: 281,419

    Market Valuation

  • Market Total Value: $260,600

    Assessments Valuation

  • Assessed Year: 2023
  • Assessed Total Value: $130,300

    Exemptions

  • Homeowner Exemption: Yes
Data used for valuation calculations is provided by RealtyHop, and other third party sources

Comparables

Unit
Status
Type
Beds
Baths
ft²
Price/ft²
Asking Price
Listed On
Closing Price
Sold On
HOA + Taxes

About Barry


Similar Homes for Sale

Currently no similar homes around

Nearby Rentals


Frequently Asked Questions

When was property at 5752 Windsong Drive built and last sold?
The property at 5752 Windsong Drive was built in and last sold on Jan 1, 1970 for $0.
How much is this home worth?
The estimated value of the home located at 5752 Windsong Drive is $453,268.
What are some comparable homes to 5752 Windsong Drive?
There are currently no comparable homes to 5752 Windsong Drive.