Check Availability
$629,999
● House - For Sale

5751 Jason Street

Houston, TX 77096
bedrooms
4 Beds
bathrooms
3 Baths, 1 Half Bath
square feet
2,412 Ft²
$3,715
Est. Monthly
$47
HOA / Fees

About This Property

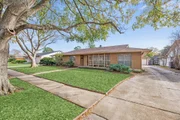
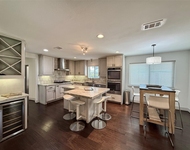
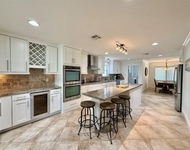
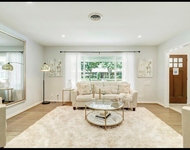
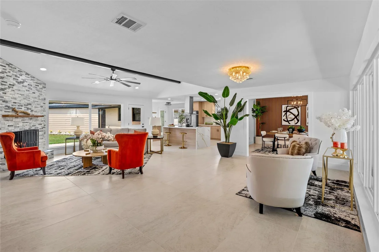
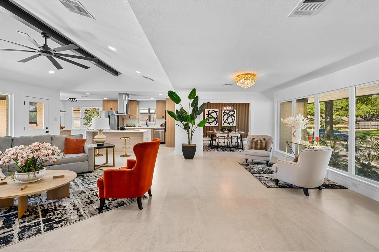
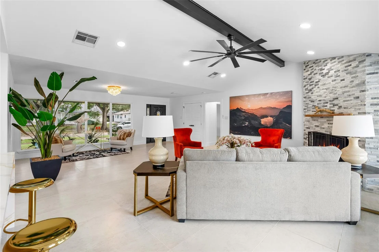
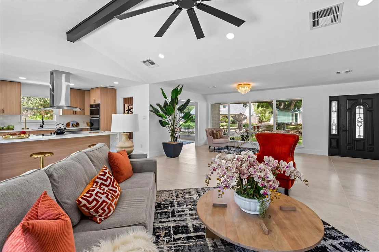
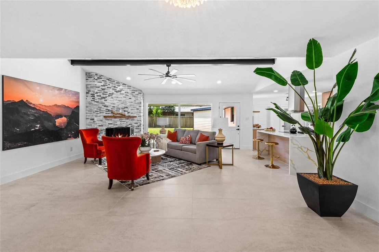
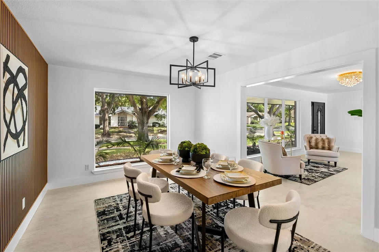
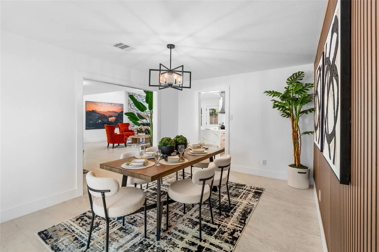
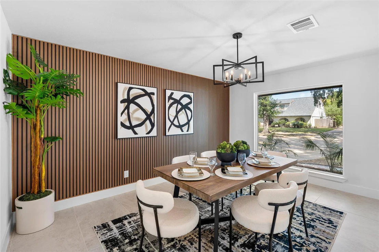
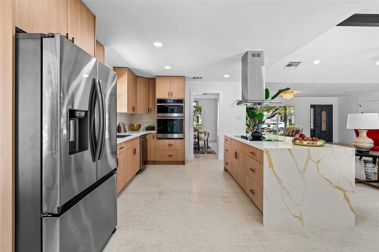
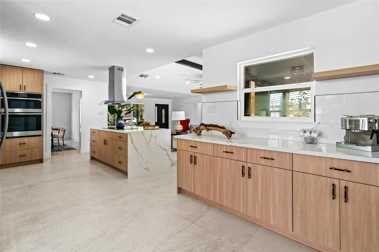
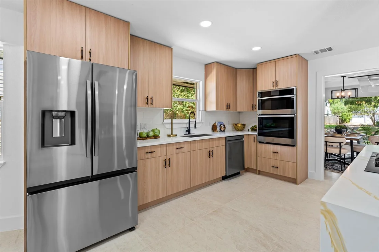
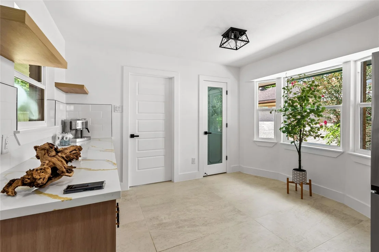
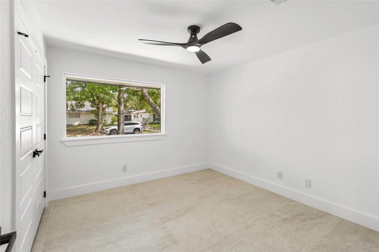
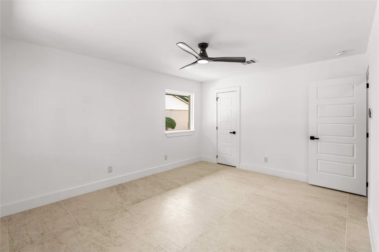
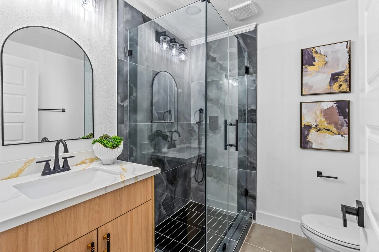
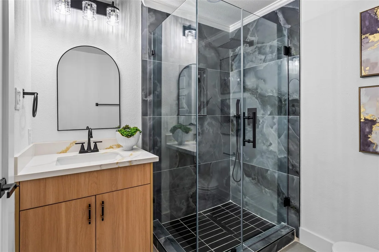
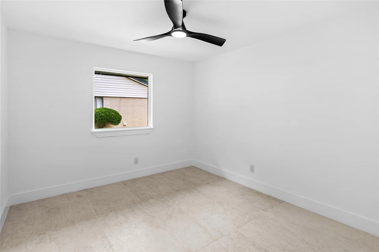
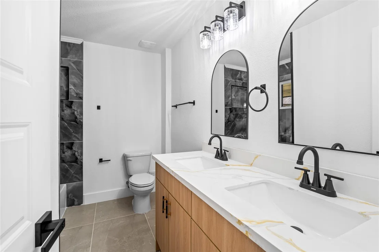
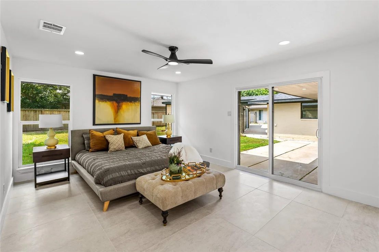
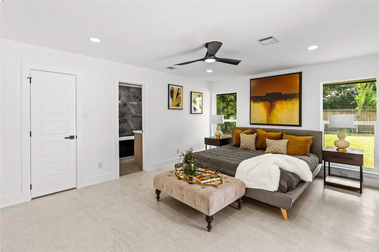
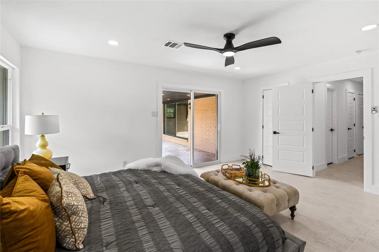
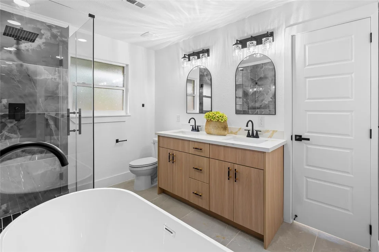
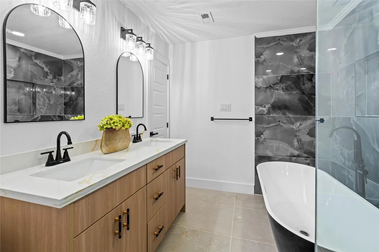
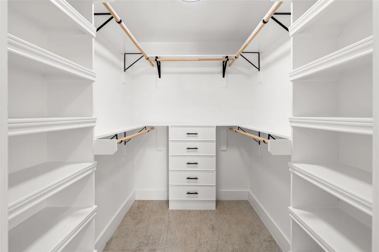
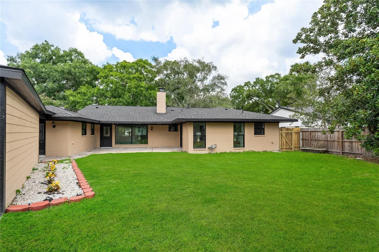
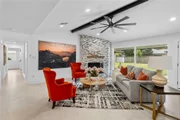
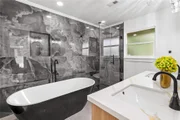
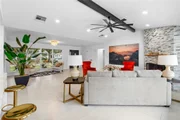
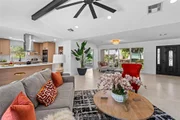
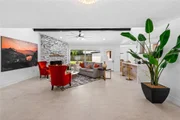
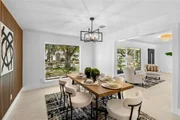
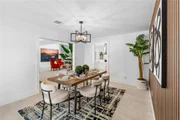
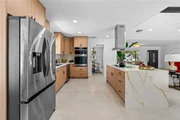
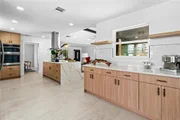
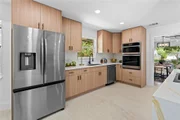
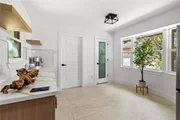
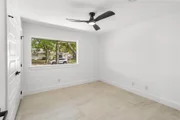
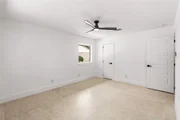
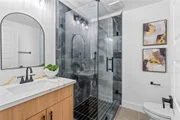
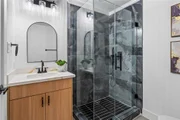
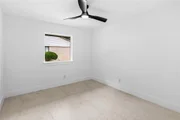
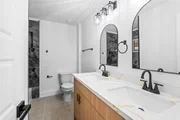
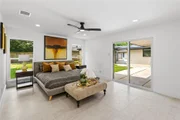
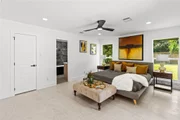
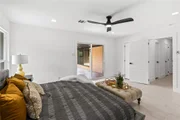
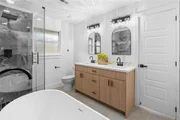
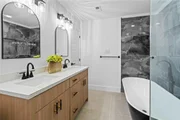
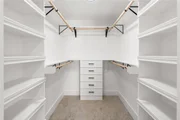
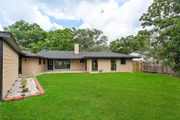
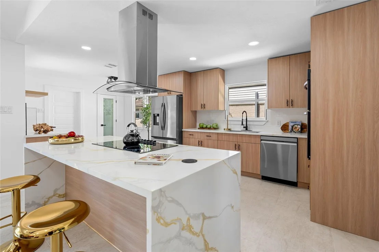
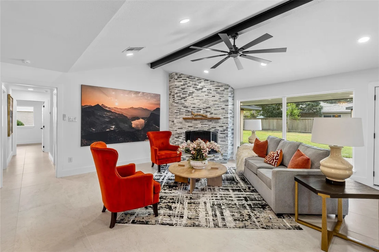
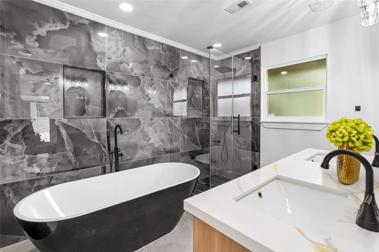
Beautifully fully renovated 4-bedroom, 3.5-bath home, where every detail has been thoughtfully updated. Major improvements include a new roof, new windows, updated electrical and plumbing systems, a completely remodeled kitchen, beautifully updated bathrooms, new flooring, fresh interior and exterior paint, modern lighting, fixtures, and finishes throughout. The redesigned kitchen features new cabinetry, countertops, and a fresh contemporary look that opens beautifully to the living spaces. The spacious primary suite offers a fully renovated private bath, while the additional bedrooms provide generous and versatile living space. With extensive updates inside and out, this move-in-ready home combines modern finishes, functionality, and the peace of mind of a comprehensive renovation. A must-see transformation.
Unit Size
2,412 Ft²
Days on Market
-
Land Size
0.21 acres
Price per sqft
$261
Property Type
House
Property Taxes
$575
HOA Dues
$47
Year Built
1967

Payment Calculator

Cap Rate Calculator

Last updated: 4 hours ago (HAR #46483559)

Price History

Date / Event Date Event Price
Oct 14, 2026 Listed by LPT Realty, LLC $629,999
Listed by LPT Realty, LLC
Mar 20, 2026 Sold
Sold
Feb 4, 2026 In contract -
In contract
Jan 29, 2026 Listed by Better Homes and Gardens Real Estate Gary Greene - West Gray $350,000
Listed by Better Homes and Gardens Real Estate Gary Greene - West Gray
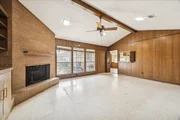
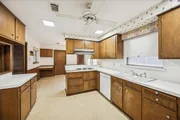
Prime location, this 4 bedroom, 2 and a half bathroom home boasts a mid century modern flair and a spacious layout. The open concept features its own livingroom, dining room, family room and a kitchen with ample workspace and ready for your personal touches or you can totally renovate to take this home to the next level. Perfect home for entertaining guests or family functions. The cathedral ceiling in the family room has built ins and a fireplace to set the mood. The master suite offers en-suite bathroom and walk-in closet. Relax in the backyard oasis with a covered patio and design your home garden or build your own playground. Huge utility room, 2 car garage. Conveniently located near shops and restaurants, this home is zoned to exemplary Bellaire High School and ideal for those seeking both comfort and style. This exquisite property is an estate sale and being sold as is, best thing is it never flooded Hurry won't last long.

Property Highlights

Garage
Fireplace
Parking Details
Has Garage
Parking Features: Detached
Garage Spaces: 2
Interior Details
Half Bathrooms: 1
Full Bathrooms: 3
Appliances: Disposal, Electric Oven, Microwave, Electric Range, Dishwasher
Flooring Type: Brick, Tile
Laundry Features: Electric Dryer Hookup, Washer Hookup
Has Fireplace
Fireplaces: 1
Exterior Details
Square Footage: 2412
Architectural Style: Traditional
Year Built: 1967
Building Area Total: 2412
Construction Materials: Brick
Lot Features: Subdivided, 0 Up To 1/4 Acre
Lot Size Area: 0.2086
Lot Size Units: Acres
Lot Size Acres: 0.2086
Lot Size Square Feet: 9086.616
Water Source: Public
Financial Details
Tax Annual Amount: $6,895
Utilities Details
Cooling Type: Gas
Heating Type: Natural Gas
Location Details
HOA Fee: $560
HOA Fee Frequency: Annually

Building Info

Overview

    General

  • Year Built: 1967
  • Effective Year Built: 1967
  • Building Count: 1
  • Total Rooms: 8
  • Bedroom Count: 4
  • Bathroom Count: 3
  • Full Bathrooms: 2
  • Partial Bathrooms: 3
  • Bathroom Plumbing Fixtures: 10
  • Building Condition: 2
  • Building Quality: 4
  • Construction Type: 2
  • Building Style: 1
  • Exterior Walls Type: 3
  • Interior Walls Type: 0
  • Roof Shape Type: 0
  • Roof Cover Type: 0
  • Floor Count: 100
  • Living Units: 1
  • Floor Cover: 0
  • Basement Type: 0
  • Basement Area: 0
  • Garage Type: 4
  • Garage Square Area: 483
  • Parking Space Count: 2
  • Patio Type: 20
  • Porch Type: 7
  • Pool Type: 0
  • Location Influence Type: 150

    Dimensions

  • Lot Size Square Feet: 9,085
  • Total Building Area: 2,412
  • Gross Building Area: 2,412
  • Building Area: 2,412
  • Building Area Measurement: L

    Heating and Cooling

  • Fireplace Count: 1
  • Air Conditioning: 1
  • Heating: 3
  • Heated Square Feet: 2,412
  • Heating Fuel Type: 3

    Utilities

  • Sewer System: 1
  • Water Service: 2

Building

  • Building Type: 0
  • Property Class: R
  • Subdivision: MEYERLAND SEC 10
  • Land Acres: 0000000209
  • Standard Land Use Code: 1001
  • County Land Use Code: 1001
  • State Land Use Code: A1
  • Legal Description 1: LT 2 BLK 10 MEYERLAND SEC 10

Neighborhood

  • School District Name: Houston Independent School District
  • School Tax School District: HOUSTON ISD
  • Census Tract: 421700

Geography

  • Assessors Map Reference: 5154C
  • Account Number: 0953880000002
  • District: 061
  • Parcel: 095-388-000-0002
  • Block: 10
  • Lot: 2
  • Municipality: CITY OF HOUSTON
  • Latitude: 29.6832
  • Longitude: -95.4923

    Address

  • Full Address: 5751 Jason St
  • Address - House Number: 5751
  • Address - Street Name: Jason
  • Address - Suffix Type: St
  • State: TX
  • City Name: Houston
  • Carrier Code: C008
  • 4-Digit Zip Code: 2112
  • Zip Code: 77096

Valuation

    Tax

  • Total Area: 2,487
  • Tax Year: 2022
  • Tax Amount: $89,497
  • Tax Rate Code Area: 061

    Appraisal Valuation

  • Standard Deviation: 0.2012
  • Valuation Date: Sep 13, 2023
  • Confidence Score: 72
  • Final Value: 432,615
  • High Value: 519,664
  • Low Value: 345,566

    Market Valuation

  • Market Total Value: $293,441
  • Market Land Value: $259,992
  • Market Improvement Value: $33,449

    Assessments Valuation

  • Assessed Year: 2022
  • Assessed Total Value: $293,441
  • Assessed Land Value: $259,992
  • Assessed Improvements Value: $33,449

    Exemptions

  • Homeowner Exemption: Yes

    Sales

  • Current Sale Contract Date: Mar 08, 1995
  • Current Sale Recording Date: Mar 13, 1995
  • Current Sale Price:
  • Current Sale Document Type: 69
  • Current Sale Input Document Number: R305158
Data used for valuation calculations is provided by RealtyHop, and other third party sources

Comparables

Unit
Status
Type
Beds
Baths
ft²
Price/ft²
Asking Price
Listed On
Closing Price
Sold On
HOA + Taxes

About Southwest Houston


Similar Homes for Sale

Currently no similar homes around

Nearby Rentals

Unit for rent at 5638 Grape Street, Houston, TX, 77096

$3,995 /mo

  • 4 Beds
  • 3 Baths
  • 2,727 ft²
5638 Grape Street, Houston, TX, 77096 Listing by Adi Shemer
Unit for rent at 5454 Imogene Street, Houston, TX, 77096

$3,850 /mo

  • 4 Beds
  • 2 Baths
  • 2,268 ft²
5454 Imogene Street, Houston, TX, 77096 Listing by Adi Shemer
Unit for rent at 5403 Carew Street, Houston, TX, 77096

$4,000 /mo

  • 2 Beds
  • 2 Baths
  • 1,534 ft²
5403 Carew Street, Houston, TX, 77096 Listing by Lilly Lazarus


Frequently Asked Questions

When was property at 5751 Jason Street built and last sold?
The property at 5751 Jason Street was built in 1967 and last sold on Mar 8, 1995 for $70,000.
How much is this home worth?
The estimated value of the home located at 5751 Jason Street is $626,962.
What are some comparable homes to 5751 Jason Street?
There are currently no comparable homes to 5751 Jason Street.