


44
Map

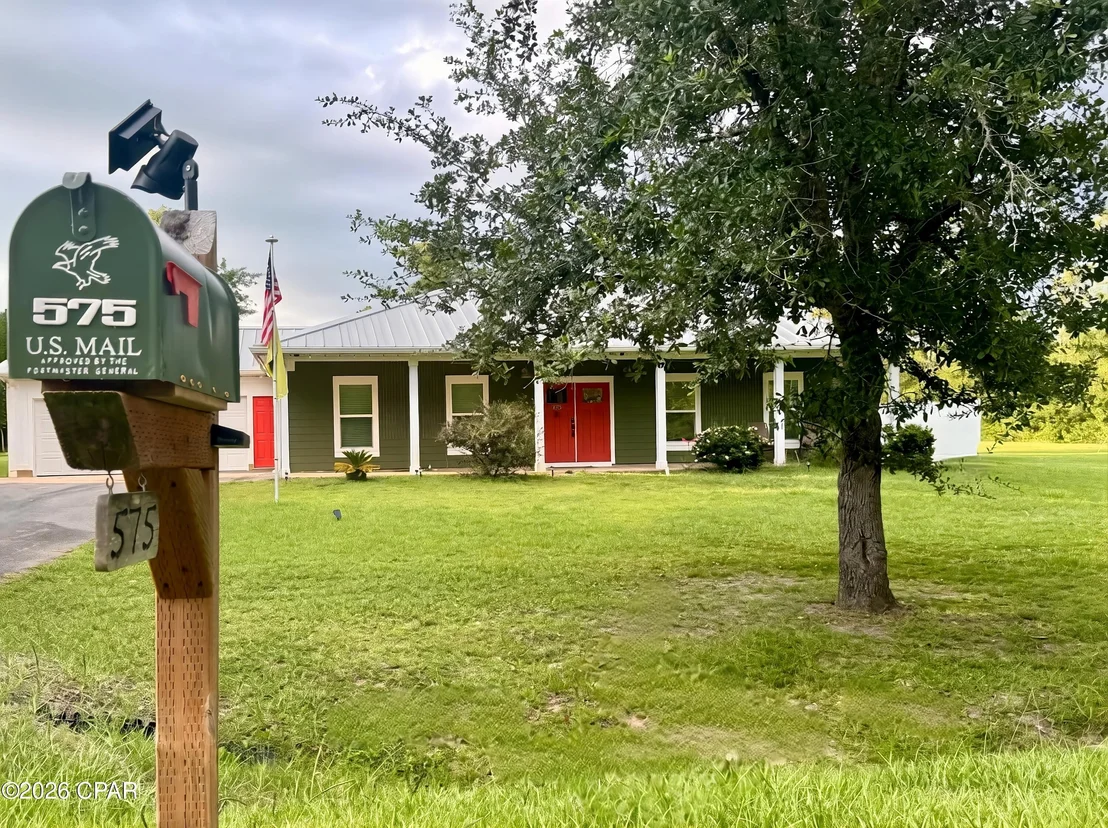
575 W River Road


About This Property
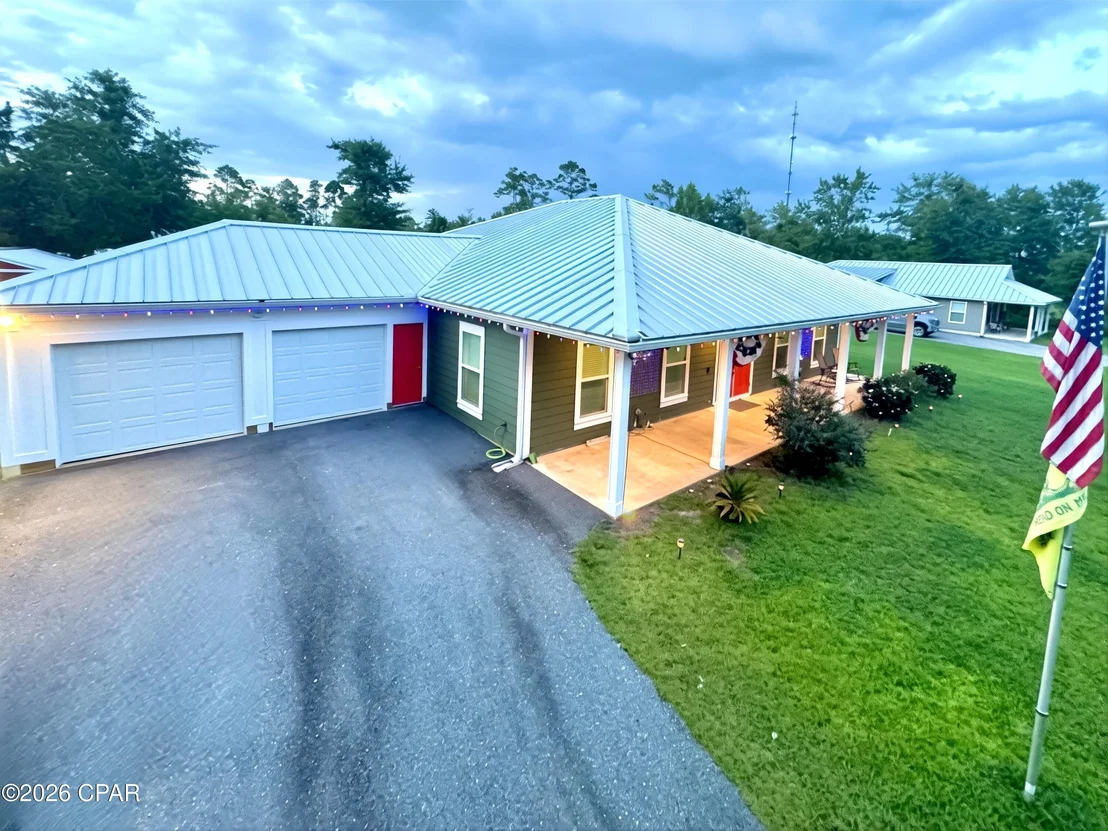
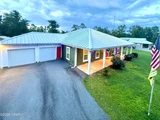
With close proximity to Tyndal Airforce Base, shopping, and almost zero traffic.....this home built in 2020 and filled with thoughtful details, this beautifully crafted home offers the perfect combination of space, privacy, and modern convenience. Situated on a spacious half-acre lot in an X flood zone within city limits, you'll enjoy room to spread out while remaining close to everything you need.
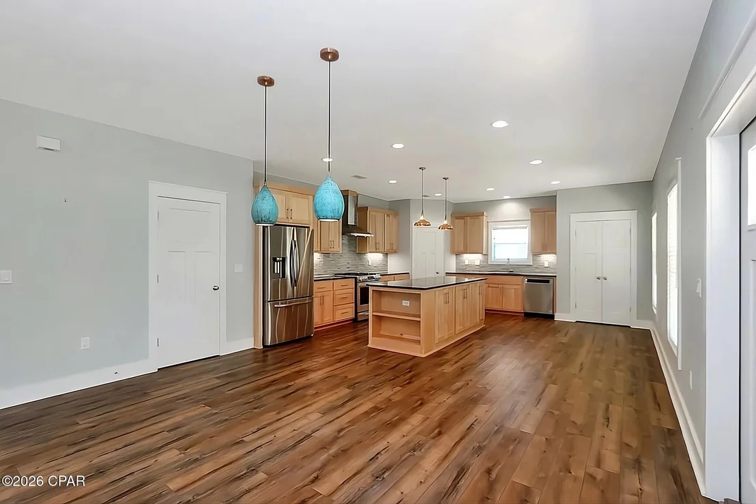
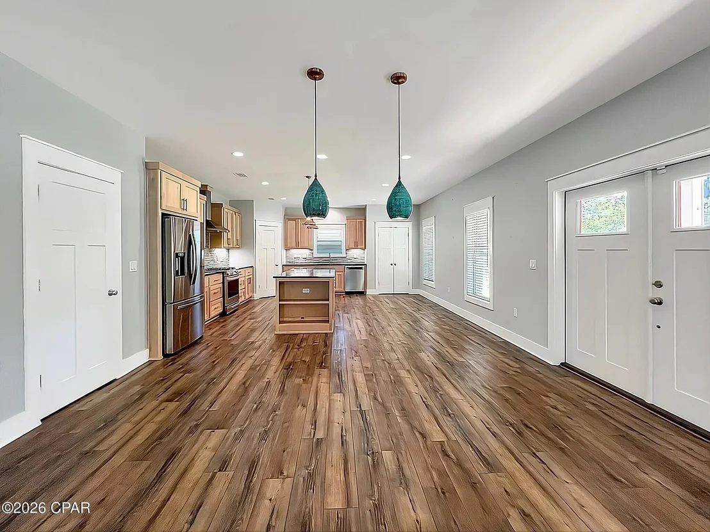
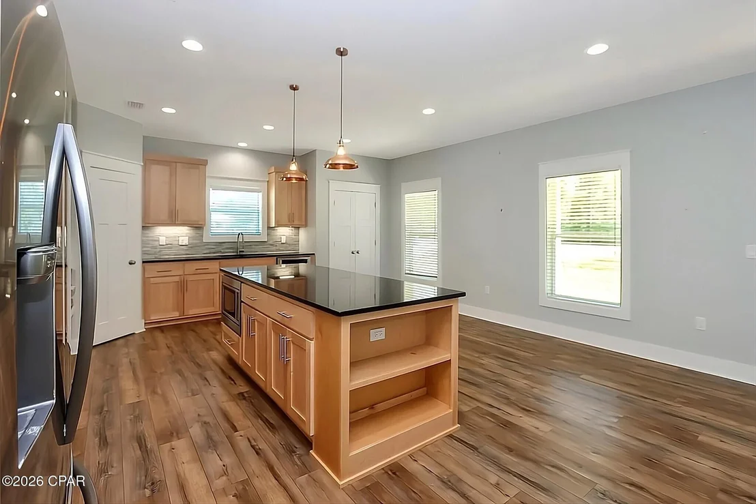
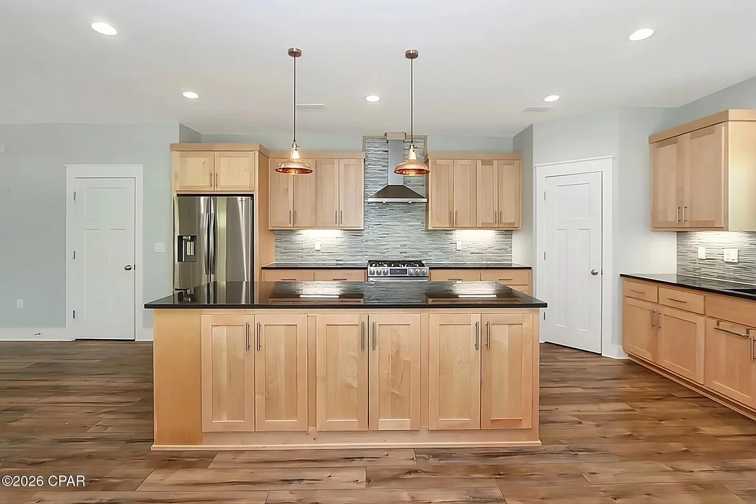
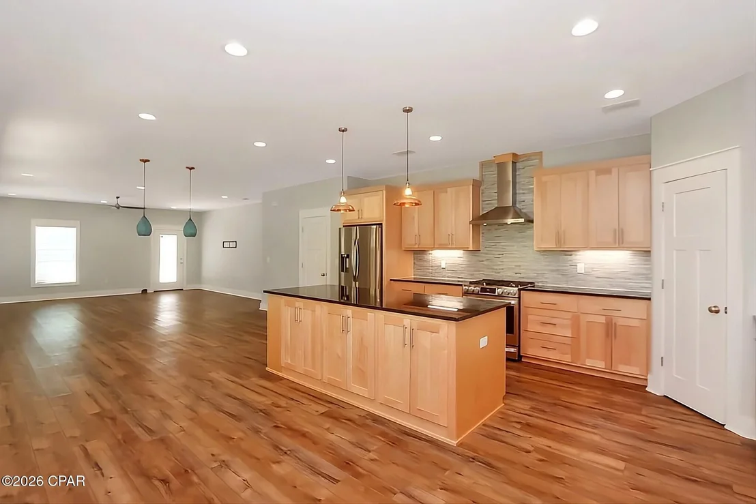
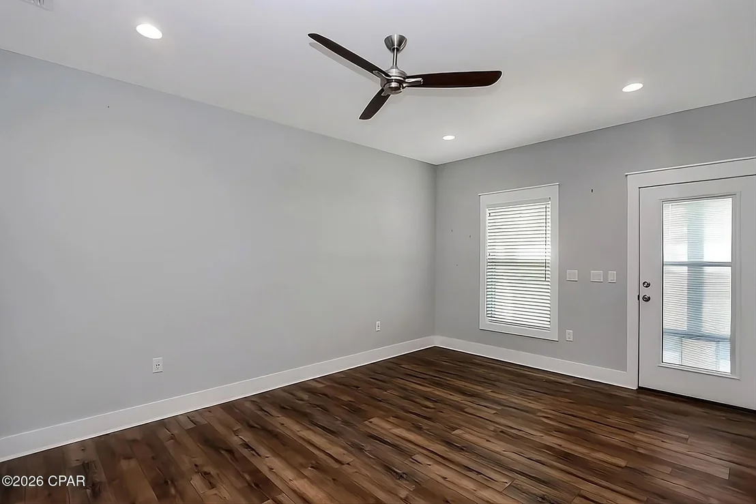
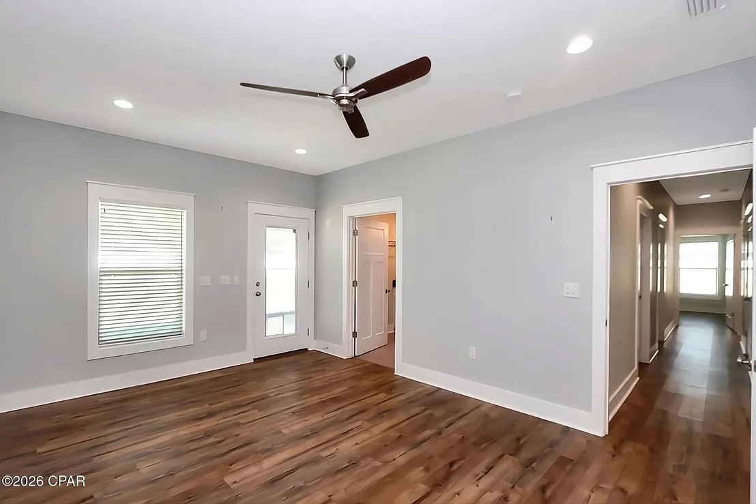
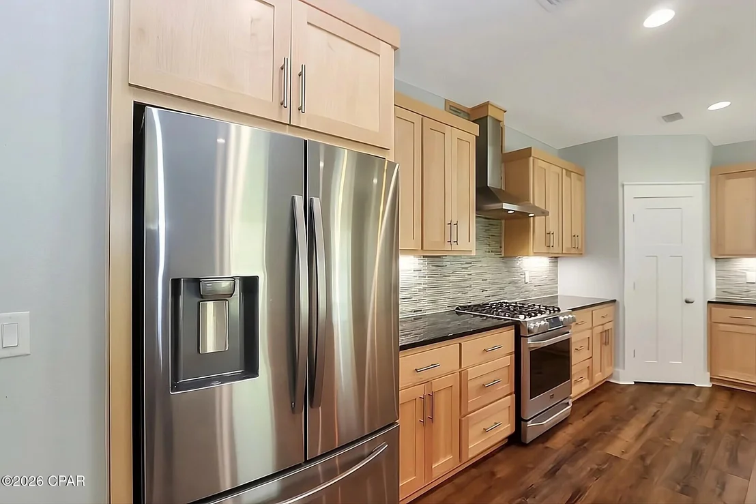
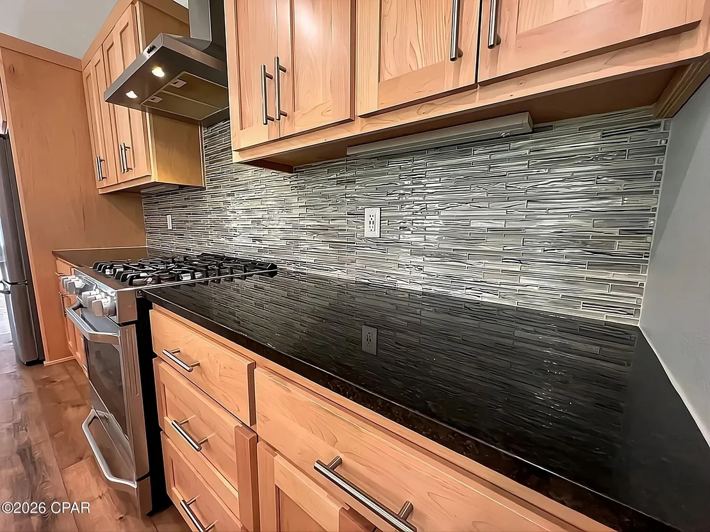
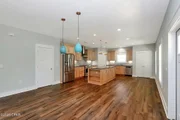
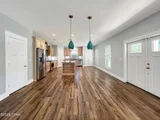
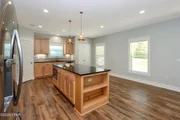
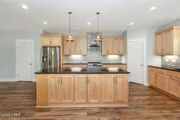
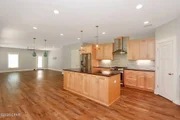
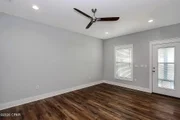
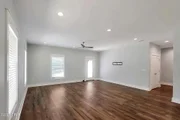
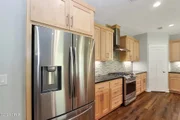
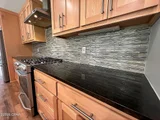
Step through the grand double-door entry into a bright, open-concept living space designed for both everyday living and entertaining. The spacious living and dining areas flow seamlessly into a dream kitchen featuring a gas range, oversized island with seating and abundant storage, and multiple pantries with plenty of room for groceries, appliances, and all your kitchen essentials.
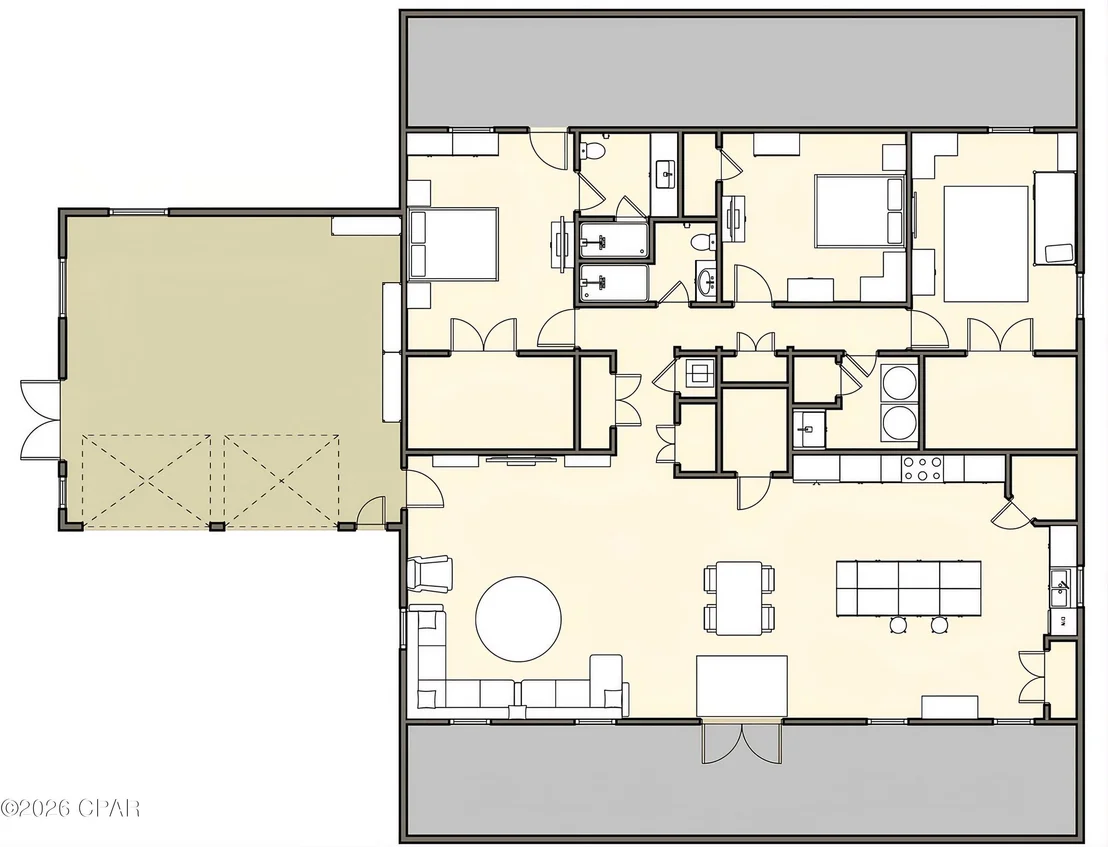
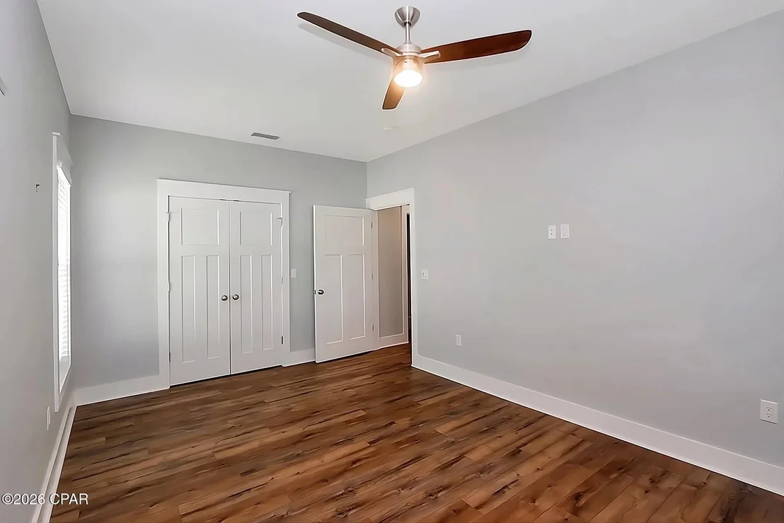
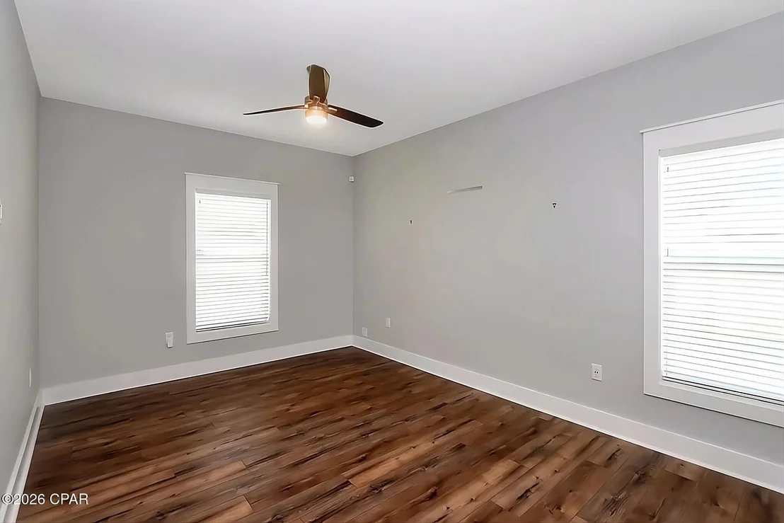
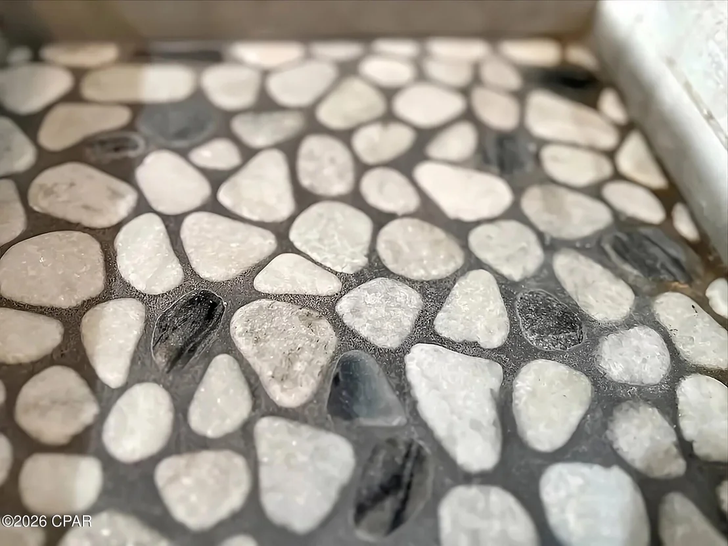
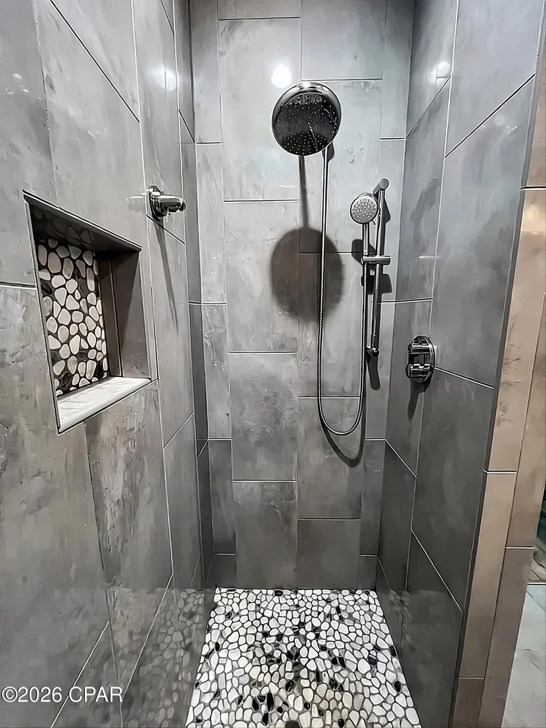
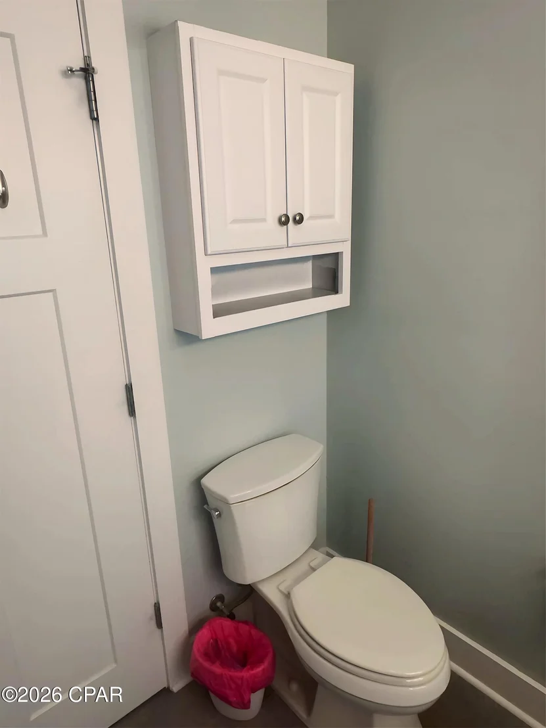
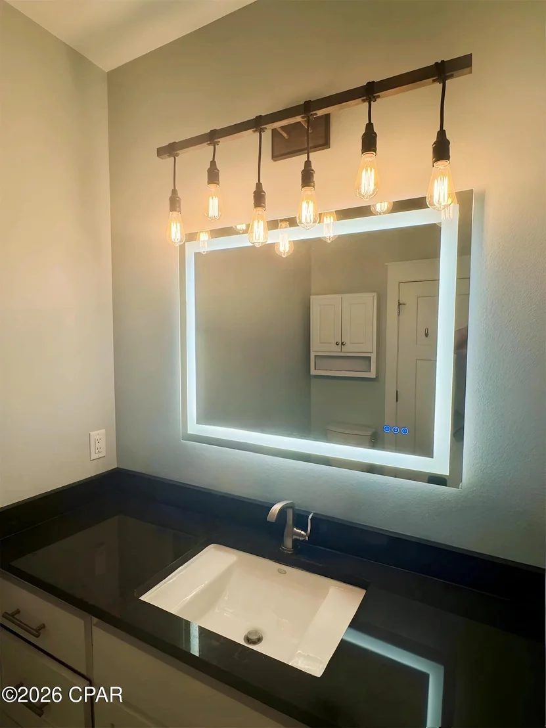
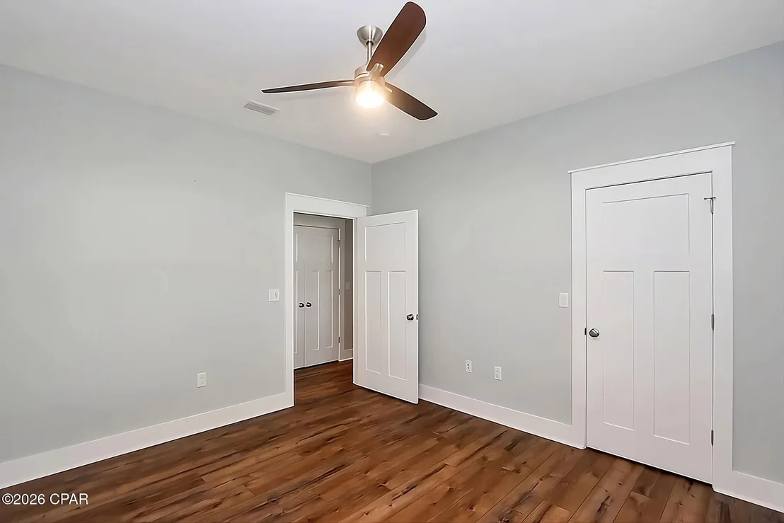
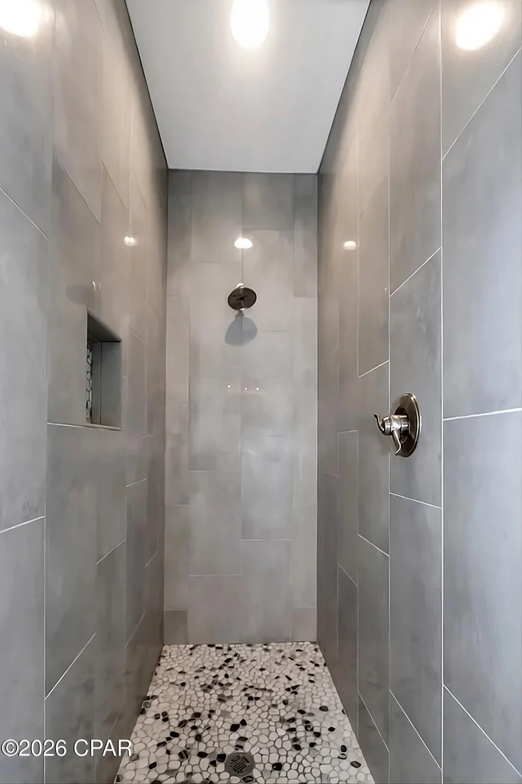
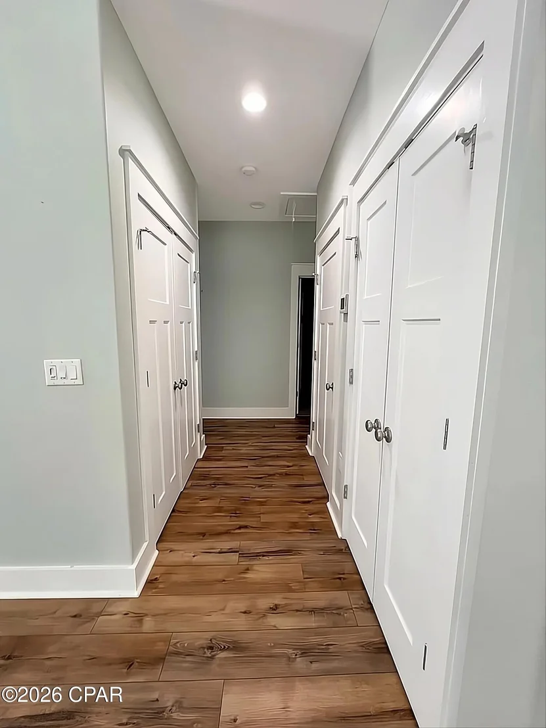
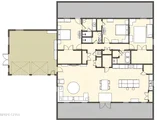
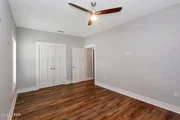
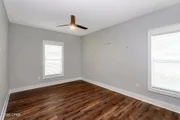
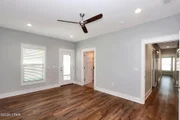
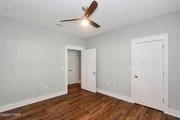
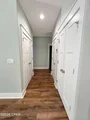
The primary suite offers a relaxing retreat with a large walk-in closet, private bath with tiled shower, and direct access to the backyard. Two additional bedrooms feature generous closets and are conveniently located near a second full bath. Even the hallway storage has been thoughtfully designed, including two additional closets--one cleverly configured as a built-in desk or workspace.
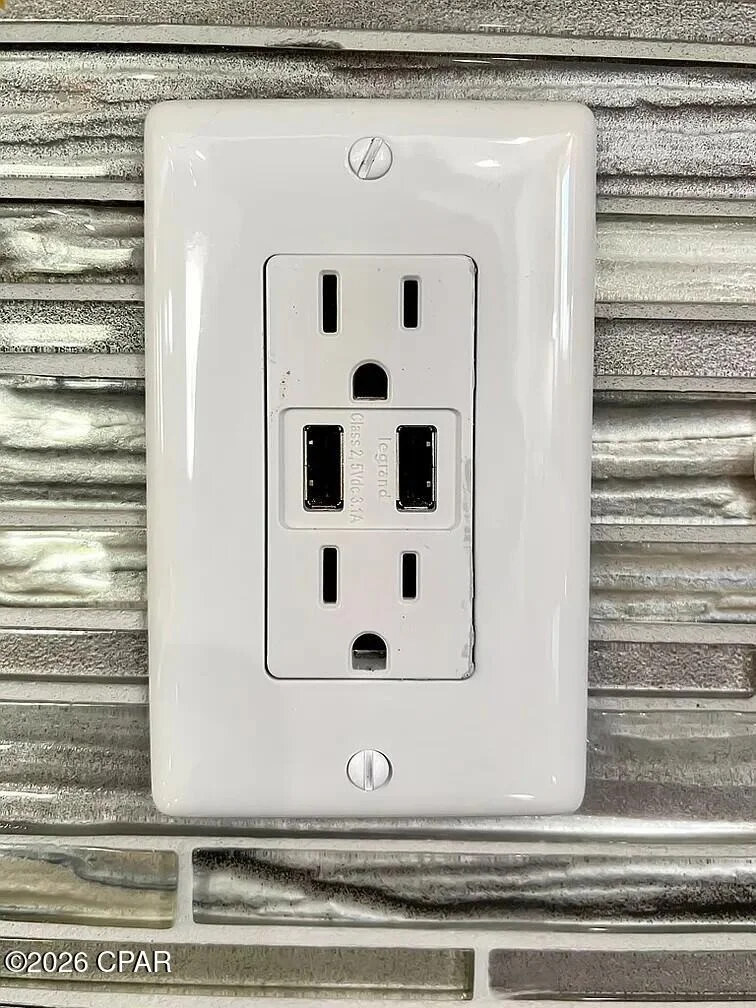
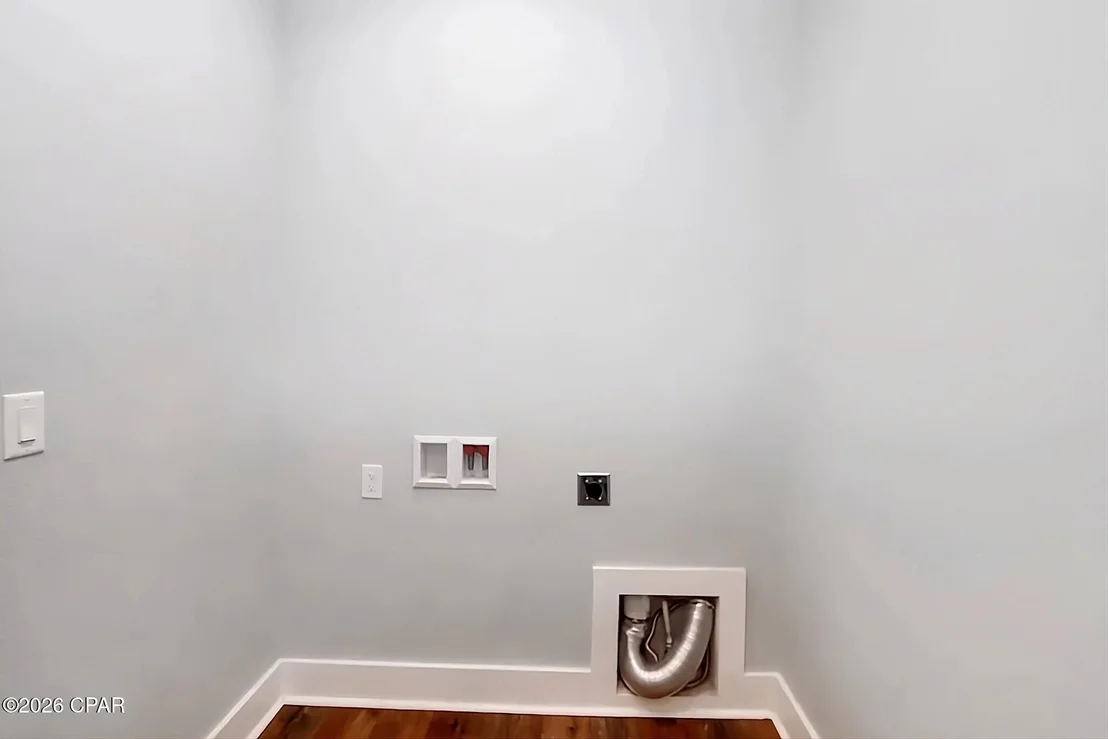
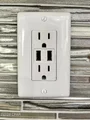
Functionality continues throughout the home with a dedicated laundry room featuring a utility sink and linen closet, abundant storage, charging ports integrated into multiple outlets, convenient controls for lighting and ceiling fans, and an energy-efficient tankless water heater. You will also enjoy the LED lighting throughout the home.
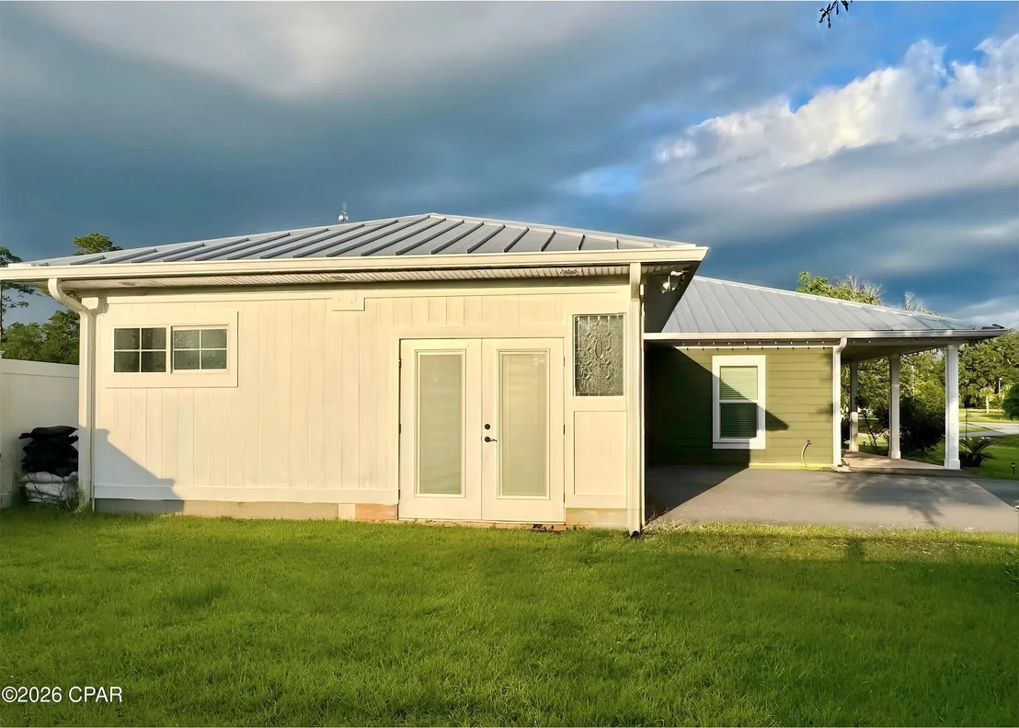
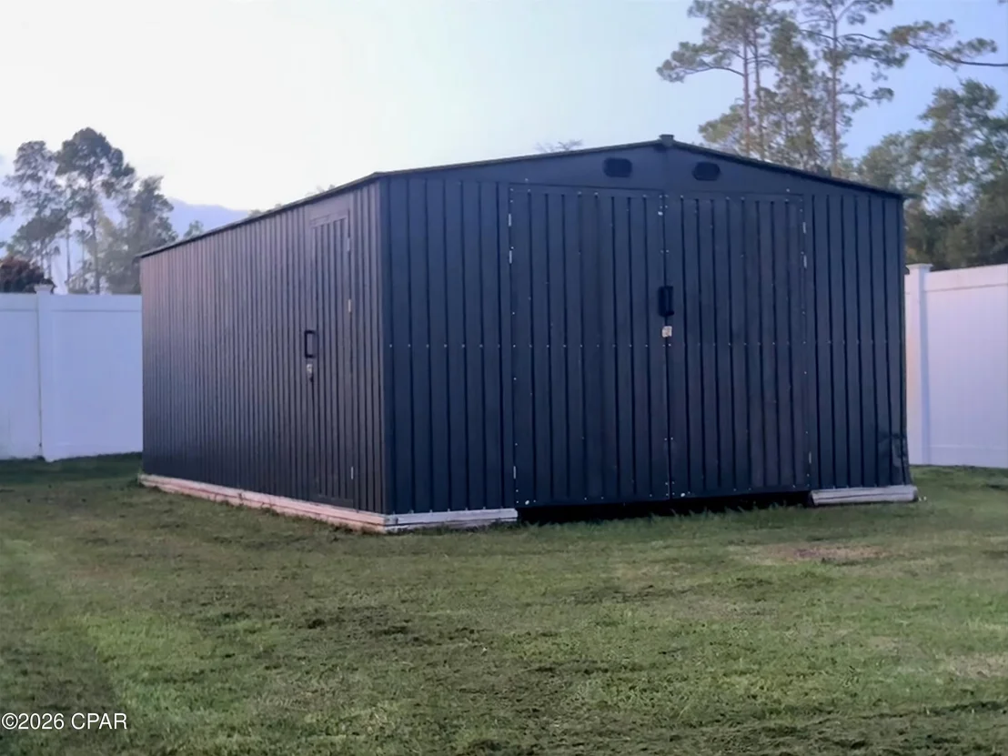
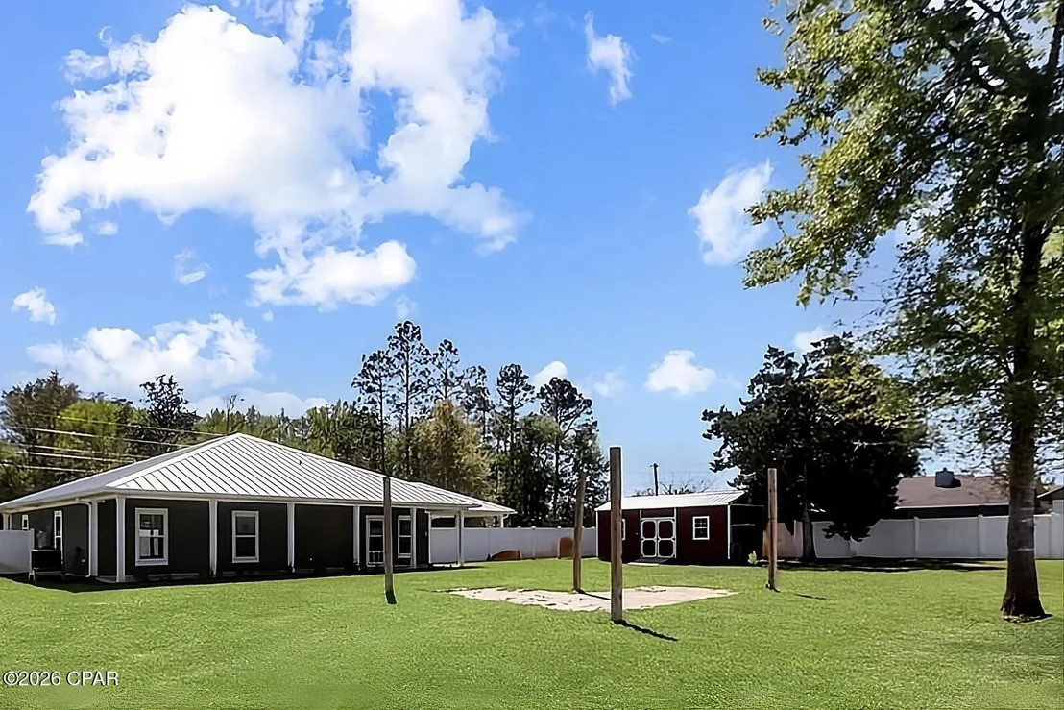
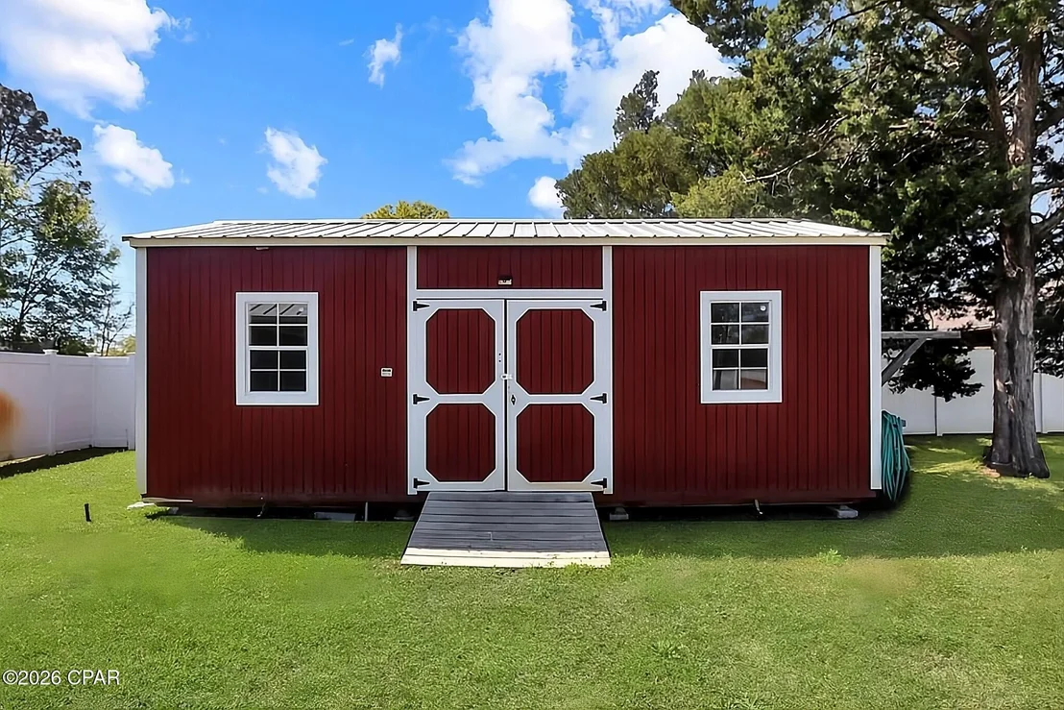
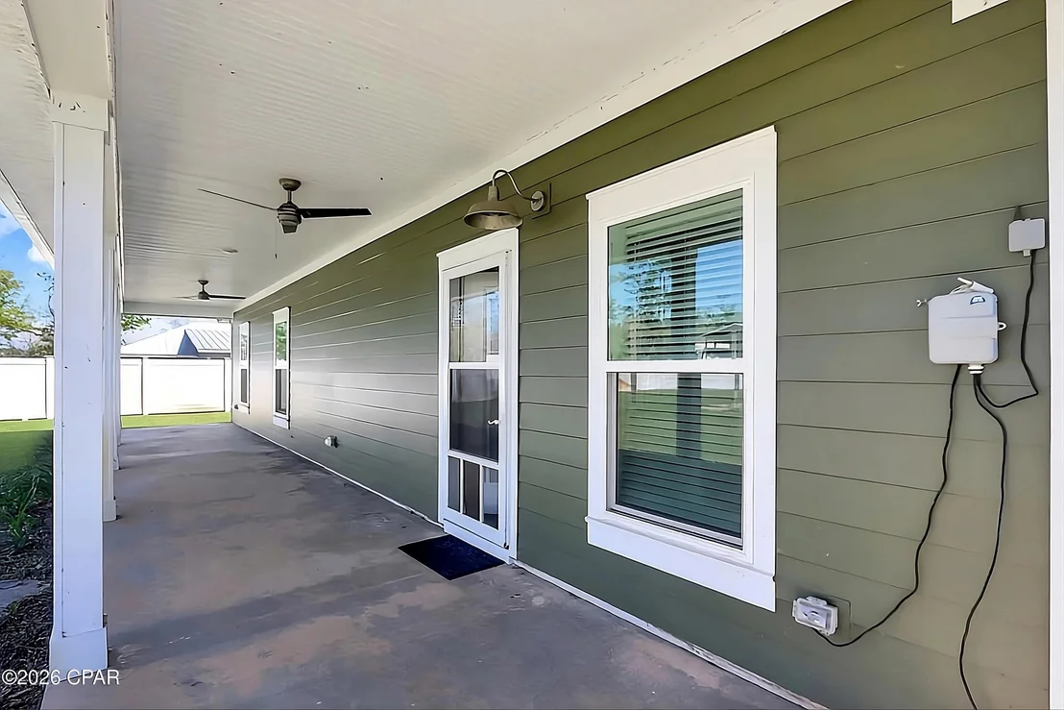
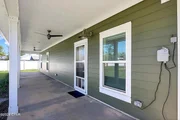
Outside, the expansive backyard is ready to be enjoyed. A white vinyl privacy fence surrounds the property, while a covered patio, additional storage building, and separate paver patio provide plenty of options for outdoor entertaining, grilling, relaxing, or creating your own backyard retreat.
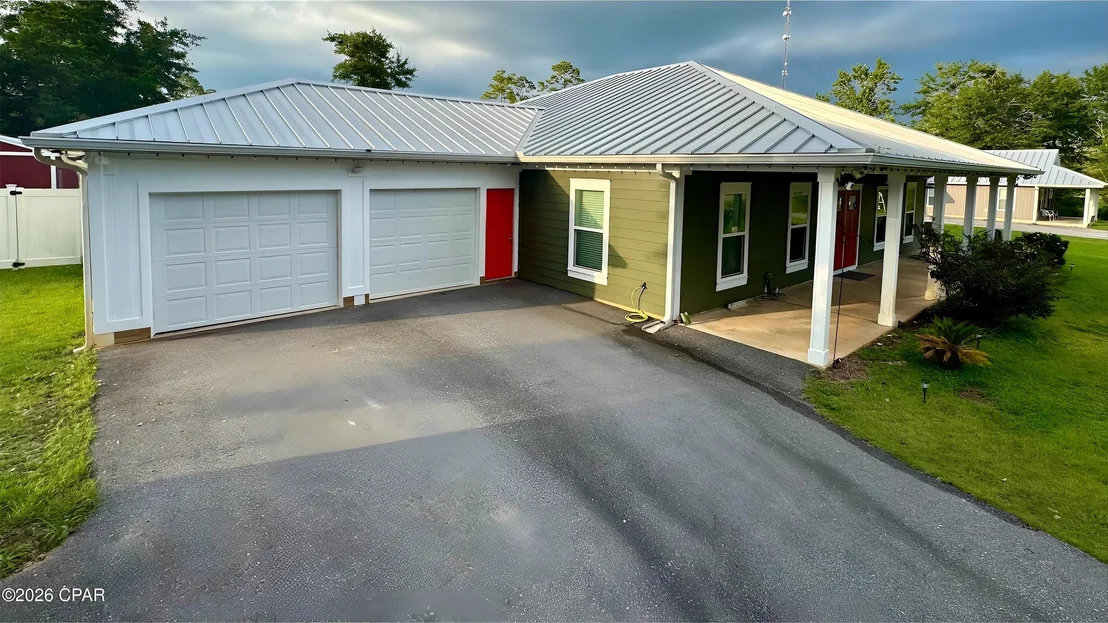
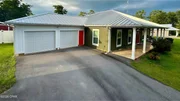
Completing the property is a two-car garage with direct interior access, providing secure parking, additional storage, and protection from the elements. This garage is brand new!
With newer construction, a half-acre lot, X flood zone location, impressive storage, modern features, and exceptional indoor and outdoor living space, this home offers a combination that's increasingly hard to find. Schedule your private showing and come see everything this property has to offer!
Listed By
Payment Calculator
Your Estimated Monthly Payment
Cap Rate Calculator
What does this mean?
Based on our analysis, the cap rate of this property is 1.25%. A negative cap rate indicates that the property might not be feasible as an income-producing asset. The median cap rate for a near zip code 11238 is 4.23%.
How much can I actually make?
Actual monthly rental income may vary between $4,760 and $7,140 depending on unit-specific characteristics. You can change the amount using the slider to further explore.
How is cap rate calculated?
Cap Rate = Net Operating Income (NOI) / Property Asset Value.
When calculating the cap rate, we assume 100% occupancy. Leverage (mortgage) is not considered.
Cap Rate provided by RealtyHop and RentHop, learn more about cap rate here.
Price History
| Date / Event | Date | Event | Price |
|---|---|---|---|
| Aug 12, 2026 | Listed by Ohana Real Estate Services | $375,000 | |
| Listed by Ohana Real Estate Services | |||
| May 21, 2024 | No longer available | - | |
| No longer available | |||
| Apr 19, 2024 | In contract | - | |
| In contract | |||
| Mar 24, 2024 | Listed by 98 REAL ESTATE GROUP, LLC | $375,000 | |
| Listed by 98 REAL ESTATE GROUP, LLC | |||
| | |||
|
Undeniable craftsmanship in this 2020 constructed home! Situated on a half acre X flood zone lot in City limits, affording all the conveniences and privacy. You are welcomed through the grand double door entryway into the open concept living area complete with dining space and a dream kitchen! The kitchen features a gas range, large island with seating and storage, alongside multiple pantries for all the groceries and gadgets one could want! Heading toward the bedrooms are two closets, one designed as a desk space. The master bedroom features a large walk in closet, full bath with tiled shower, and direct backyard access. Two additional bedrooms with sizable closets are centrally located near a full bath. The laundry room is equipped with a sink and linen closet. Storage and technology were priorities in this home with ample closets throughout, charging ports in many outlets, sliding controls for most light/fan fixtures and a tankless water heater. The expansive backyard features a white vinyl privacy fence, covered patio, storage building, and a paver patio awaiting the sails of your choosing! The double carport offers direct home entry ensuring you stay dry even on those rainy days. This is the epitome of a rare opportunity, schedule your private tour today! The manager has listed the unit size as 3312 square feet.
| |||
| Jul 22, 2013 | Sold | ||
| Sold | |||

































 Your Privacy Choices
Phone: 425-283-2930
Address: 335 Madison Avenue, New York, NY 10017