See Home Value
Sycamore 60178 Heron Creek
575 Olin H Smith Drive
$415,000
● House - Off Market

575 Olin H Smith Drive

Sycamore, IL 60178
bedrooms
3 Beds
bathrooms
3 Baths
square feet
2,160 Ft²
$440,976
RealtyHop Estimate
4.00%
Since Oct 1, 2022
National-US
Primary Model

About This Property

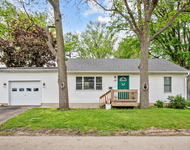
This custom ranch home in desirable Heron Creek Estates is a great place to call home. Plenty of space for any family with bonus in-law (or teen) arrangement in basement. So many upgrades over the years turning this house into a tech professionals dream, with hardwire ethernet throughout. From the Foyer you have sightlines to the main living room, dining room and the eat in Kitchen. Notice the hardwood floors and oversized white trim throughout. An open concept home easily flows from room to room. The formal dining room with custom arches is currently being used as a sitting room with large windows and views of the front yard. In the Living room, the dramatic floor to ceiling stone gas fireplace that can instantly be turned on with a flip of a switch, is a great statement piece for any living room. The coffered ceilings create depth to this room. In the Kitchen a spacious eat in area peers out to the brand new deck and sizeable yard. Corian countertops, SS appliances and breakfast bar plus plenty of storage space in the oversized cabinets are the best characteristics of the heart of the home. An abundance of sunlight from the large windows drench the home with natural light. A split floorplan with owners suite off to one side while the other two main floor bedrooms are nestled on the opposite side.  The main floor laundry/mud room leads to the 3 car garage. On the west side of the home you will find the Master bedroom with vaulted ceilings and hardwood floors. A well thought-out walk-in closet just before you get to the spa like bathroom that boasts a separate jetted tub and shower along with dual vanity. A private office space positioned in the front of the home provides an optimal at home workspace environment finishes off the main level.   Down stairs is just like a whole separate house. The giant egress windows lets the daylight in the basement. The family room down here has hosted LAN parties and more. This room is even wired for surround sound with an easily accessible speaker panel. A great space for get-togethers and an awesome entertaining space with a 2nd kitchenette. Oversized storage closets for all your needs the generously sized bedrooms have walk in closets as well. An additional laundry closet and full bathroom completes the lower level. Out back check out the professionally landscaped yard. Enjoy BBQ's on the newly added (2021) Composite deck with benches for additional seating. The 3 car garage has plenty of space for the cars, toys and workshop space. 100 amp subpanel in the garage so it is EV ready! Furnace was replaced in 2019 with  Whole home humidifier, on the furnace and a brand new roof installed in 2020. For those energy efficient buyers a brick home is the way to go!
Unit Size
2,160 Ft²
Days on Market
-
Land Size
0.46 acres
Price per sqft
$196
Property Type
House
Property Taxes
$743
HOA Dues
$29
Year Built
2006

Payment Calculator

Cap Rate Calculator

Last updated: 3 years ago (MRED MLS #11463410)

Price History

Date / Event Date Event Price
Sep 6, 2022 Sold
Sold
Jul 13, 2022 Listed by Keller Williams Inspire - Geneva $424,000
Listed by Keller Williams Inspire - Geneva

Property Highlights

Garage
Air Conditioning
Fireplace

Building Info

Overview

    General

  • Year Built: 2006
  • Effective Year Built: 2006
  • Building Count: 1
  • Total Rooms: 6
  • Bedroom Count: 4
  • Bathroom Count: 2
  • Full Bathrooms: 2
  • Partial Bathrooms: 2
  • Building Condition: 0
  • Building Quality: 4
  • Construction Type: 6
  • Building Style: 28
  • Exterior Walls Type: 18
  • Interior Walls Type: 3
  • Roof Shape Type: 0
  • Roof Cover Type: 15
  • Floor Count: 100
  • Floor Cover: 9
  • Basement Type: 0
  • Basement Area: 2,000
  • Garage Type: 1
  • Garage Square Area: 936
  • Parking Space Count: 3
  • Patio Type: 79
  • Porch Type: 105
  • Pool Type: 0

    Dimensions

  • Lot Size Square Feet: 20,038
  • Total Building Area: 5,023
  • Gross Building Area: 5,023
  • Building Area: 4,087
  • Building Area Measurement: L

    Heating and Cooling

  • Fireplace Count: 1
  • Air Conditioning: 1
  • Heating: 24
  • Heated Square Feet: 4,087
  • Heating Fuel Type: 0

    Utilities

  • Sewer System: 1
  • Water Service: 2

Building

  • Building Type: 0
  • Property Class: R
  • Subdivision: HERON CREEK ESTATES - PHASE ONE
  • Land Acres: 0000000460
  • Standard Land Use Code: 1001
  • County Land Use Code: 0040
  • Legal Description 1: LOT 2 - HERON CREEK ESTATES - PHASE ONE

Neighborhood

  • School District Name: Sycamore Community Unit School District 427
  • Census Tract: 000402

Geography

  • Account Number: 0620327002
  • District: SY
  • Subdivision Phase Number: 1
  • Parcel: 06-20-327-002
  • Lot: 2
  • Municipality: SYCAMORE
  • Latitude: 42.0145
  • Longitude: -88.6923

    Address

  • Full Address: 575 Olin H Smith Dr
  • Address - House Number: 575
  • Address - Street Name: Olin H Smith
  • Address - Suffix Type: Dr
  • State: IL
  • City Name: Sycamore
  • Carrier Code: R005
  • 4-Digit Zip Code: 8778
  • Zip Code: 60178

Valuation

    Tax

  • Tax Year: 2022
  • Tax Amount: $937,082
  • Tax Rate Code Area: SY07

    Appraisal Valuation

  • Standard Deviation: 0.1664
  • Valuation Date: Mar 20, 2024
  • Confidence Score: 78
  • Final Value: 434,122
  • High Value: 506,372
  • Low Value: 361,872

    Market Valuation

  • Market Total Value: $413,580
  • Market Land Value: $66,792
  • Market Improvement Value: $346,788

    Assessments Valuation

  • Assessed Year: 2023
  • Assessed Total Value: $137,860
  • Assessed Land Value: $22,264
  • Assessed Improvements Value: $115,596

    Sales

  • Current Sale Contract Date: Sep 06, 2022
  • Current Sale Recording Date: Sep 19, 2022
  • Current Sale Price:
  • Current Sale Document Type: 71
  • Current Sale Input Document Number: 9078
  • Previous Sale Recording Date: May 16, 2019
  • Previous Sale Contract Date: May 14, 2019
  • Previous Sale Amount: $270,000
  • Previous Sale Document Type: 71
Data used for valuation calculations is provided by RealtyHop, and other third party sources

Comparables

Unit
Status
Type
Beds
Baths
ft²
Price/ft²
Asking Price
Listed On
Closing Price
Sold On
HOA + Taxes

About Heron Creek


Similar Homes for Sale

Currently no similar homes around

Nearby Rentals

Unit for rent at 223 Ellen Street, Sycamore, IL, 60178

$2,350 /mo

  • 2 Beds
  • 1 Bath
  • 1,200 ft²
223 Ellen Street, Sycamore, IL, 60178 Listing by Melissa Mobile
Unit for rent at 1172 Rose Drive, Sycamore, IL, 60178

$2,200 /mo

  • 2 Beds
  • 2 Baths
  • 1,700 ft²
1172 Rose Drive, Sycamore, IL, 60178 Listing by Melissa Sedevie


Frequently Asked Questions

When was property at 575 Olin H Smith Drive built and last sold?
The property at 575 Olin H Smith Drive was built in 2006 and last sold on Sep 6, 2022 for $415,000.
How much is this home worth?
The estimated value of the home located at 575 Olin H Smith Drive is $428,240.
What are some comparable homes to 575 Olin H Smith Drive?
There are currently no comparable homes to 575 Olin H Smith Drive.