Check Availability
Barnstable 02631
575 Harwich Rd
$1,200,000
● House - In Contract

575 Harwich Rd

Brewster, MA 02631
bedrooms
4 Beds
bathrooms
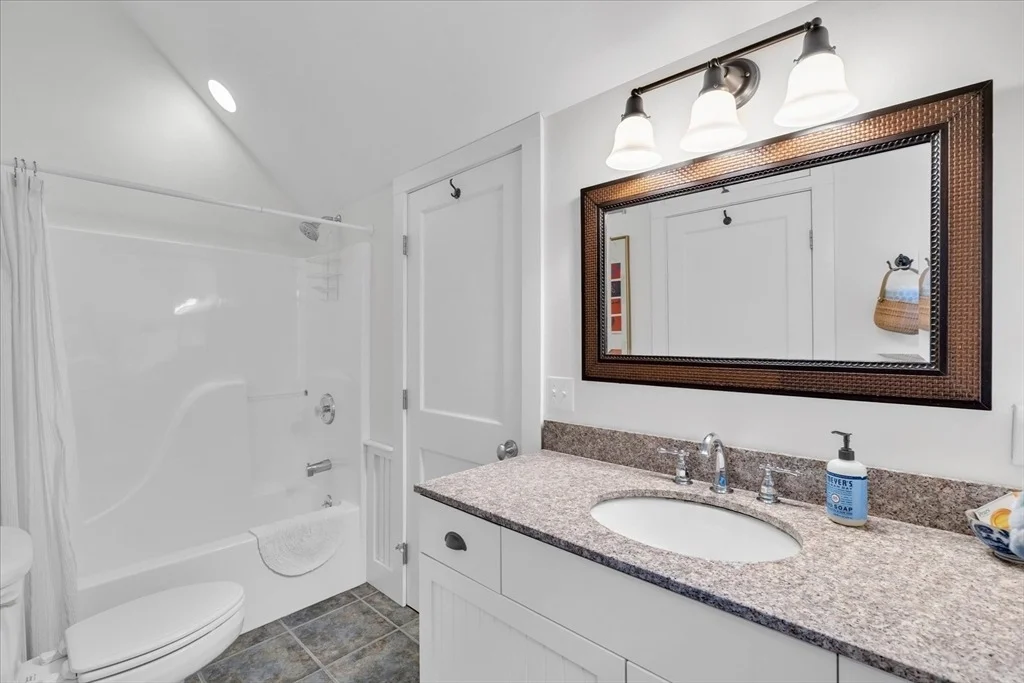
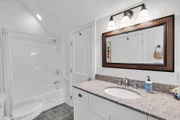
2 Baths, 1 Half Bath
square feet
2,340 Ft²
$6,462
Est. Monthly

About This Property

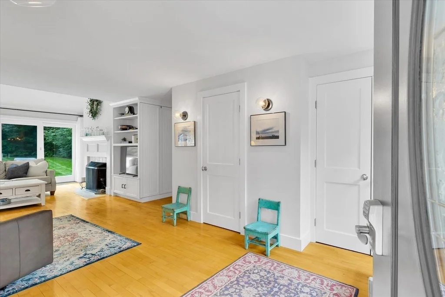
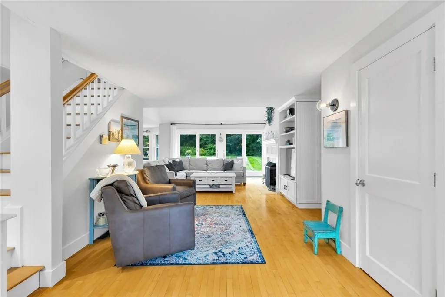
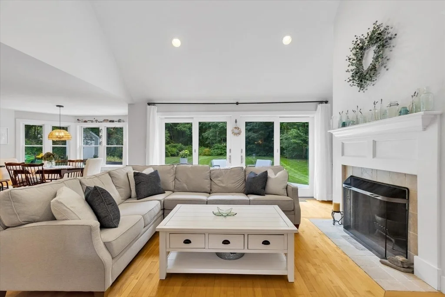
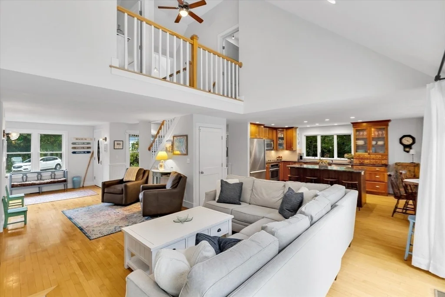
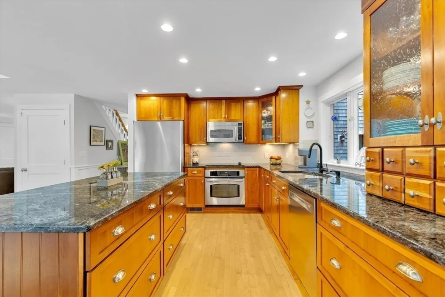
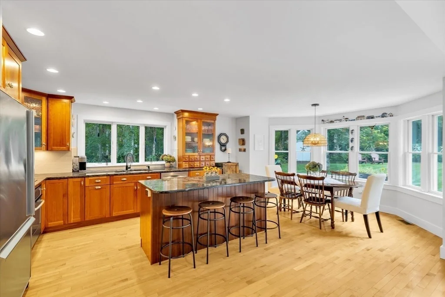
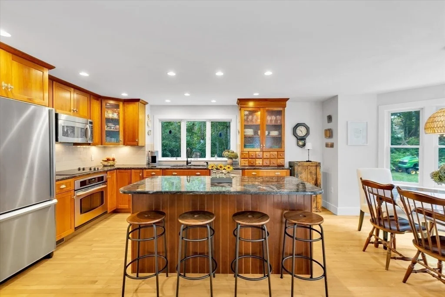
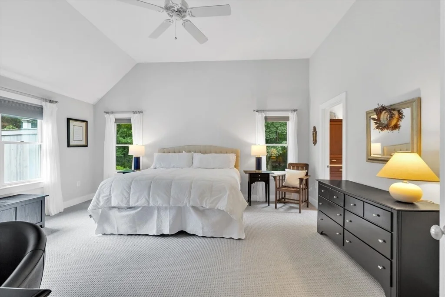
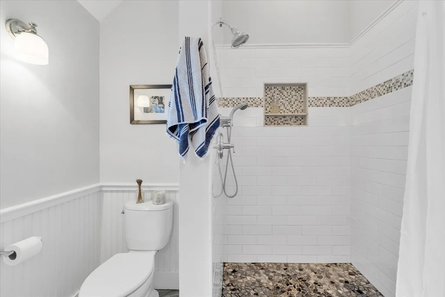
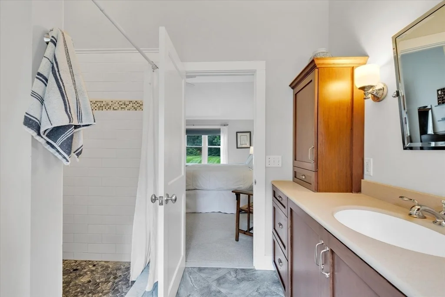
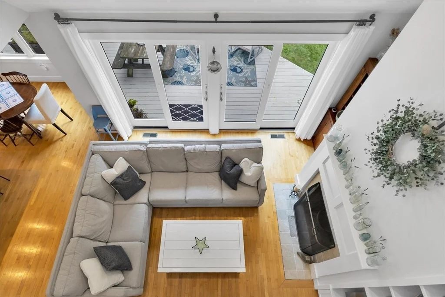
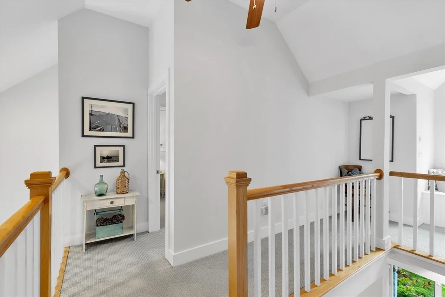
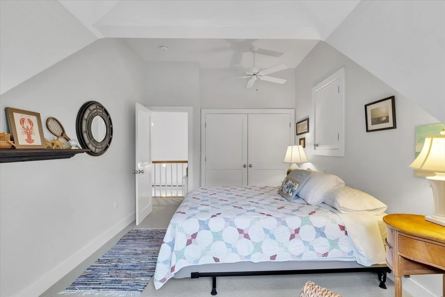
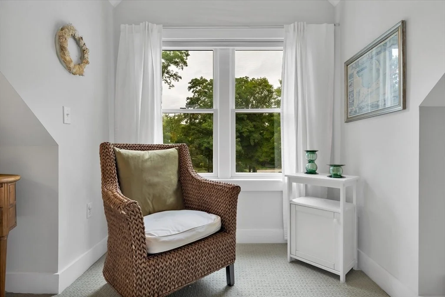
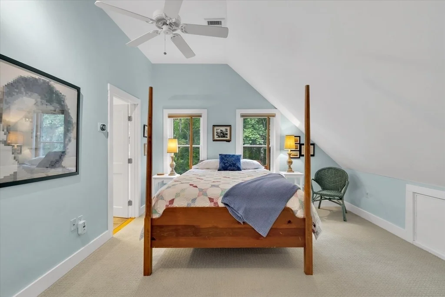
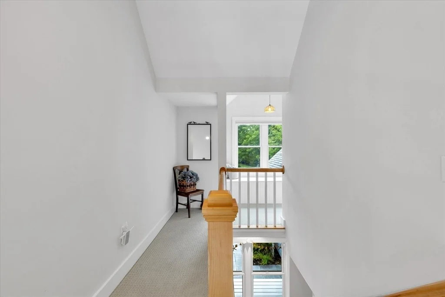
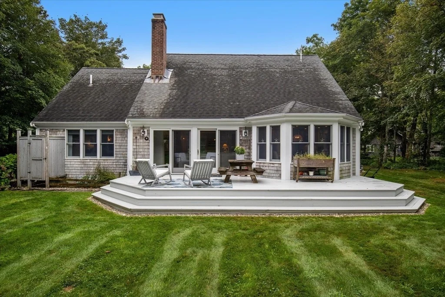
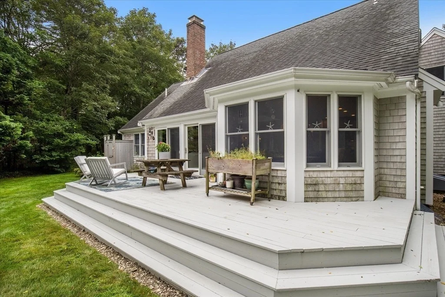
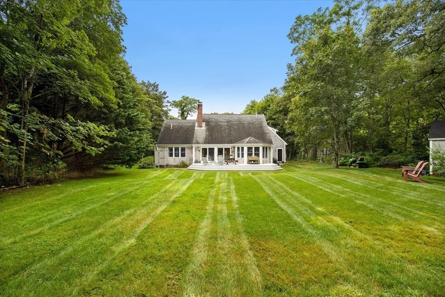
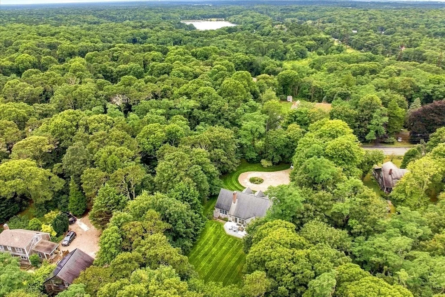
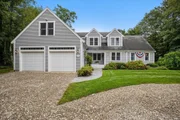
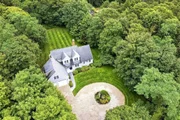
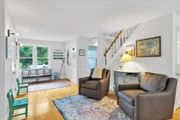
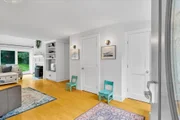
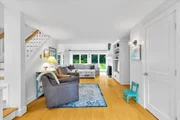
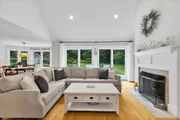
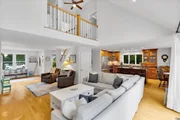
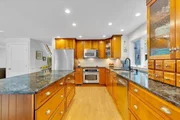
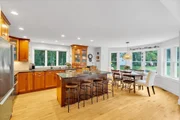
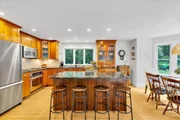
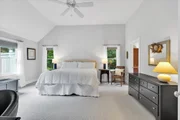
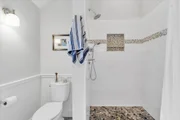
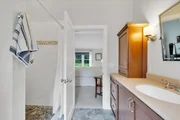
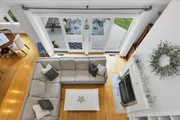
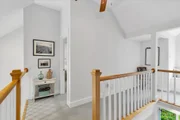
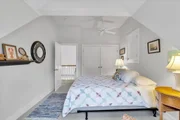
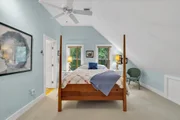
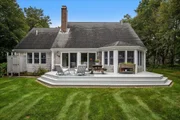
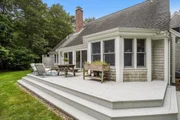
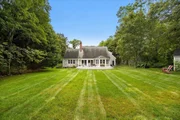
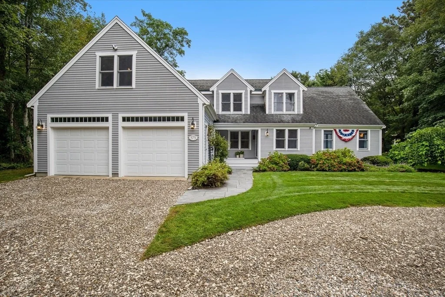
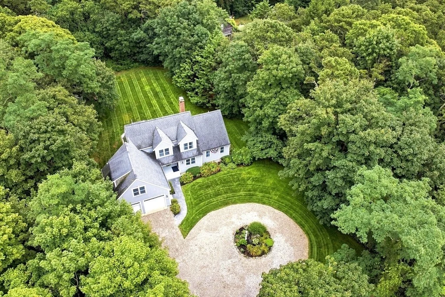
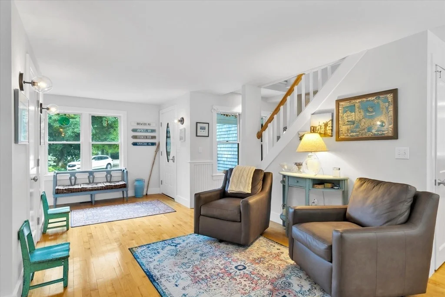
Perfectly positioned on nearly an acre, this beautiful custom-built home was thoughtfully designed for its current owners, who fell in love with Brewster's natural beauty, tidal flats, state park, and scenic bike trail. Twenty-three years later, their love for this special location has only grown-and now, their dream home can be yours. From the very beginning, the vision was clear: an open-concept home with a spacious first-floor primary suite featuring a cathedral ceiling, private bath, and walk-in closet; a dedicated first-floor laundry and pantry; three additional bedrooms upstairs; a two-car garage; central A/C; and a beautiful private yard. Every detail came together to create a home designed for both comfortable everyday living and entertaining. As the building process evolved, so did the wish list. The owners added a charming circular-shell driveway, outdoor shower, and garden shed-finishing touches that perfectly complement the Cape Cod lifestyle. If this checks all your boxes, let 575 Harwich Road be the answer to your Brewster Dreams.
Unit Size
2,340 Ft²
Days on Market
-
Land Size
0.93 acres
Price per sqft
$513
Property Type
House
Property Taxes
$570
HOA Dues
-
Year Built
2003

Listed By

Leighton Team
Keller Williams Realty

Payment Calculator

Cap Rate Calculator

Last updated: 18 days ago (MLSPIN #73568224)

Price History

Date / Event Date Event Price
Sep 16, 2026 In contract -
In contract
Aug 26, 2026 Listed by Keller Williams Realty $1,200,000
Listed by Keller Williams Realty
May 27, 2003 Sold
Sold

Property Highlights

Garage
Parking Available
Air Conditioning
Fireplace
Parking Details
Has Garage
Attached Garage
Parking Features: Attached, Garage Door Opener, Off Street
Garage Spaces: 2
Open Parking Spaces: 6
Interior Details
Half Bathrooms: 1
Full Bathrooms: 2
Appliances: Water Heater, Range, Dishwasher, Microwave, Refrigerator, Washer, Dryer
Flooring Type: Wood, Tile, Carpet
Laundry Features: Main Level, First Floor
Rooms: 7
Has Fireplace
Fireplaces: 1
Basement: Full, Interior Entry, Unfinished, Bulkhead
Exterior Details
Square Footage: 2340
Architectural Style: Cape
Year Built Source: Public Records
Year Built: 2003
Building Area Total: 2340
Building Area Units: Square Feet
Construction Materials: Frame
Patio and Porch Features: Porch, Deck
Lot Features: Level
Lot Size Area: 0.93
Lot Size Units: Acres
Lot Size Acres: 0.93
Lot Size Square Feet: 40588
Water Source: Public
Financial Details
Tax Assessed Value: $1,009,600
Tax Annual Amount: $6,835
Utilities Details
Cooling Type: Central Air
Heating Type: Forced Air, Oil
Sewer : Private Sewer

Building Info

Overview

    General

  • Year Built: 2003
  • Effective Year Built: 2008
  • Building Count: 1
  • Total Rooms: 7
  • Bedroom Count: 3
  • Bathroom Count: 3
  • Full Bathrooms: 2
  • Partial Bathrooms: 3
  • Building Condition: 6
  • Building Quality: 0
  • Construction Type: 6
  • Building Style: 4
  • Exterior Walls Type: 18
  • Interior Walls Type: 0
  • Roof Shape Type: 1
  • Roof Cover Type: 15
  • Floor Count: 200
  • Living Units: 1
  • Floor Cover: 0
  • Basement Type: 2
  • Basement Area: 0
  • Garage Type: 7
  • Parking Space Count: 2
  • Patio Type: 0
  • Porch Type: 0
  • Pool Type: 0

    Dimensions

  • Lot Size Square Feet: 40,588
  • Total Building Area: 2,327
  • Gross Building Area: 4,668
  • Building Area: 2,327
  • Building Area Measurement: L

    Heating and Cooling

  • Fireplace Count: 1
  • Air Conditioning: 13
  • Heating: 4
  • Heated Square Feet: 2,327
  • Heating Fuel Type: 6

    Utilities

  • Sewer System: 0
  • Water Service: 0

Building

  • Building Type: 0
  • Property Class: R
  • Land Acres: 0000000932
  • Standard Land Use Code: 1001
  • County Land Use Code: 101

Neighborhood

  • School District Name: Nauset School District
  • Census Tract: 010800

Zoning

  • Zoning: RESD.

Geography

  • Account Number: 5487
  • Parcel: BREW M:64 B:26
  • Block: 26
  • Municipality: BREWSTER
  • Latitude: 41.7455
  • Longitude: -70.0809

    Address

  • Full Address: 575 Harwich Rd
  • Address - House Number: 575
  • Address - Street Name: Harwich
  • Address - Suffix Type: Rd
  • State: MA
  • City Name: Brewster
  • Carrier Code: R005
  • 4-Digit Zip Code: 5249
  • Zip Code: 02631

Valuation

    Tax

  • Tax Year: 2024
  • Tax Amount: $632,400

    Assessments Valuation

  • Assessed Year: 2024
  • Assessed Total Value: $928,600
  • Assessed Land Value: $250,800
  • Assessed Improvements Value: $677,800

    Sales

  • Current Sale Recording Date: May 27, 2003
  • Current Sale Price:
  • Current Sale Document Type: 27
Data used for valuation calculations is provided by RealtyHop, and other third party sources

Comparables

Unit
Status
Type
Beds
Baths
ft²
Price/ft²
Asking Price
Listed On
Closing Price
Sold On
HOA + Taxes

About Barnstable


Similar Homes for Sale

Currently no similar homes around

Nearby Rentals


Frequently Asked Questions

When was property at 575 Harwich Road built and last sold?
The property at 575 Harwich Road was built in 2003 and last sold on Jan 1, 1970 for $169,900.
How much is this home worth?
The estimated value of the home located at 575 Harwich Road is $1,216,249.
What are some comparable homes to 575 Harwich Road?
There are currently no comparable homes to 575 Harwich Road.