by Global Lifestyle Properties

Check Availability
Bradenton 34208
575 FORE DRIVE
$1,345,000
↓ $23K (1.7%)
● House - For Sale

575 FORE DRIVE

BRADENTON, FL 34208
bedrooms
4 Beds
bathrooms
3 Baths
square feet
3,085 Ft²
$11,173
Est. Monthly
$2,266
HOA / Fees

About This Property

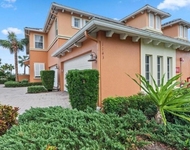
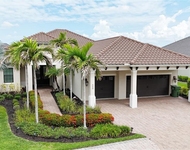
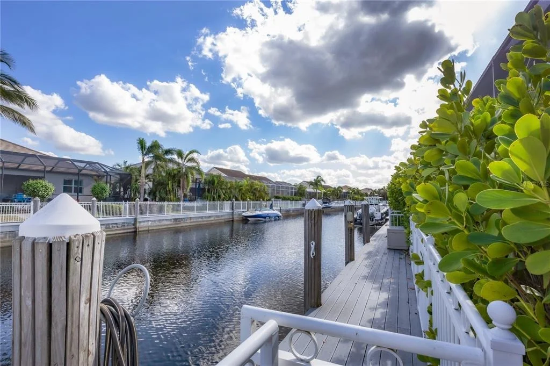
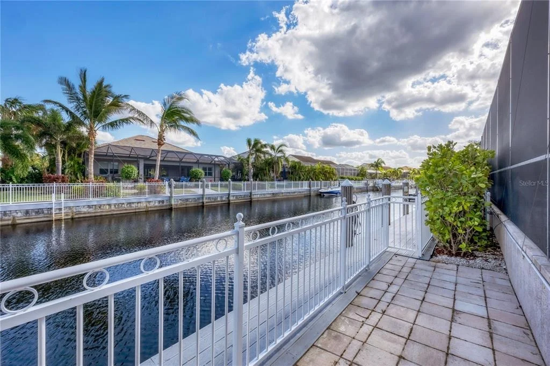
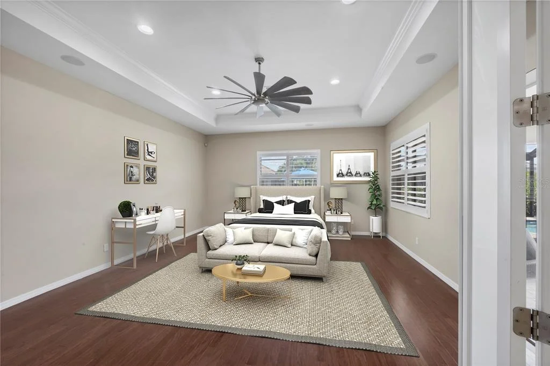
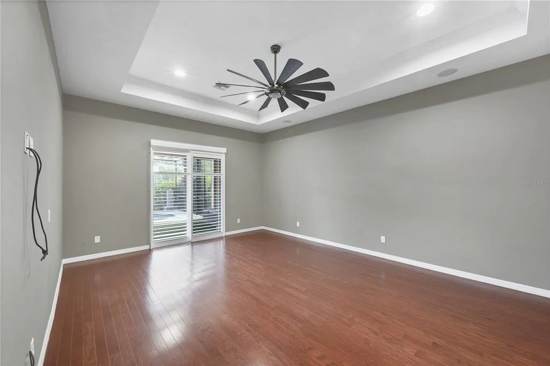
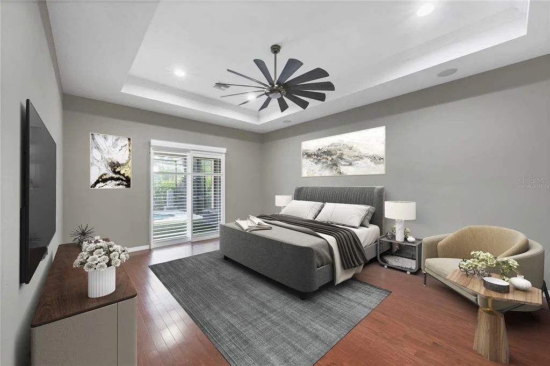
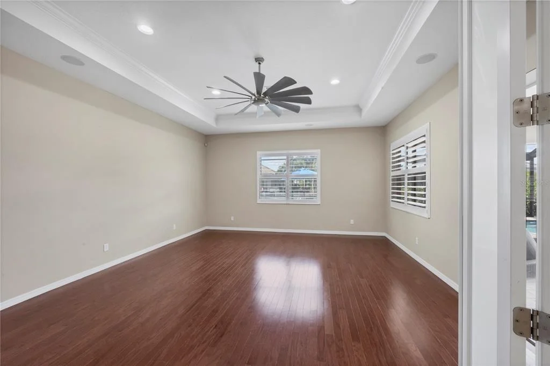
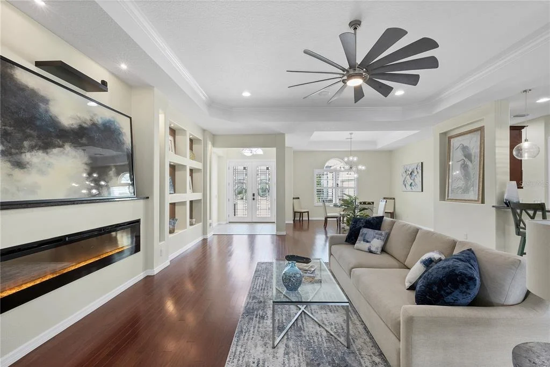
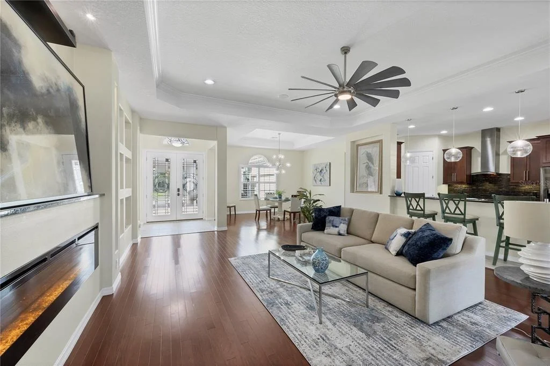
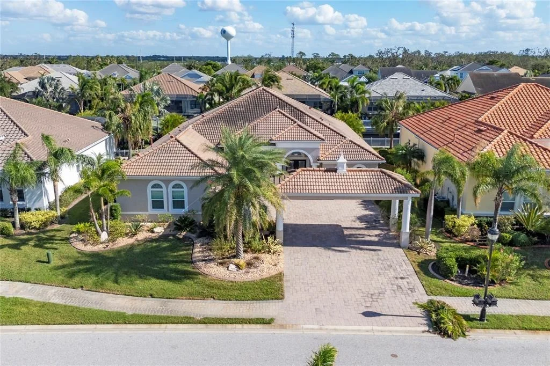
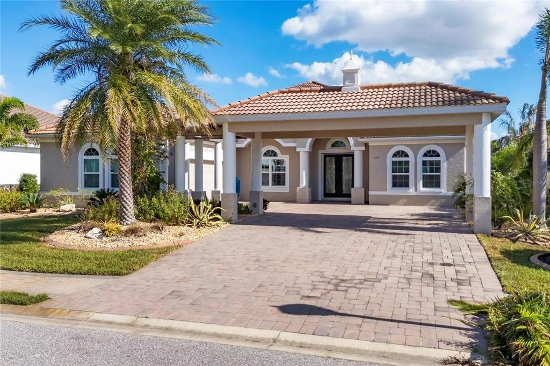
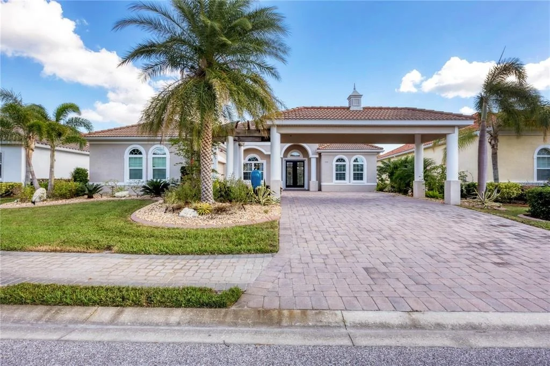
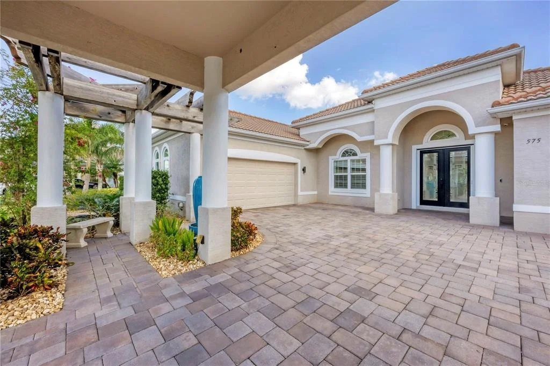
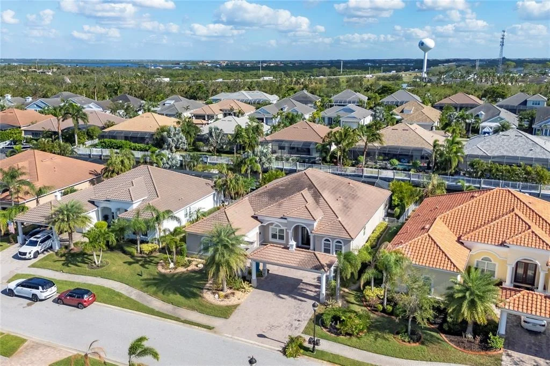
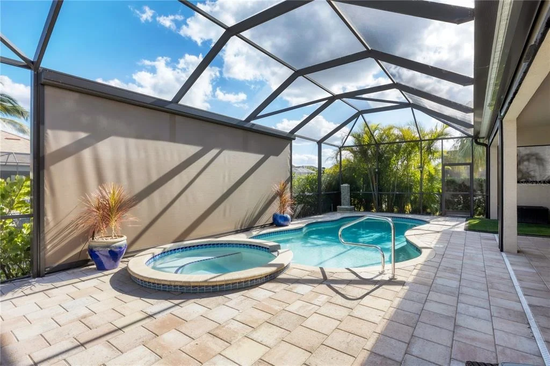
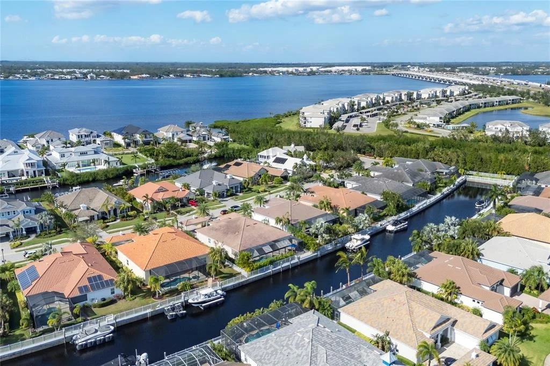
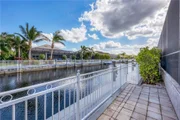
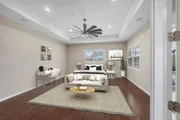
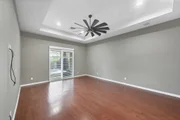
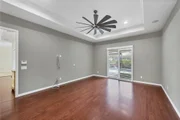
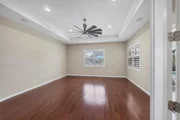
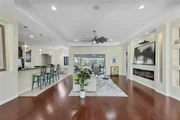
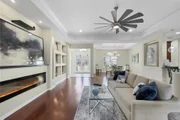
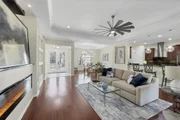
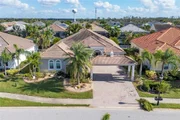
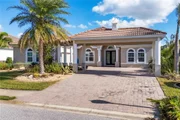
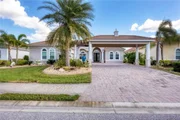
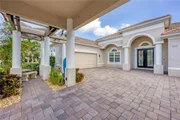
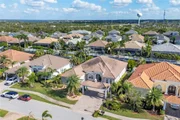
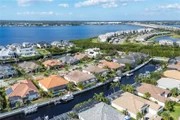
Virtually Staged. Sellers said Bring Your Offers... Experience refined coastal living in this exceptional custom-built executive residence located in Harbour Walk, a coveted gated boating community offering resort-style amenities and peace of mind. Move-in ready and thoughtfully designed, this home delivers the very best of Southwest Florida living with direct access to a deep-water canal just minutes from the Gulf of Mexico, pristine beaches, upscale shopping, and fine dining.

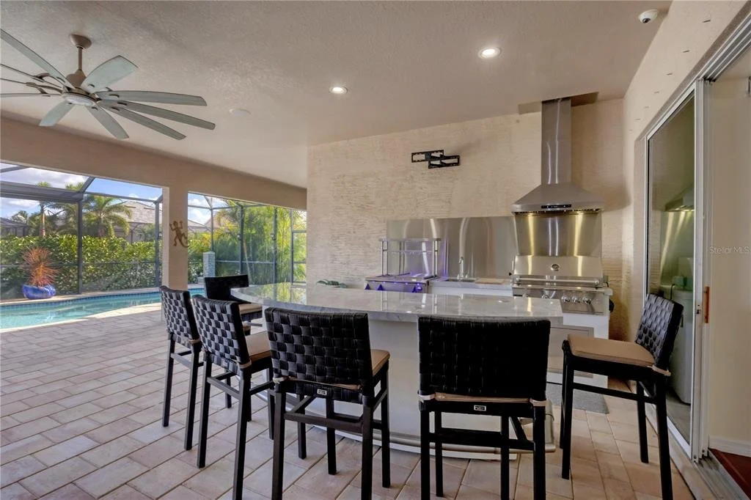
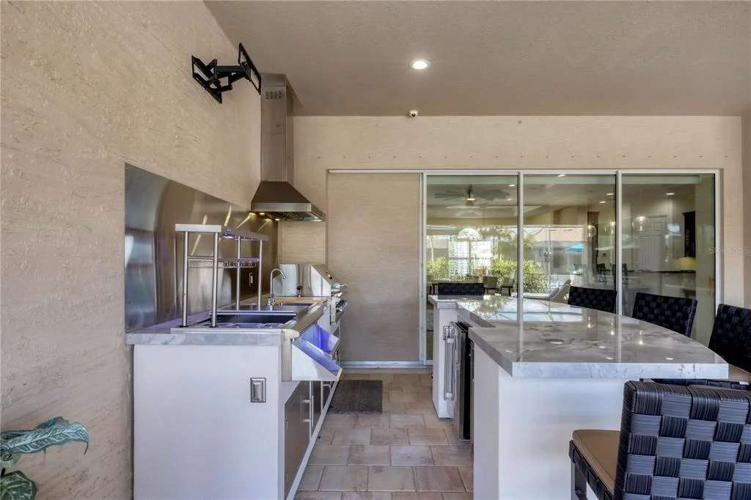
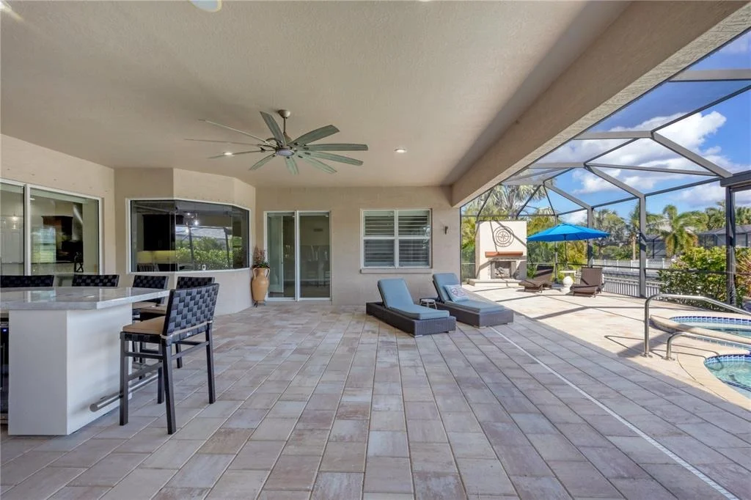
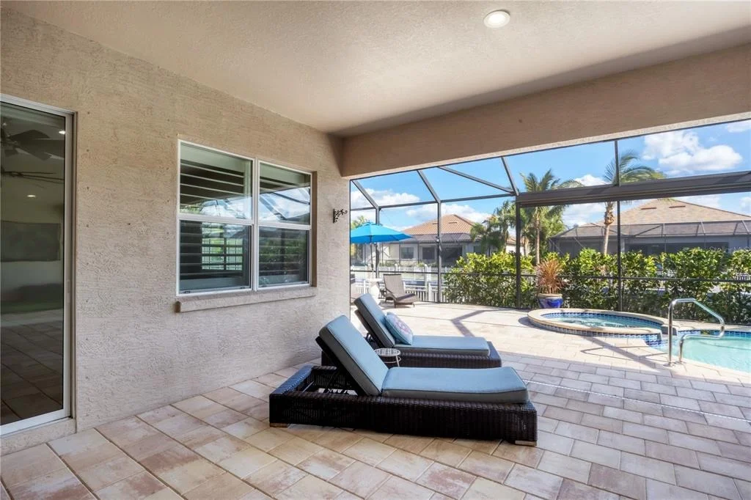
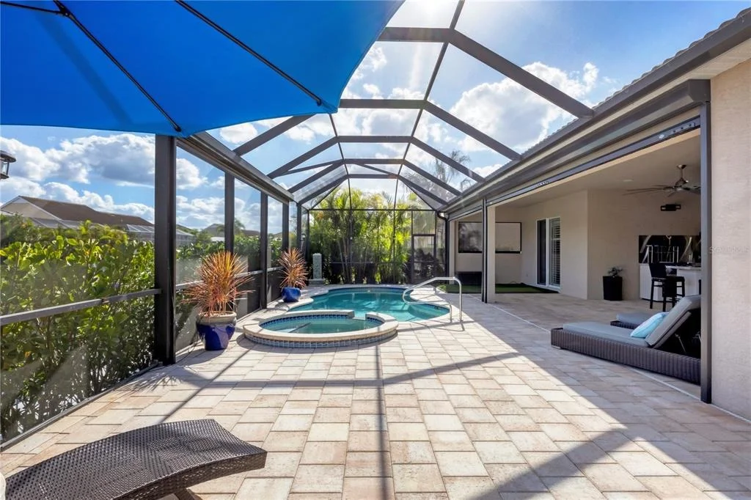
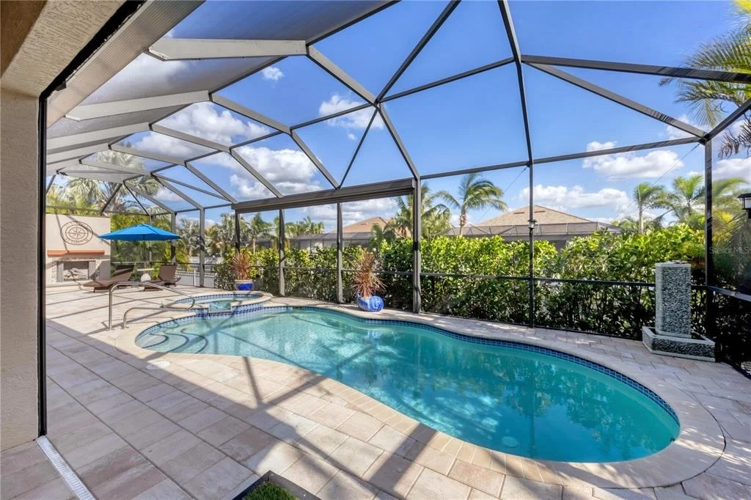
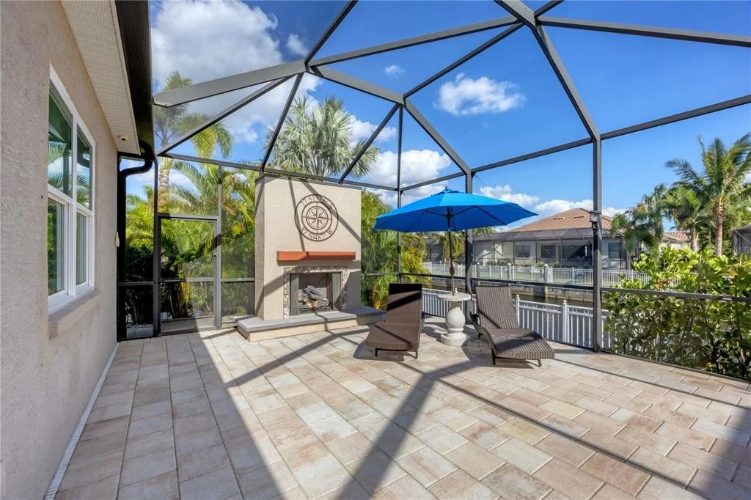
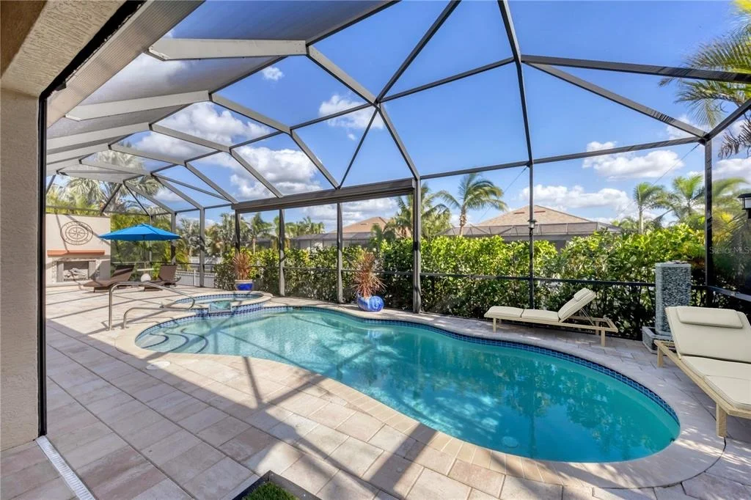
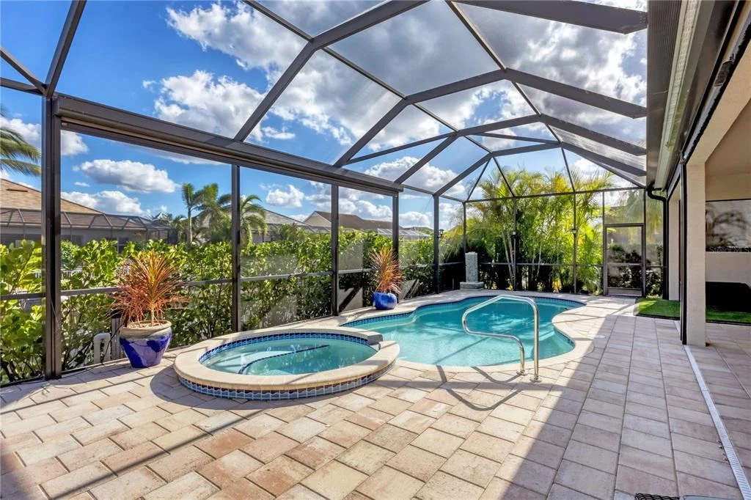
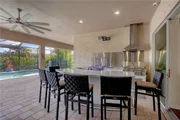
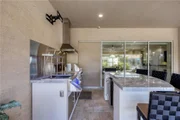
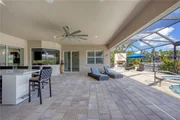
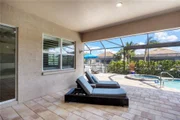
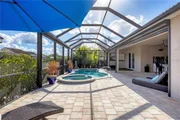
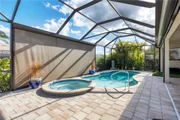
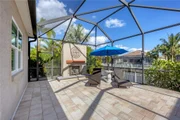
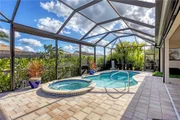
Harbour Walk residents enjoy a private marina and dock, tennis courts, playground, and fishing area-perfect for embracing an active coastal lifestyle. The backyard is a true outdoor oasis, featuring over 800 square feet of covered lanai space ideal for entertaining and relaxation. Highlights include a custom outdoor kitchen with island seating, rotisserie grill, dual-zone beverage refrigerator, prep refrigerator, ice bin, and sink; automatic hurricane impact screens; a motorized privacy screen; multiple seating areas; a firepit corner; formal dining space; conversational lounge; freestanding natural gas fireplace; and a pet-friendly yard with a built-in drain.

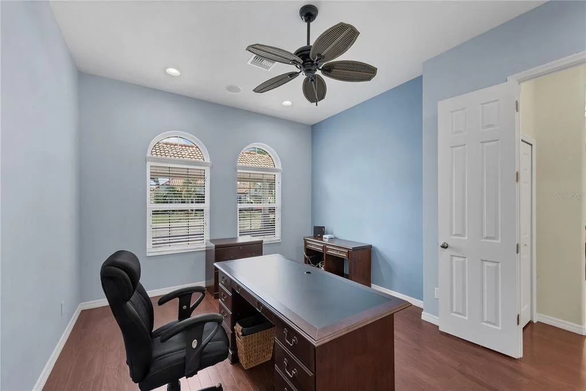
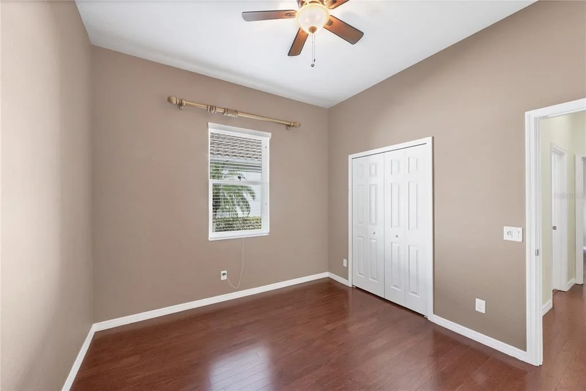
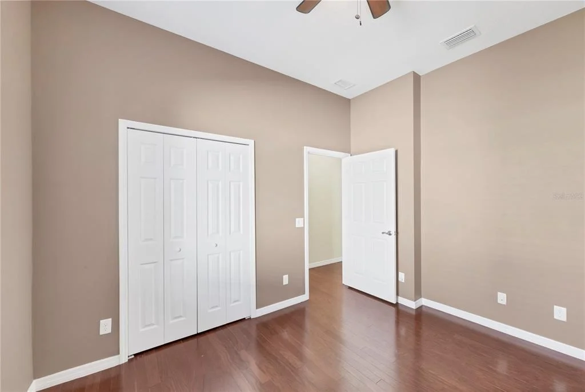
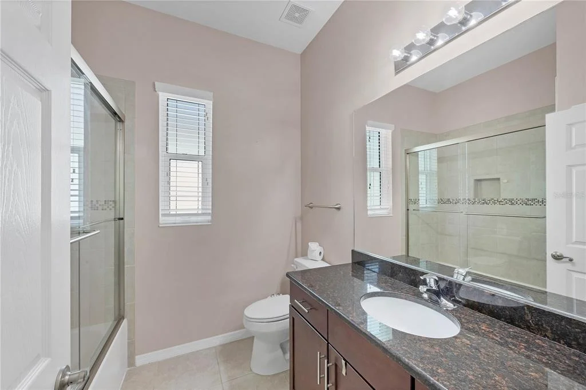
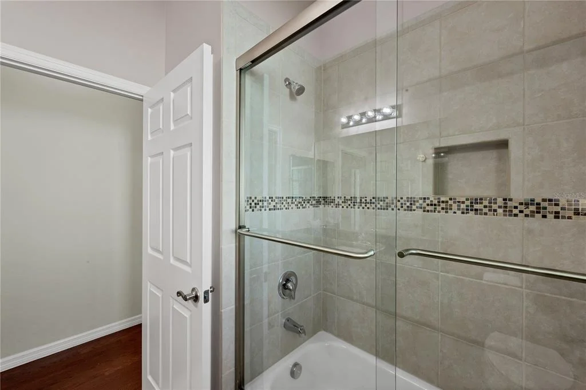
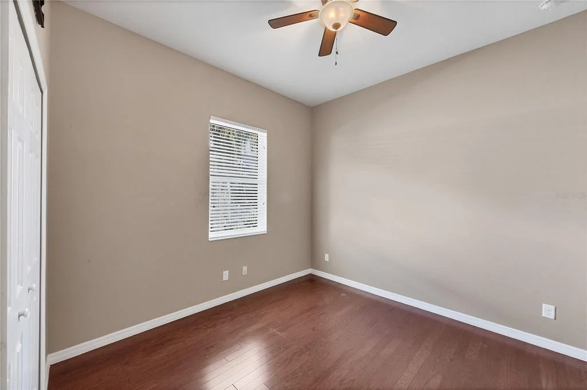
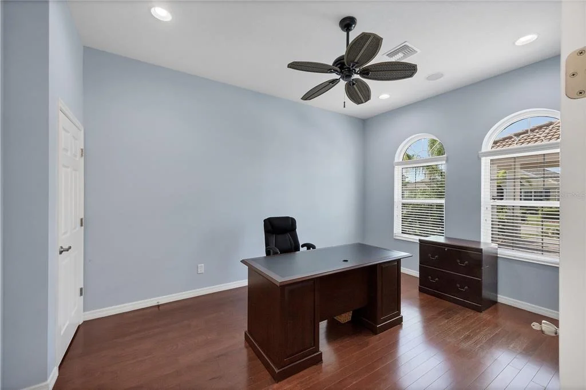
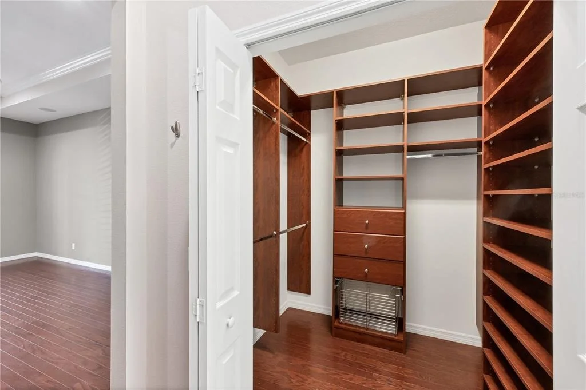
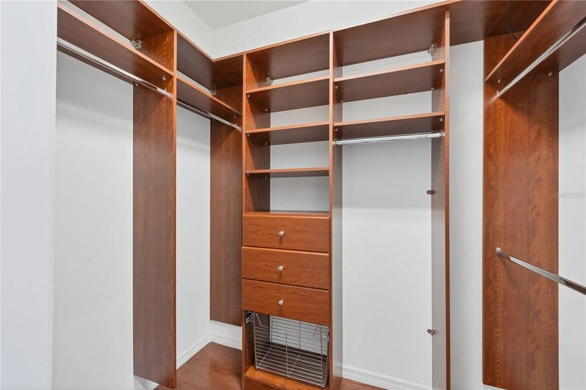
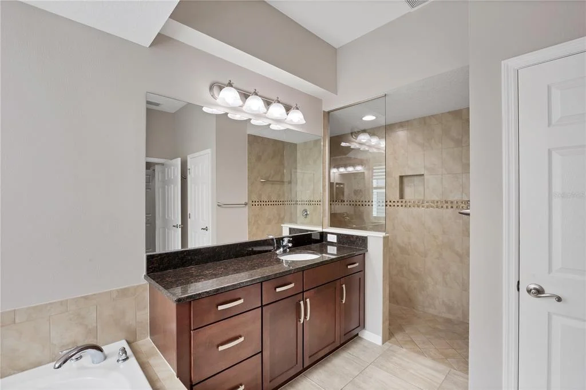
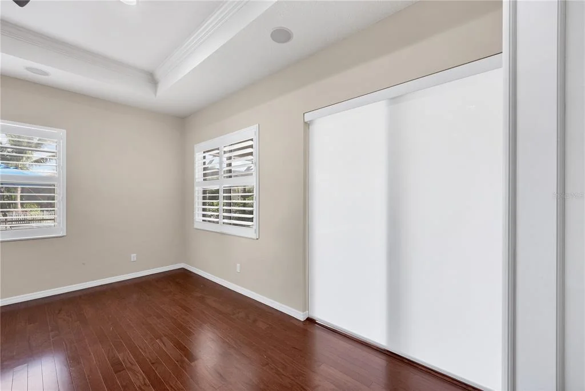
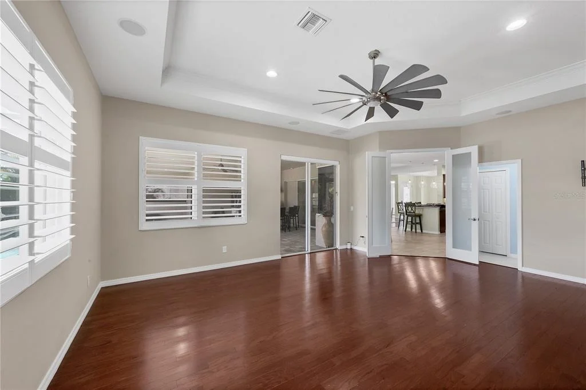
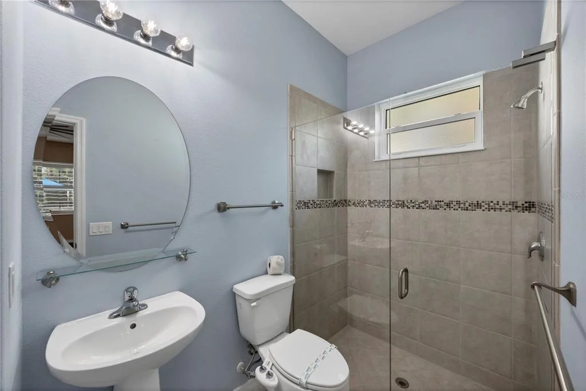
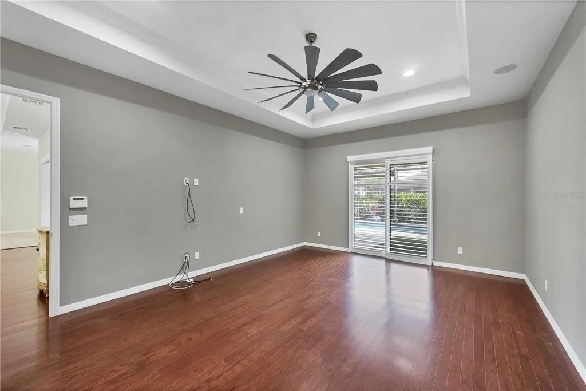
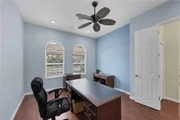
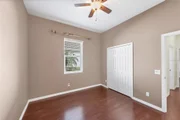
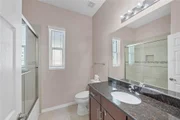
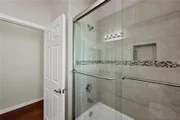
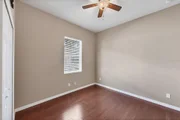
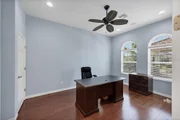
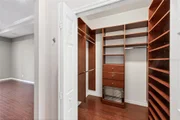
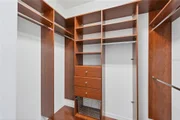
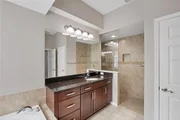
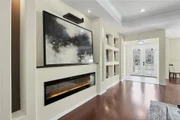
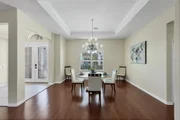
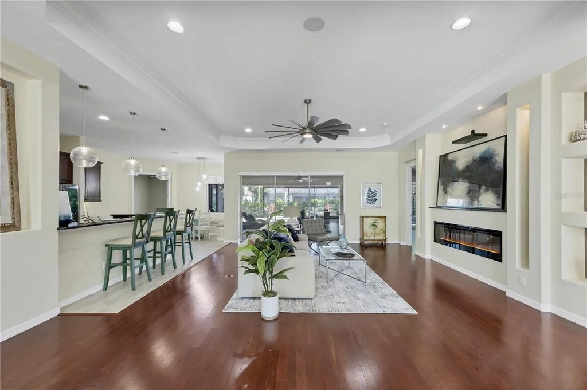
Inside, more than 3,000 square feet of refined living space showcases an open-concept design enhanced by quadruple sliding glass doors that seamlessly connect indoor and outdoor living. The home offers four bedrooms, including a spacious guest suite, and a luxurious primary retreat with lanai access, dual custom walk-in closets, and a spa-inspired bath with split vanities, garden tub, and walk-in shower. A dedicated executive-style office provides an ideal work-from-home environment.

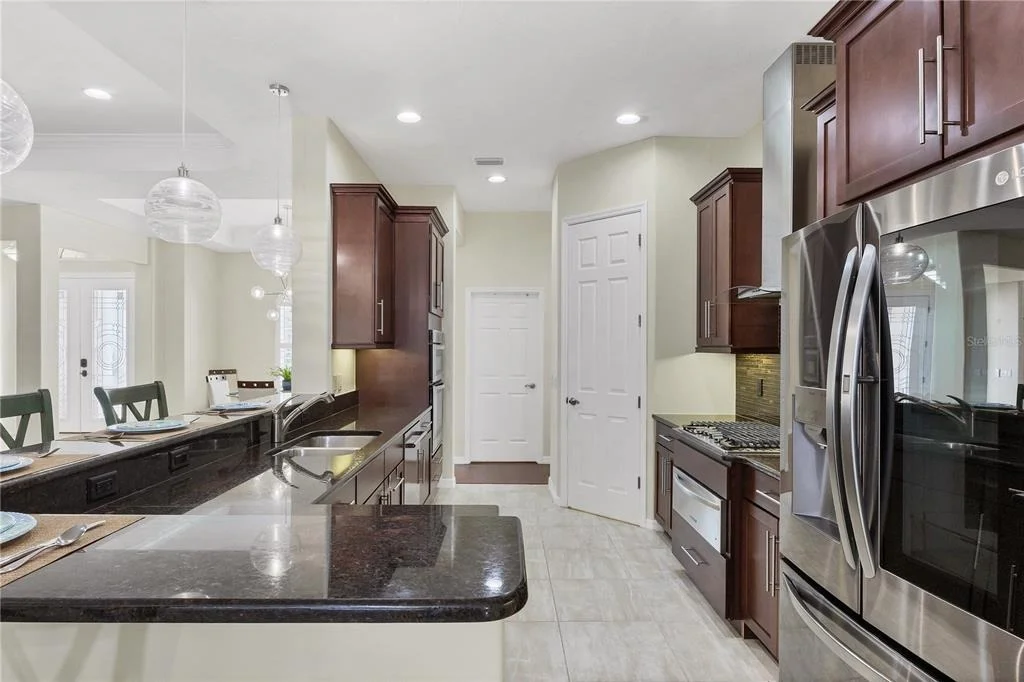
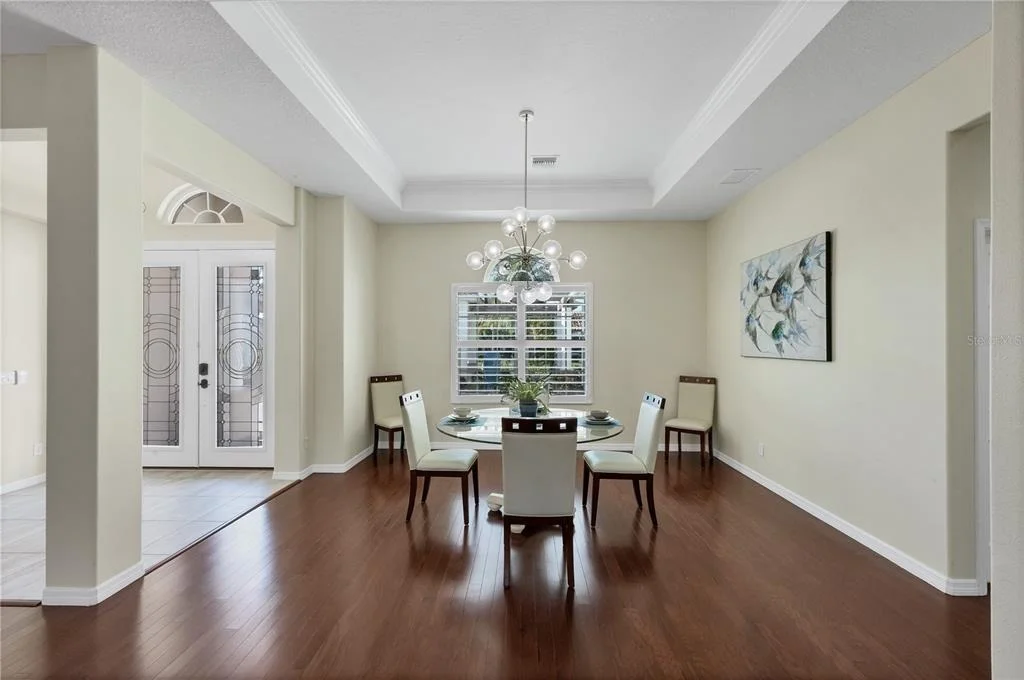
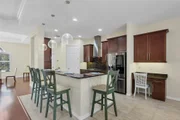
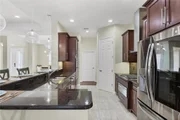
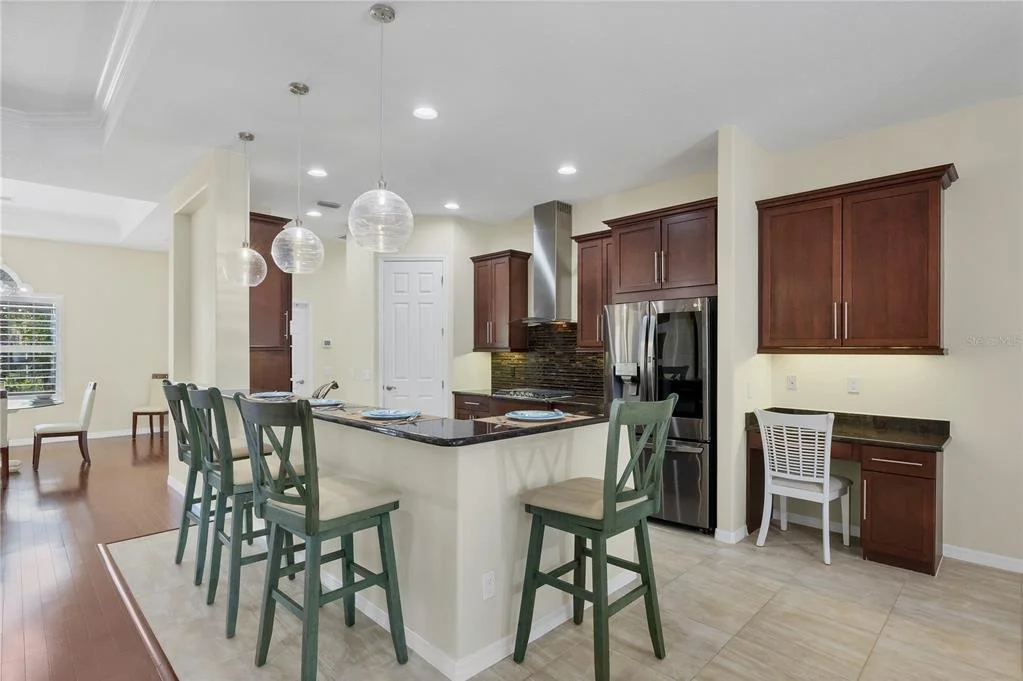
The chef's kitchen is beautifully appointed with gas cooking, convection wall oven, warming drawer, exhaust hood, solid wood cabinetry, stone countertops, and a walk-in pantry, complemented by a bright breakfast nook and formal dining room.

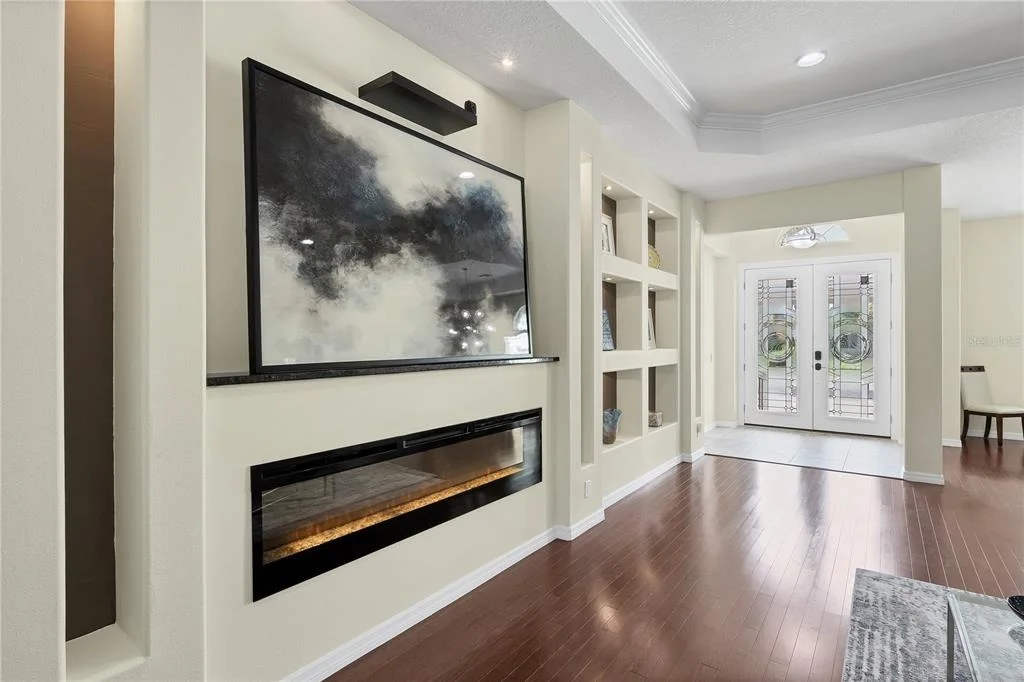
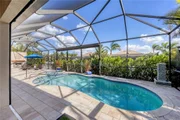
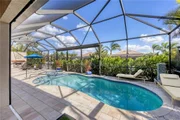
Additional features include a resort-style pool and spa with bubbler features, whole-house Generac generator, plumbed natural gas, gas appliances, crown molding, recessed lighting, ceiling fans throughout, hurricane shutters, and a new AC system installed September 2025. The oversized, side-facing two-car garage offers epoxy flooring, additional storage, and a hurricane-rated impact door. Hurricane-impact rated front door, windows, and exterior doors (outside the screened lanai) provide added security and durability.

This one-of-a-kind Harbour Walk residence offers the perfect balance of elegance, comfort, and coastal sophistication-ideal for entertaining, relaxing, and enjoying Florida living at its finest!
Unit Size
3,085 Ft²
Days on Market
270 days
Land Size
0.24 acres
Price per sqft
$436
Property Type
House
Property Taxes
$2,303
HOA Dues
$2,266
Year Built
2014

Listed By

Payment Calculator

Cap Rate Calculator

Last updated: 3 months ago (Stellar MLS #A4676649)

Price History

Date / Event Date Event Price
Jul 22, 2026 Price Decreased $1,345,000
↓ $23K (1.7%)
Price Decreased
Jul 8, 2026 Price Decreased $1,368,000
↓ $10K (0.7%)
Price Decreased
May 3, 2026 Price Decreased $1,378,000
↓ $10K (0.7%)
Price Decreased
Apr 21, 2026 Price Decreased $1,388,000
↓ $7K (0.5%)
Price Decreased
Apr 8, 2026 Price Decreased $1,395,000
↓ $25K (1.8%)
Price Decreased
Show More

Property Highlights

Parking Available
Garage
Air Conditioning
Fireplace
With View
Parking Details
Has Garage
Attached Garage
Has Open Parking
Parking Features: Covered, Driveway, Garage Door Opener, Garage Faces Side, Portico
Garage Spaces: 2
Interior Details
Full Bathrooms: 3
Interior Features: Built-in Features, Cathedral Ceiling(s), Ceiling Fan(s), Coffered Ceiling(s), Crown Molding, High Ceilings, Open Floorplan, Stone Counters, Vaulted Ceiling(s), Walk-In Closet(s), Eating Space In Kitchen, Primary Bedroom Main Floor, Solid Wood Cabinets, Split Bedroom, Thermostat, Window Treatments
Appliances: Bar Fridge, Oven, Convection Oven, Cooktop, Dishwasher, Disposal, Dryer, Gas Water Heater, Microwave, Washer
Flooring Type: Ceramic Tile, Hardwood
Door Features: Sliding Doors
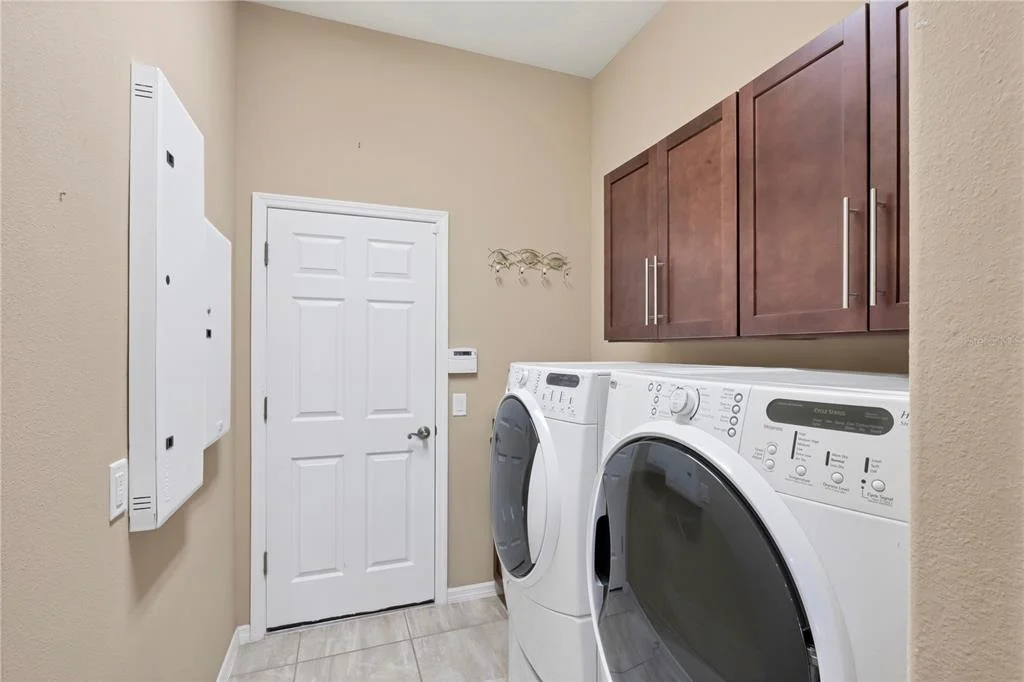
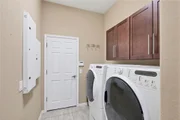
Laundry Features: Inside, Laundry Room
Rooms: 10
Has Fireplace
Fireplace Features: Electric, Gas, Living Room, Outside
Exterior Details
Square Footage: 3085
Square Footage Source: $0
Security Features: Closed Circuit Camera(s), Gated Community, Security Gate, Security System, Security System Owned, Smoke Detector(s)
Property Condition: Completed
Architectural Style: Custom, Florida
Year Built: 2014
Waterfront Features: Bay Access, Canal Front, Waterfront, Canal Access
Building Area Total: 4387
Levels: One
Other Structures: Outdoor Kitchen
Building Area Units: Square Feet
Window Features: Blinds, Window Treatments, Shades
Construction Materials: Block, Stucco
Patio and Porch Features: Covered, Rear Porch, Screened
Pool Features: Fenced, Gunite, Heated, In Ground, Salt Water, Screen Enclosure, Tile, Lighting
Pool is Private
Lot Features: Landscaped, Level, Near Golf Course, Near Marina, Sidewalk, Street Dead-End
Lot Size Area: 10568
Lot Size Units: Square Feet
Lot Size Acres: 0.24
Lot Size Square Feet: 10568
Lot Size Dimensions: 81.6 x
Tax Lot: 555
Water Source: Public
Financial Details
Tax Annual Amount: $27,631
Lease Considered: Yes
Utilities Details
Cooling Type: Central Air
Heating Type: Central, Electric, Natural Gas
Sewer : Public Sewer
Location Details
HOA/Condo/Coop Fee Includes: Security, Cable TV, Maintenance Grounds, Internet, Escrow Reserves Fund, Fidelity Bond, Manager, Private Road, Recreational Facilities
HOA/Condo/Coop Amenities: Cable TV, Gated, Tennis Court(s)
HOA Fee: $2,266
HOA Fee Frequency: Semi-Annually

Building Info

Overview

    General

  • Year Built: 2014
  • Effective Year Built: 2020
  • Building Count: 1
  • Bedroom Count: 4
  • Bathroom Count: 3
  • Full Bathrooms: 3
  • Partial Bathrooms: 3
  • Bathroom Plumbing Fixtures: 17
  • Building Condition: 1
  • Building Quality: 4
  • Construction Type: 12
  • Building Style: 0
  • Exterior Walls Type: 12
  • Interior Walls Type: 0
  • Roof Shape Type: 7
  • Roof Cover Type: 4
  • Floor Count: 100
  • Living Units: 1
  • Floor Cover: 0
  • Basement Type: 0
  • Basement Area: 0
  • Garage Type: 1
  • Garage Square Area: 484
  • Parking Space Count: 2
  • Patio Type: 0
  • Porch Type: 111
  • Pool Type: 8

    Dimensions

  • Lot Size Square Feet: 10,568
  • Lot Size Frontage Feet: 816
  • Total Building Area: 4,387
  • Gross Building Area: 4,387
  • Building Area: 3,085
  • Building Area Measurement: L

    Heating and Cooling

  • Fireplace Count: 1
  • Air Conditioning: 1
  • Heating: 3
  • Heated Square Feet: 3,085
  • Heating Fuel Type: 2

    Utilities

  • Sewer System: 0
  • Water Service: 0

Building

  • Building Type: 0
  • Property Class: R
  • Subdivision: RIVERDALE REVISED
  • Land Acres: 0000000243
  • Standard Land Use Code: 1001
  • County Land Use Code: 0100
  • State Land Use Code: 01
  • Legal Description 1: PARCEL 530 HARBOUR WALK: A PORTION OF LOT 555 & 556 RIVERDALE REVISED (PB 10 PG 40) PRMCF, & A PORTION OF THAT CERTAIN PARCEL OF LAND REFERRED TO IN ADMINISTRATIVE

Neighborhood

  • School District Name: Manatee County School District
  • School Tax School District: MCPA&MCPS
  • Census Tract: 002003

Zoning

  • Zoning: BR_R-1

Geography

  • Subdivision Tract Number: 01053700
  • Parcel: 10798-0150-9
  • Lot: 555
  • Meridian: SEC 21 TWN 34S RNG 18E
  • Municipality: BRADENTON
  • Latitude: 27.5112
  • Longitude: -82.5049
    Address

  • Full Address: 575 Fore Dr
  • Address - House Number: 575
  • Address - Street Name: Fore
  • Address - Suffix Type: Dr
  • State: FL
  • City Name: Bradenton
  • Carrier Code: R028
  • 4-Digit Zip Code: 8447
  • Zip Code: 34208

Valuation

    Tax

  • Total Area: 3,085
  • Tax Year: 2022
  • Tax Amount: $1,072,796
  • Tax Rate Code Area: 21

    Appraisal Valuation

  • Standard Deviation: 0.1899
  • Valuation Date: Jan 03, 2024
  • Confidence Score: 74
  • Final Value: 1,319,969
  • High Value: 1,570,634
  • Low Value: 1,069,304

    Market Valuation

  • Market Total Value: $1,464,320
  • Market Land Value: $259,675
  • Market Improvement Value: $1,204,645

    Assessments Valuation

  • Assessed Year: 2023
  • Assessed Total Value: $1,464,320
  • Assessed Land Value: $259,675
  • Assessed Improvements Value: $1,204,645

    Sales

  • Current Sale Contract Date: Jul 12, 2022
  • Current Sale Recording Date: Jul 14, 2022
  • Current Sale Price:
  • Current Sale Document Type: 71
  • Current Sale Input Document Number: 91710
  • Previous Sale Recording Date: Jun 18, 2020
  • Previous Sale Contract Date: Jun 03, 2020
  • Previous Sale Amount: $795,000
  • Previous Sale Document Type: 71
Data used for valuation calculations is provided by RealtyHop, and other third party sources

Comparables

Unit
Status
Type
Beds
Baths
ft²
Price/ft²
Asking Price
Listed On
Closing Price
Sold On
HOA + Taxes

About Bradenton


Similar Homes for Sale

Currently no similar homes around

Nearby Rentals

Unit for rent at 1143 Riverscape Street, FL, 34208

$6,500 /mo

  • 3 Beds
  • 2 Baths
  • 1,748 ft²
1143 Riverscape Street #A, FL, 34208 Listing by Teresa Ribaudo
Unit for rent at 829 57th Street E, BRADENTON, FL, 34208

$2,500 /mo

  • Studio
  • 717 ft²
829 57th Street E #14, BRADENTON, FL, 34208 Listing by Stacey Yencik
Unit for rent at 540 Regatta Way, BRADENTON, FL, 34208

$7,000 /mo

  • 3 Beds
  • 3 Baths
  • 2,918 ft²
540 Regatta Way, BRADENTON, FL, 34208 Listing by Olga Smith


Frequently Asked Questions

When was property at 575 Fore Drive built and last sold?
The property at 575 Fore Drive was built in 2014 and last sold on Jul 12, 2022 for $1,800,000.
How much is this home worth?
The estimated value of the home located at 575 Fore Drive is $1,331,446.
What are some comparable homes to 575 Fore Drive?
There are currently no comparable homes to 575 Fore Drive.