Check Availability
$10,750,000
● House - For Sale

575 Circle Dr

Denver, CO 80206
bedrooms
6 Beds
bathrooms
4 Baths, 2 Half Baths
square feet
10,013 Ft²
$56,955
Est. Monthly

About This Property

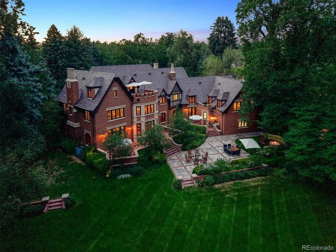
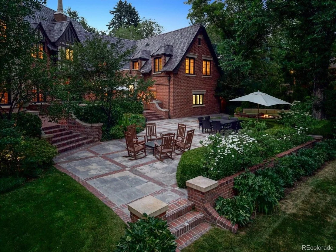
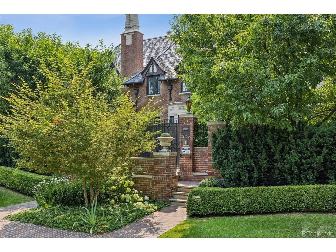
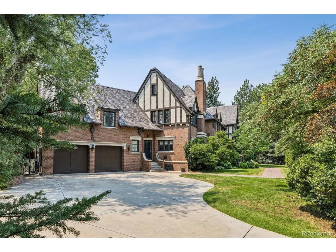
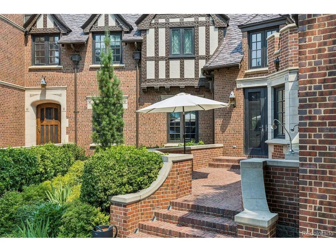
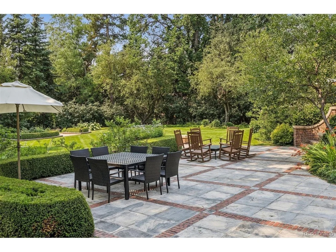
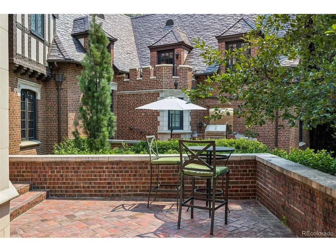
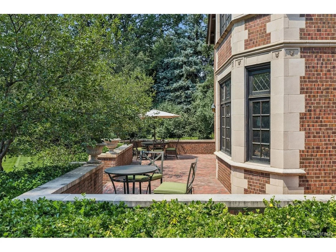
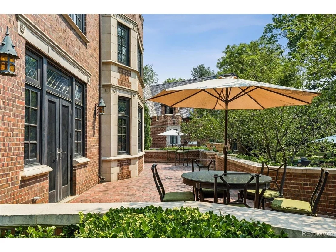
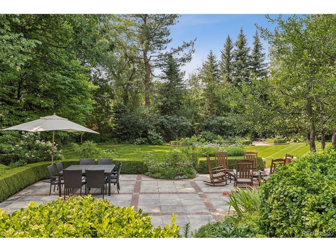
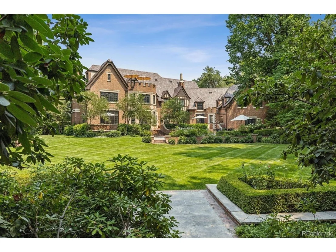
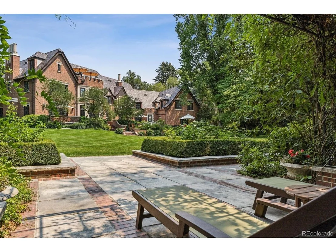
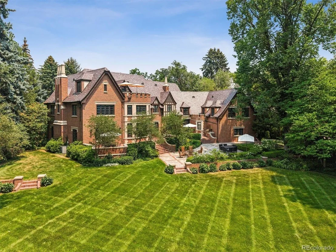
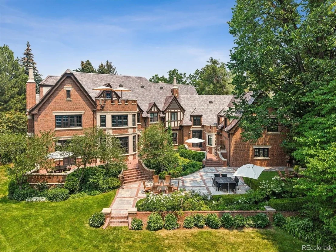
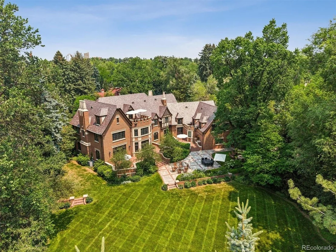
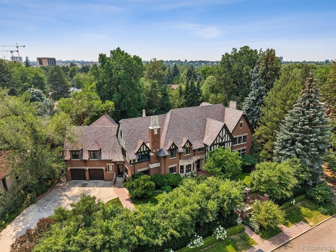
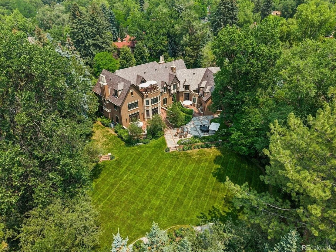
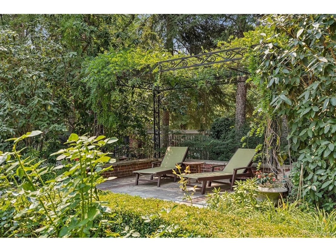
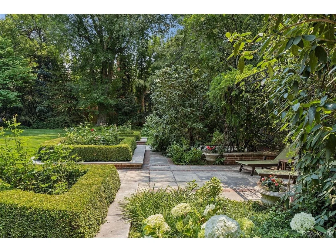
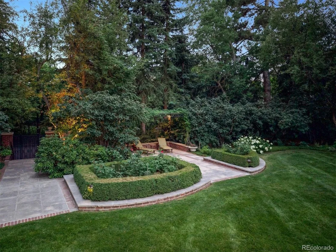
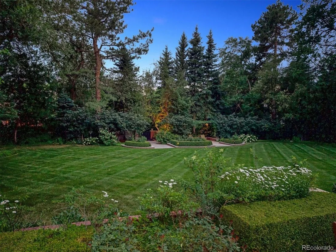
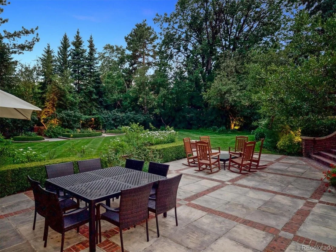
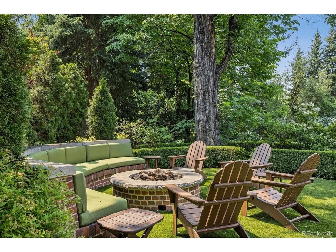
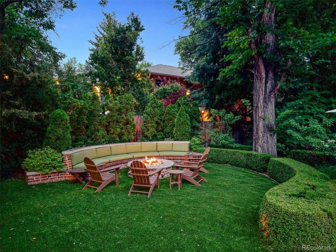
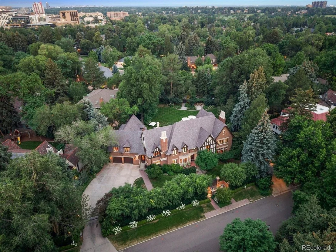
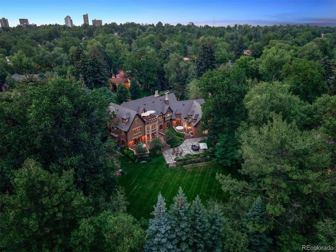
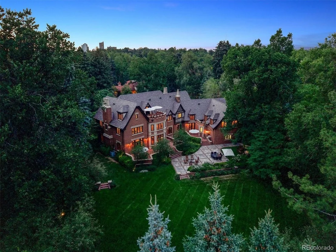
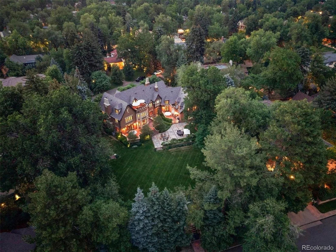
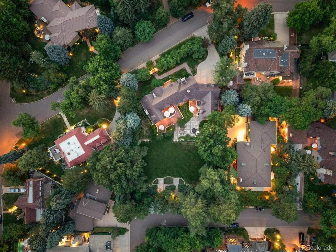
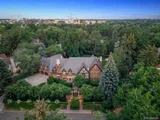
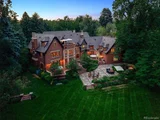
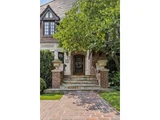
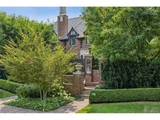
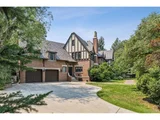
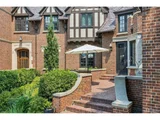
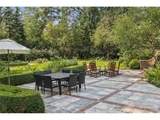
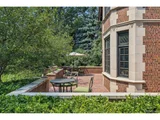
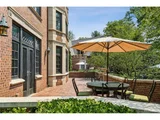
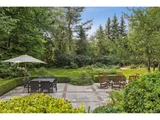
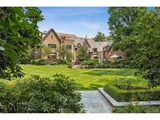
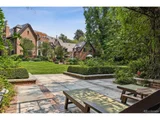
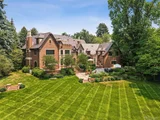
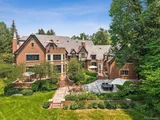
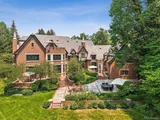
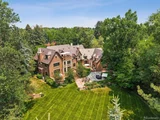
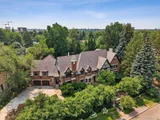
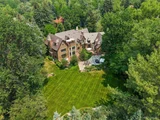
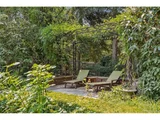
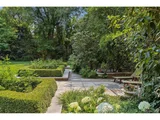
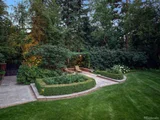
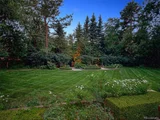
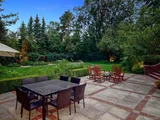
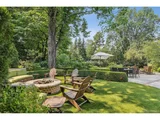
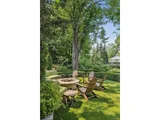
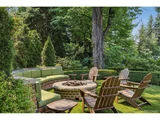
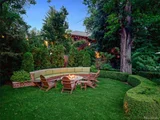
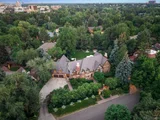
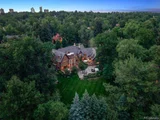
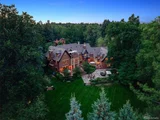
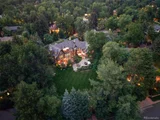
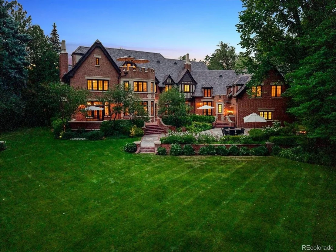
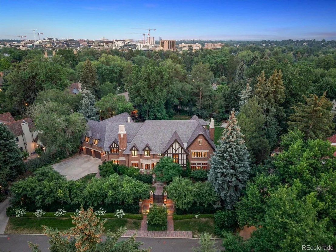
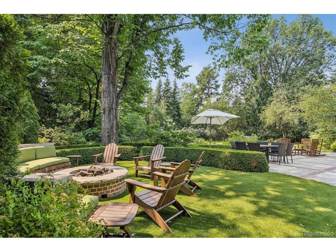
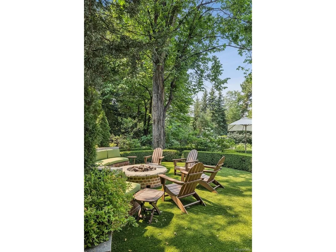
A rare opportunity to own one of Denver's iconic residences in prestigious and historic Denver Country Club neighborhood. Set on an exceptionally private, meticulously maintained 3/4+ acre lot, this remarkable property is surrounded by mature trees, lush landscaping and perennial gardens-an extraordinary setting just blocks from world-class shopping and dining of Cherry Creek North and minutes to Downtown Denver.
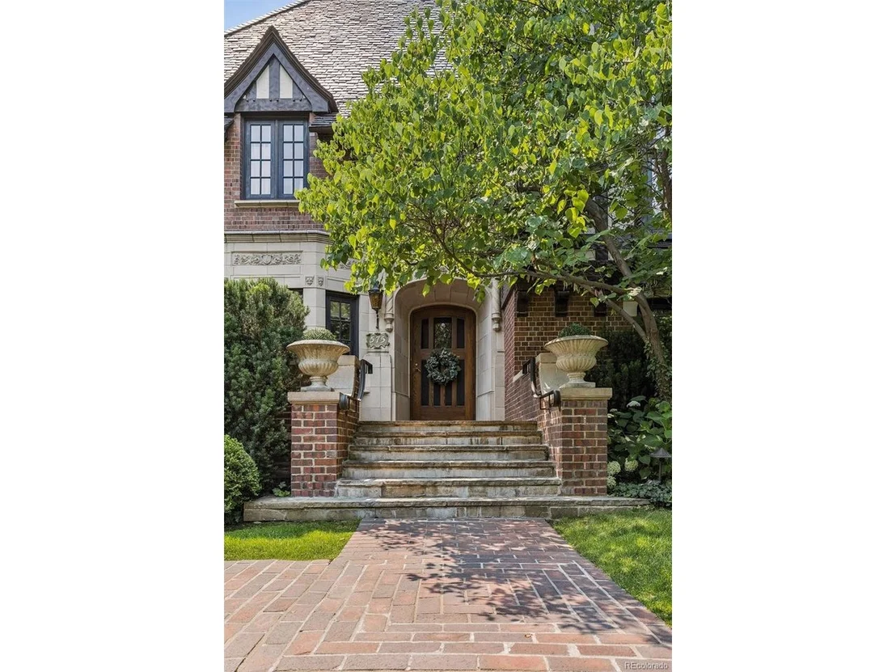
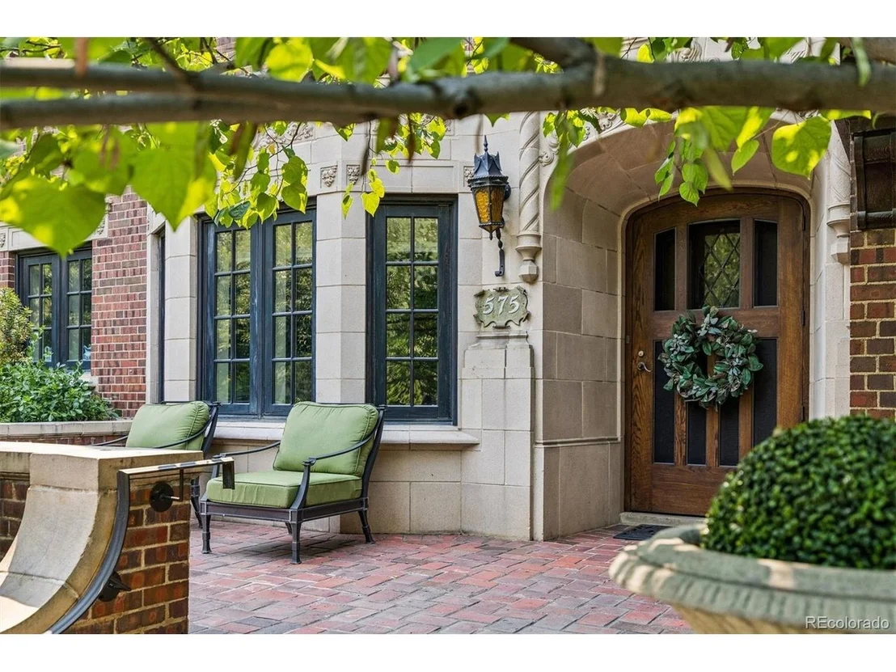
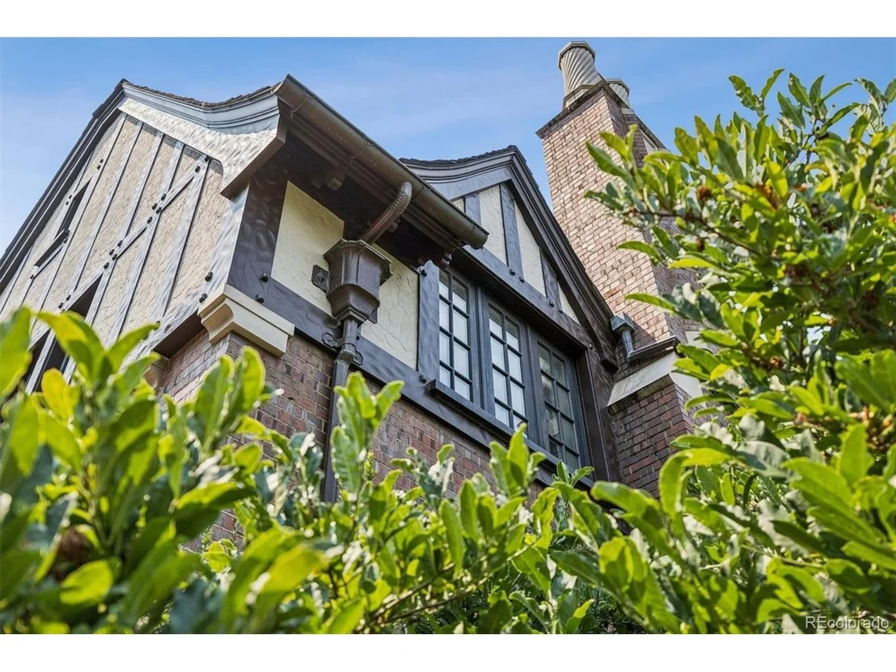
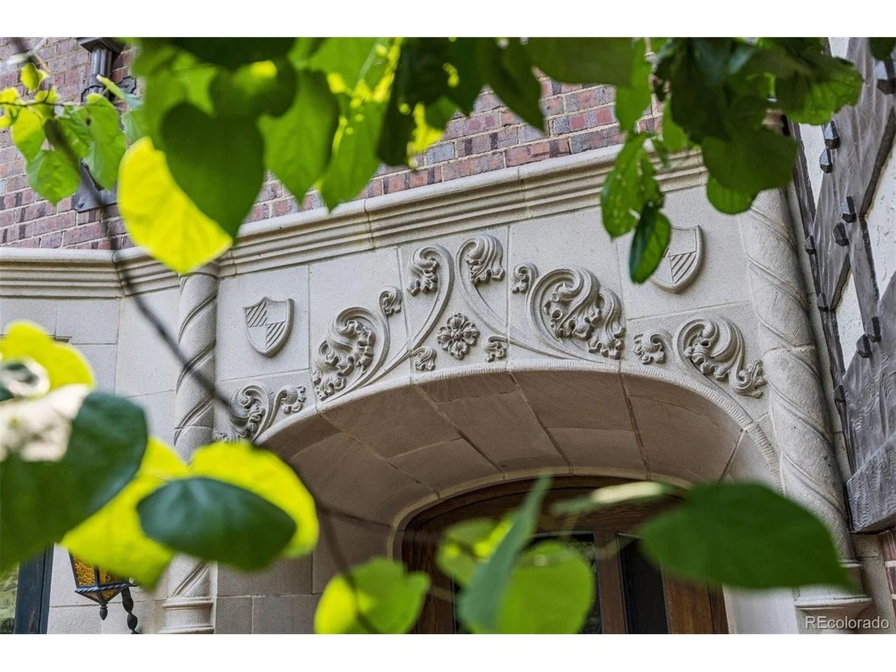
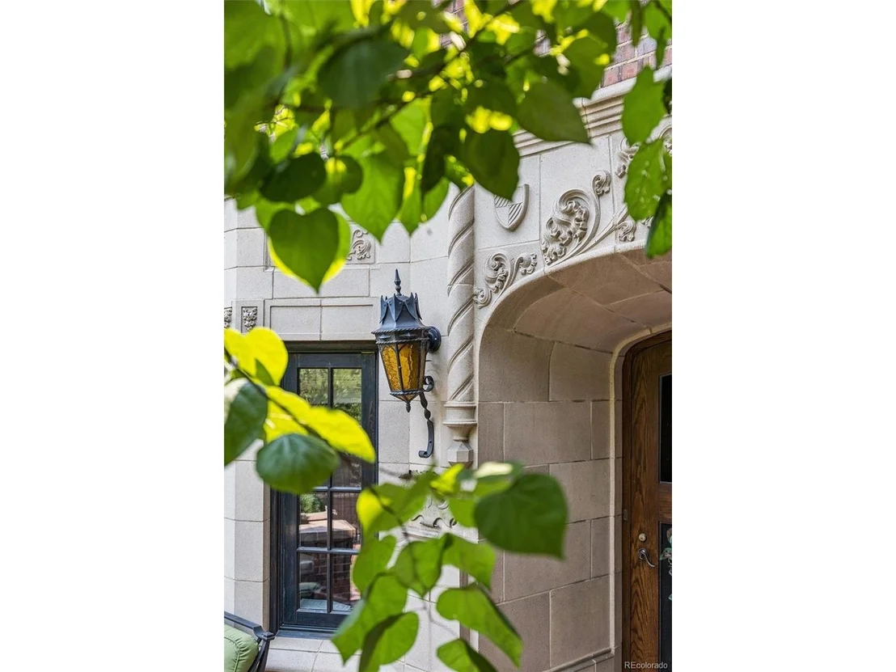
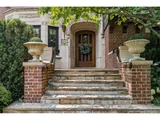
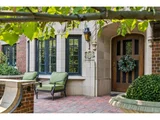
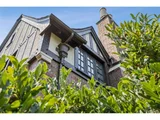
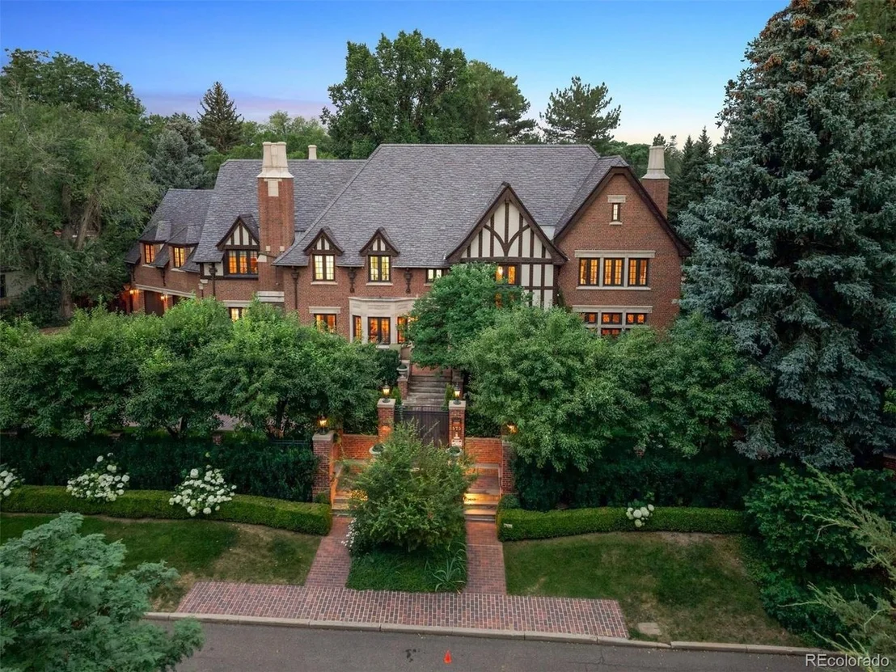
Built in 1931 and designed by architect Henry Koch for Mason A. Lewis and Dorothy Fish Lewis, this brick and masonry Revival Tudor exemplifies timeless grandeur, thoughtful architecture and exceptional craftsmanship. Impeccable details throughout reflect a level of quality rarely recreated today, while extensive system updates provide the comforts of modern living.
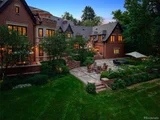
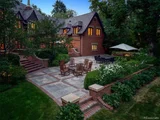
The main level welcomes with an elegant foyer, intimate living/reading room, and a grand salon anchored by a hand-detailed masonry gas fireplace, with design influences spanning Art Deco glamour, Moderne sophistication and traditional Period Revival artistry. A dramatic study/bar showcases custom built-ins and rich millwork. The formal dining room features luxurious wall coverings and lighting, while a butler's pantry leads to the bright kitchen and charming breakfast area with French doors opening to the spectacular backyard. Two designer powder rooms complete the level.
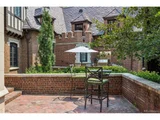
Upstairs are five en-suite bedrooms, including a gracious primary retreat with private reading room, luxurious five-piece bath and generous closets. The third floor offers an additional en-suite bedroom, storage, and a rooftop patio overlooking the breathtaking grounds.
The finished lower level features expansive entertaining space with gas fireplace, kitchenette, craft room, gym, sauna, massage room, 3/4 bath and wine cellar. A three-car garage and a custom-built temperature controlled wine cellar completes this extraordinary residence-a singular combination of architectural history, privacy and timeless Denver elegance.
Unit Size
10,013 Ft²
Days on Market
-
Land Size
0.76 acres
Price per sqft
$1,074
Property Type
House
Property Taxes
$4,170
HOA Dues
-
Year Built
1931

Listed By

Kathryn Hoster
LIV Sotheby's International Realty

Payment Calculator

Cap Rate Calculator

Last updated: 3 months ago (REcolorado MLS #IRE6542435)

Price History

Date / Event Date Event Price
Sep 16, 2026 Listed $10,750,000
Listed
Dec 6, 2017 Sold
Sold
Mar 6, 2013 Sold
Sold

Property Highlights

Garage
Air Conditioning
Fireplace
Parking Details
Has Garage
Parking Features: Attached
Garage Spaces: 3
Interior Details
Half Bathrooms: 2
Full Bathrooms: 4
Interior Features: Eat-in Kitchen, Walk-In Closet(s), Sauna, Wet Bar, Kitchen Island
Appliances: Self Cleaning Oven, Double Oven, Dishwasher, Refrigerator, Bar Fridge, Washer, Dryer, Microwave, Disposal, Gas Bar-B-Q, Fire Alarm
Has Fireplace
Fireplace Features: Gas, Gas Log, Family Room, Great Room, Two or More
Basement: Full, Partially Finished, Slab
Exterior Details
Square Footage: 10013
Square Footage Source: $0
Year Built: 1931
Levels: Three Or More
Window Features: Window Coverings
Construction Materials: Brick
Patio and Porch Features: Patio
Lot Features: Level, Paved, Historic District, House Faces North, Gutters
Lot Size Area: 33105.6
Lot Size Units: Square Feet
Lot Size Acres: 0.76
Lot Size Square Feet: 33105.6
Water Source: Public
Financial Details
Tax Annual Amount: $50,039
Utilities Details
Cooling Type: Central Air
Heating Type: Hot Water
Sewer : Public Sewer

Building Info

Overview

    General

  • Year Built: 1931
  • Effective Year Built: 1999
  • Building Count: 1
  • Total Rooms: 14
  • Bedroom Count: 5
  • Bathroom Count: 8
  • Full Bathrooms: 7
  • Partial Bathrooms: 8
  • Bathroom Plumbing Fixtures: 36
  • Building Condition: 1
  • Building Quality: 1
  • Construction Type: 0
  • Building Style: 0
  • Exterior Walls Type: 2
  • Interior Walls Type: 0
  • Roof Shape Type: 0
  • Roof Cover Type: 18
  • Floor Count: 250
  • Living Units: 1
  • Floor Cover: 0
  • Basement Type: 6
  • Basement Area: 2,756
  • Garage Type: 1
  • Garage Square Area: 1,166
  • Parking Space Count: 4
  • Patio Type: 0
  • Porch Type: 0
  • Pool Type: 8

    Dimensions

  • Lot Size Square Feet: 33,100
  • Total Building Area: 11,278
  • Gross Building Area: 11,278
  • Building Area: 9,560
  • Building Area Measurement: L

    Heating and Cooling

  • Fireplace Count: 1
  • Air Conditioning: 1
  • Heating: 3
  • Heated Square Feet: 9,560
  • Heating Fuel Type: 3

    Utilities

  • Sewer System: 0
  • Water Service: 0

Building

  • Building Type: 0
  • Property Class: R
  • Subdivision: PARK LANE SQUARE
  • Land Acres: 0000000760
  • Standard Land Use Code: 1001
  • County Land Use Code: 116
  • Legal Description 1: LTS 4 & 20 BLK 4 PARK LANE SQUARE

Neighborhood

  • School District Name: Denver County School District 1
  • Census Tract: 003203

Zoning

  • Zoning: E-SU

Geography

  • Parcel: 05111-15-005-000
  • Block: 4
  • Lot: 4,20
  • Municipality: CITY & COUNTY OF DENVER
  • Latitude: 39.7247
  • Longitude: -104.962

    Address

  • Full Address: 575 Circle Dr
  • Address - House Number: 575
  • Address - Street Name: Circle
  • Address - Suffix Type: Dr
  • State: CO
  • City Name: Denver
  • Carrier Code: C001
  • 4-Digit Zip Code: 4112
  • Zip Code: 80206

Valuation

    Tax

  • Total Area: 10,067
  • Tax Year: 2021
  • Tax Amount: $3,275,656
  • Initial Tax Delinquent Year: 2013
  • Tax Rate Code Area: DENVER

    Market Valuation

  • Market Total Value: $6,139,600
  • Market Land Value: $2,617,000
  • Market Improvement Value: $3,522,600

    Assessments Valuation

  • Assessed Year: 2021
  • Assessed Total Value: $438,990
  • Assessed Land Value: $187,120
  • Assessed Improvements Value: $251,870

    Sales

  • Current Sale Contract Date: Dec 04, 2017
  • Current Sale Recording Date: Dec 06, 2017
  • Current Sale Price:
  • Current Sale Document Type: 71
  • Current Sale Input Document Number: 2017158968
  • Previous Sale Recording Date: Mar 06, 2013
  • Previous Sale Contract Date: Feb 27, 2013
  • Previous Sale Amount: $6,800,000
  • Previous Sale Document Type: 71

    Financing

  • First Mortgage Financing Type: ADJ
Data used for valuation calculations is provided by RealtyHop, and other third party sources

Comparables

Unit
Status
Type
Beds
Baths
ft²
Price/ft²
Asking Price
Listed On
Closing Price
Sold On
HOA + Taxes

About Southeast Denver


Similar Homes for Sale

Currently no similar homes around

Nearby Rentals

Unit for rent at 1935 Logan St, Denver, CO, 80203
$1,330 /mo

  • Studio
  • 1 Bath
  • 563 ft²
1935 Logan St #S1, Denver, CO, 80203 Listing by Equity Residential
Unit for rent at 985 Albion St., Denver, CO, 80220

$1,860 /mo

  • 1 Bed
  • 1 Bath
  • 709 ft²
985 Albion St. #A4, Denver, CO, 80220 Listing by Equity Residential
Unit for rent at 1776 Broadway, Denver, CO, 80202

$1,595 /mo

  • 1 Bed
  • 1 Bath
  • 691 ft²
1776 Broadway #D3 Type A, Denver, CO, 80202 Listing by Equity Residential


Frequently Asked Questions

When was property at 575 Circle Drive built and last sold?
The property at 575 Circle Drive was built in 1931 and last sold on Dec 4, 2017 for $6,500,000.
How much is this home worth?
The estimated value of the home located at 575 Circle Drive is $10,857,500.
What are some comparable homes to 575 Circle Drive?
There are currently no comparable homes to 575 Circle Drive.