


1
Map
5746 OXFORD MOOR BOULEVARD


About This Property
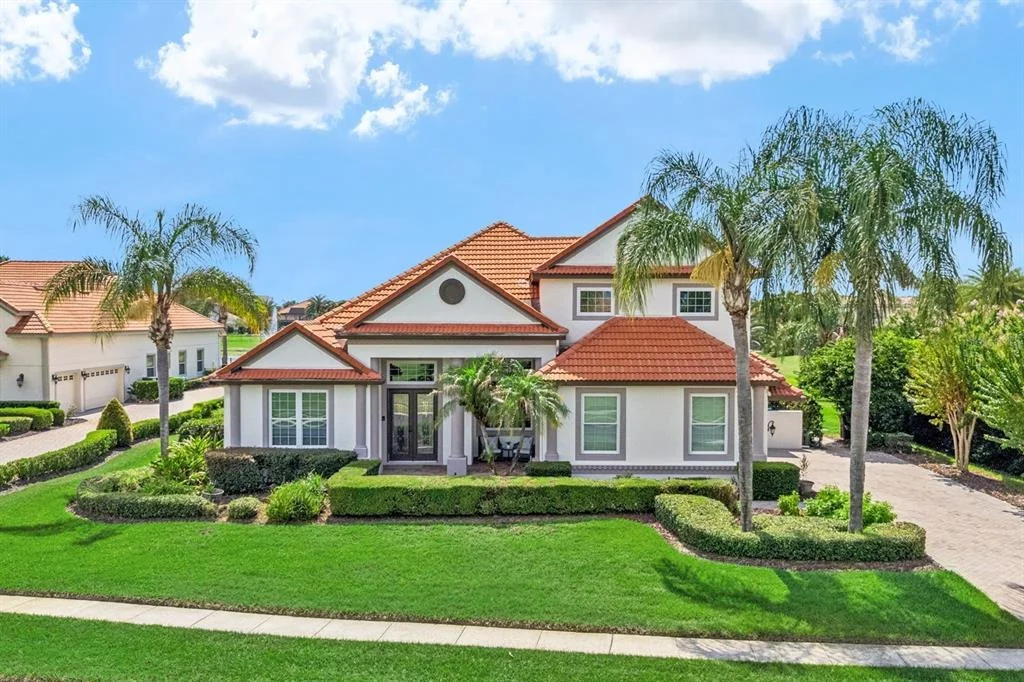
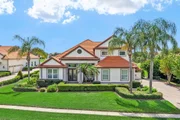
Behind the tile roof and manicured facade, the scale of the home reveals itself: 12-foot tray ceilings in the great room, family room, and dining room, crown molding throughout, and finishes chosen to impress. Four bedrooms sit on the main floor. Upstairs, a generous bonus room adapts to the way you live, at home as a media lounge, gym, or second living space, and beside it sits a dedicated wine room with its own cooling system, independent of the home's two HVAC units. For the wine connoisseur, it is a refined setting for an established collection, with ample room to let it grow.
At the heart of the home, the gourmet kitchen makes a statement. Rich solid cherry cabinetry, exotic granite, a five-burner cooktop, a new double wall oven, and an oversized island with seating create a space as striking as it is functional, all open to a great room anchored by a built-in entertainment center and electric fireplace.
Entertaining comes easy. Host a dinner party in the formal dining room, then carry the evening out to the lanai, where travertine pavers surround a heated saltwater pool and spa, resurfaced in 2025 with new tile and color-changing LED lights, all overlooking the pond and its lighted fountain. The summer kitchen is built for it, with a Viking grill, sink, warming drawer, mini fridge, and TV under cover. As the sun sets, professionally installed LED landscape lighting comes on automatically, casting a warm glow across the grounds well into the evening.
When the day winds down, retreat to a 25-foot owner's suite tucked on its own wing, with a sitting area and bay windows framing the water and a spa-style bath featuring a garden tub, separate shower, and dual vanities. A three-way split floor plan keeps the remaining bedrooms private, and a dedicated first-floor office means working from home is a pleasure, not a compromise.
The home has been cared for and thoughtfully updated. The pool and spa were resurfaced in 2025, a new pool cage screen went in during 2024, and a new 5-ton AC was installed the same year. A ChargePoint EV charger was added in 2026, the kitchen gained a new double wall oven in 2025 and a new refrigerator in 2024, a septic riser and new filter were installed in late 2024, and the roof was soft washed in 2026. An oversized side-entry three-car garage, whole-house water softener, central vacuum, and dedicated irrigation well round out the package.
Then there is Windermere itself, one of Central Florida's most coveted communities, known for its canopy of mature oaks, chain-of-lakes lifestyle, and quiet, tree-lined streets. Inside Oxford Moor, an automatic gated entrance, tennis court, and playground surround a central pond that gives the neighborhood its calm, established feel. A-rated Windermere High and the prestigious Windermere Prep are within walking distance, and Disney, Universal, and Restaurant Row are all about 15 minutes away.
Homes of this caliber in Oxford Moor are rarely available. Come see it in person and imagine the life waiting for you.
Payment Calculator
Your Estimated Monthly Payment
Cap Rate Calculator
What does this mean?
Based on our analysis, the cap rate of this property is 1.25%. A negative cap rate indicates that the property might not be feasible as an income-producing asset. The median cap rate for a near zip code 11238 is 4.23%.
How much can I actually make?
Actual monthly rental income may vary between $4,760 and $7,140 depending on unit-specific characteristics. You can change the amount using the slider to further explore.
How is cap rate calculated?
Cap Rate = Net Operating Income (NOI) / Property Asset Value.
When calculating the cap rate, we assume 100% occupancy. Leverage (mortgage) is not considered.
Cap Rate provided by RealtyHop and RentHop, learn more about cap rate here.
Price History
| Date / Event | Date | Event | Price |
|---|---|---|---|
| Oct 20, 2026 | Sold | ||
| Sold | |||
| Oct 2, 2026 | In contract | - | |
| In contract | |||
| Sep 29, 2026 | Relisted | $1,289,000 | |
| Relisted | |||
| Aug 25, 2026 | In contract | - | |
| In contract | |||
| Aug 19, 2026 | Relisted | $1,289,000 | |
| Relisted | |||

Property Highlights
Building Info
Comparables
Status
Price/ft²
Listed On
Sold On
About Oxford Moor
Similar Homes for Sale
Currently no similar homes aroundNearby Rentals
$2,495 /mo
- 3 Beds
- 2 Baths
- 1,428 ft²
$3,200 /mo
- 3 Beds
- 2 Baths
- 1,903 ft²

UPWELL REALTY LLC
Last Updated: 23 days ago
Data Source: Stellar MLS, MLS# O6427113
 Your Privacy Choices
Phone: 425-283-2930
Address: 335 Madison Avenue, New York, NY 10017