Check Availability
$190,000
● House - In Contract

5742 LARKDALE DR

San Antonio, TX 78233
bedrooms
2 Beds
bathrooms
2 Baths
square feet
1,213 Ft²
$1,354
Est. Monthly

About This Property

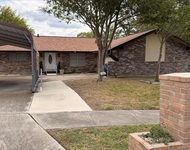
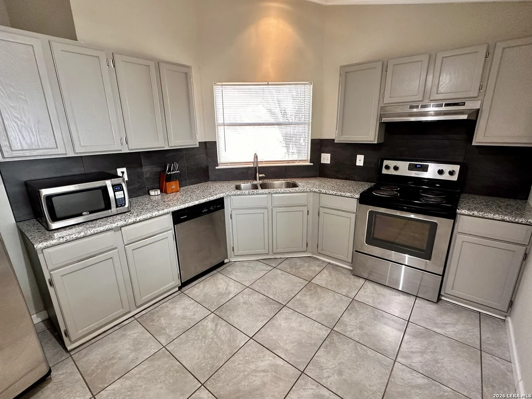
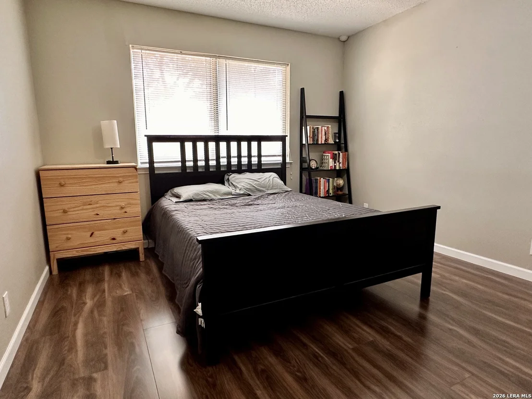
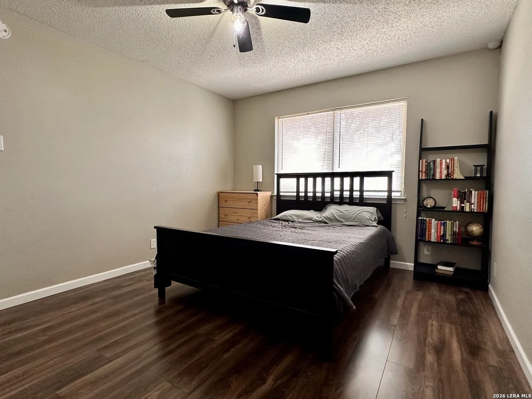
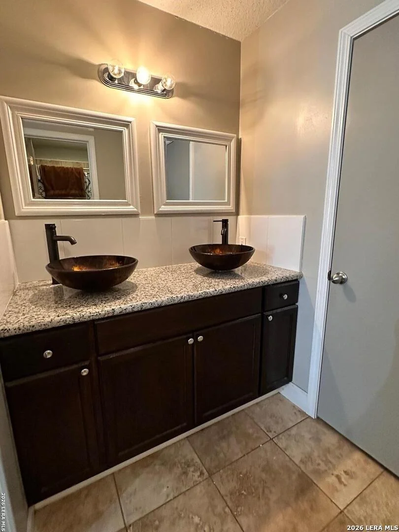
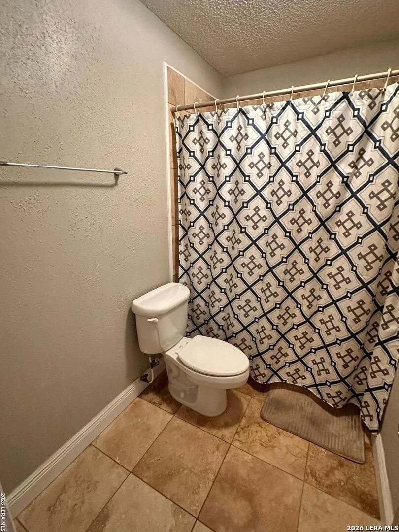
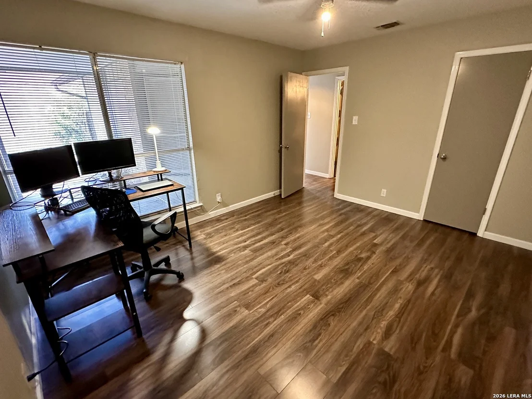
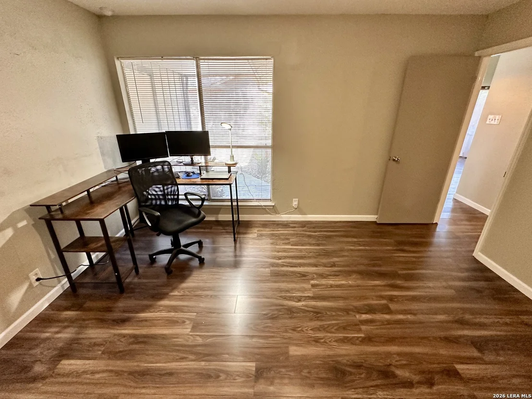
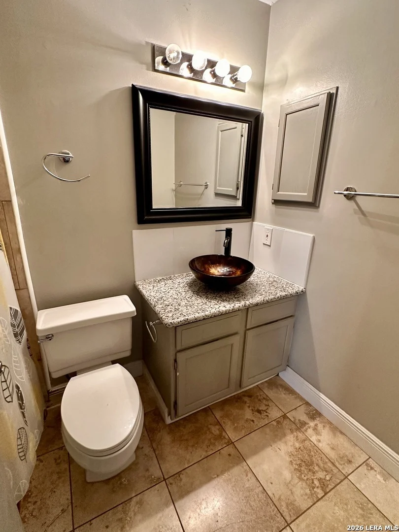
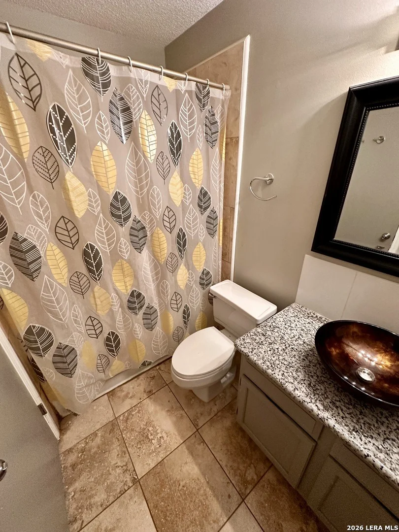
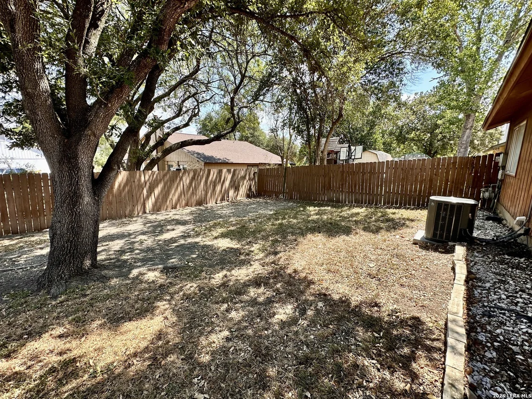
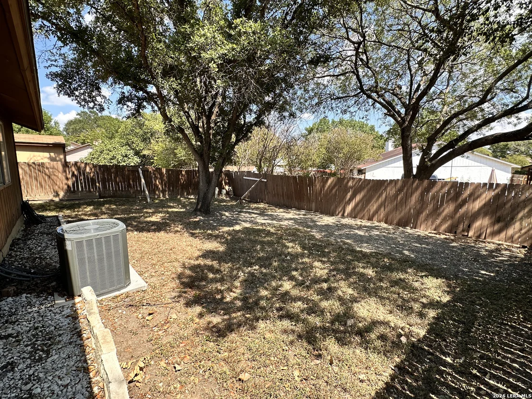
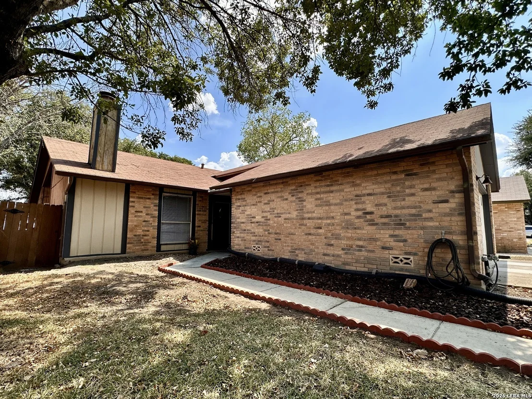
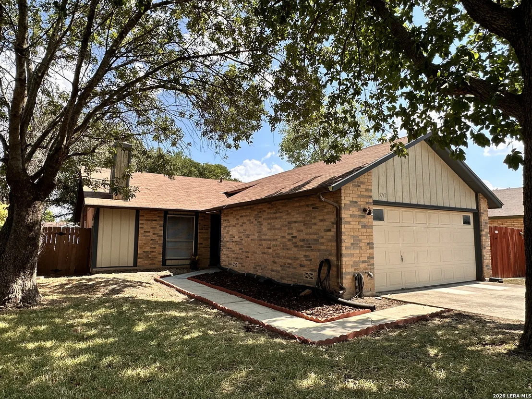
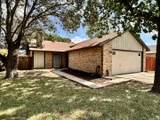
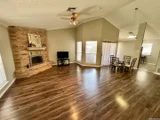
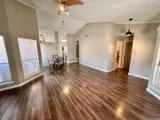
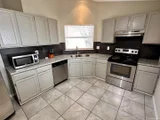
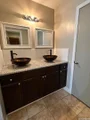
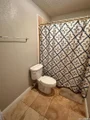
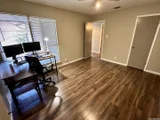
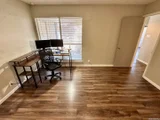
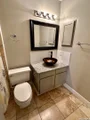
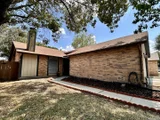
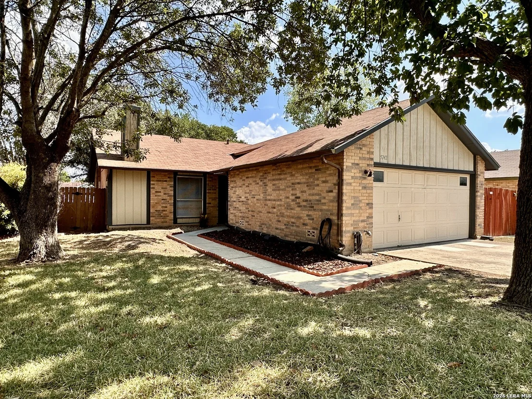
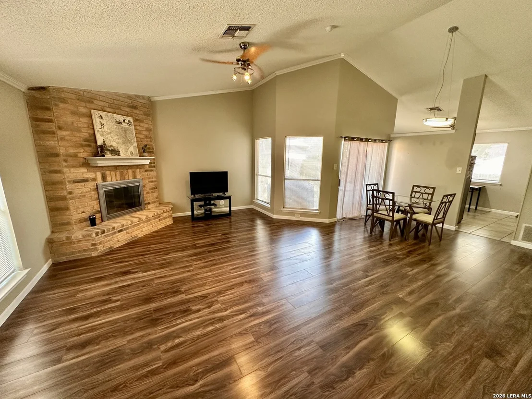
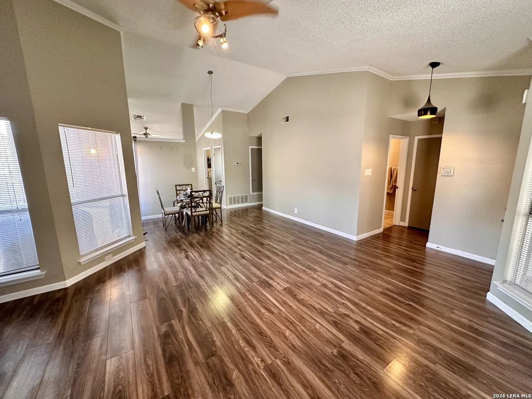
**SELLER CONCESSION AVAILABLE $5,000k**    This beautifully updated single-story home blends comfort, style, and peace of mind with over $25,000 in recent improvements (2025). Major updates include foundation work (April 2025), brand-new plumbing (May 2025), fresh interior paint (May 2026) and a roof replaced in (2019), offering long-term confidence for the next homeowner.    Step inside to discover brand-new flooring (July 2025) flowing seamlessly throughout the main living areas and bedrooms, complemented by designer tile accents and contemporary lighting that elevate the entire space. The open-concept layout creates an inviting atmosphere, ideal for both everyday living and entertaining guests.    The kitchen is a standout, featuring granite countertops and a striking stone backsplash, while both bathrooms have been thoughtfully upgraded with elegant vessel sinks and modern fixtures.    Ideally situated near Loop 1604 and O'Connor Rd., this home offers convenient access to shopping, dining, and is zoned to highly regarded NEISD schools.    Move-in ready with major systems already addressed - this is one you don't want to miss. Come. And. See!
Unit Size
1,213 Ft²
Days on Market
-
Land Size
0.14 acres
Price per sqft
$157
Property Type
House
Property Taxes
$420
HOA Dues
-
Year Built
1983

Listed By

Matthew Perez
JP and Associates Willow Park

Payment Calculator

Cap Rate Calculator

Last updated: 2 months ago (LERA #1956150)

Price History

Date / Event Date Event Price
Oct 14, 2026 In contract -
In contract
Sep 16, 2026 Price Decreased $190,000
↓ $10K (5%)
Price Decreased
Jun 17, 2026 Price Decreased $200,000
↓ $8K (3.6%)
Price Decreased
May 29, 2026 Price Decreased $207,500
↓ $8K (3.5%)
Price Decreased
May 3, 2026 Price Decreased $214,999
↓ $10K (4.4%)
Price Decreased
Show More

Property Highlights

Garage
Air Conditioning
Fireplace
Interior Details
Full Bathrooms: 2
Interior Features: Eat-in Kitchen, Open Floorplan, High Speed Internet, Walk-In Closet(s), Chandelier, One Living Area, Liv/Din Combo, Utility Room Inside, 1st Floor Lvl/No Steps, Cable TV Available, All Bedrooms Downstairs, Laundry Room
Appliances: Disposal, Dishwasher, Water Softener Owned, Vented Exhaust Fan, Washer Connection, Dryer Connection, Stove/Range
Flooring Type: Ceramic Tile, Laminate
Laundry Features: Main Level
Has Fireplace
Fireplace Features: Living Room, Family Room, One
Fireplaces: 1
Exterior Details
Square Footage: 1213
Property Condition: Pre-Owned
Architectural Style: One Story
Year Built: 1983
Builder Name: n/a
Construction Materials: Brick, Wood Siding, Siding
Patio and Porch Features: Patio
Pool Features: None
Lot Size Area: 6229.08
Lot Size Units: Square Feet
Lot Size Acres: 0.143
Lot Size Square Feet: 6229.08
Financial Details
Tax Annual Amount: $5,041
Utilities Details
Cooling Type: Central Air, Ceiling Fan(s)
Heating Type: Central
Location Details
HOA/Condo/Coop Amenities: None, Cable TV

Building Info

Overview

    General

  • Year Built: 1983
  • Effective Year Built: 1992
  • Building Count: 1
  • Total Rooms: 4
  • Bedroom Count: 2
  • Bathroom Count: 2
  • Full Bathrooms: 2
  • Partial Bathrooms: 2
  • Building Condition: 3
  • Building Quality: 0
  • Construction Type: 0
  • Building Style: 21
  • Exterior Walls Type: 17
  • Interior Walls Type: 0
  • Roof Shape Type: 0
  • Roof Cover Type: 15
  • Floor Count: 100
  • Living Units: 1
  • Floor Cover: 0
  • Basement Type: 0
  • Basement Area: 0
  • Garage Type: 1
  • Garage Square Area: 441
  • Parking Space Count: 2
  • Patio Type: 98
  • Porch Type: 102
  • Pool Type: 0

    Dimensions

  • Lot Size Square Feet: 6,242
  • Lot Size Depth Feet: 1,200
  • Lot Size Frontage Feet: 520
  • Total Building Area: 1,653
  • Gross Building Area: 1,653
  • Building Area: 1,212
  • Building Area Measurement: L

    Heating and Cooling

  • Fireplace Count: 1
  • Air Conditioning: 1
  • Heating: 4
  • Heated Square Feet: 1,212
  • Heating Fuel Type: 0

    Utilities

  • Sewer System: 0
  • Water Service: 0

Building

  • Building Type: 0
  • Property Class: R
  • Subdivision: LARKSPUR SUB
  • Land Acres: 0000000143
  • Standard Land Use Code: 1001
  • County Land Use Code: A1
  • State Land Use Code: A1
  • Legal Description 1: NCB: 16308 BLK: 7 LOT: 129 LARKSPUR SUBDIVISION

Neighborhood

  • School District Name: North East Independent School District
  • School Tax School District: 55
  • Census Tract: 121804

Geography

  • Assessors Map Reference: 553B1
  • Parcel: 16308-007-1290
  • Block: 7
  • Lot: 129
  • Municipality: SAN ANTONIO
  • Latitude: 29.5627
  • Longitude: -98.376

    Address

  • Full Address: 5742 Larkdale Dr
  • Address - House Number: 5742
  • Address - Street Name: Larkdale
  • Address - Suffix Type: Dr
  • State: TX
  • City Name: San Antonio
  • Carrier Code: C056
  • 4-Digit Zip Code: 5014
  • Zip Code: 78233

Valuation

    Tax

  • Tax Year: 2023
  • Tax Amount: $437,655
  • Tax Rate Code Area: 55

    Appraisal Valuation

  • Standard Deviation: 0.2003
  • Valuation Date: Jan 17, 2024
  • Confidence Score: 73
  • Final Value: 243,084
  • High Value: 291,794
  • Low Value: 194,373

    Market Valuation

  • Market Total Value: $231,780
  • Market Land Value: $51,040
  • Market Improvement Value: $180,740

    Assessments Valuation

  • Assessed Year: 2023
  • Assessed Total Value: $190,660
  • Assessed Land Value: $51,040
  • Assessed Improvements Value: $180,740

    Exemptions

  • Homeowner Exemption: Yes

    Sales

  • Current Sale Contract Date: Mar 22, 2019
  • Current Sale Recording Date: Mar 22, 2019
  • Current Sale Price:
  • Current Sale Document Type: 70
  • Current Sale Input Document Number: 20190051254
  • Previous Sale Recording Date: May 12, 2015
  • Previous Sale Contract Date: May 08, 2015
  • Previous Sale Amount: $127,400
  • Previous Sale Document Type: 70
Data used for valuation calculations is provided by RealtyHop, and other third party sources

Comparables

Unit
Status
Type
Beds
Baths
ft²
Price/ft²
Asking Price
Listed On
Closing Price
Sold On
HOA + Taxes

About Northeast San Antonio


Similar Homes for Sale

Currently no similar homes around

Nearby Rentals

Unit for rent at 14326 Brangus Dr, San Antonio, TX, 78247

$1,650 /mo

  • 3 Beds
  • 2 Baths
  • 1,296 ft²
14326 Brangus Dr, San Antonio, TX, 78247 Listing by Luisa Mauro
Unit for rent at 14722 Nacogdoches Rd, TX, 78247

$1,140 /mo

  • 2 Beds
  • 2 Baths
  • 1,025 ft²
14722 Nacogdoches Rd #4212, TX, 78247 Listing by Zain Khan
Unit for rent at 4411 Terra Summit Rd Rd, San Antonio, TX, 78233

$1,100 /mo

  • 3 Beds
  • 2 Baths
  • 1,193 ft²
4411 Terra Summit Rd Rd, San Antonio, TX, 78233 Listing by Kirby Taylor


Frequently Asked Questions

When was property at 5742 Larkdale built and last sold?
The property at 5742 Larkdale was built in 1983 and last sold on Mar 22, 2019 for $181,900.
How much is this home worth?
The estimated value of the home located at 5742 Larkdale is $191,281.
What are some comparable homes to 5742 Larkdale?
There are currently no comparable homes to 5742 Larkdale.