Check Availability
Douglas 80135
5740 Lambert Ranch Trl
$3,600,000
● House - For Sale

5740 Lambert Ranch Trl

Sedalia, CO 80135
bedrooms
5 Beds
bathrooms
5 Baths, 3 Half Baths
square feet
9,940 Ft²
$19,363
Est. Monthly
$106
HOA / Fees

About This Property

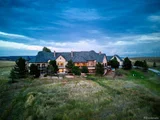
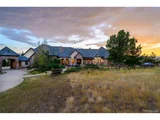
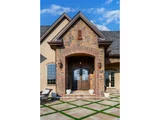
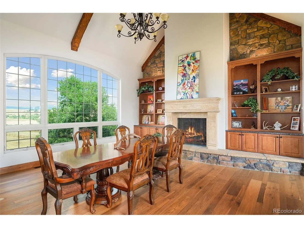
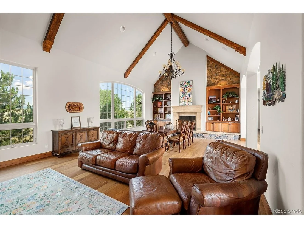
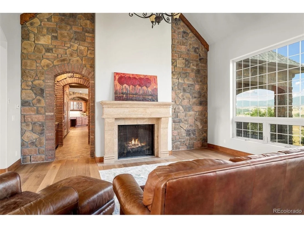
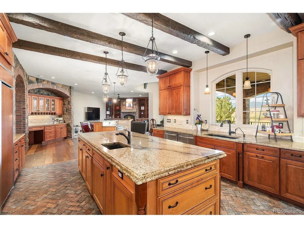
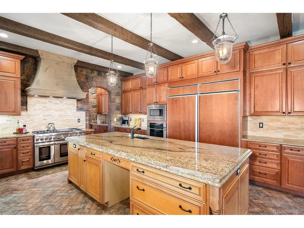
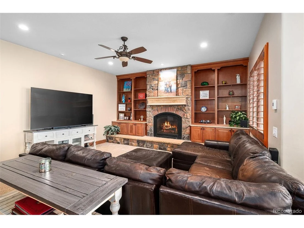
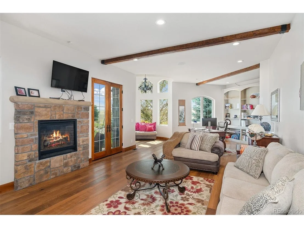
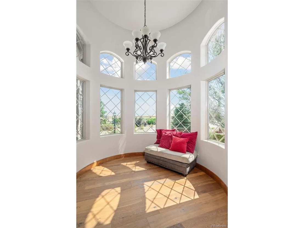
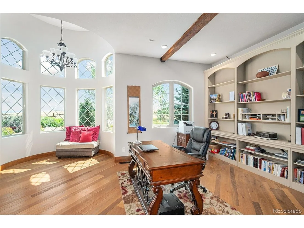
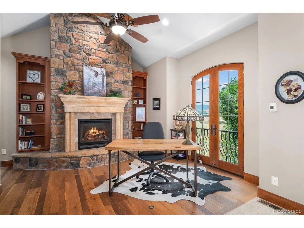
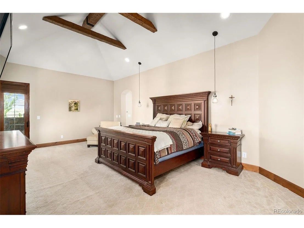
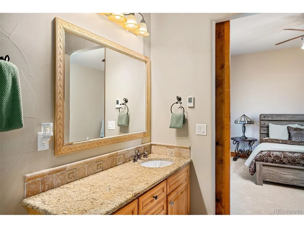
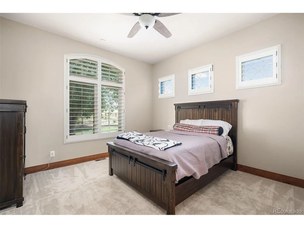
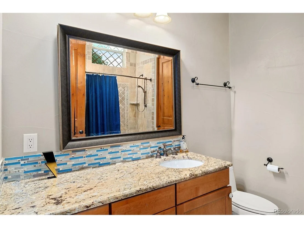
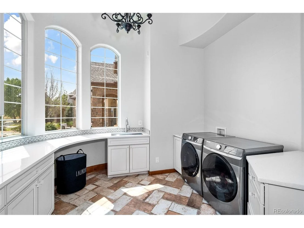
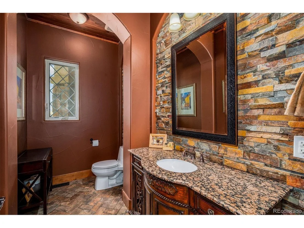
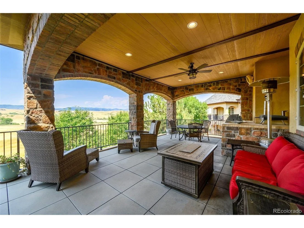
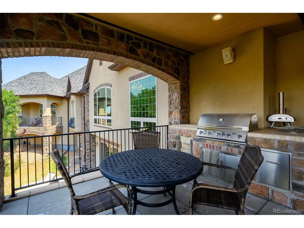
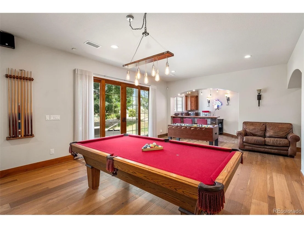
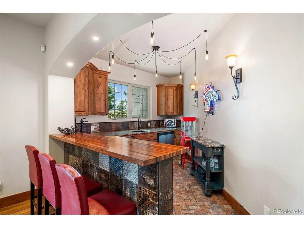
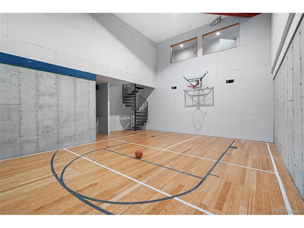
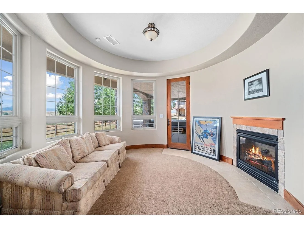
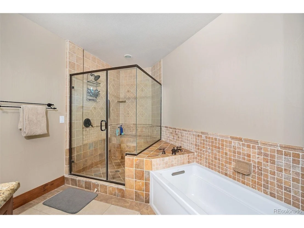
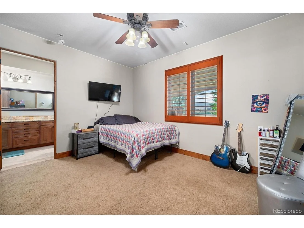
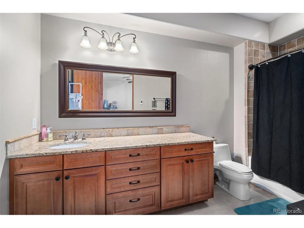
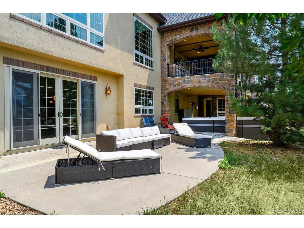
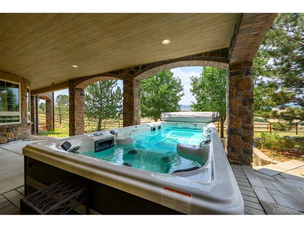
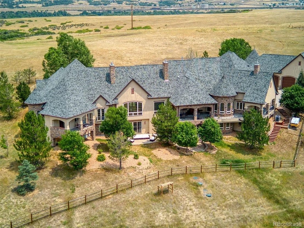
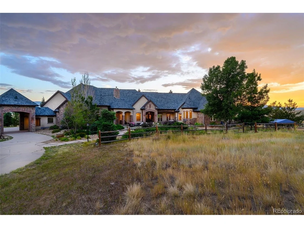
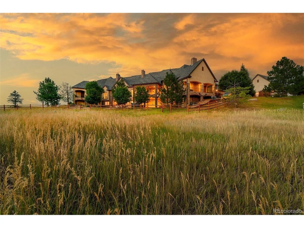
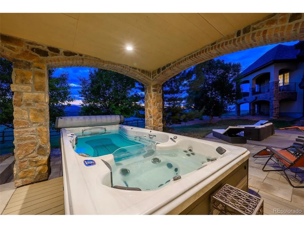
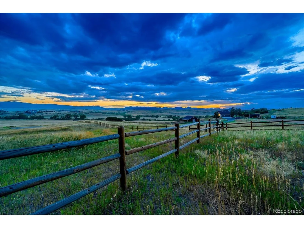
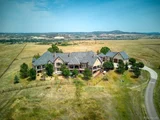
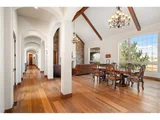
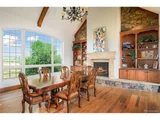
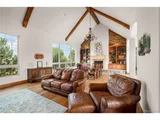
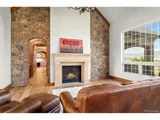
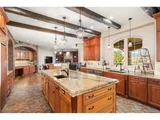
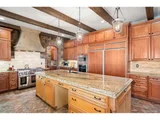
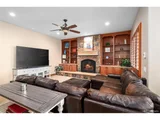
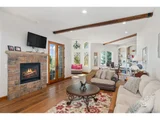
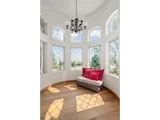
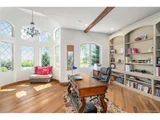
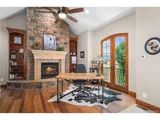
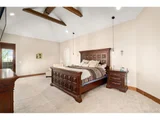
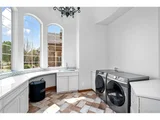
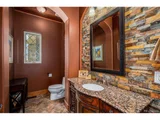
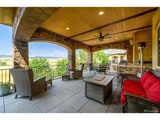
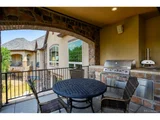
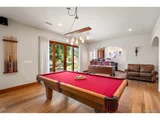
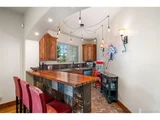
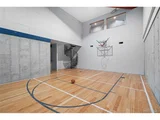
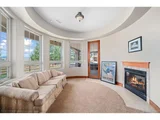
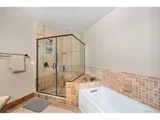
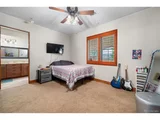
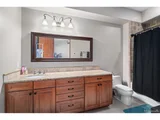
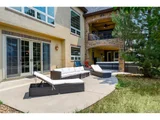
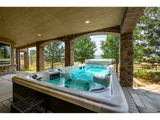
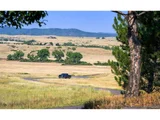
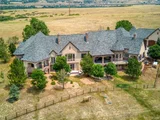
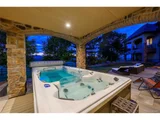
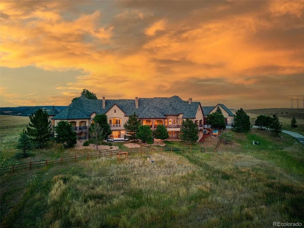
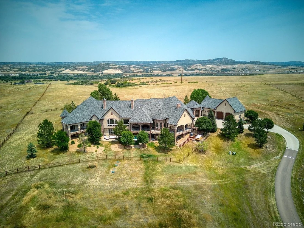
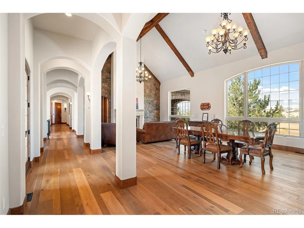
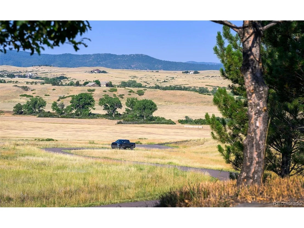
Welcome to the ultimate Colorado lifestyle in this beautifully spacious walk out Ranch with incredible panoramic mountain views. This 10.5 acre home boasts 5 bedrooms, 9 bathrooms, 6 car garage with workshop, outdoor spa, private indoor pickle ball/basketball court, in home gym, 2 primary suites, theater area, elevator and so much more, all within a few minutes of Castle Pines. Castle Rock, DTC area.  Enjoy the incredible outdoor living space with A covered deck with a gas fire pit and built in gas grill overlooking acres of open space, ideal for your dream barn/equestrian facility or pool. This home is ideally finished with 7 fireplaces, wood beam accents, high end appliances and finishes. Stepping inside you are greeted with huge windows boasting of the incredible unobstructed valley/mountain views.  The Living room's hardwood floors flow into the oversized dining,  both containing luxurious built ins and fireplaces.  The kitchen is a chef's dream, with 2 islands, slab granite countertops, stainless steel appliances, double ovens, breakfast bar and enormous walk in pantry all with direct access to the covered porch. The main level also contains 2 laundry rooms, an oversized office with sitting area, fantastic primary suite with fireplace and an enormous walk in closet, wet bar, jetted tub all with private access to a separate patio. The second primary suite has a private sitting area, 5 piece bathroom with heated floors and access to the outdoor spa.  The walk out basement has a full gym with a separate bathroom, wine nook, theatre area, pool table and elevator!  The indoor basketball court can also be used as a pickleball court or for aerial stunts. All bedrooms have an en suite bathroom and walk in closets.  Over 2800sq feet in the second garage with work shop adds to the grandness of this incredible estate.  This spectacular home is ideal for anyone looking to have their own piece of Colorado luxury living.
Unit Size
9,940 Ft²
Days on Market
-
Land Size
10.46 acres
Price per sqft
$362
Property Type
House
Property Taxes
$1,579
HOA Dues
$106
Year Built
2008

Listed By

Sylvia Bath
Realty One Group Premier

Payment Calculator

Cap Rate Calculator

Last updated: 16 days ago (REcolorado MLS #IRE3398584)

Price History

Date / Event Date Event Price
Sep 11, 2026 Listed $3,600,000
Listed
Jul 23, 2026 No longer available -
No longer available
Jul 16, 2026 Withdrawn -
Withdrawn
Jun 25, 2026 Listed $3,600,000
Listed
Welcome to the ultimate Colorado lifestyle in this beautifully spacious walk out Ranch with incredible panoramic mountain views. This 10.5 acre home boasts 5 bedrooms, 9 bathrooms, 6 car garage with workshop, outdoor spa, private indoor pickle ball/basketball court, in home gym, 2 primary suites, theater area, elevator and so much more, all within a few minutes of Castle Pines. Castle Rock, DTC area. Enjoy the incredible outdoor living space with A covered deck with a gas fire pit and built in gas grill overlooking acres of open space, ideal for your dream barn/equestrian facility or pool. This home is ideally finished with 7 fireplaces, wood beam accents, high end appliances and finishes. Stepping inside you are greeted with huge windows boasting of the incredible unobstructed valley/mountain views. The Living room's hardwood floors flow into the oversized dining, both containing luxurious built ins and fireplaces. The kitchen is a chef's dream, with 2 islands, slab granite countertops, stainless steel appliances, double ovens, breakfast bar and enormous walk in pantry all with direct access to the covered porch. The main level also contains 2 laundry rooms, an oversized office with sitting area, fantastic primary suite with fireplace and an enormous walk in closet, wet bar, jetted tub all with private access to a separate patio. The second primary suite has a private sitting area, 5 piece bathroom with heated floors and access to the outdoor spa. The walk out basement has a full gym with a separate bathroom, wine nook, theatre area, pool table and elevator! The indoor basketball court can also be used as a pickleball court or for aerial stunts. All bedrooms have an en suite bathroom and walk in closets. Over 2800sq feet in the second garage with work shop adds to the grandness of this incredible estate. This spectacular home is ideal for anyone looking to have their own piece of Colorado luxury living.
Aug 6, 2025 Listed by Realty One Group Premier $3,600,000
Listed by Realty One Group Premier
Welcome to the ultimate Colorado lifestyle in this beautifully spacious walk out Ranch with incredible panoramic mountain views. This 10.5 acre home boasts 5 bedrooms, 9 bathrooms, 6 car garage with workshop, outdoor spa, private indoor pickle ball/basketball court, in home gym, 2 primary suites, theater area, elevator and so much more, all within a few minutes of Castle Pines. Castle Rock, DTC area. Enjoy the incredible outdoor living space with A covered deck with a gas fire pit and built in gas grill overlooking acres of open space, ideal for your dream barn/equestrian facility or pool. This home is ideally finished with 7 fireplaces, wood beam accents, high end appliances and finishes. Stepping inside you are greeted with huge windows boasting of the incredible unobstructed valley/mountain views. The Living room's hardwood floors flow into the oversized dining, both containing luxurious built ins and fireplaces. The kitchen is a chef's dream, with 2 islands, slab granite countertops, stainless steel appliances, double ovens, breakfast bar and enormous walk in pantry all with direct access to the covered porch. The main level also contains 2 laundry rooms, an oversized office with sitting area, fantastic primary suite with fireplace and an enormous walk in closet, wet bar, jetted tub all with private access to a separate patio. The second primary suite has a private sitting area, 5 piece bathroom with heated floors and access to the outdoor spa. The walk out basement has a full gym with a separate bathroom, wine nook, theatre area, pool table and elevator! The indoor basketball court can also be used as a pickleball court or for aerial stunts. All bedrooms have an en suite bathroom and walk in closets. Over 2800sq feet in the second garage with work shop adds to the grandness of this incredible estate. This spectacular home is ideal for anyone looking to have their own piece of Colorado luxury living.
Show More

Property Highlights

Elevator
Garage
Air Conditioning
Fireplace
Parking Details
Has Garage
Parking Features: Attached
Garage Spaces: 6
Interior Details
Half Bathrooms: 3
Full Bathrooms: 5
Interior Features: Eat-in Kitchen, Cathedral Ceiling(s), Open Floorplan, Pantry, Walk-In Closet(s), Wet Bar, Kitchen Island, Theatre Room
Appliances: Self Cleaning Oven, Double Oven, Dishwasher, Refrigerator, Washer, Dryer, Microwave, Freezer, Water Softener Owned, Disposal, Gas Bar-B-Q, Fire Alarm
Has Fireplace
Fireplace Features: Gas Log, Living Room, Family Room, Bedroom, Great Room, Dining Room, Basement, Two or More
Basement: Full, Partially Finished, Walk-Out Access, Daylight
Exterior Details
Square Footage: 9940
Square Footage Source: $0
Architectural Style: Chalet
Year Built: 2008
Levels: One
Window Features: Window Coverings
Construction Materials: Frame, Stucco, Moss Rock
Patio and Porch Features: Patio, Deck
Lot Features: Cul-De-Sac, Level, Meadow, Paved, Sloping Lot, Abuts Public Open Space, Abuts Private Open Space, Gutters
Lot Size Area: 455637.6
Lot Size Units: Square Feet
Lot Size Acres: 10.46
Lot Size Square Feet: 455637.6
Financial Details
Tax Annual Amount: $18,950
Utilities Details
Cooling Type: Central Air, Ceiling Fan(s)
Heating Type: Forced Air, Humidity Control
Sewer : Septic Tank
Location Details
HOA/Condo/Coop Fee Includes: Trash
HOA Fee: $1,277
HOA Fee Frequency: Annually

Building Info

Overview

    General

  • Year Built: 2008
  • Effective Year Built: 2008
  • Building Count: 1
  • Bedroom Count: 3
  • Bathroom Count: 5
  • Full Bathrooms: 5
  • Partial Bathrooms: 5
  • Building Condition: 3
  • Building Quality: 1
  • Construction Type: 6
  • Building Style: 11
  • Exterior Walls Type: 23
  • Interior Walls Type: 3
  • Roof Shape Type: 8
  • Roof Cover Type: 3
  • Floor Count: 100
  • Living Units: 1
  • Floor Cover: 0
  • Basement Type: 1
  • Basement Area: 6,028
  • Garage Type: 7
  • Garage Square Area: 2,815
  • Parking Space Count: 10
  • Patio Type: 20
  • Porch Type: 8
  • Pool Type: 0

    Dimensions

  • Lot Size Square Feet: 455,638
  • Total Building Area: 12,134
  • Gross Building Area: 12,134
  • Building Area: 9,940
  • Building Area Measurement: L

    Heating and Cooling

  • Fireplace Count: 1
  • Air Conditioning: 1
  • Heating: 3
  • Heated Square Feet: 9,940
  • Heating Fuel Type: 0

    Utilities

  • Sewer System: 0
  • Water Service: 0

Building

  • Building Type: 0
  • Property Class: R
  • Subdivision: LAMBERT RANCH
  • Land Acres: 0000010460
  • Standard Land Use Code: 1001
  • County Land Use Code: 1112
  • Legal Description 1: PARCEL 12 LAMBERT RANCH RURAL SITE PLAN 3RD AMENDMENT 10.460 AM/L

Neighborhood

  • School District Name: Douglas County School District RE-1
  • Census Tract: 014205

Zoning

  • Zoning: A1

Geography

  • Assessors Map Reference: 240-B
  • Account Number: R0420196
  • Parcel: 0420196
  • Lot: 12
  • Meridian: SEC 16 TWN 07S RNG 68W QTR NE
  • Municipality: DOUGLAS COUNTY RE 1
  • Latitude: 39.447
  • Longitude: -105.001

    Address

  • Full Address: 5740 Lambert Ranch Trl
  • Address - House Number: 5740
  • Address - Street Name: Lambert Ranch
  • Address - Suffix Type: Trl
  • State: CO
  • City Name: Sedalia
  • Carrier Code: R004
  • 4-Digit Zip Code: 8861
  • Zip Code: 80135

Valuation

    Tax

  • Total Area: 12,133
  • Tax Year: 2022
  • Tax Amount: $1,569,072
  • Tax Rate Code Area: 0553

    Appraisal Valuation

  • Standard Deviation: 0.0532
  • Valuation Date: Mar 08, 2023
  • Confidence Score: 99
  • Final Value: 2,813,112
  • High Value: 2,962,898
  • Low Value: 2,663,325

    Market Valuation

  • Market Total Value: $2,850,000
  • Market Land Value: $397,419
  • Market Improvement Value: $2,452,581

    Assessments Valuation

  • Assessed Year: 2022
  • Assessed Total Value: $198,070
  • Assessed Land Value: $27,620
  • Assessed Improvements Value: $170,450

    Sales

  • Current Sale Contract Date: Jun 02, 2021
  • Current Sale Recording Date: Jun 07, 2021
  • Current Sale Price:
  • Current Sale Document Type: 68
  • Current Sale Input Document Number: 2021070661
  • Previous Sale Recording Date: Apr 19, 2007
  • Previous Sale Contract Date: Apr 12, 2007
  • Previous Sale Amount: $319,000
  • Previous Sale Document Type: 71
Data used for valuation calculations is provided by RealtyHop, and other third party sources

Comparables

Unit
Status
Type
Beds
Baths
ft²
Price/ft²
Asking Price
Listed On
Closing Price
Sold On
HOA + Taxes

About Douglas


Similar Homes for Sale

Currently no similar homes around

Nearby Rentals


Frequently Asked Questions

When was property at 5740 Lambert Ranch Trail built and last sold?
The property at 5740 Lambert Ranch Trail was built in 2008 and last sold on Jun 2, 2021 for $2,950,000.
How much is this home worth?
The estimated value of the home located at 5740 Lambert Ranch Trail is $3,542,357.
What are some comparable homes to 5740 Lambert Ranch Trail?
There are currently no comparable homes to 5740 Lambert Ranch Trail.