Check Availability
Frederick 80504
5740 High St
$524,900
● House - For Sale

5740 High St

Frederick, CO 80504
bedrooms
3 Beds
bathrooms
2 Baths
square feet
2,373 Ft²
$2,936
Est. Monthly
$76
HOA / Fees
5.25%
Cap Rate

About This Property

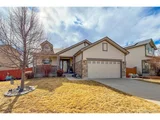
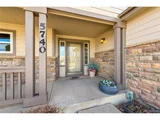
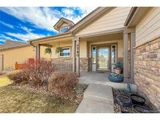
Open and spacious ranch style home in desirable Countryside community. This home is so close to the neighborhood park, you can see it from the front yard! It also boasts beautiful curb appeal and landscaping- relax under the covered front porch or enjoy the private back yard in the cozy gazebo. This home has been meticulously maintained to include brand new interior paint and carpet, newer A/C, furnace, windows, exterior paint, roof, water heater, appliances, and more. The nearly new solar panels are paid for and included for the new buyers' benefit. The basement is finished with Owens Corning soundproof walls, making it the perfect place for music/entertainment, play area, or simply a quiet space for a remote worker or day sleeper. Awesome location just blocks from Frederick High School and a mile from Frederick Recreation Area & Centennial Park.
Unit Size
2,373 Ft²
Days on Market
-
Land Size
0.21 acres
Price per sqft
$221
Property Type
House
Property Taxes
$282
HOA Dues
$76
Year Built
2004

Listed By

Jenna Golden
Group Mulberry

Payment Calculator

Cap Rate Calculator

Last updated: 11 months ago (IRES MLS #1043411)

Price History

Date / Event Date Event Price
Apr 1, 2026 Sold
Sold
Mar 4, 2026 In contract -
In contract
Feb 19, 2026 Listed $524,900
Listed
Welcome to your dream home-this beautifully maintained home offers modern comfort, thoughtful updates, and impressive curb appeal in a prime location. Step inside and feel the wow factor instantly: a bright, open-concept living room bathed in natural light, where the sleek fireplace becomes the cozy focal point for movie nights and relaxed gatherings. The kitchen shines with granite countertops, newer appliances, under-cabinet lighting, wood flooring, cabinet organizers, and breakfast bar perfect for casual meals. Your main-level primary suite offers a serene retreat with a beautifully updated bathroom delivering thoughtful luxury-modern fixtures, grab bars, comfort-height toilet, and accessibility-minded details that make life smoother and more enjoyable. The laundry offers a washer, dryer and cabinetry. Generously sized secondary bedrooms with ample shelving and full hall bath equipped with practical features. The basement, finished with Owens-Corning soundproof panels, is a game changer-huge, versatile space ideal for home theater, play area, or gym, plus a large unfinished zone perfect for projects or storage. Now step outside... prepare to fall in love. This backyard feels like your own private resort: fenced yard with sprinkler that keeps everything lush, mature trees for privacy, solar-powered landscape lighting that creates magical evenings, a stone patio for dining alfresco, and a charming, covered gazebo ready for summer barbecues. The welcoming front porch sets the tone with instant curb appeal. 13 roof-mounted solar panels deliver over 7K kWh annually to lower utility billing. New carpeting and paint throughout. This home combines stylish updates, practical features, and low-maintenance outdoor spaces-ideal for comfortable living. Move-in ready and brimming with personality. 3 blocks to Frederick High, walking distance to charming downtown Frederick restaurants. Nearby shopping. A quick hop to I-25 corridor or Hwy 85. Schedule your showing today!
Dec 5, 2025 Price Decreased $524,900
↓ $100 (0%)
Price Decreased
Sep 11, 2025 Listed by Group Mulberry $525,000
Listed by Group Mulberry
Show More

Property Highlights

Garage
Air Conditioning
Fireplace
Parking Details
Has Garage
Attached Garage
Garage Spaces: 2
Interior Details
Full Bathrooms: 2
Interior Features: Open Floorplan, Pantry, Walk-In Closet(s), Separate Dining Room
Appliances: Dishwasher, Refrigerator, Washer, Dryer, Microwave, Disposal, Electric Range/Oven
Door Features: Storm Door(s)
Laundry Features: Washer Hookup
Has Fireplace
Fireplace Features: Gas
Basement: Partially Finished, Sump Pump
Exterior Details
Square Footage: 2373
Square Footage Source: $0
Property Condition: Not New, Previously Owned
Architectural Style: Ranch, Contemporary/Modern
Year Built: 2004
Building Area Total: 1491
Levels: One
Window Features: Window Coverings
Construction Materials: Wood/Frame
Patio and Porch Features: Patio
Lot Features: Level, Curbs, Gutters, Sidewalks, Fire Hydrant within 500 Feet, Lawn Sprinkler System
Lot Size Area: 9148
Lot Size Units: Square Feet
Lot Size Acres: 0.21
Lot Size Square Feet: 9148
Water Source: City Water, Frederick
Financial Details
Tax Annual Amount: $3,389
Utilities Details
Cooling Type: Central Air
Heating Type: Forced Air
Sewer : City Sewer
Location Details
HOA/Condo/Coop Fee Includes: Common Amenities, Management
HOA Fee: $76
HOA Fee Frequency: Quarterly

Building Info

Overview

    General

  • Year Built: 2004
  • Effective Year Built: 2004
  • Building Count: 1
  • Bedroom Count: 3
  • Bathroom Count: 2
  • Full Bathrooms: 2
  • Partial Bathrooms: 2
  • Bathroom Plumbing Fixtures: 9
  • Building Condition: 0
  • Building Quality: 0
  • Construction Type: 17
  • Building Style: 11
  • Exterior Walls Type: 17
  • Interior Walls Type: 3
  • Roof Shape Type: 0
  • Roof Cover Type: 3
  • Floor Count: 100
  • Living Units: 1
  • Floor Cover: 0
  • Basement Type: 6
  • Basement Area: 1,464
  • Garage Type: 1
  • Garage Square Area: 400
  • Parking Space Count: 2
  • Patio Type: 0
  • Porch Type: 36
  • Pool Type: 0

    Dimensions

  • Lot Size Square Feet: 8,956
  • Total Building Area: 3,328
  • Gross Building Area: 3,328
  • Building Area: 2,280
  • Building Area Measurement: L

    Heating and Cooling

  • Air Conditioning: 1
  • Heating: 3
  • Heated Square Feet: 2,280
  • Heating Fuel Type: 0

    Utilities

  • Sewer System: 0
  • Water Service: 0

Building

  • Building Type: 0
  • Property Class: R
  • Subdivision: COUNTRYSIDE SUB
  • Land Acres: 0000000206
  • Standard Land Use Code: 1001
  • County Land Use Code: 1212
  • Legal Description 1: FRE CS L7 BLK9 COUNTRYSIDE

Neighborhood

  • School District Name: St. Vrain Valley School District RE 1J
  • Census Tract: 002013

Geography

  • Assessors Map Reference: MAP 0815
  • Account Number: R1325202
  • Parcel: R1325202
  • Block: 9
  • Lot: 7
  • Meridian: SEC 25 TWN 2N RNG 68W
  • Latitude: 40.1053
  • Longitude: -104.949

    Address

  • Full Address: 5740 High St
  • Address - House Number: 5740
  • Address - Street Name: High
  • Address - Suffix Type: St
  • State: CO
  • City Name: Longmont
  • Carrier Code: R043
  • 4-Digit Zip Code: 5762
  • Zip Code: 80504

Valuation

    Tax

  • Total Area: 2,928
  • Tax Year: 2023
  • Tax Amount: $258,078
  • Tax Rate Code Area: 1459

    Appraisal Valuation

  • Standard Deviation: 0.1313
  • Valuation Date: Apr 03, 2024
  • Confidence Score: 85
  • Final Value: 549,325
  • High Value: 621,458
  • Low Value: 477,191

    Market Valuation

  • Market Total Value: $540,619
  • Market Land Value: $100,000
  • Market Improvement Value: $440,619

    Assessments Valuation

  • Assessed Year: 2023
  • Assessed Total Value: $36,220
  • Assessed Land Value: $6,700
  • Assessed Improvements Value: $29,520

    Sales

  • Current Sale Contract Date: Jul 15, 2004
  • Current Sale Recording Date: Aug 17, 2004
  • Current Sale Price:
  • Current Sale Document Type: 68
  • Current Sale Input Document Number: 3210089

    Financing

  • First Mortgage Financing Type: FIX
Data used for valuation calculations is provided by RealtyHop, and other third party sources

Comparables

Unit
Status
Type
Beds
Baths
ft²
Price/ft²
Asking Price
Listed On
Closing Price
Sold On
HOA + Taxes

About Frederick


Similar Homes for Sale

Currently no similar homes around

Nearby Rentals


Frequently Asked Questions

When was property at 5740 High Street built and last sold?
The property at 5740 High Street was built in 2004 and last sold on Jul 15, 2004 for $219,927.
How much is this home worth?
The estimated value of the home located at 5740 High Street is $536,213.
What are some comparable homes to 5740 High Street?
There are currently no comparable homes to 5740 High Street.