See Home Value
Listing Courtesy of: Gina Williams, Preston Gray Real Estate, (203) 856-5942
$374,900
● House - Off Market

574 Thorme Street

Bridgeport, CT 06606
bedrooms
2 Beds
bathrooms
1 Bath
$2,419
Est. Monthly

About This Property

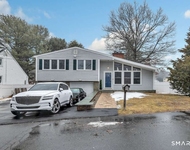
Welcome to 574 Thorme Street! This charming and updated ranch-style home is nestled on a level, partially fenced-in .17-acre lot in the highly sought-after North End. Step inside to find a spacious living room with a cozy wood-burning fireplace and beautiful hardwood floors that flow throughout the main level. The bright, tiled kitchen features white cabinetry, granite countertops, and stainless-steel appliances, with a formal dining room conveniently located just off the kitchen-perfect for everyday meals and entertaining. The main level also offers 2-3 comfortable bedrooms and a full bath. The 3rd bedroom has a vaulted ceiling and is currently being used as an office. Downstairs, the partially finished lower level provides additional living space, a laundry area, and direct access to the one-car attached garage. Cute as a button and move-in ready, this home is waiting for its next owner to make it their own. Conveniently located a hop, skip and a jump from Blackham School a pre-k through 8th grade school, near major highways, shopping, and all that the area has to offer-don't miss this fantastic opportunity!
Unit Size
-
Days on Market
-
Land Size
-
Price per sqft
-
Property Type
House
Property Taxes
$578
HOA Dues
-
Year Built
1946

Payment Calculator

Cap Rate Calculator

Last updated: 8 months ago (Smart MLS #24150374)

Price History

Date / Event Date Event Price
Mar 17, 2026 Sold
Sold
Feb 2, 2026 In contract -
In contract
Jan 21, 2026 Listed by Preston Gray Real Estate $374,900
Listed by Preston Gray Real Estate
Sep 17, 2025 In contract -
In contract
Sep 3, 2025 Listed $374,900
Listed
Welcome to 574 Thorme Street! This charming and updated ranch-style home is nestled on a level, partially fenced-in .17-acre lot in the highly sought-after North End. Step inside to find a spacious living room with a cozy wood-burning fireplace and beautiful hardwood floors that flow throughout the main level. The bright, tiled kitchen features white cabinetry, granite countertops, and stainless-steel appliances, with a formal dining room conveniently located just off the kitchen-perfect for everyday meals and entertaining. The main level also offers 2-3 comfortable bedrooms and a full bath. The 3rd bedroom has a vaulted ceiling and is currently being used as an office. Downstairs, the partially finished lower level provides additional living space, a laundry area, and direct access to the one-car attached garage. Cute as a button and move-in ready, this home is waiting for its next owner to make it their own. Conveniently located near major highways, shopping, and all that the area has to offer-don't miss this fantastic opportunity!
Show More

Property Highlights

Air Conditioning
Fireplace

Building Info

Overview

    General

  • Year Built: 1946
  • Effective Year Built: 1946
  • Building Count: 1
  • Total Rooms: 5
  • Bedroom Count: 2
  • Bathroom Count: 1
  • Full Bathrooms: 1
  • Partial Bathrooms: 1
  • Building Condition: 6
  • Building Quality: 0
  • Construction Type: 0
  • Building Style: 11
  • Exterior Walls Type: 18
  • Interior Walls Type: 0
  • Roof Shape Type: 1
  • Roof Cover Type: 15
  • Floor Count: 100
  • Living Units: 1
  • Floor Cover: 0
  • Basement Type: 9
  • Basement Area: 929
  • Garage Type: 17
  • Parking Space Count: 1
  • Patio Type: 0
  • Porch Type: 0
  • Pool Type: 0

    Dimensions

  • Lot Size Square Feet: 7,500
  • Total Building Area: 1,162
  • Gross Building Area: 2,704
  • Building Area: 1,162
  • Building Area Measurement: L

    Heating and Cooling

  • Fireplace Count: 1
  • Air Conditioning: 13
  • Heating: 10
  • Heated Square Feet: 1,162
  • Heating Fuel Type: 6

    Utilities

  • Sewer System: 0
  • Water Service: 0

Building

  • Building Type: 0
  • Property Class: R
  • Land Acres: 0000000172
  • Standard Land Use Code: 1001
  • County Land Use Code: 101

Neighborhood

  • School District Name: Bridgeport School District
  • School Tax School District: BRIDGEPORT SD
  • Census Tract: 072500

Zoning

  • Zoning: RA

Geography

  • Account Number: RD-0001005
  • Parcel: BRID M:58 B:2328 L:9-A
  • Block: 2328
  • Lot: 9-A
  • Municipality: BRIDGEPORT
  • Latitude: 41.2054
  • Longitude: -73.2159

    Address

  • Full Address: 574 Thorme St
  • Address - House Number: 574
  • Address - Street Name: Thorme
  • Address - Suffix Type: St
  • State: CT
  • City Name: Bridgeport
  • Carrier Code: C013
  • 4-Digit Zip Code: 4019
  • Zip Code: 06606

Valuation

    Tax

  • Tax Year: 2023
  • Tax Amount: $693,300

    Appraisal Valuation

  • Standard Deviation: 0.224
  • Valuation Date: Jul 19, 2023
  • Confidence Score: 69
  • Final Value: 347,660
  • High Value: 425,559
  • Low Value: 269,761

    Assessments Valuation

  • Assessed Year: 2023
  • Assessed Total Value: $159,570
  • Assessed Land Value: $75,470
  • Assessed Improvements Value: $84,100

    Sales

  • Current Sale Recording Date: Aug 09, 2018
  • Current Sale Price:
  • Current Sale Document Type: 71
  • Previous Sale Recording Date: Jun 08, 2017
  • Previous Sale Document Type: 34
Data used for valuation calculations is provided by RealtyHop, and other third party sources

Comparables

Unit
Status
Type
Beds
Baths
ft²
Price/ft²
Asking Price
Listed On
Closing Price
Sold On
HOA + Taxes

About North Bridgeport


Similar Homes for Sale

Currently no similar homes around

Nearby Rentals

Unit for rent at 101 Oakview Drive, Trumbull, CT, 06611

$7,060 /mo

  • 2 Beds
  • 2 Baths
  • 18,200 ft²
101 Oakview Drive #2BEDROOM, Trumbull, CT, 06611 Listing by Terry Sheehan
Unit for rent at 107 Marne Avenue, Fairfield, CT, 06825

$5,300 /mo

  • 4 Beds
  • 2 Baths
  • 2,525 ft²
107 Marne Avenue, Fairfield, CT, 06825 Listing by Cyd Hamer
Unit for rent at 110 Grenelle Street, CT, 06606

$4,000 /mo

  • 3 Beds
  • 1 Bath
  • 1,351 ft²
110 Grenelle Street, CT, 06606 Listing by J Shaheer


Frequently Asked Questions

When was property at 574 Thorme Street built and last sold?
The property at 574 Thorme Street was built in 1946 and last sold on Jan 1, 1970 for $230,000.
How much is this home worth?
The estimated value of the home located at 574 Thorme Street is $378,649.
What are some comparable homes to 574 Thorme Street?
There are currently no comparable homes to 574 Thorme Street.