Check Availability
Paradise 95969
5738 Copeland
$390,000
↓ $29K (6.9%)
● House - For Sale

5738 Copeland

Paradise, CA 95969
bedrooms
2 Beds
bathrooms
2 Baths, 1 Half Bath
square feet
1,536 Ft²
Upcoming Open House
12PM - 2PM, Sun, Nov 1 -
Book now
$1,915
Est. Monthly

About This Property

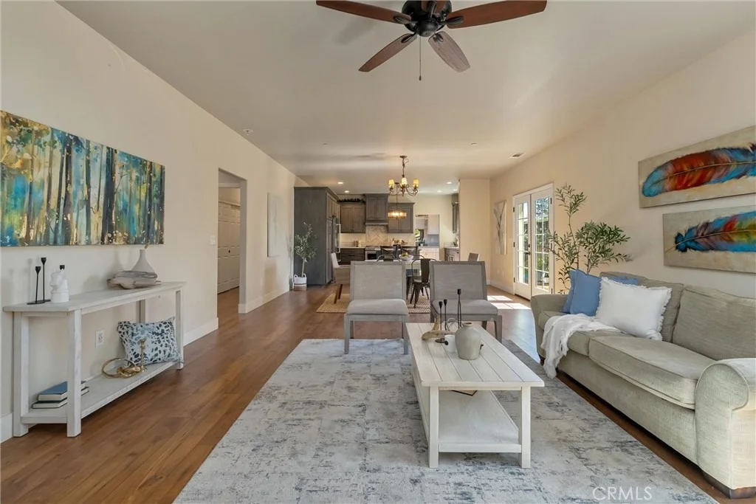
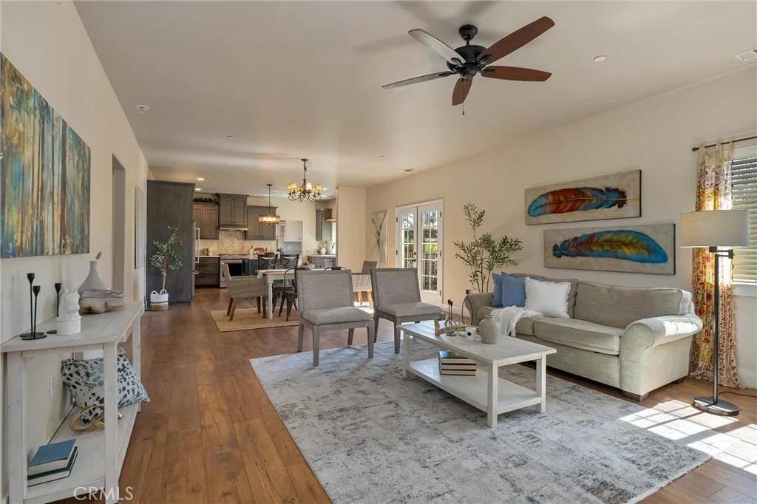
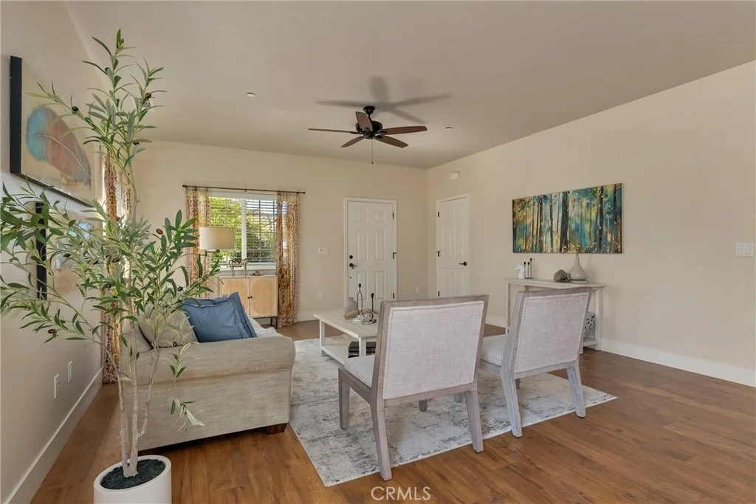
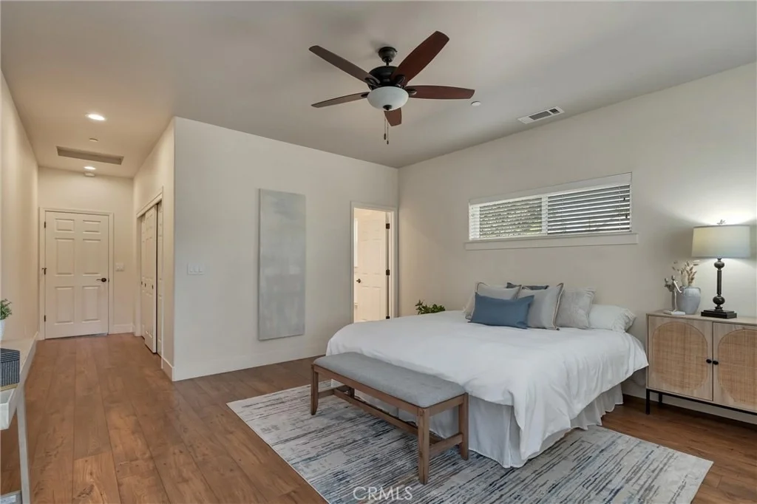
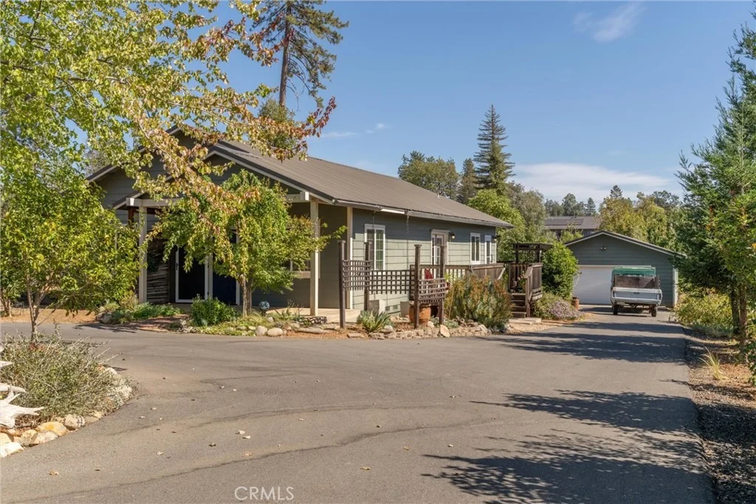
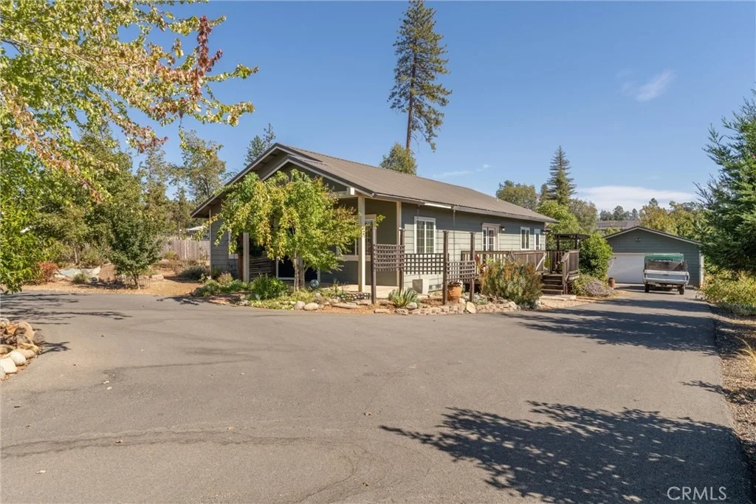
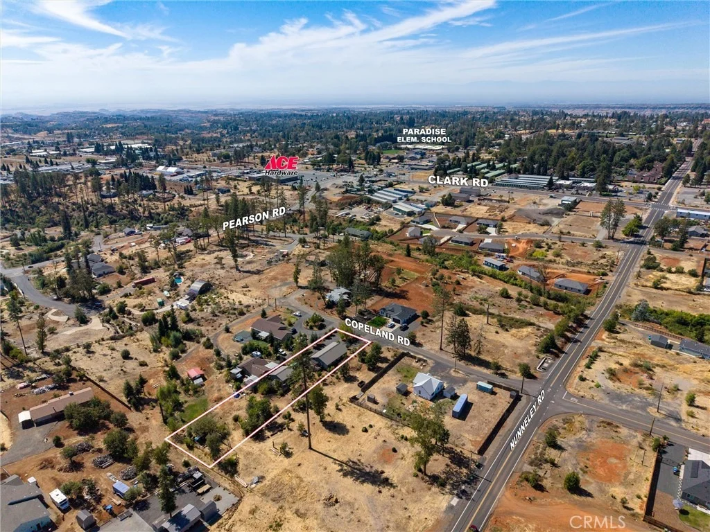
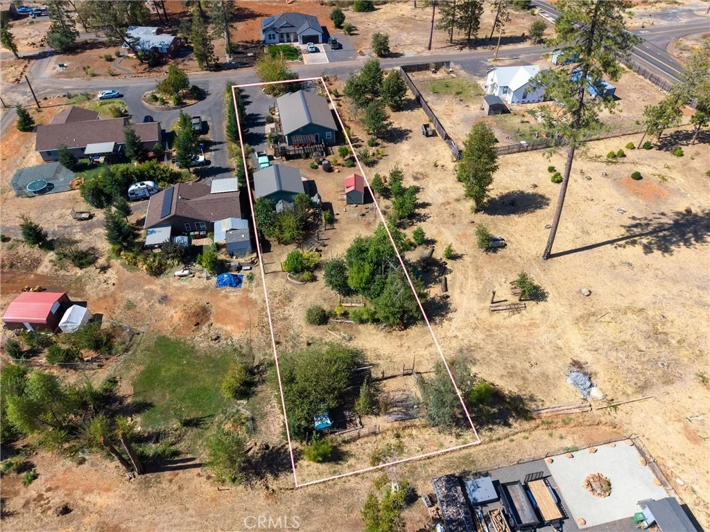
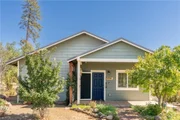
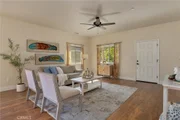
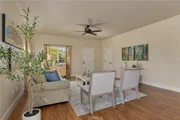
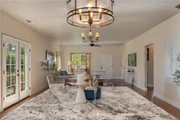
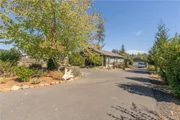
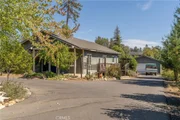
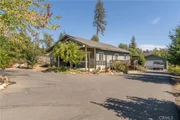
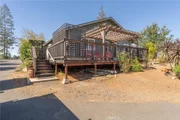
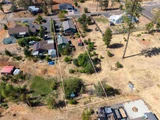
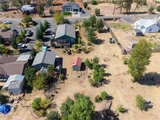
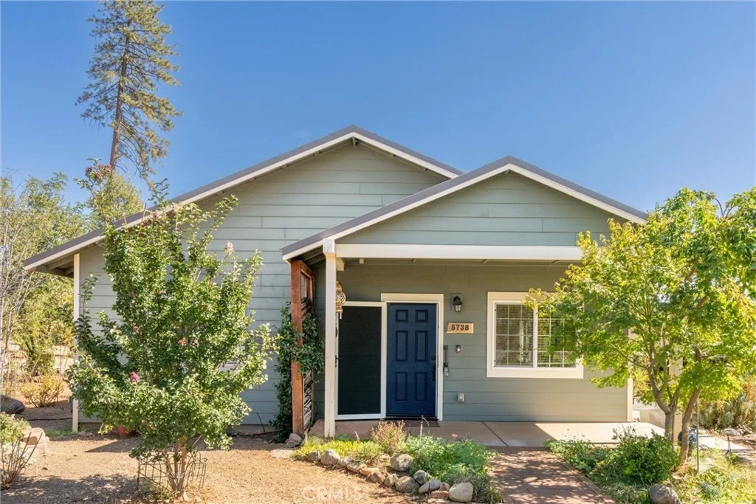
Every once in a while, a home comes along that feels genuinely different. Built in 2020 and set in the heart of Paradise, this thoughtfully designed 2-bedroom, 2.5-bath home offers 1,536 sq. ft. of beautifully finished living space and a character all its own. Even better, the adjoining .52-acre parcel is included, giving you over an acre of land in a desirable central location.


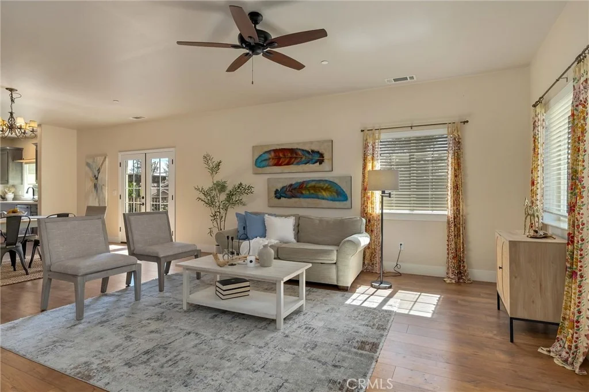
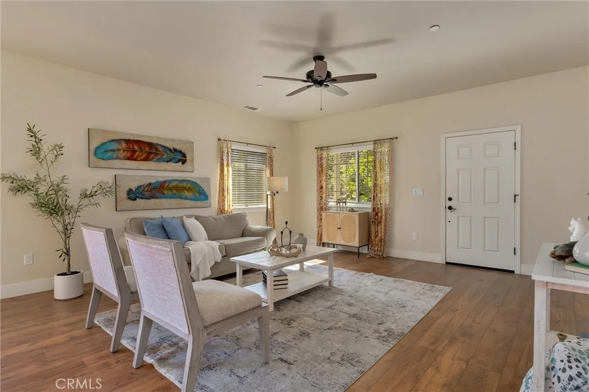
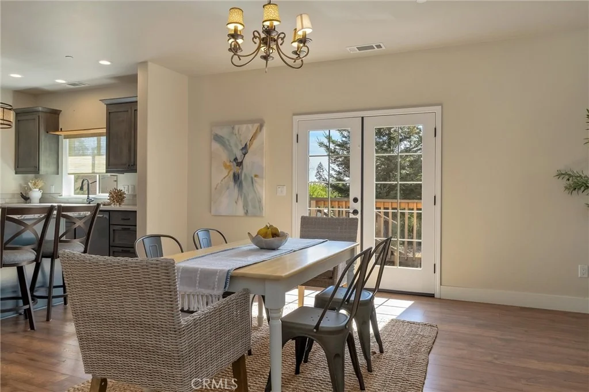
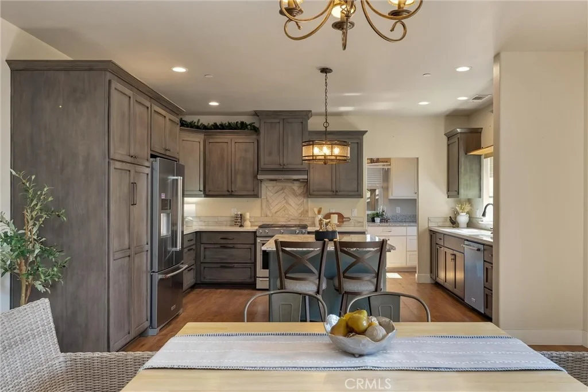
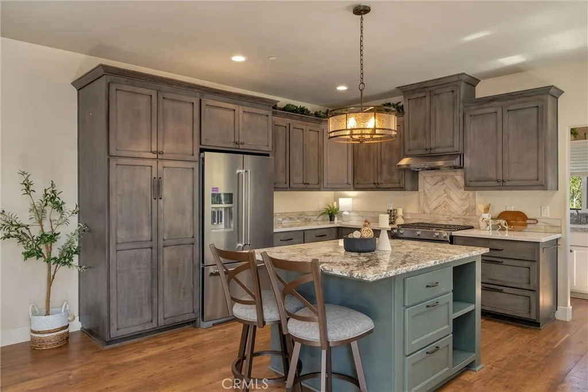
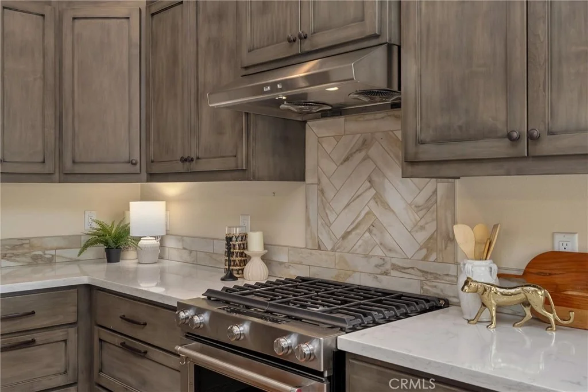
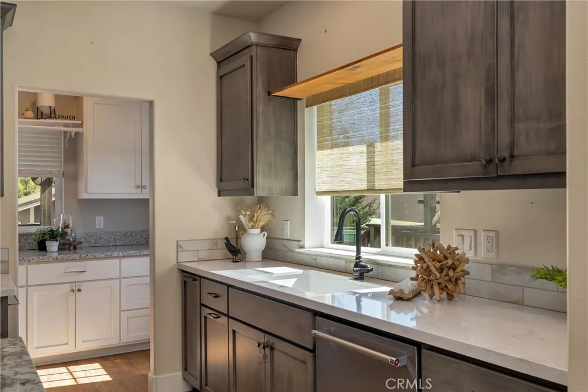
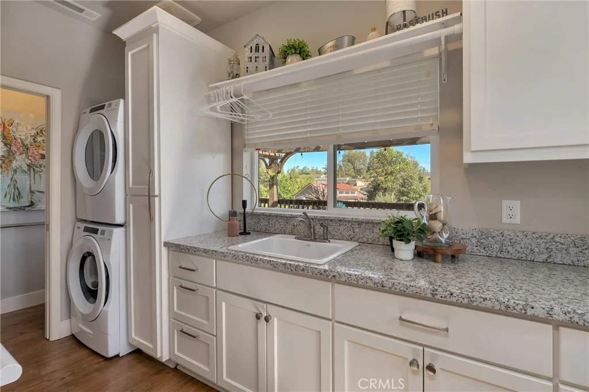
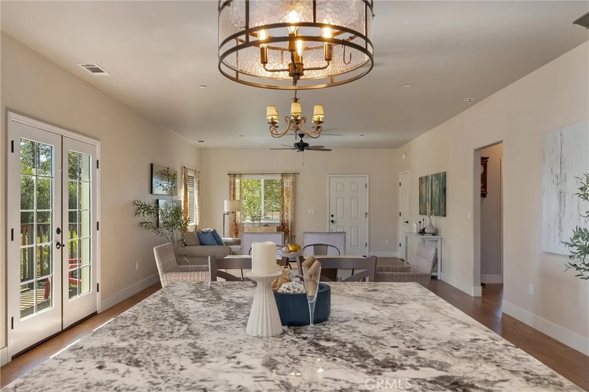
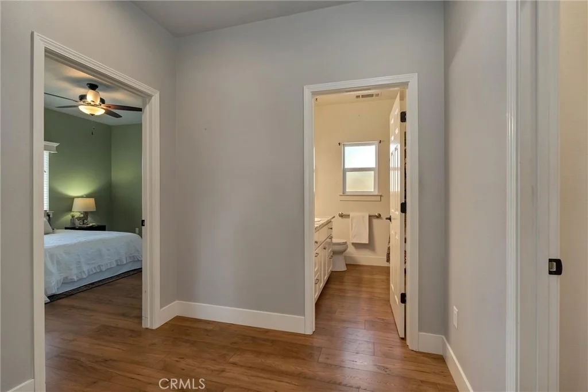
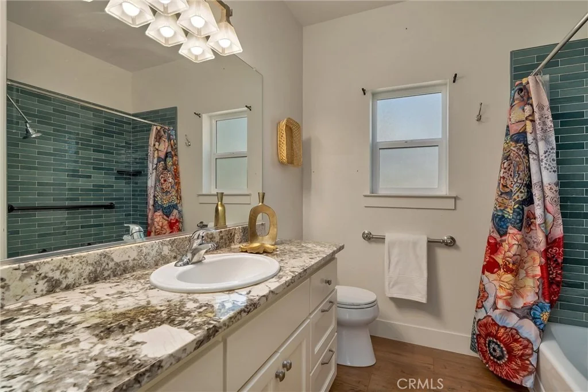
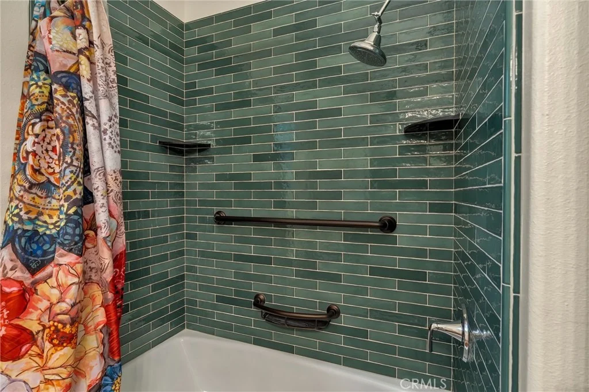
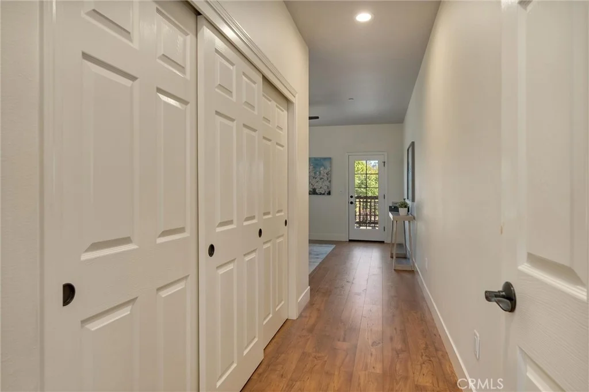
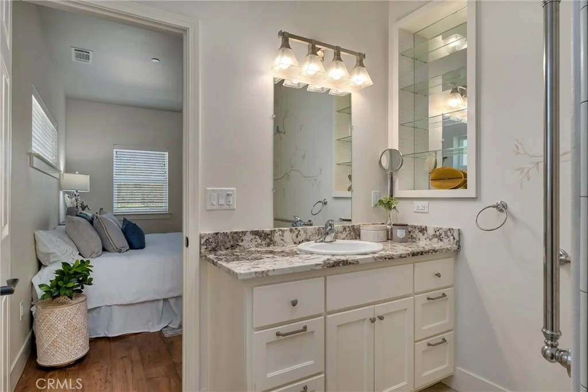
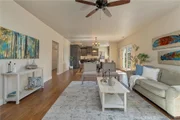
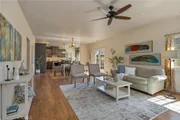
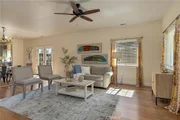
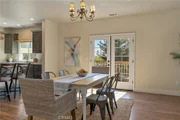
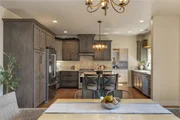
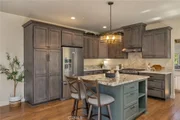
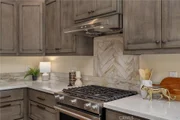
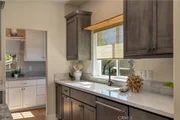
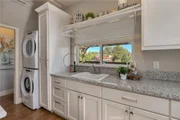
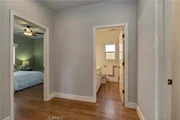
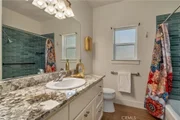
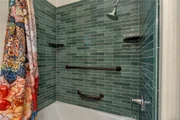
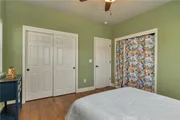
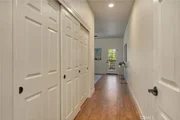
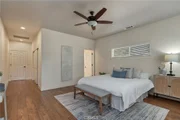
Step inside and the attention to detail is immediately apparent. The open floorplan centers around an impressive chef's kitchen featuring locally crafted custom cabinetry, granite counters, upgraded appliances and a massive island with eating bar. Custom tile bathrooms, upgraded luxury vinyl plank flooring, French doors, quality ceiling fans, abundant closet space with built-ins and custom paint further set this home apart. The spacious primary suite features a curbless shower, while the oversized laundry room offers extensive cabinetry, large granite work counter, laundry sink, stackable washer and dryer, plus an adjacent half bath.


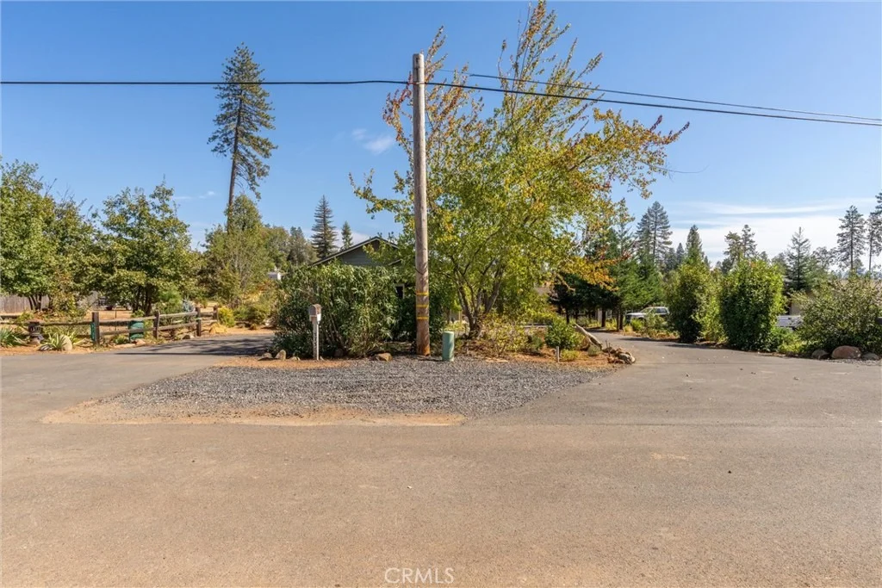
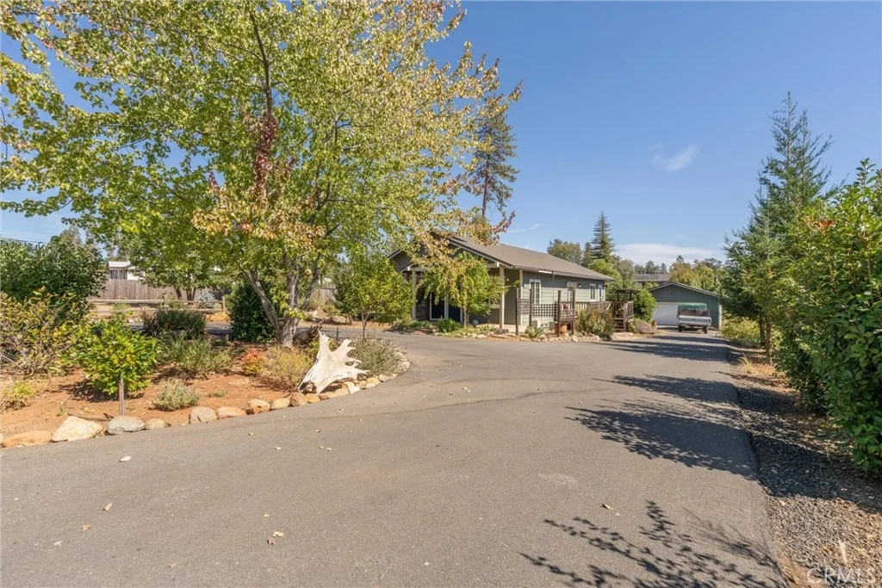
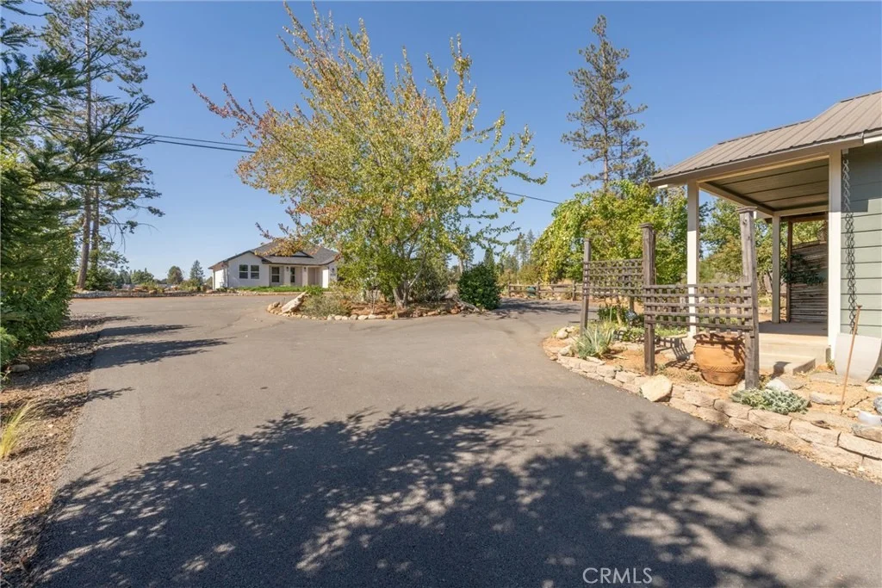
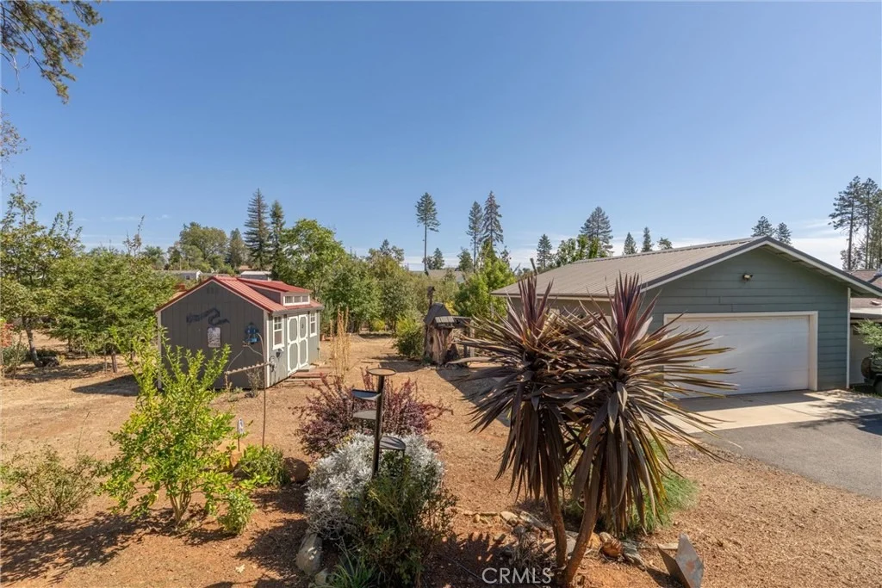
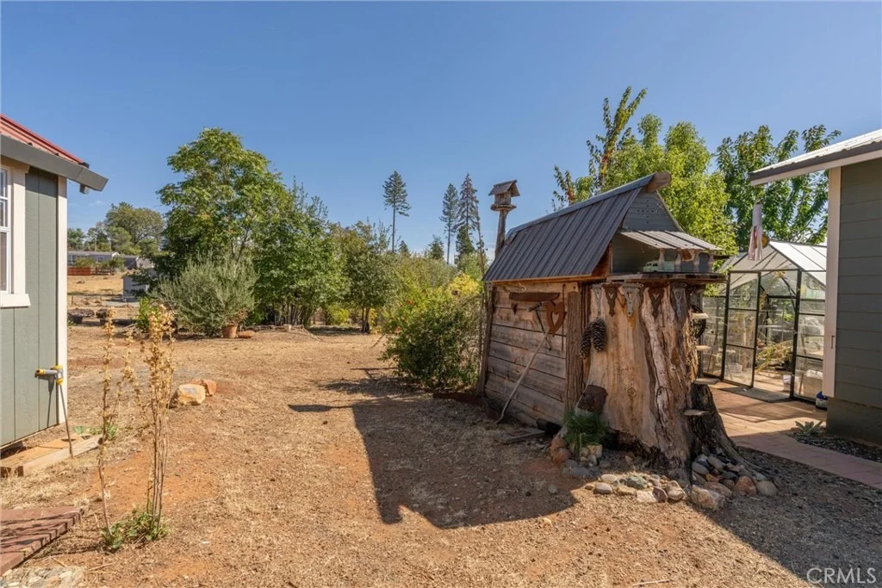
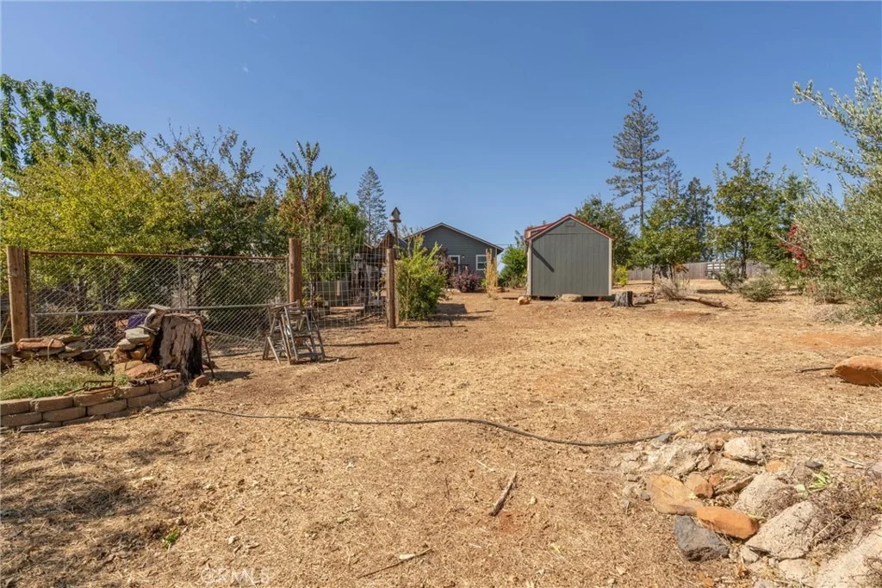
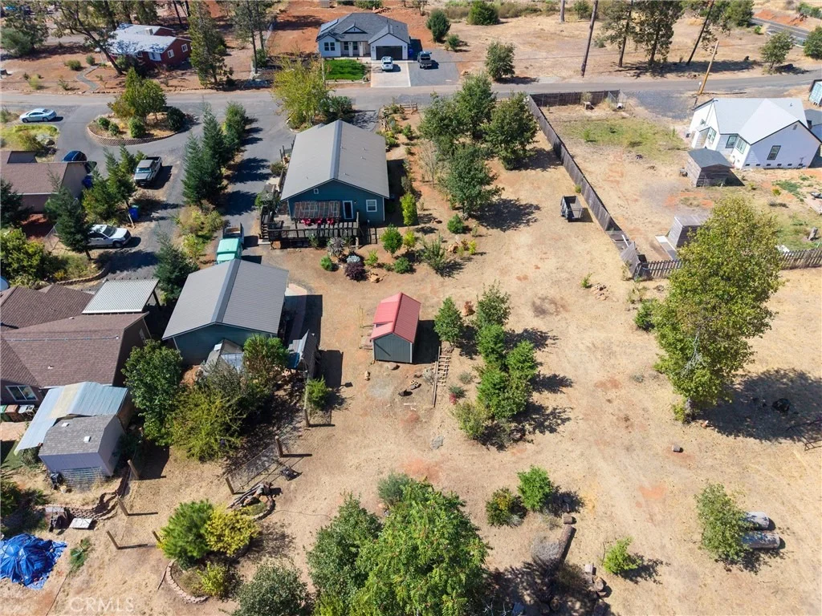
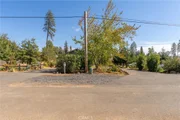
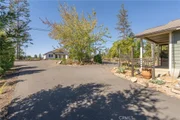
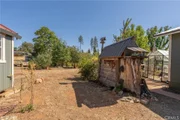
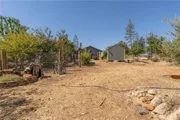
But step outside and you'll discover what may be the most special part of this property. Unlike the blank-slate landscaping often found with newer homes, these grounds have been transformed into an eclectic collection of gardens, gathering spaces and special plantings that make exploring part of the experience. Wander beneath the willow and rose arch, pick blackberries, tend the greenhouse, discover the whimsical "rust garden," or enjoy citrus, olives, lilacs, oaks, pear and the family orchard. Around every corner is another planting, garden space or unexpected detail, giving the property a personality and maturity rarely found with a newer home.


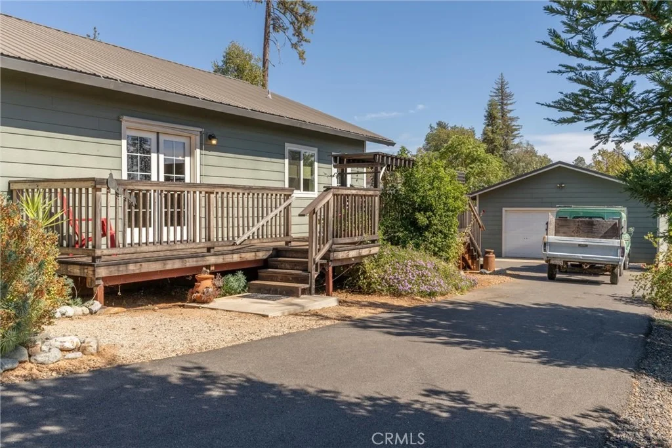
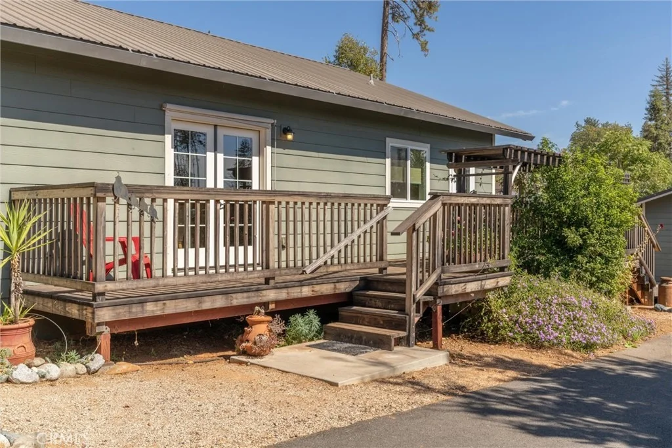
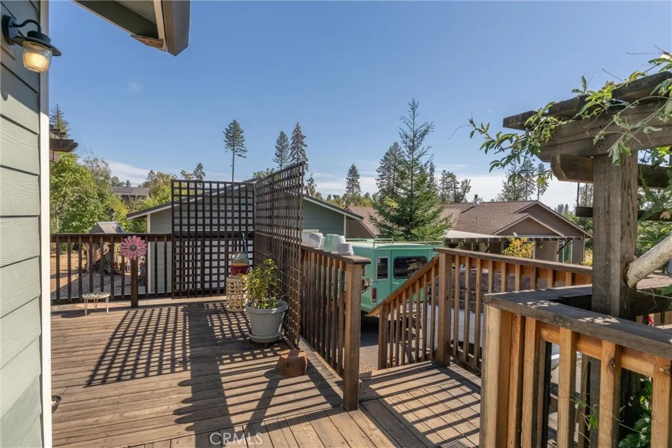
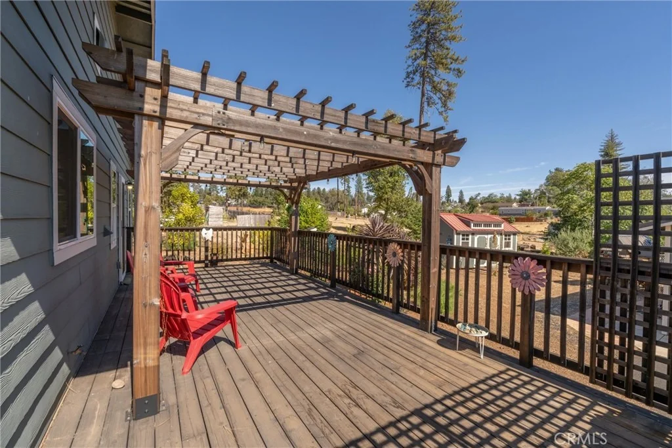
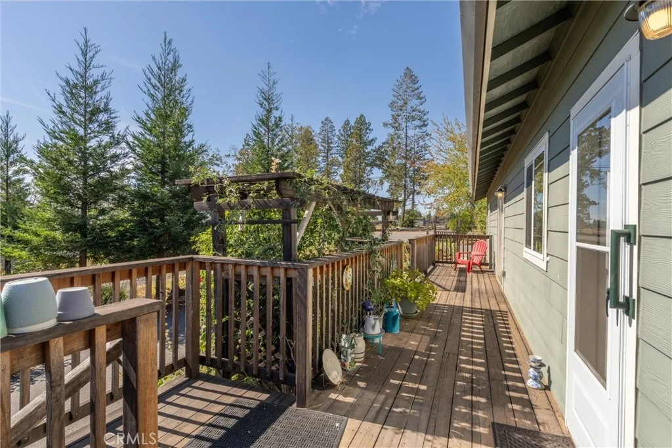
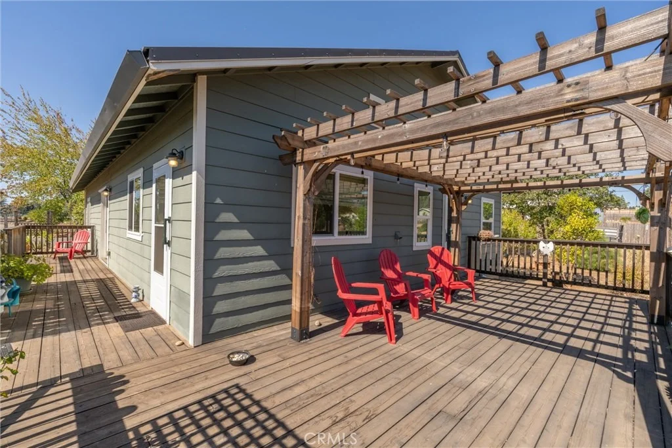
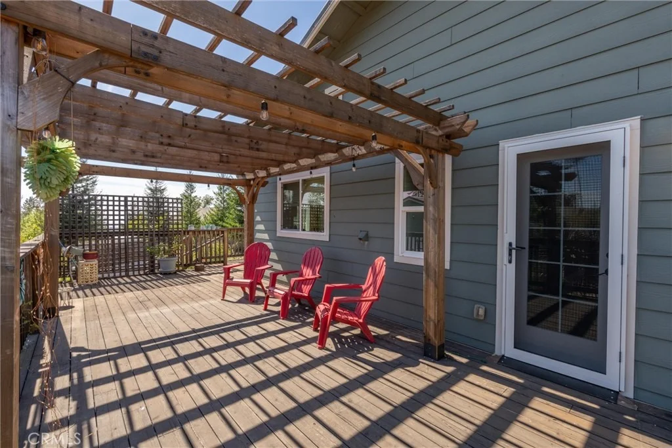
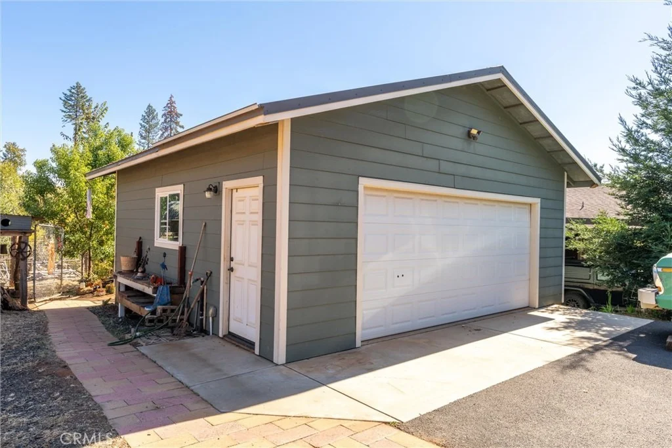
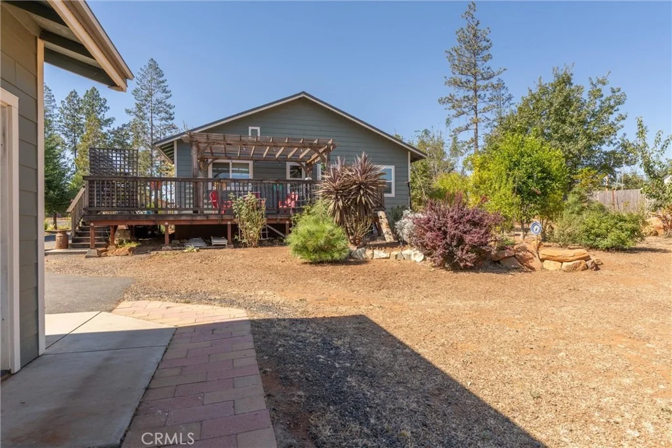
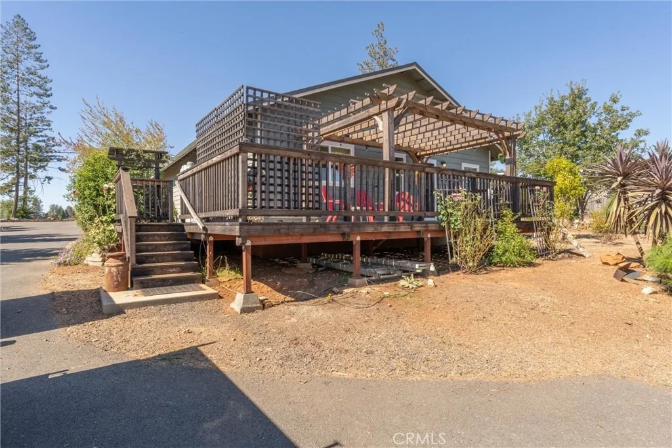
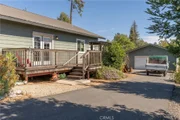
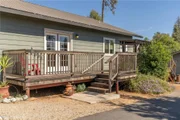
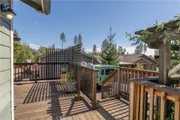
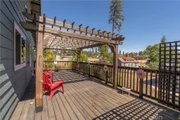
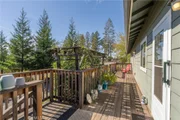
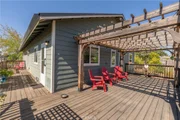
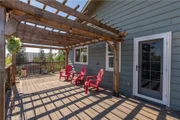
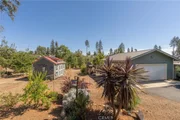
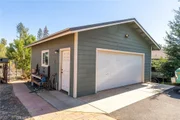
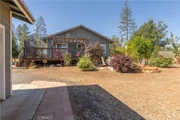
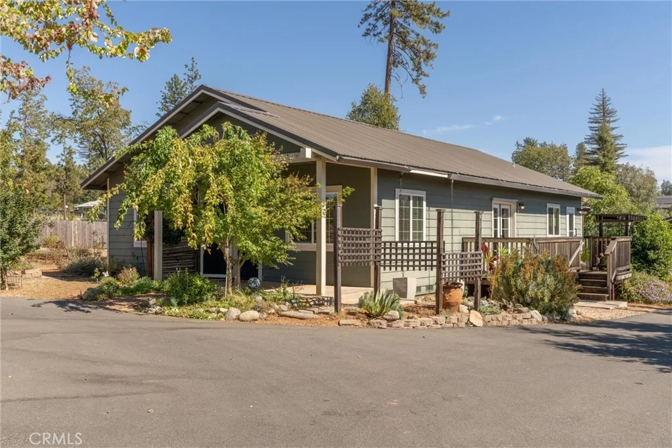
Outdoor living blends naturally into the gardens with a covered front porch, large side deck and expansive rear deck with pergola, creating wonderful spaces for entertaining, relaxing or enjoying the surroundings. A generous side driveway leads to the detached garage, while an oversized, well-built detached shed provides even more versatility.

Designed with both personality and resiliency in mind, the home also features a metal roof, tankless on-demand water heater and thoughtful touches throughout. This property manages to feel newer yet established, polished yet eclectic, and thoughtfully designed without feeling ordinary. More than a beautiful home on over an acre with room for all the toys, RV or boat, it is a place with a personality all its own and something special waiting around every corner.
Unit Size
1,536 Ft²
Days on Market
23 days
Land Size
1.04 acres
Price per sqft
$254
Property Type
House
Property Taxes
-
HOA Dues
-
Year Built
2020

Listed By

CHARI BULLOCK
AMERICAN HOMES AND LAND
Warren Bullock
American Homes and Land

Payment Calculator

Cap Rate Calculator

Last updated: 20 hours ago (CRMLS #SN26215850)

Price History

Date / Event Date Event Price
Oct 27, 2026 Price Decreased $390,000
↓ $29K (6.9%)
Price Decreased
Oct 5, 2026 Listed by American Homes and Land $419,000
Listed by American Homes and Land

Property Highlights

Garage
Air Conditioning
Fireplace
Parking Details
Has Garage
Has Carport
Has Open Parking
Parking Features: Asphalt, Detached Carport, Driveway, Garage Faces Front, Garage, Oversized, RV Access/Parking, DoorSingle, RvPotential
Garage Spaces: 2
Open Parking Spaces: 10
Interior Details
Half Bathrooms: 1
Full Bathrooms: 2
Interior Features: Breakfast Bar, Built-in Features, Ceiling Fan(s), Eat-in Kitchen, Granite Counters, Open Floorplan, Stone Counters, Recessed Lighting, Storage, SeparateFormalDiningRoom, LivingRoomDeckAttached, PrimarySuite
Appliances: Dishwasher, Gas Range, Refrigerator, Range Hood, Tankless Water Heater, Water Heater
Door Features: French Doors, PanelDoors, ServiceEntrance
Laundry Features: Inside, Laundry Room, Stacked
Fireplace Features: None
Exterior Details
Square Footage: 1536
Square Footage Source: $0
Security Features: Carbon Monoxide Detector(s), Smoke Detector(s)
Property Condition: Turnkey
Architectural Style: Ranch, Traditional
Year Built Source: Assessor
Year Built: 2020
Levels: One
Other Structures: Outbuilding, Shed(s)
Window Features: Double Pane Windows, CustomCoverings
Construction Materials: Frame, Lap Siding, Concrete, Drywall
Patio and Porch Features: Covered, Deck, Front Porch, Patio, Porch, Concrete, Wood
Pool Features: None
Lot Features: Back Yard, Front Yard, Garden, Gentle Sloping, Landscaped, LotOver40000Sqft, Yard
Lot Size Area: 1.04
Lot Size Units: Acres
Lot Size Acres: 1.04
Lot Size Square Feet: 45302.4
Water Source: Public
Utilities Details
Cooling Type: Central Air
Heating Type: Central
Sewer : Septic Tank

Building Info

Overview

    General

  • Year Built: 2020
  • Effective Year Built: 2020
  • Building Count: 1
  • Total Rooms: 6
  • Bedroom Count: 2
  • Bathroom Count: 3
  • Full Bathrooms: 2
  • Partial Bathrooms: 3
  • Building Condition: 0
  • Building Quality: 7
  • Construction Type: 17
  • Building Style: 33
  • Exterior Walls Type: 0
  • Interior Walls Type: 0
  • Roof Shape Type: 0
  • Roof Cover Type: 0
  • Floor Count: 100
  • Living Units: 1
  • Floor Cover: 0
  • Basement Type: 0
  • Basement Area: 0
  • Garage Type: 4
  • Garage Square Area: 576
  • Parking Space Count: 2
  • Patio Type: 0
  • Porch Type: 0
  • Pool Type: 0

    Dimensions

  • Lot Size Square Feet: 22,651
  • Total Building Area: 1,536
  • Gross Building Area: 1,536
  • Building Area: 1,536
  • Building Area Measurement: L

    Heating and Cooling

  • Air Conditioning: 1
  • Heating: 3
  • Heated Square Feet: 1,536
  • Heating Fuel Type: 5

    Utilities

  • Sewer System: 0
  • Water Service: 0

Building

  • Building Type: 0
  • Property Class: R
  • Subdivision: 48-61, PARCEL MAP
  • Land Acres: 0000000520
  • Standard Land Use Code: 1001
  • County Land Use Code: RS
  • Mobile Home Indicator: T
  • Legal Description 1: PCL 4 PM 48-61 PTN SEC 23 T22N R3E

Neighborhood

  • School District Name: Paradise Unified School District
  • Census Tract: 002000

Zoning

  • Zoning: TR

Geography

  • Parcel: 054-010-104-000
  • Meridian: SEC 23 TWN 22N RNG 03E
  • Latitude: 39.7551
  • Longitude: -121.602

    Address

  • Full Address: 5738 Copeland Rd
  • Address - House Number: 5738
  • Address - Street Name: Copeland
  • Address - Suffix Type: Rd
  • State: CA
  • City Name: Paradise
  • Carrier Code: C014
  • 4-Digit Zip Code: 4807
  • Zip Code: 95969

Valuation

    Tax

  • Tax Year: 2023
  • Tax Amount: $352,688
  • Initial Tax Delinquent Year: 2020
  • Tax Rate Code Area: 005001

    Appraisal Valuation

  • Standard Deviation: 0.4338
  • Valuation Date: Dec 13, 2023
  • Confidence Score: 13
  • Final Value: 329,432
  • High Value: 472,354
  • Low Value: 186,509

    Assessments Valuation

  • Assessed Year: 2022
  • Assessed Total Value: $319,862
  • Assessed Land Value: $51,239
  • Assessed Improvements Value: $268,623

    Exemptions

  • Homeowner Exemption: Yes
Data used for valuation calculations is provided by RealtyHop, and other third party sources

Comparables

Unit
Status
Type
Beds
Baths
ft²
Price/ft²
Asking Price
Listed On
Closing Price
Sold On
HOA + Taxes

About Paradise


Similar Homes for Sale

Currently no similar homes around

Nearby Rentals


Frequently Asked Questions

When was property at 5738 Copeland Road built and last sold?
The property at 5738 Copeland Road was built in 2020 and last sold on Jan 1, 1970 for $0.
How much is this home worth?
The estimated value of the home located at 5738 Copeland Road is $396,166.
What are some comparable homes to 5738 Copeland Road?
There are currently no comparable homes to 5738 Copeland Road.