Check Availability
$485,000
● House - For Sale

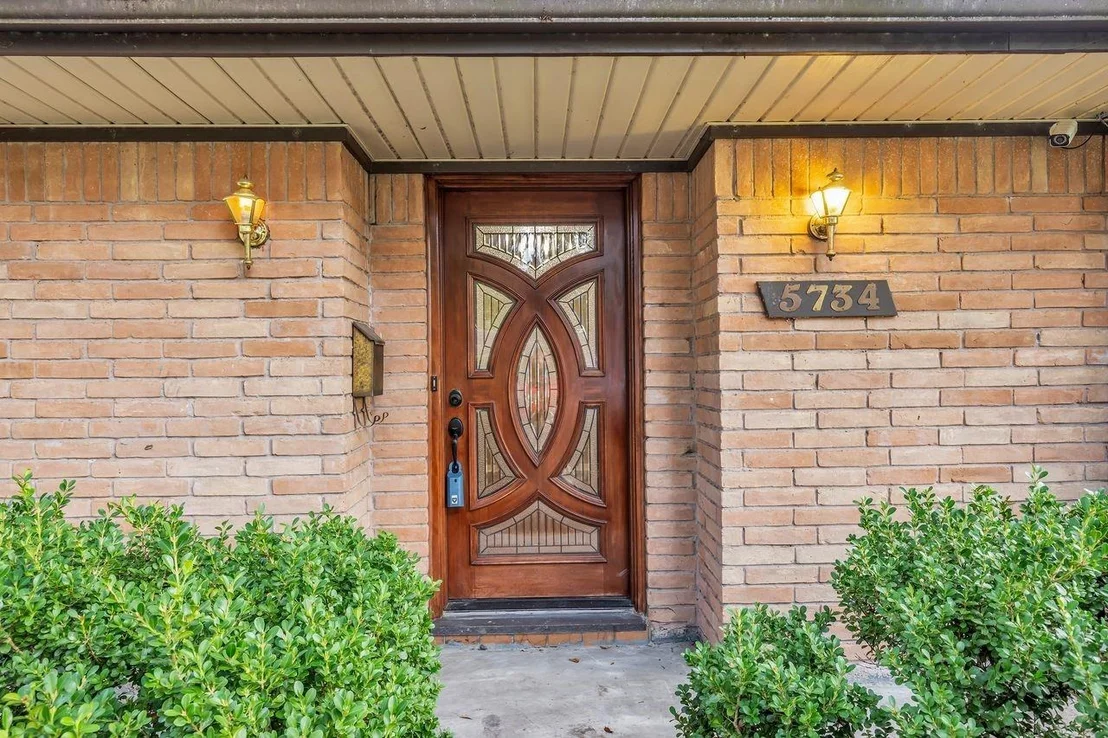
5734 Sanford Road

Houston, TX 77096
bedrooms
3 Beds
bathrooms
2 Baths
square feet
2,277 Ft²
Upcoming Open House
12PM - 3PM, Sun, Nov 22 -
Book now
$3,056
Est. Monthly

About This Property

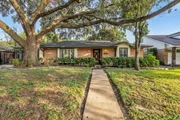
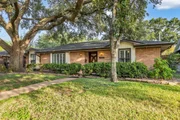
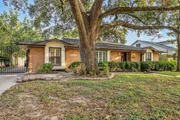
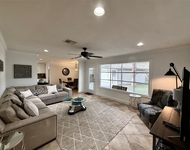
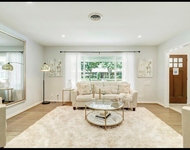
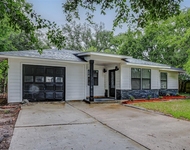
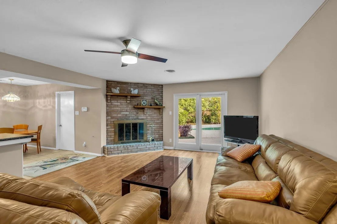
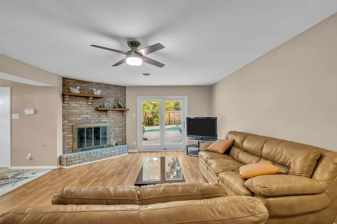
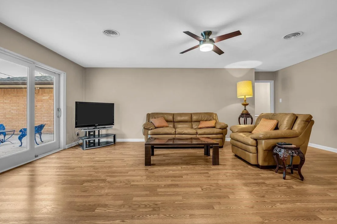
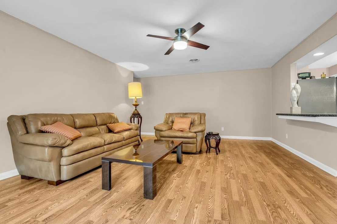
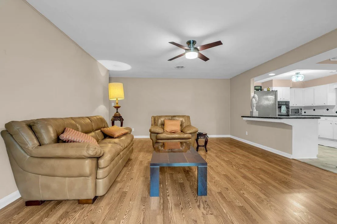
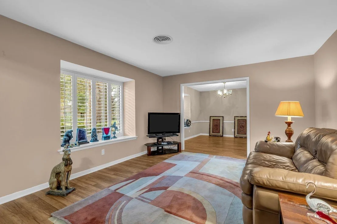
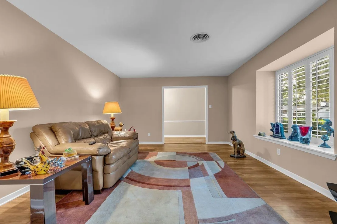
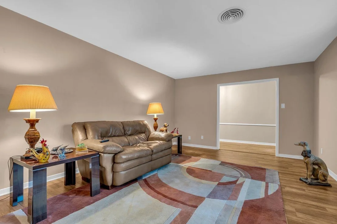
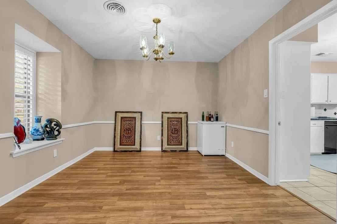
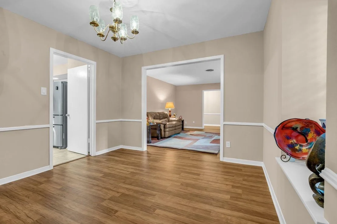
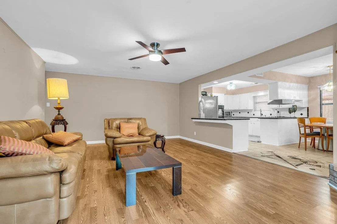
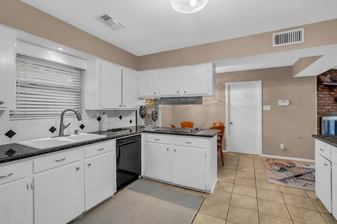
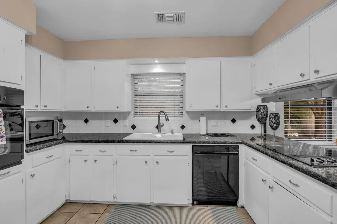
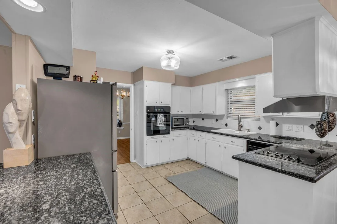
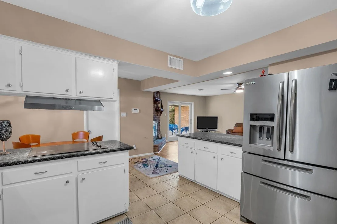
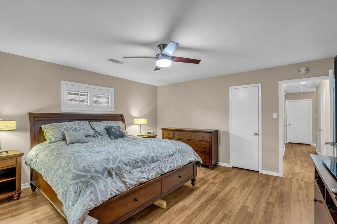
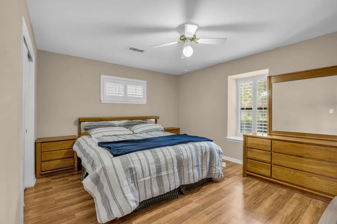
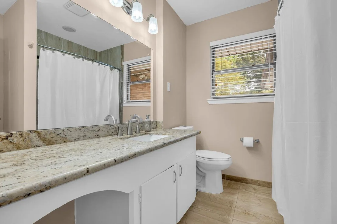
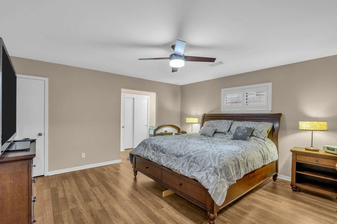
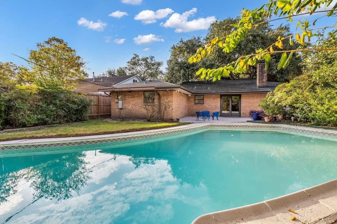
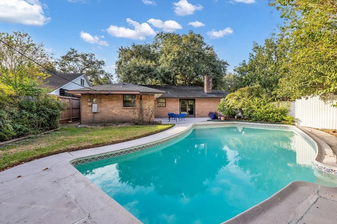
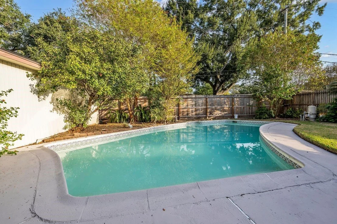
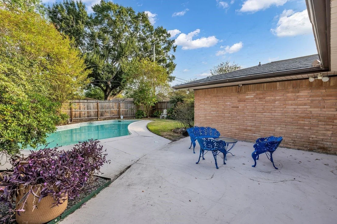
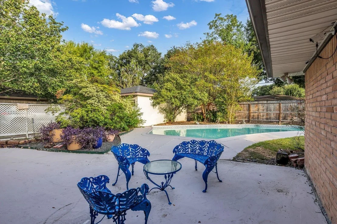
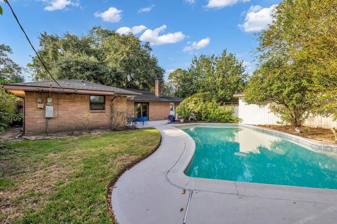
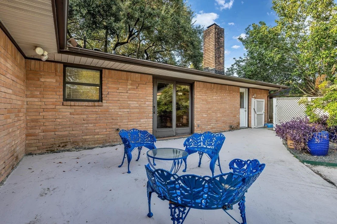
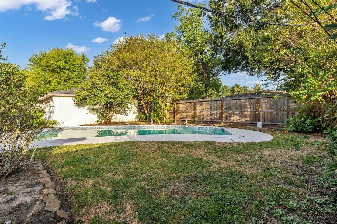
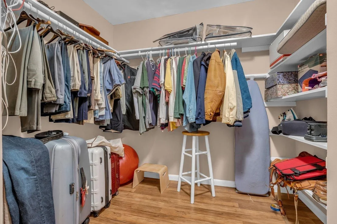
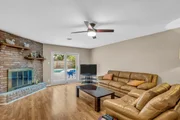
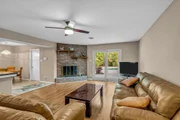
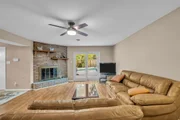
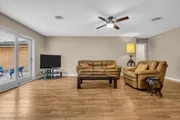
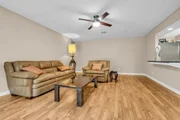
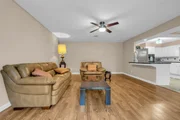
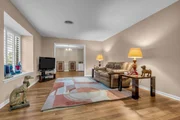
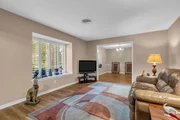
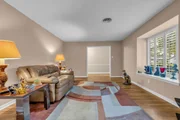
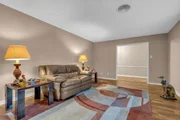
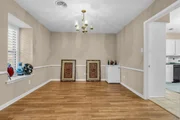
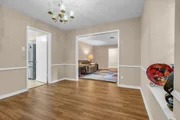
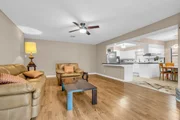
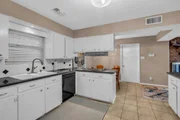
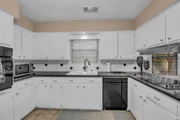
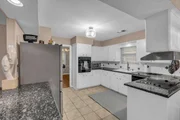
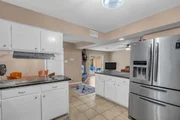
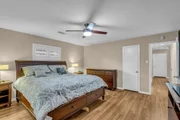
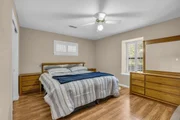
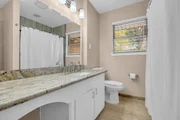
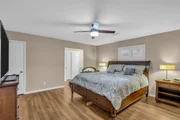
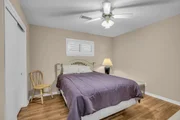
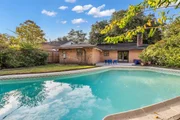
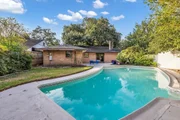
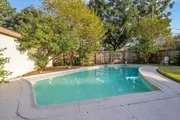
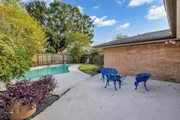
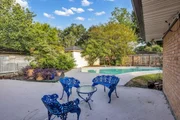
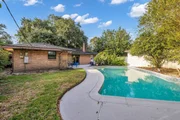
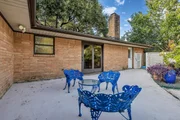
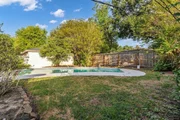
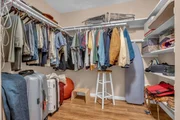
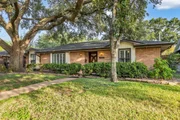
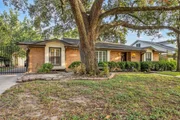
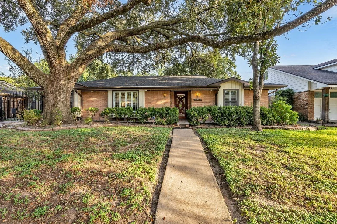
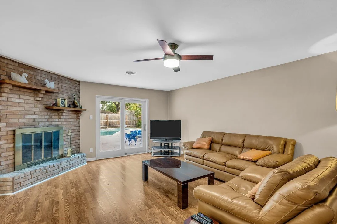
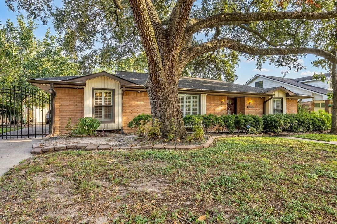
There is much to love with this well maintained sprawling Westbury pool home. Located on a quiet oak lined street, this charming home checks off all the boxes: zoned to well performing Parker Elementary, located outside the flood plain, large lot with in-ground pool, private fenced backyard with patio, mature trees and landscaping. So many big ticket items have been addressed; foundation repair with transferable warranty, new HVAC ductwork, roof installed in 2021, tankless water heather, reconfigured interior piping (no pipes in the attic) and energy efficient windows. Entry foyer opens onto formal living room and dining room with an abundance of natural light. The well equipped kitchen with breakfast area opens on to a large family room with a gas fireplace and patio doors that open onto the pool / patio. The oversized Primary Bedroom features a remodeled bath. There are two additional well-sized bedrooms with generous closet space , Appliances will convey, furnishings negotiable
Unit Size
2,277 Ft²
Days on Market
-
Land Size
0.21 acres
Price per sqft
$213
Property Type
House
Property Taxes
$674
HOA Dues
-
Year Built
1960

Listed By

Scott Schaefer
Weichert,REALTORS-Murray Group

Payment Calculator

Cap Rate Calculator

Last updated: 16 hours ago (HAR #33377023)

Price History

Date / Event Date Event Price
Nov 20, 2026 Listed by Coldwell Banker Realty - Bellaire-Metropolitan $485,000
Listed by Coldwell Banker Realty - Bellaire-Metropolitan
Oct 14, 2026 Listed by Coldwell Banker Realty - Bellaire-Metropolitan $499,000
Listed by Coldwell Banker Realty - Bellaire-Metropolitan
There is much to love with this well maintained sprawling Westbury pool home. Located on a quiet oak lined street, this charming home checks off all the boxes: zoned to well performing Parker Elementary, located outside the flood plain, large lot with in-ground pool, private fenced backyard with patio, mature trees and landscaping. So many big ticket items have been addressed; foundation repair with transferable warranty, new HVAC ductwork, roof installed in 2021, tankless water heather, reconfigured interior piping (no pipes in the attic) and energy efficient windows. Entry foyer opens onto formal living room and dining room with an abundance of natural light. The well equipped kitchen with breakfast area opens on to a large family room with a gas fireplace and patio doors that open onto the pool / patio. The oversized Primary Bedroom features a remodeled bath. There are two additional well-sized bedrooms with generous closet space , Appliances will convey, furnishings negotiable
Apr 21, 2026 No longer available -
No longer available
Mar 29, 2026 Relisted $475,000
Relisted
Mar 24, 2026 In contract -
In contract
Show More

Property Highlights

Garage
Fireplace
Parking Details
Has Garage
Parking Features: Detached
Garage Spaces: 2
Interior Details
Full Bathrooms: 2
Interior Features: Crown Molding, Formal Entry/Foyer, Prewired for Alarm System, All Bedrooms Down, Primary Bed - 1st Floor
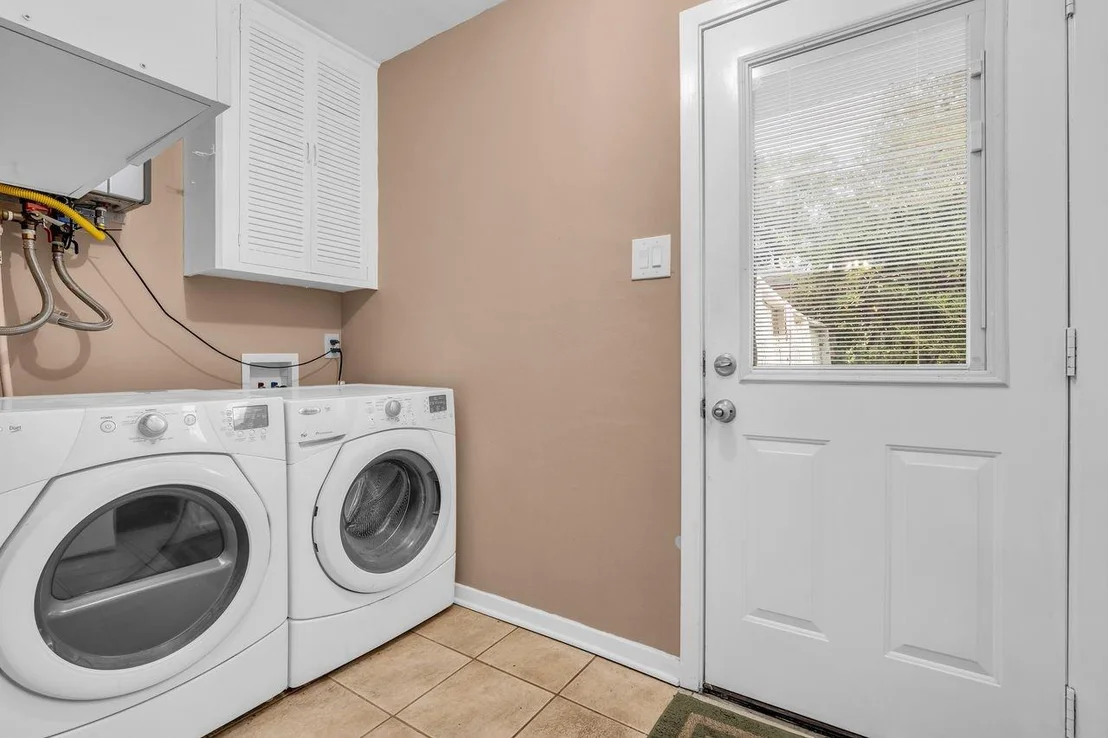
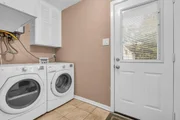
Appliances: Disposal, Refrigerator, Trash Compactor, Microwave, Dishwasher, Dryer Included, Washer Included
Flooring Type: Tile, Wood
Has Fireplace
Fireplaces: 1
Exterior Details
Square Footage: 2277
Architectural Style: Ranch
Year Built: 1960
Building Area Total: 2277
Construction Materials: Brick, Wood Siding
Patio and Porch Features: Patio, Porch
Pool Features: Gunite, In Ground
Pool is Private
Lot Features: Back Yard, Subdivided, 0 Up To 1/4 Acre
Lot Size Area: 0.2149
Lot Size Units: Acres
Lot Size Acres: 0.2149
Lot Size Square Feet: 9361.044
Water Source: Public
Financial Details
Tax Annual Amount: $8,089
Utilities Details
Cooling Type: Electric
Heating Type: Natural Gas
Sewer : Public Sewer

Building Info

Overview

    General

  • Year Built: 1960
  • Effective Year Built: 1960
  • Building Count: 1
  • Total Rooms: 7
  • Bedroom Count: 3
  • Bathroom Count: 2
  • Full Bathrooms: 2
  • Partial Bathrooms: 2
  • Bathroom Plumbing Fixtures: 8
  • Building Condition: 3
  • Building Quality: 7
  • Construction Type: 2
  • Building Style: 1
  • Exterior Walls Type: 3
  • Interior Walls Type: 0
  • Roof Shape Type: 0
  • Roof Cover Type: 0
  • Floor Count: 100
  • Living Units: 1
  • Floor Cover: 0
  • Basement Type: 0
  • Basement Area: 0
  • Garage Type: 4
  • Garage Square Area: 552
  • Parking Space Count: 2
  • Patio Type: 20
  • Porch Type: 8
  • Pool Type: 8
  • Location Influence Type: 129

    Dimensions

  • Lot Size Square Feet: 9,360
  • Total Building Area: 2,277
  • Gross Building Area: 2,277
  • Building Area: 2,277
  • Building Area Measurement: L

    Heating and Cooling

  • Fireplace Count: 1
  • Air Conditioning: 1
  • Heating: 3
  • Heated Square Feet: 2,277
  • Heating Fuel Type: 3

    Utilities

  • Sewer System: 1
  • Water Service: 2

Building

  • Building Type: 0
  • Property Class: R
  • Subdivision: PARKWEST SEC 2
  • Land Acres: 0000000215
  • Standard Land Use Code: 1001
  • County Land Use Code: 1001
  • State Land Use Code: A1
  • Legal Description 1: LT 24 BLK 176 PARKWEST SEC 2

Neighborhood

  • School District Name: Houston Independent School District
  • School Tax School District: HOUSTON ISD
  • Census Tract: 422000

Geography

  • Assessors Map Reference: 5153C
  • Account Number: 0914710000024
  • District: 061
  • Parcel: 091-471-000-0024
  • Block: 176
  • Lot: 24
  • Municipality: CITY OF HOUSTON
  • Latitude: 29.6601
  • Longitude: -95.4893

    Address

  • Full Address: 5734 Sanford Rd
  • Address - House Number: 5734
  • Address - Street Name: Sanford
  • Address - Suffix Type: Rd
  • State: TX
  • City Name: Houston
  • Carrier Code: C037
  • 4-Digit Zip Code: 6037
  • Zip Code: 77096

Valuation

    Tax

  • Total Area: 2,297
  • Tax Year: 2022
  • Tax Amount: $228,812
  • Tax Rate Code Area: 061

    Appraisal Valuation

  • Standard Deviation: 0.2665
  • Valuation Date: Oct 04, 2023
  • Confidence Score: 62
  • Final Value: 445,616
  • High Value: 564,414
  • Low Value: 326,817

    Market Valuation

  • Market Total Value: $349,357
  • Market Land Value: $201,960
  • Market Improvement Value: $147,397

    Assessments Valuation

  • Assessed Year: 2022
  • Assessed Total Value: $349,357
  • Assessed Land Value: $201,960
  • Assessed Improvements Value: $147,397

    Exemptions

  • Homeowner Exemption: Yes

    Sales

  • Current Sale Contract Date: Jan 11, 2013
  • Current Sale Recording Date: Jan 29, 2013
  • Current Sale Price:
  • Current Sale Document Type: 71
  • Current Sale Input Document Number: 20130041201
Data used for valuation calculations is provided by RealtyHop, and other third party sources

Comparables

Unit
Status
Type
Beds
Baths
ft²
Price/ft²
Asking Price
Listed On
Closing Price
Sold On
HOA + Taxes

About Southwest Houston


Similar Homes for Sale

Currently no similar homes around

Nearby Rentals

Unit for rent at 5454 Imogene Street, Houston, TX, 77096

$3,850 /mo

  • 4 Beds
  • 2 Baths
  • 2,268 ft²
5454 Imogene Street, Houston, TX, 77096 Listing by Adi Shemer
Unit for rent at 5403 Carew Street, Houston, TX, 77096

$4,000 /mo

  • 2 Beds
  • 2 Baths
  • 1,534 ft²
5403 Carew Street, Houston, TX, 77096 Listing by Lilly Lazarus
Unit for rent at 5914 Carew Street, Houston, TX, 77074

$1,975 /mo

  • 3 Beds
  • 2 Baths
  • 1,267 ft²
5914 Carew Street, Houston, TX, 77074 Listing by Yvonne Cazares


Frequently Asked Questions

When was property at 5734 Sanford Road built and last sold?
The property at 5734 Sanford Road was built in 1960 and last sold on Jan 11, 2013 for $263,000.
How much is this home worth?
The estimated value of the home located at 5734 Sanford Road is $484,892.
What are some comparable homes to 5734 Sanford Road?
There are currently no comparable homes to 5734 Sanford Road.