Check Availability
Henderson 75758
5731 N Cape Drive
$349,000
↓ $46K (11.6%)
● House - For Sale

5731 N Cape Drive

Chandler, TX 75758
bedrooms
2 Beds
bathrooms
2 Baths
square feet
1,332 Ft²
$2,108
Est. Monthly
$27
HOA / Fees

About This Property

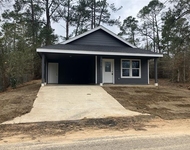
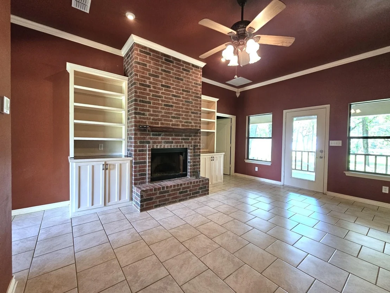
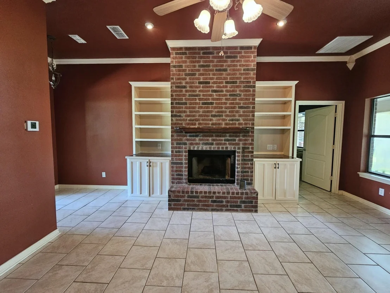
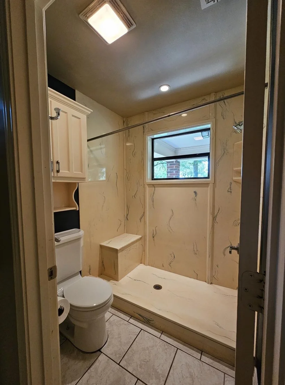
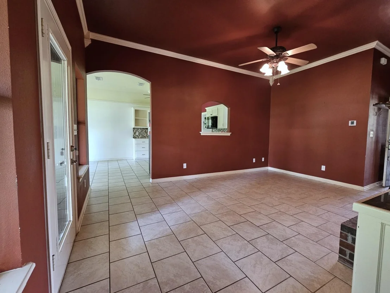
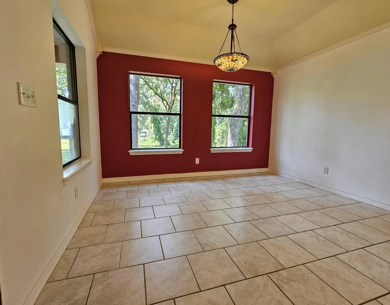
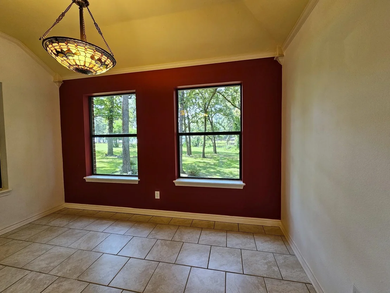
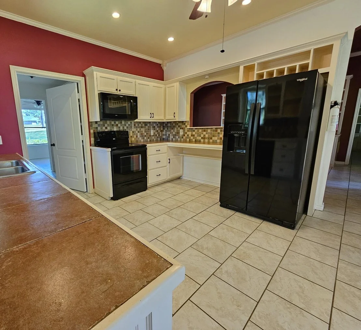
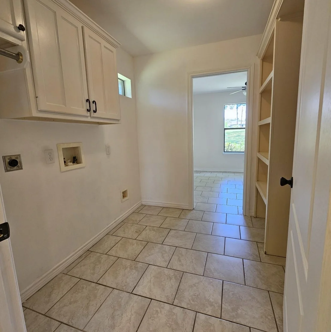
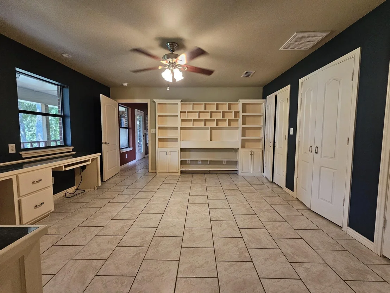
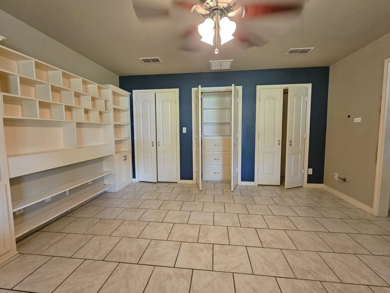
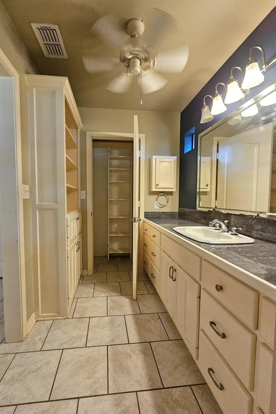
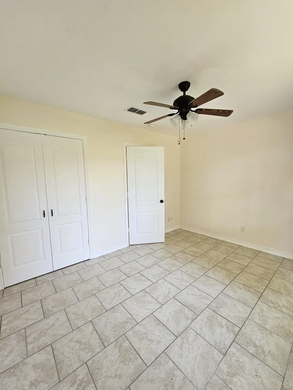
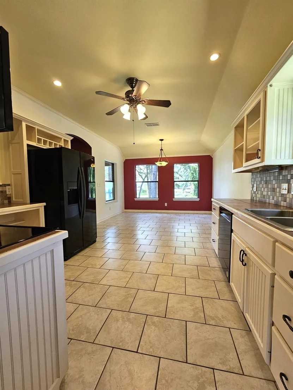
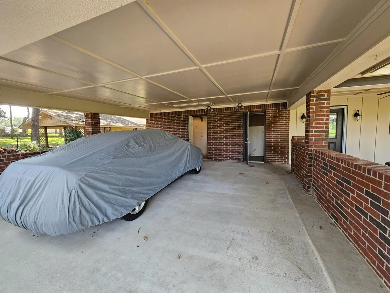
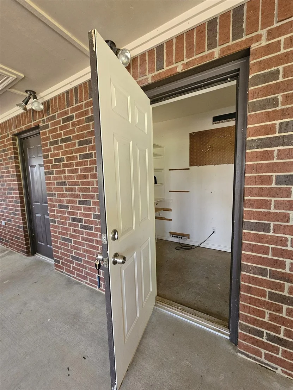
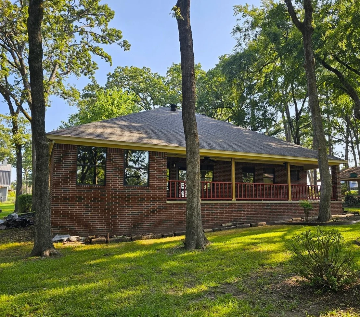
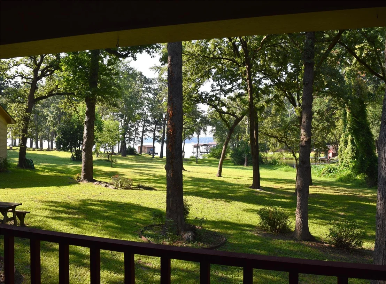
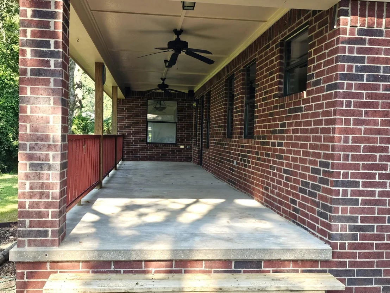
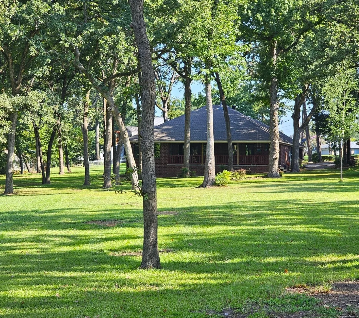
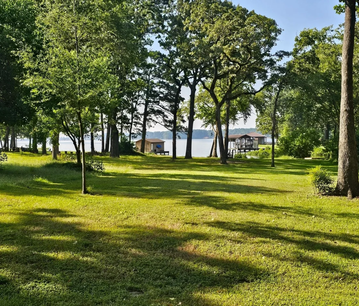
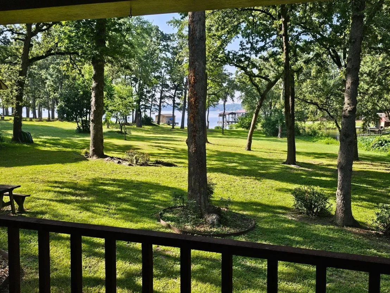
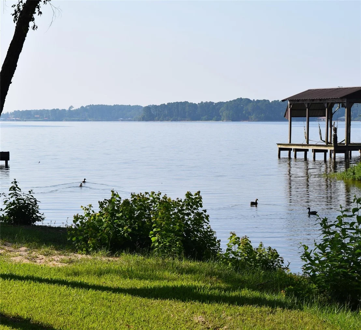
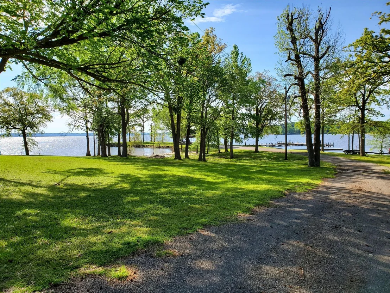
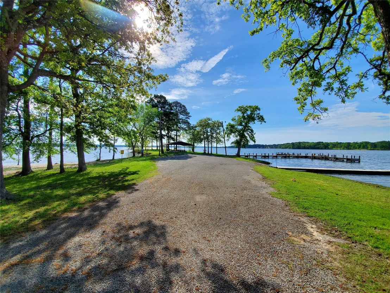
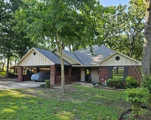
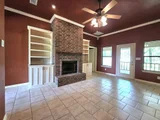
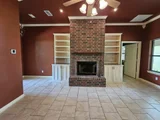
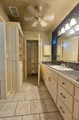
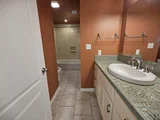
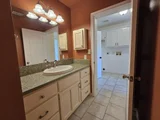
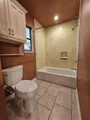
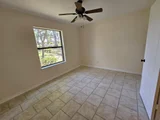
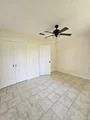
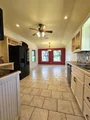
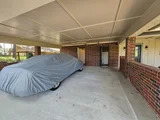
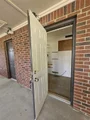
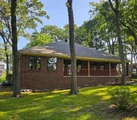
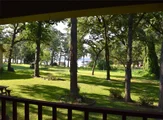
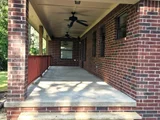
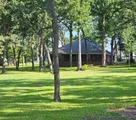
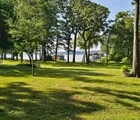
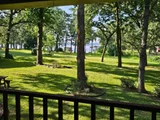
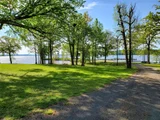
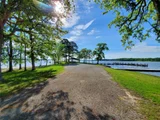
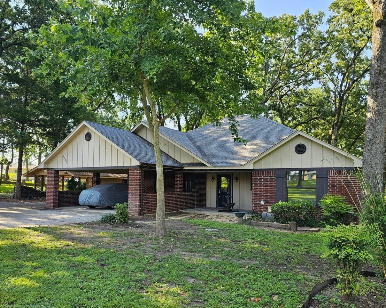
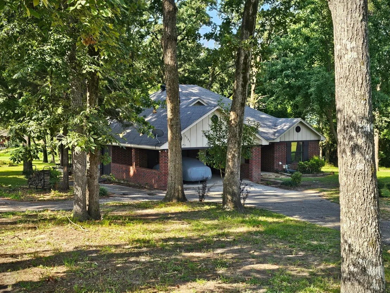
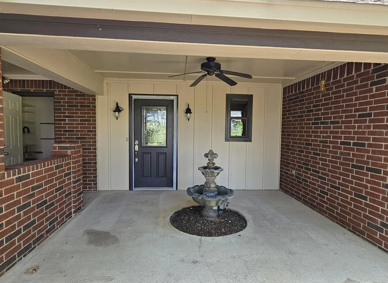
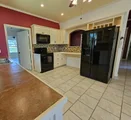
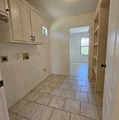
Quaint waterfront custom built home with split bedroom plan, large kitchen with attached dining room area; DR is open to the living room which has a WBFP, built-in cabinetry and lake views. Master BR has built-ins, a view of the lake, and en-suite bathroom. Nice lake view from the expansive rear porch.  Cape Tranquility has a waterfront community park with pavillion, which may be leased by residents for gatherings, a boat ramp, two docks. Roads repaved 2 or 3 years ago. Two large utility closets off of the two-car carport, with additional parking beside the driveway.  Irrigation via lake pump.  Upper Neches leased land that goes with the home is approximately 80' x 230' or just under a half-acre, as shown on Survey; the lease for Upper Neches land plus irrigation pump is about $100 per yr.  INFORMATION DEEMED RELIABLE BUT NOT GUARANTEED.
Unit Size
1,332 Ft²
Days on Market
-
Land Size
0.47 acres
Price per sqft
$262
Property Type
House
Property Taxes
$367
HOA Dues
$27
Year Built
2005

Listed By

Payment Calculator

Cap Rate Calculator

Last updated: 12 days ago (NTREIS #21185470)

Price History

Date / Event Date Event Price
Oct 4, 2026 Price Decreased $349,000
↓ $46K (11.7%)
Price Decreased
Jun 19, 2026 Price Decreased $395,000
↓ $15K (3.7%)
Price Decreased
May 23, 2026 Price Decreased $410,000
↓ $20K (4.7%)
Price Decreased
Feb 23, 2026 Listed by Fathom Realty LLC $430,000
Listed by Fathom Realty LLC
Jan 14, 2026 No longer available -
No longer available
Show More

Property Highlights

Air Conditioning
Fireplace
Parking Details
Has Carport
Parking Features: Additional Parking, Attached Carport, Driveway, No Garage, Paved
Interior Details
Full Bathrooms: 2
Interior Features: Open Floorplan, Pantry, Tile Counters
Appliances: Dishwasher, Electric Range, Microwave
Flooring Type: Tile
Has Fireplace
Fireplace Features: Living Room, Wood Burning
Fireplaces: 1
Exterior Details
Square Footage: 1332
Architectural Style: Traditional
Year Built: 2006
Waterfront Features: Lake Front, Water Board Authority – Private
Levels: One
Construction Materials: Board & Batten Siding, Brick
Lot Features: Few Trees, Waterfront, Lrg. Backyard Grass, Sprinkler System, Subdivision, Water/Lake View
Lot Size Area: 0.465
Lot Size Units: Acres
Lot Size Acres: 0.465
Lot Size Square Feet: 20255.4
Lot Size Dimensions: 113 x 235
Tax Lot: 98
Financial Details
Tax Annual Amount: $4,404
Utilities Details
Cooling Type: Central Air, Heat Pump
Heating Type: Heat Pump
Location Details
HOA/Condo/Coop Fee Includes: Management Fees
HOA Fee: $320
HOA Fee Frequency: Annually

Building Info

Overview

    General

  • Year Built: 2005
  • Effective Year Built: 2005
  • Bedroom Count: 0
  • Building Condition: 0
  • Building Quality: 0
  • Construction Type: 0
  • Building Style: 0
  • Exterior Walls Type: 0
  • Interior Walls Type: 0
  • Roof Shape Type: 0
  • Roof Cover Type: 0
  • Floor Count: 100
  • Floor Cover: 0
  • Basement Type: 0
  • Basement Area: 0
  • Garage Type: 3
  • Parking Space Count: 2
  • Patio Type: 0
  • Porch Type: 6
  • Pool Type: 0

    Dimensions

  • Lot Size Square Feet: 20,248
  • Lot Size Depth Feet: 10
  • Lot Size Frontage Feet: 1,130
  • Total Building Area: 1,332
  • Building Area: 1,332
  • Building Area Measurement: L

    Heating and Cooling

  • Air Conditioning: 0
  • Heating: 0
  • Heated Square Feet: 1,332
  • Heating Fuel Type: 0

    Utilities

  • Sewer System: 0
  • Water Service: 0

Building

  • Building Type: 0
  • Property Class: R
  • Subdivision: CAPE TRANQUILITY #2 (48)
  • Land Acres: 0000000464
  • Standard Land Use Code: 1001
  • County Land Use Code: A1
  • Legal Description 1: LT 98 AB 5 M CORTINAS SUR, CAPE TRANQUILITY SUBD #2, LT 98, B/133

Neighborhood

  • School District Name: Brownsboro Independent School District
  • School Tax School District: BROWNSBORO ISD
  • Census Tract: 951403

Geography

  • Assessors Map Reference: 53X
  • Account Number: R000031854
  • Parcel: 2281-0000-0980-10
  • Lot: 98
  • Municipality: CHANDLER
  • Latitude: 32.1666
  • Longitude: -95.4962

    Address

  • Full Address: 5731 N Cape Dr
  • Address - House Number: 5731
  • Street Direction: N
  • Address - Street Name: Cape
  • Address - Suffix Type: Dr
  • State: TX
  • City Name: Chandler
  • Carrier Code: R001
  • 4-Digit Zip Code: 4904
  • Zip Code: 75758

Valuation

    Tax

  • Tax Year: 2023
  • Tax Amount: $190,505
  • Tax Rate Code Area: BR,ES6,HC,

    Appraisal Valuation

  • Standard Deviation: 0.4461
  • Valuation Date: Dec 13, 2023
  • Confidence Score: 10
  • Final Value: 396,642
  • High Value: 573,623
  • Low Value: 219,660

    Market Valuation

  • Market Total Value: $546,342
  • Market Land Value: $237,300
  • Market Improvement Value: $309,042

    Assessments Valuation

  • Assessed Year: 2023
  • Assessed Total Value: $245,156
  • Assessed Land Value: $237,300
  • Assessed Improvements Value: $309,042

    Exemptions

  • Senior Citizen Exemption : Yes
  • Homeowner Exemption: Yes

    Sales

  • Current Sale Contract Date: Aug 02, 2004
  • Current Sale Recording Date: Aug 02, 2004
  • Current Sale Document Type: 27
  • Previous Sale Recording Date: Nov 11, 2003
  • Previous Sale Contract Date: Nov 11, 2003
  • Previous Sale Document Type: 27
Data used for valuation calculations is provided by RealtyHop, and other third party sources

Comparables

Unit
Status
Type
Beds
Baths
ft²
Price/ft²
Asking Price
Listed On
Closing Price
Sold On
HOA + Taxes

About Henderson


Similar Homes for Sale

Currently no similar homes around

Nearby Rentals

Unit for rent at 7476 Autumn Trail, Frankston, TX, 75763

$1,495 /mo

  • 3 Beds
  • 2 Baths
  • 1,108 ft²
7476 Autumn Trail, Frankston, TX, 75763 Listing by Lisa Allsop


Frequently Asked Questions

When was property at 5731 North Cape Drive built and last sold?
The property at 5731 North Cape Drive was built in 2005 and last sold on Aug 2, 2004 for $0.
How much is this home worth?
The estimated value of the home located at 5731 North Cape Drive is $348,307.
What are some comparable homes to 5731 North Cape Drive?
There are currently no comparable homes to 5731 North Cape Drive.