Check Availability
Litchfield 06791
573 Litchfield Road
Listing Courtesy of: David Aurigemma, Regency Real Estate, LLC, (860) 406-5044
$375,000
● House - For Sale

573 Litchfield Road

Harwinton, CT 06791
bedrooms
5 Beds
bathrooms
2 Baths
square feet
1,504 Ft²
$2,203
Est. Monthly

About This Property

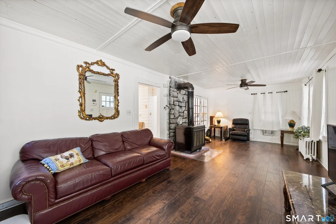
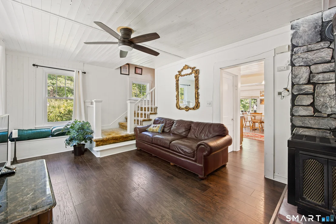
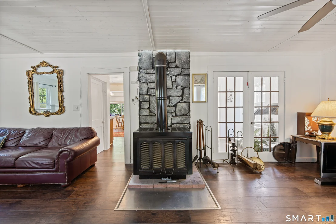
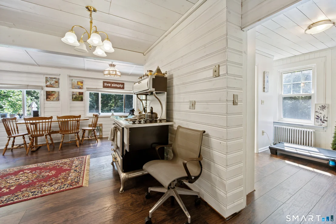
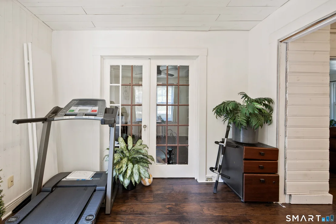
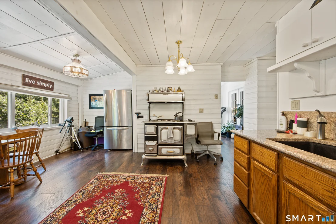
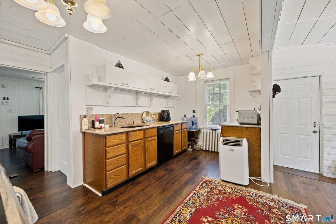
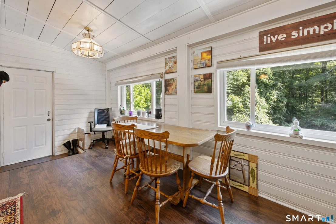
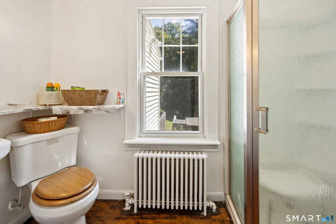
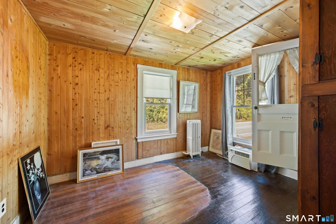
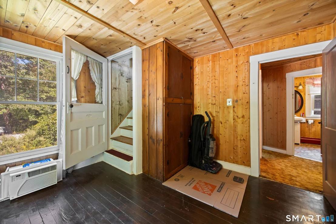
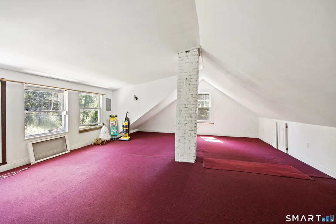
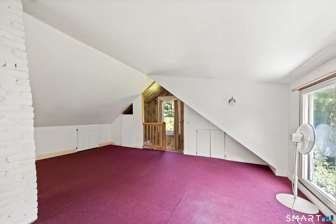
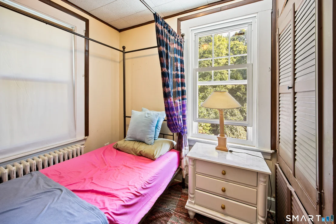
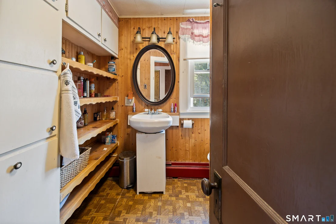
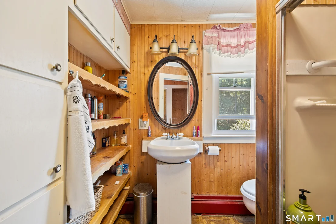
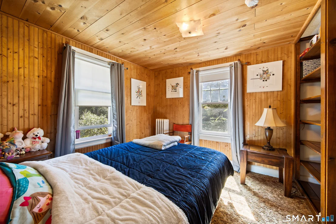
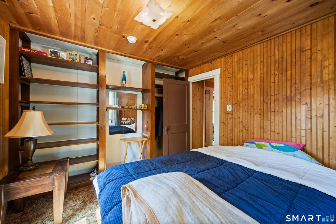
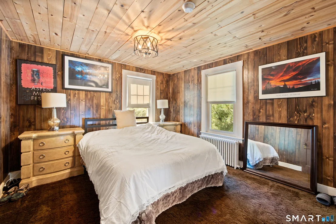
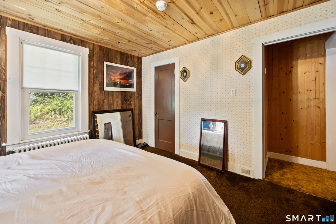
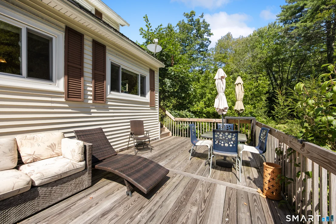
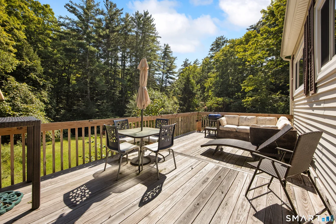
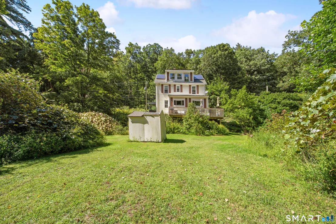
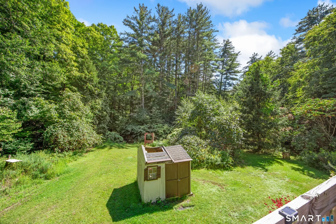
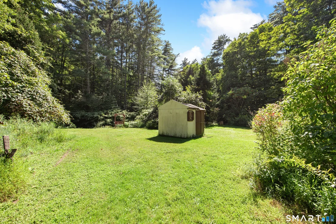
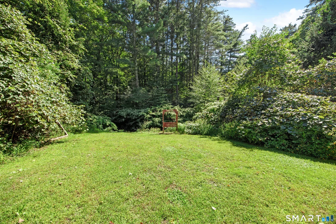
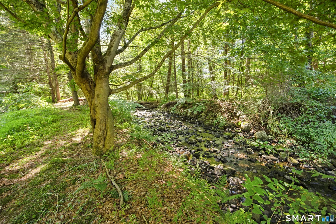
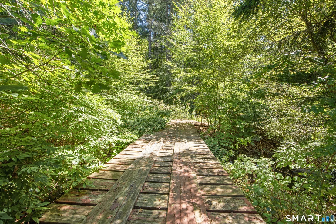
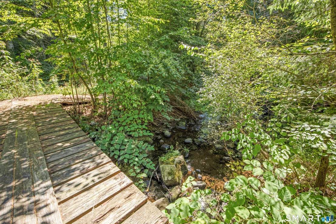
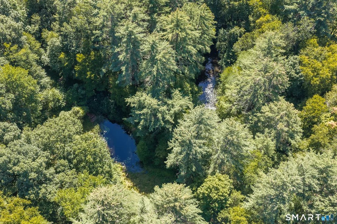
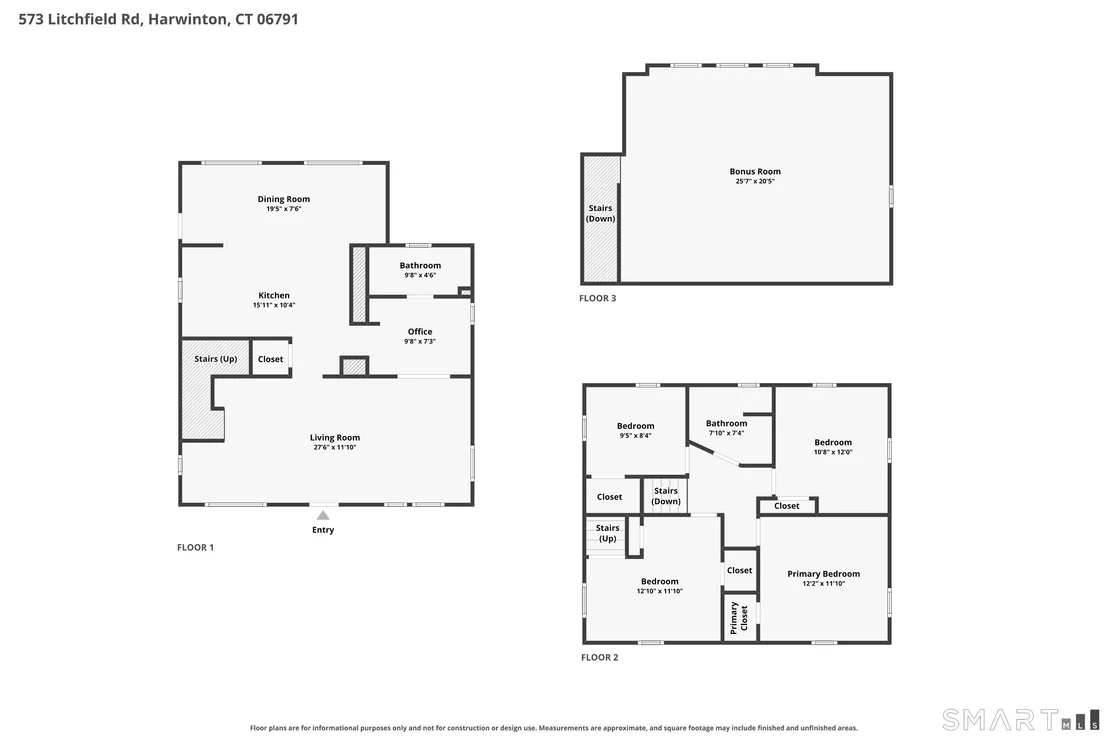
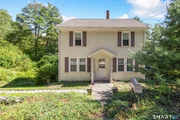
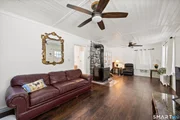
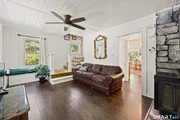
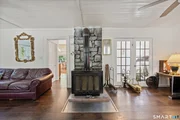
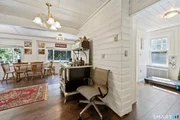
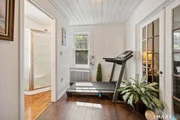
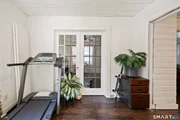
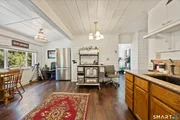
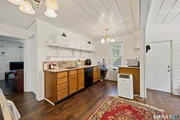
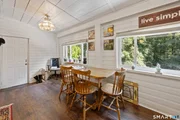
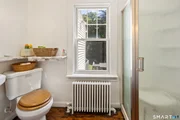
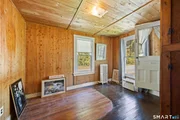
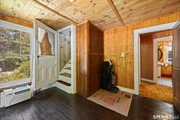
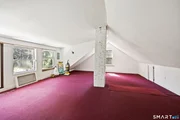
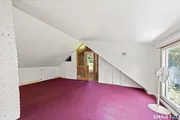
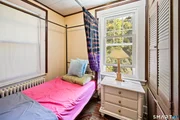
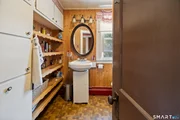
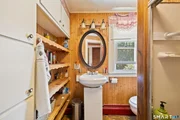
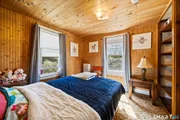
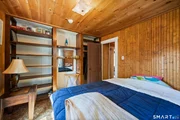
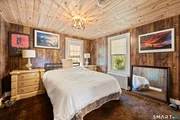
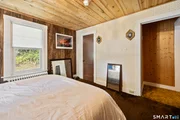
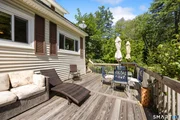
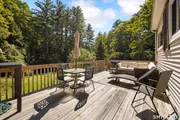
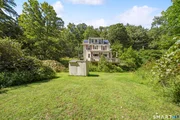
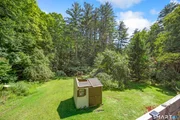
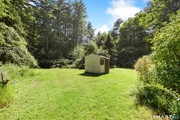
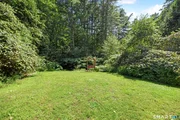
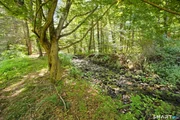
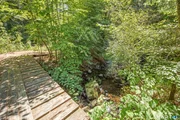
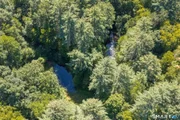
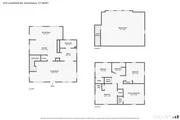
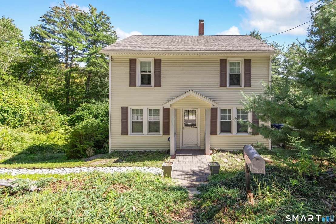
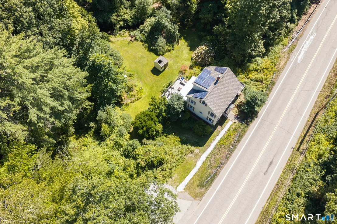
Welcome to this charming Colonial offering comfort, character, and a truly special connection to nature. Step inside to a welcoming living room featuring luxury engineered flooring and a wood-burning fireplace, creating a warm and inviting space. The open-concept layout flows seamlessly into the kitchen, which boasts granite countertops and plenty of space for cooking and entertaining. Just off the kitchen, step out onto the large rear deck overlooking the beautifully appointed yard and peaceful brook. Off the kitchen is a well-appointed office/sitting area and full bathroom. The upper level features generously sized bedrooms, with the first bedroom located immediately to the right and offering convenient access to a walk-up finished attic space. The attic is finished but not heated and provides additional flexibility for storage, hobbies, or future use. The basement offers ample storage and convenient walk-out access directly to the backyard. Outside, this property truly shines as a private retreat. A gentle brook runs directly off the rear of the backyard, creating a peaceful water feature/setting. Just to the rear right of the property, a charming wooden bridge leads to a walking trail that takes you to your very own private pond. this property features something few homes in Harwinton can offer: a private, spring-fed pond, entirely your own. In warmer months, the pond is a natural habitat suited for raising and stocking fish, a rare opportunity for hobby aquaculture.
Unit Size
1,504 Ft²
Days on Market
-
Land Size
3.08 acres
Price per sqft
$249
Property Type
House
Property Taxes
$361
HOA Dues
-
Year Built
1927
Listed By

Payment Calculator

Cap Rate Calculator

Last updated: 2 months ago (Smart MLS #24204257)

Price History

Date / Event Date Event Price
Sep 10, 2026 Listed by Regency Real Estate, LLC $375,000
Listed by Regency Real Estate, LLC
Apr 30, 1969 Sold
Sold

Property Highlights

Air Conditioning
Interior Details
Full Bathrooms: 2
Appliances: Refrigerator, Dishwasher, Washer, Dryer, Oven/Range
Exterior Details
Square Footage: 1504
Property Condition: No/Resale
Architectural Style: Colonial
Year Built Source: Public Records
Year Built: 1927
Construction Materials: Aluminum Siding
Lot Features: Lightly Wooded, Treed, Sloping Lot
Lot Size Area: 134164.8
Lot Size Units: Square Feet
Lot Size Acres: 3.08
Lot Size Square Feet: 134164.8
Water Source: Private
Financial Details
Tax Annual Amount: $4,330
Utilities Details
Cooling Type: Window Unit(s)
Heating Type: Hot Water

Building Info

Overview

    General

  • Year Built: 1927
  • Effective Year Built: 1988
  • Building Count: 1
  • Total Rooms: 8
  • Bedroom Count: 5
  • Bathroom Count: 3
  • Full Bathrooms: 2
  • Partial Bathrooms: 3
  • Building Condition: 6
  • Building Quality: 0
  • Construction Type: 0
  • Building Style: 5
  • Exterior Walls Type: 19
  • Interior Walls Type: 0
  • Roof Shape Type: 1
  • Roof Cover Type: 15
  • Floor Count: 200
  • Living Units: 1
  • Floor Cover: 0
  • Basement Type: 2
  • Basement Area: 0
  • Garage Type: 0
  • Parking Space Count: 0
  • Patio Type: 0
  • Porch Type: 0
  • Pool Type: 0

    Dimensions

  • Lot Size Square Feet: 134,165
  • Total Building Area: 1,504
  • Gross Building Area: 2,520
  • Building Area: 1,504
  • Building Area Measurement: L

    Heating and Cooling

  • Air Conditioning: 0
  • Heating: 10
  • Heated Square Feet: 1,504
  • Heating Fuel Type: 6

    Utilities

  • Sewer System: 4
  • Water Service: 5

Building

  • Building Type: 0
  • Property Class: R
  • Land Acres: 0000003080
  • Standard Land Use Code: 1001
  • County Land Use Code: 101

Neighborhood

  • School District Name: Regional School District 10
  • School Tax School District: REGIONAL SD 10
  • Census Tract: 298400

Zoning

  • Zoning: CRA-2

Geography

  • Account Number: 1409
  • Parcel: HARW M:A6 B:01 L:0004
  • Block: 1
  • Lot: 4
  • Municipality: HARWINTON
  • Latitude: 41.7624
  • Longitude: -73.1095

    Address

  • Full Address: 573 Litchfield Rd
  • Address - House Number: 573
  • Address - Street Name: Litchfield
  • Address - Suffix Type: Rd
  • State: CT
  • City Name: Harwinton
  • Carrier Code: R004
  • 4-Digit Zip Code: 2007
  • Zip Code: 06791

Valuation

    Tax

  • Tax Year: 2023
  • Tax Amount: $417,400

    Appraisal Valuation

  • Standard Deviation: 0.2217
  • Valuation Date: Jul 19, 2023
  • Confidence Score: 69
  • Final Value: 296,812
  • High Value: 362,617
  • Low Value: 231,007

    Assessments Valuation

  • Assessed Year: 2023
  • Assessed Total Value: $142,950
  • Assessed Land Value: $58,580
  • Assessed Improvements Value: $84,370

    Sales

  • Current Sale Recording Date: Apr 30, 1969
  • Current Sale Price:
  • Current Sale Document Type: 27
Data used for valuation calculations is provided by RealtyHop, and other third party sources

Comparables

Unit
Status
Type
Beds
Baths
ft²
Price/ft²
Asking Price
Listed On
Closing Price
Sold On
HOA + Taxes

About Litchfield


Similar Homes for Sale

Currently no similar homes around

Nearby Rentals

Unit for rent at 409 Oak Avenue, Torrington, CT, 06790

$2,500 /mo

  • 4 Beds
  • 2 Baths
  • 2,050 ft²
409 Oak Avenue #3, Torrington, CT, 06790 Listing by Kervin Figaro
Unit for rent at 90 Twenty Four Bumper Road, Harwinton, Connecticut, 06791

$1,800 /mo

  • 2 Beds
  • 2 Baths
  • 1,020 ft²
90 Twenty Four Bumper Road, Harwinton, Connecticut, 06791 Listing by Scott Bayne


Frequently Asked Questions

When was property at 573 Litchfield Road built and last sold?
The property at 573 Litchfield Road was built in 1927 and last sold on Jan 1, 1970 for $16,000.
How much is this home worth?
The estimated value of the home located at 573 Litchfield Road is $378,750.
What are some comparable homes to 573 Litchfield Road?
There are currently no comparable homes to 573 Litchfield Road.