


573 N Jalapa


About This Property
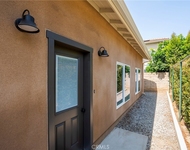
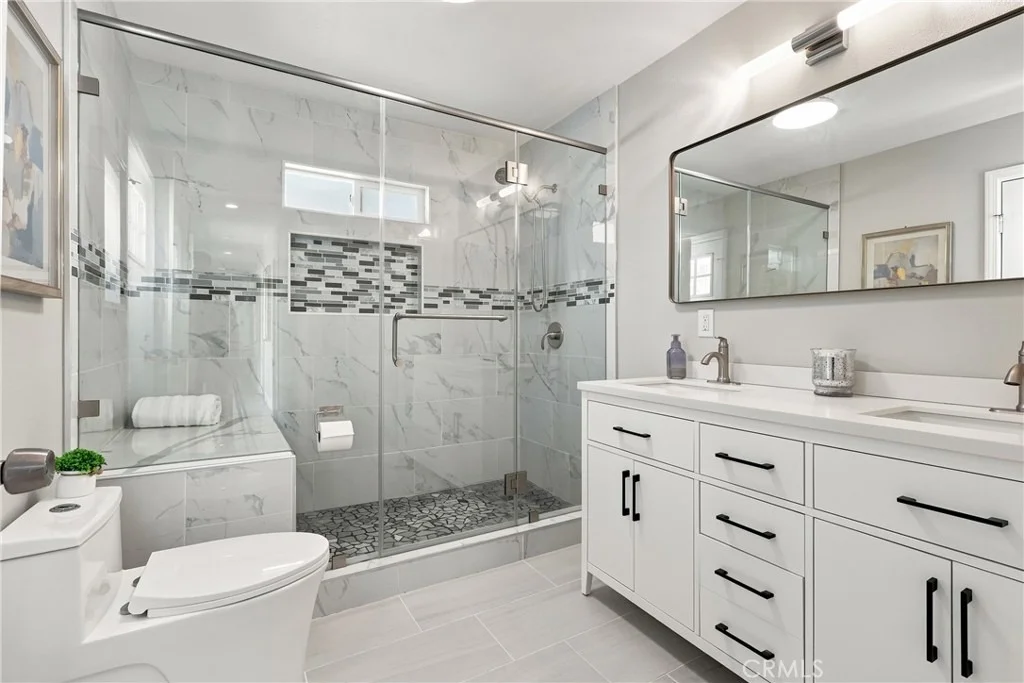
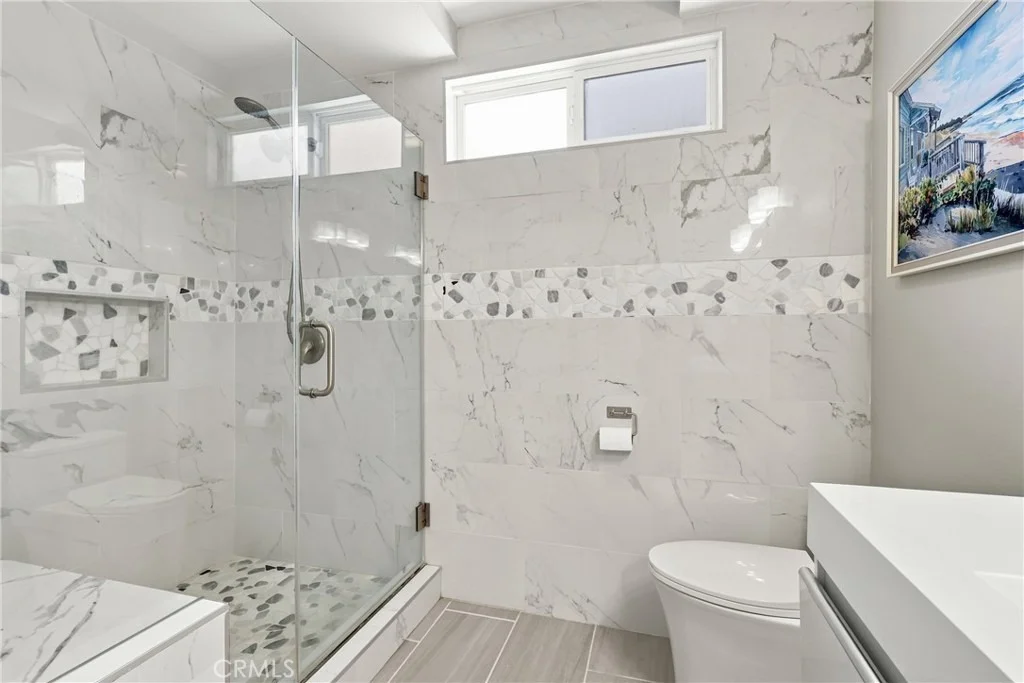
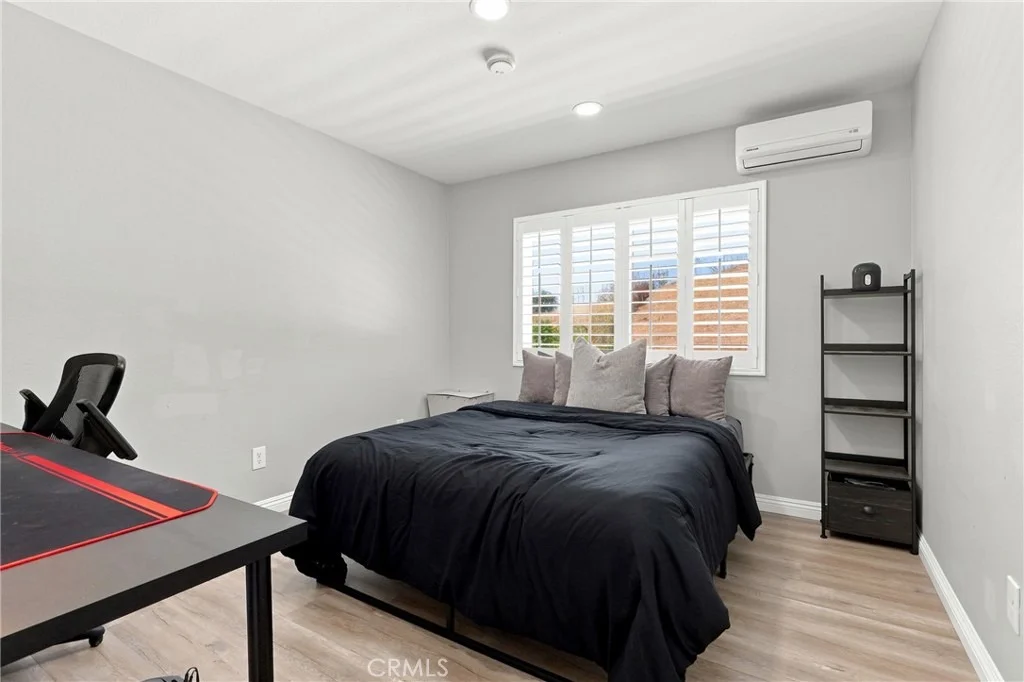
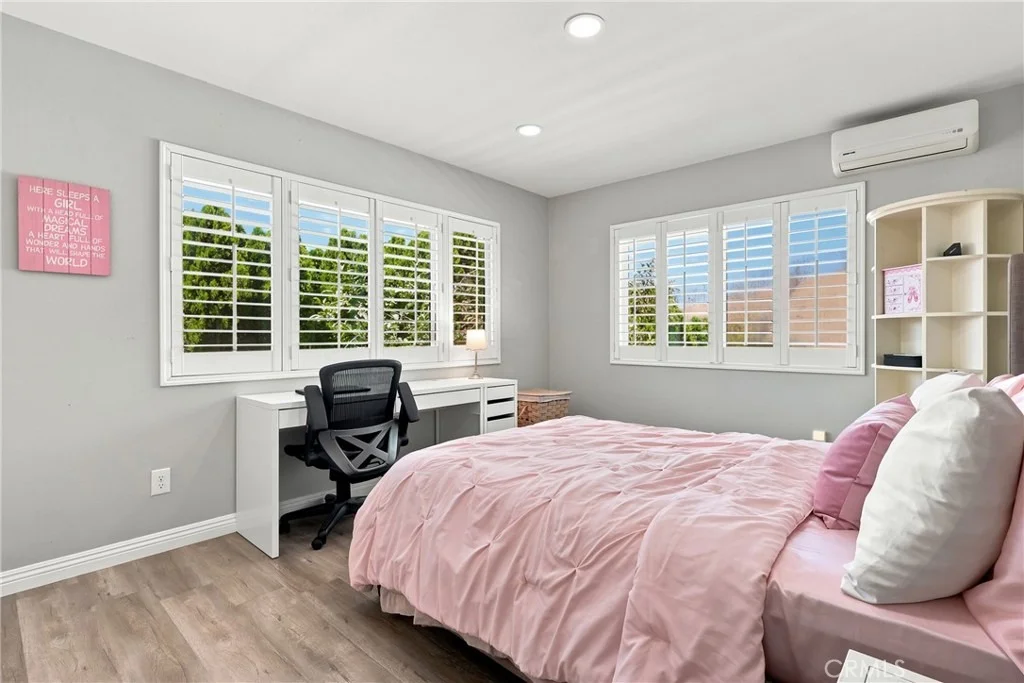
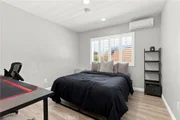
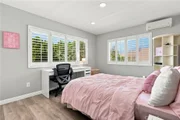
A standout feature is the two oversized bedrooms and full bathroom on the main level, newly constructed in 2023 with permits, perfect for extended family, long-term guests or a private home office setup.
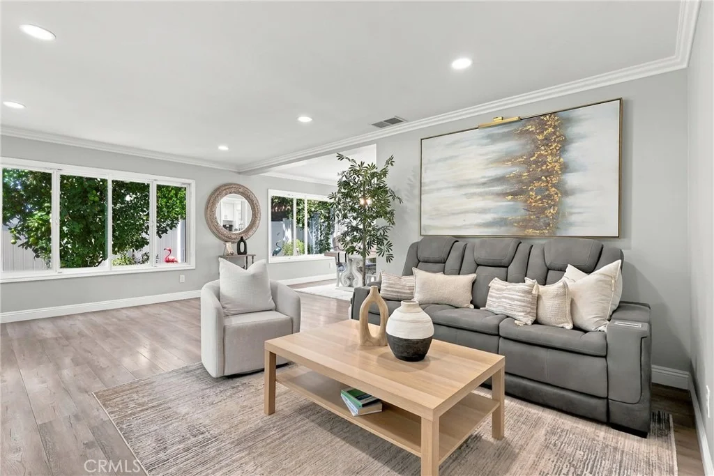
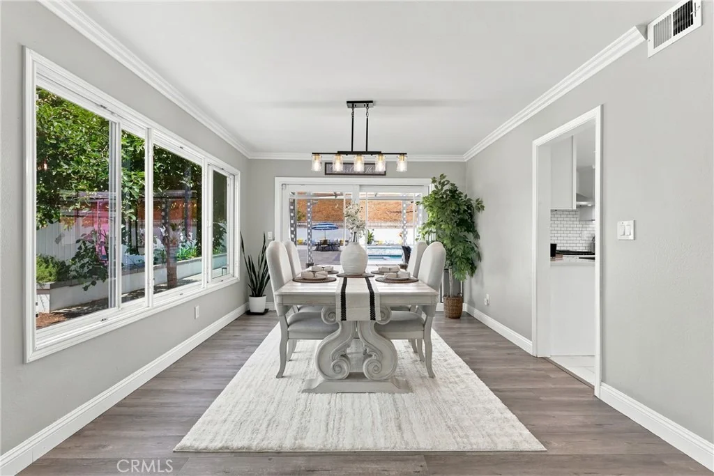
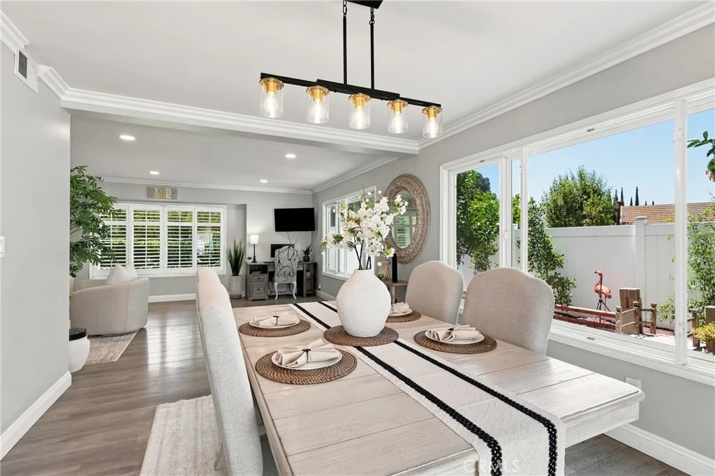
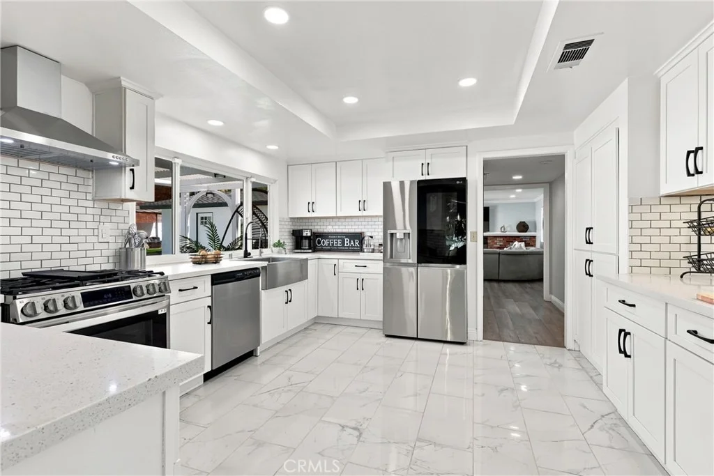
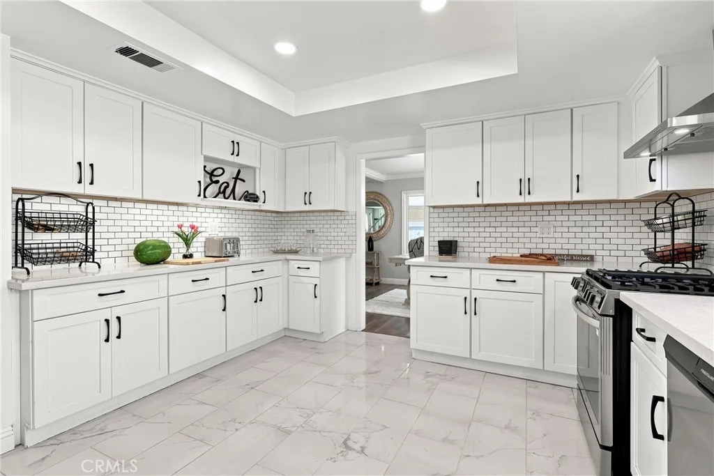
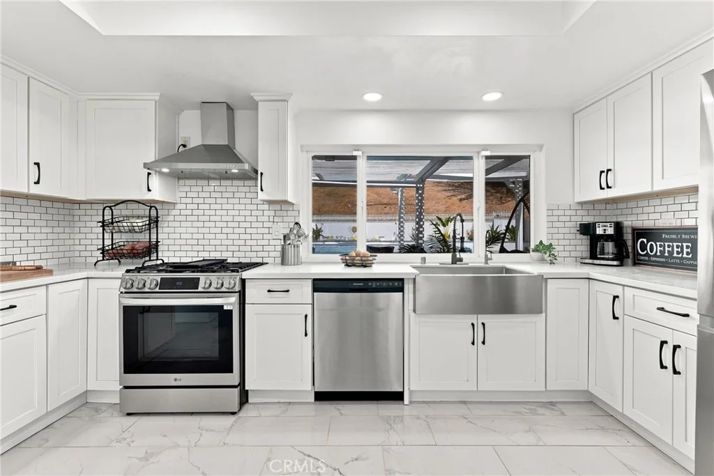
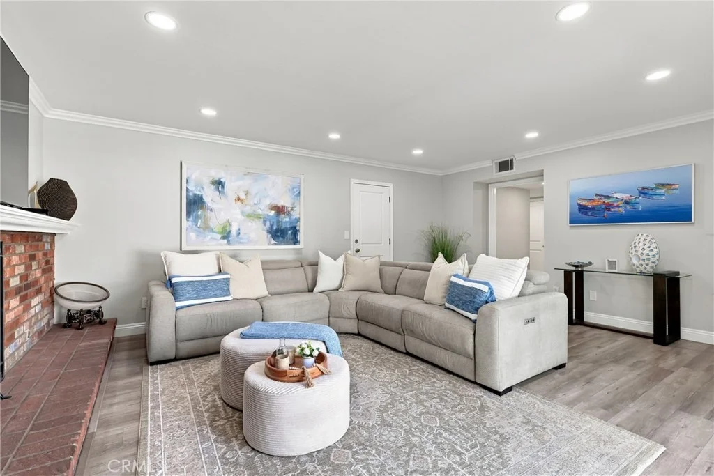
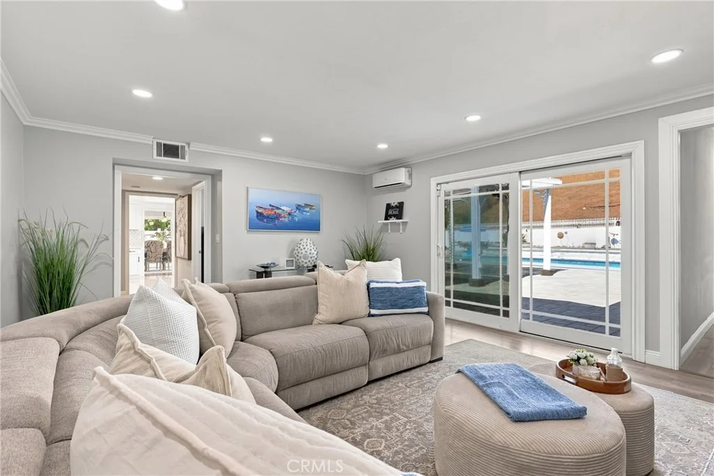
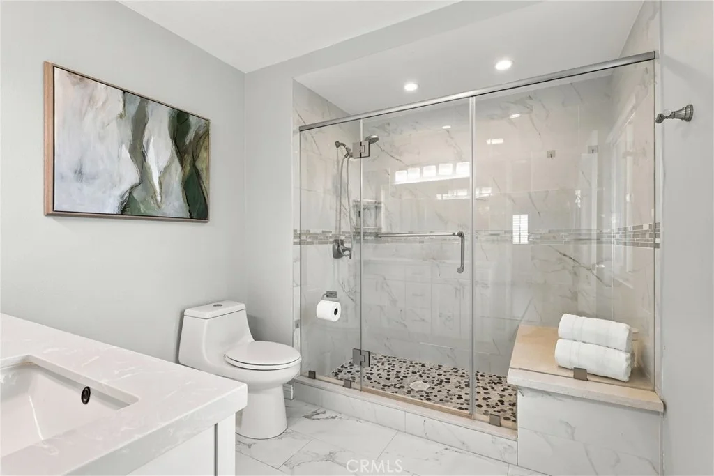
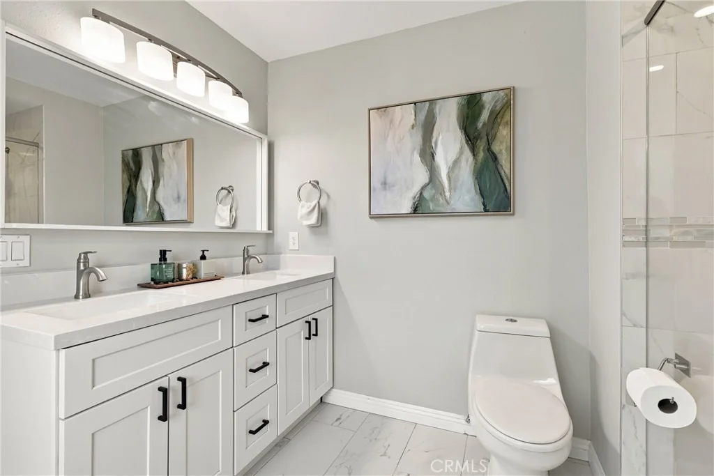
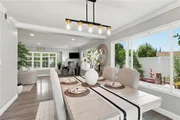
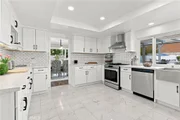
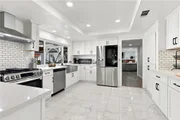
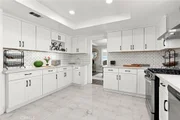
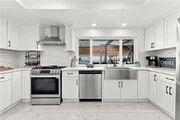
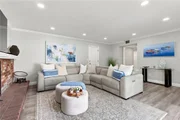
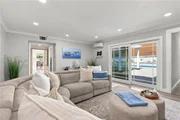
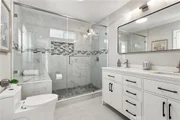
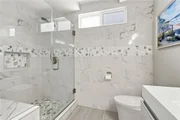
The home has been thoughtfully upgraded throughout with fully renovated bathrooms, a newer roof, energy-efficient A/C system, double-pane windows and sliding doors, custom wood shutters, recessed lighting, fresh interior and exterior paint, and more. Natural light fills the spacious living room, which flows effortlessly into the formal dining room, while the cozy family room with fireplace creates the perfect place to unwind. The chef-inspired kitchen features quartz countertops and generous workspace for everyday living and entertaining.
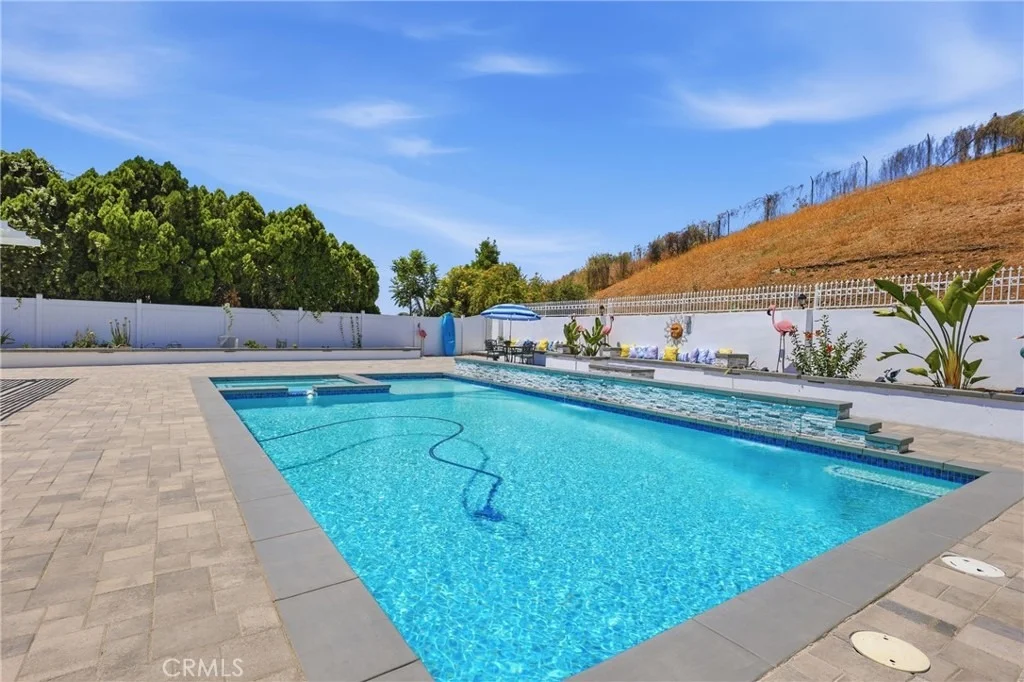
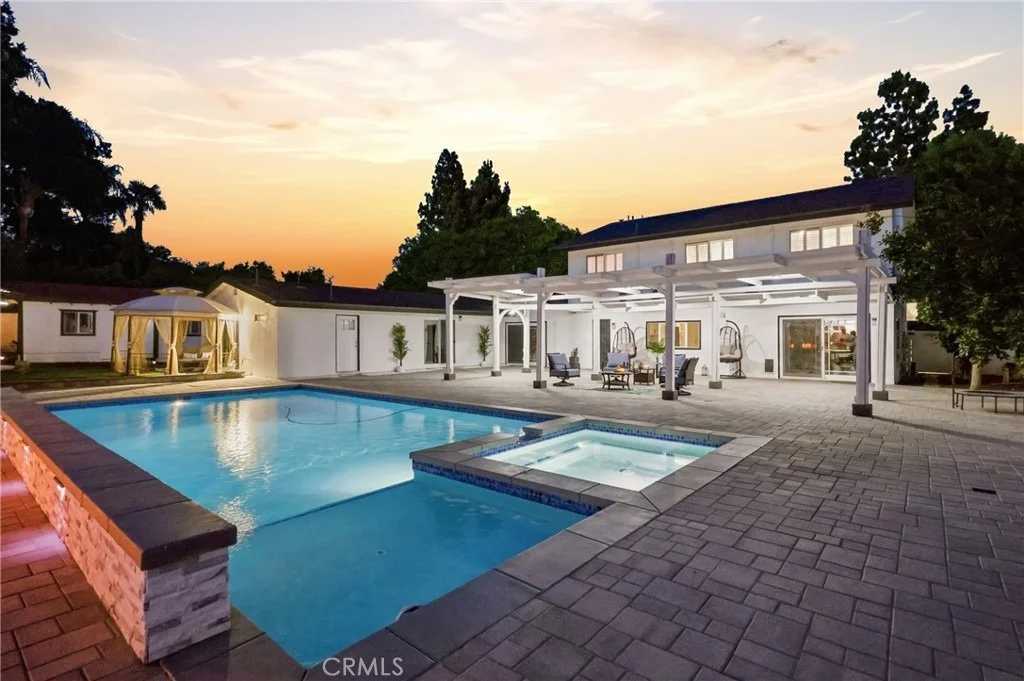
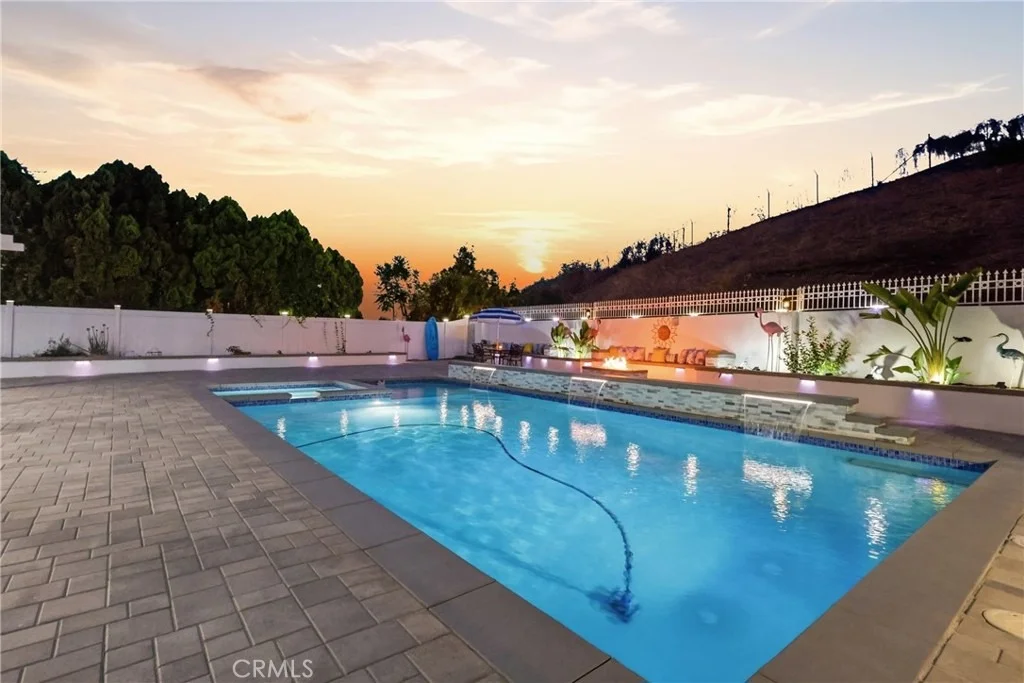
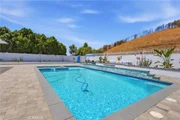
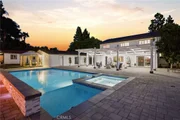
Step outside to your own private resort. The expansive park-like backyard showcases a sparkling 20' x 40' cascading pool and heated spa, gas fire pit with custom seating, mature fruit trees, spacious patios, beautifully landscaped grounds, and paver walkways with integrated drainage throughout. Whether you're hosting large gatherings or enjoying a quiet evening under the stars, this backyard was designed to impress.
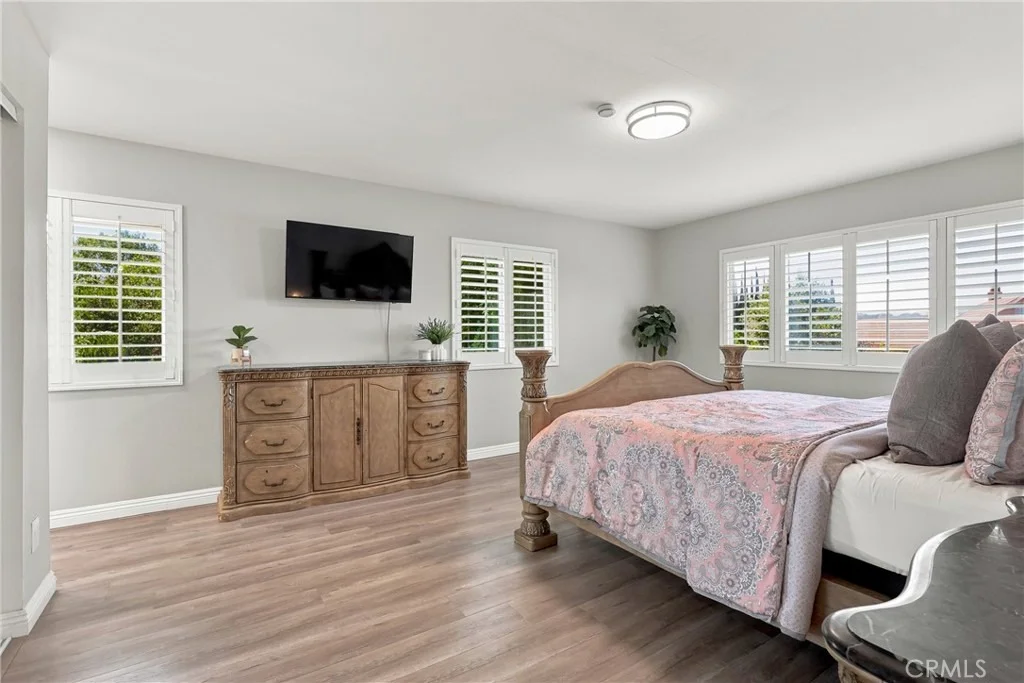
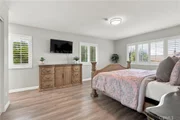
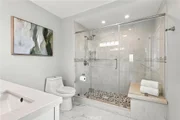
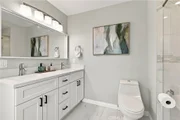
Upstairs, the private primary suite offers beautiful mountain views, dual vanities, and a spacious walk-in shower. Completing the home is an attached 3-car garage with a Tesla charger, all behind a fully automated private gate.
Ideally located near golf courses, shopping, Tokyo Central, restaurants, parks, top-rated schools, Cal Poly Pomona, Mt. SAC, and convenient access to the 10, 57, and 210 freeways, this is a rare opportunity to own one of Covina Heights' most versatile and desirable homes.
Listed By
Payment Calculator
Your Estimated Monthly Payment
Cap Rate Calculator
What does this mean?
Based on our analysis, the cap rate of this property is 1.25%. A negative cap rate indicates that the property might not be feasible as an income-producing asset. The median cap rate for a near zip code 11238 is 4.23%.
How much can I actually make?
Actual monthly rental income may vary between $4,760 and $7,140 depending on unit-specific characteristics. You can change the amount using the slider to further explore.
How is cap rate calculated?
Cap Rate = Net Operating Income (NOI) / Property Asset Value.
When calculating the cap rate, we assume 100% occupancy. Leverage (mortgage) is not considered.
Cap Rate provided by RealtyHop and RentHop, learn more about cap rate here.
Price History
| Date / Event | Date | Event | Price |
|---|---|---|---|
| Aug 13, 2026 | Price Increased |
$1,848,000
↑ $159K
(9.4%) | |
| Price Increased | |||
| Jul 27, 2026 | Listed by CA Flat Fee Listings, Inc | $1,688,888 | |
| Listed by CA Flat Fee Listings, Inc | |||
| Oct 6, 2021 | No longer available | - | |
| No longer available | |||
| Feb 23, 2021 | In contract | - | |
| In contract | |||
| Feb 16, 2021 | Listed | $935,000 | |
| Listed | |||
| | |||
|
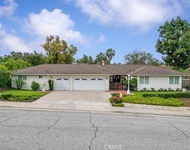
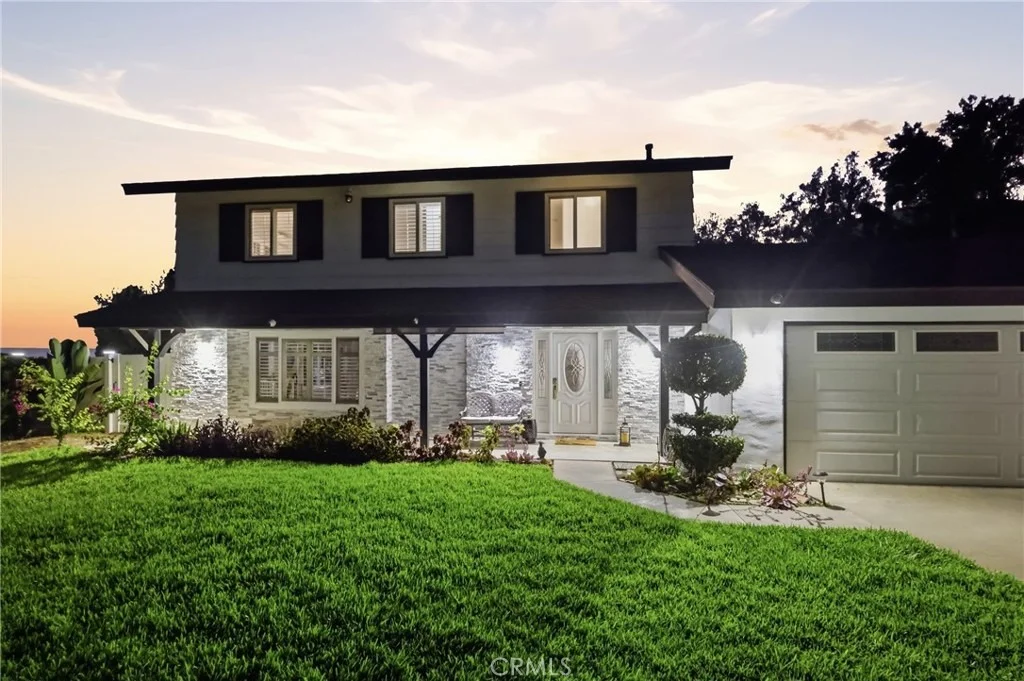
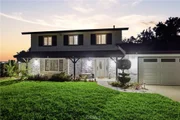
Charming Ranch-style home with an enormous lot in Covina Hills! This classic 2-story home with 4 bedrooms and 2.5 bathrooms boasts outstanding curb appeal and offers peaceful living on an extensive lot of 20,730 sq. ft. The double-door entry leads you into the home’s open foyer and expansive living room. The large windows and recessed lighting provide a bright and airy environment. The dining room is spacious and perfect for dinner parties or simple family meals. The chef’s kitchen is renovated and features wooden cabinets, newly installed modern backsplash, quartz countertops, a gas stove, dishwasher, and lots of storage space. All the bedrooms are comfortable in size, including a large Master suite with a walk-in closet and own bathroom. The family room features a beautiful brick fireplace. Sliding doors in the dining room and family room lead to the back yard that showcases a patio area, excellent for backyard grilling or entertaining guests. The large individual laundry room has a utility sink and storage cabinets. Other features include dual-paned windows, crown moldings, a separate storage shed, central A/C, Smart Wifi thermostat and sprinkler system. This home has an attached 3-car garage and plenty of driveway space for parking additional vehicles, RV and boats. There are multiple mature fruit trees for your enjoyment. This property’s convenient location is close to shopping plazas, grocery stores, parks, and provides easy access to the I-10 and I-57 freeway. The manager has listed the unit size as 2388 square feet.
| |||

Property Highlights
Comparables
Status
Price/ft²
Listed On
Sold On
About Covina
Similar Homes for Sale
Currently no similar homes aroundNearby Rentals

Last Updated: 2 months ago
Data Source: CRMLS, MLS# AR26164030





























 Your Privacy Choices
Phone: 425-283-2930
Address: 335 Madison Avenue, New York, NY 10017