


27
Map
5729 Westlawn Drive


About This Property
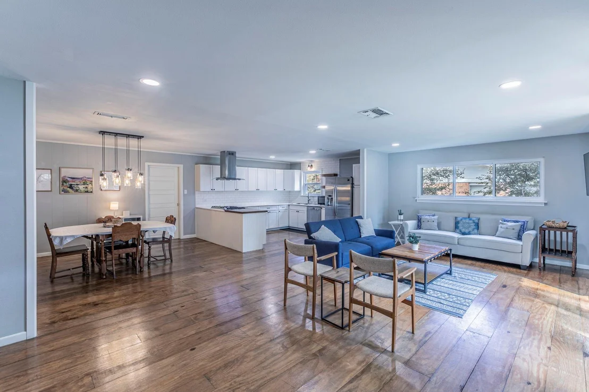
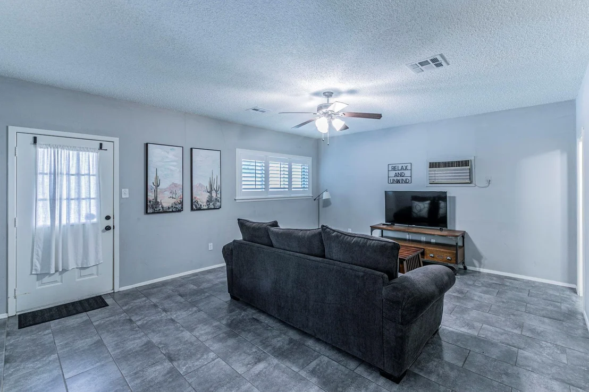
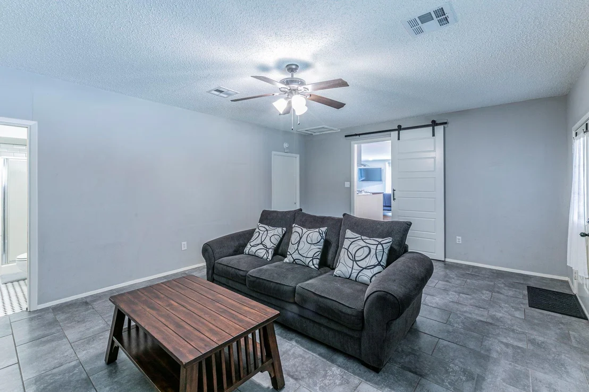
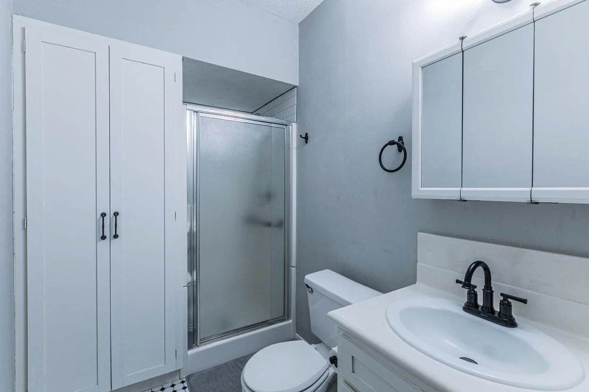
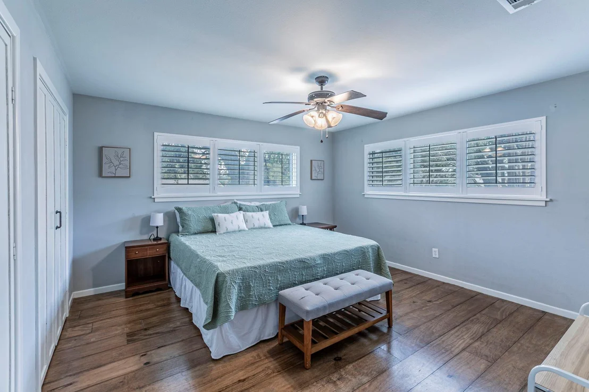
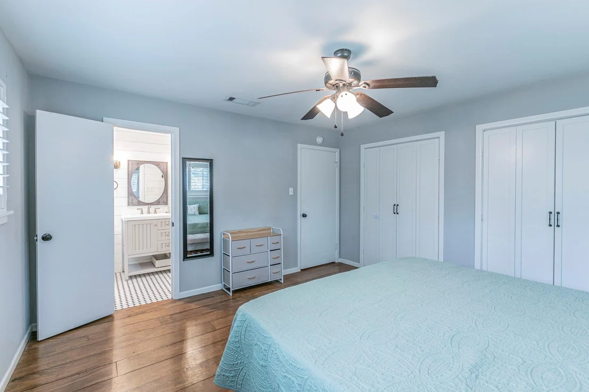
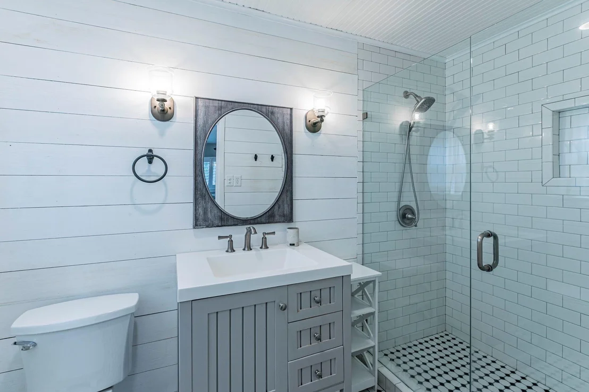
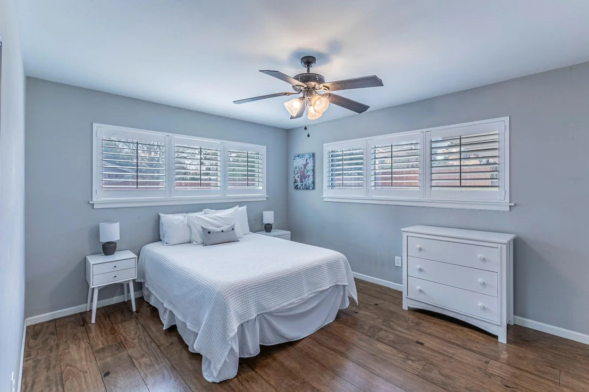
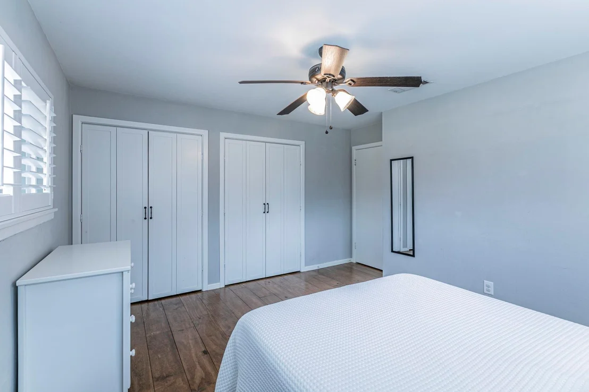
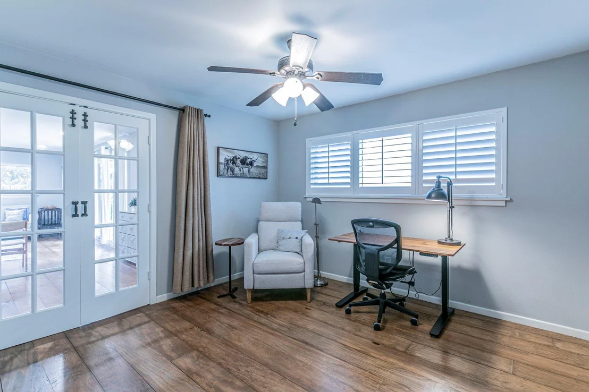
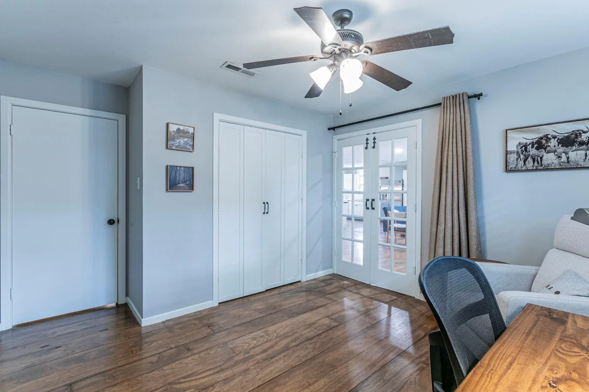
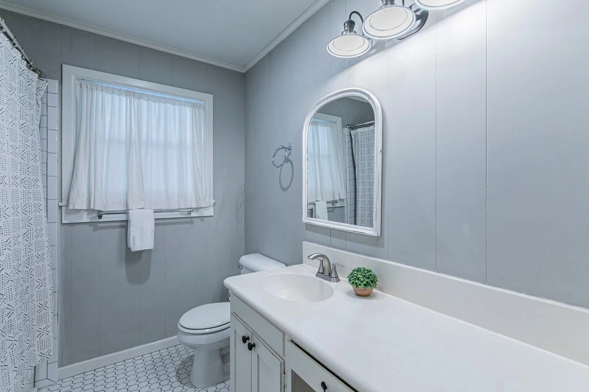
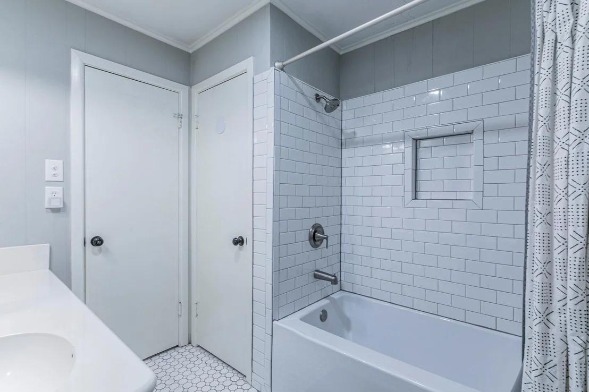
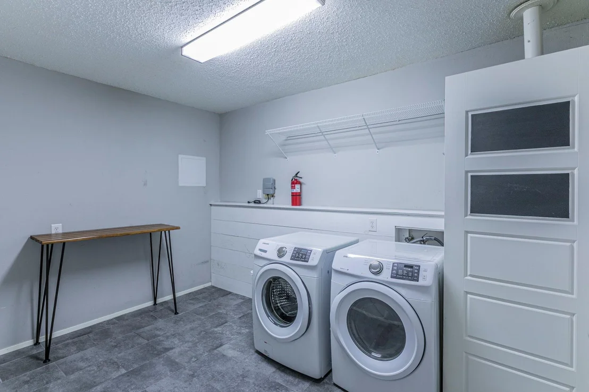
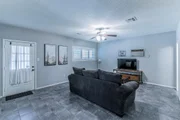
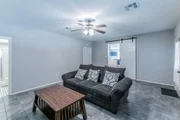
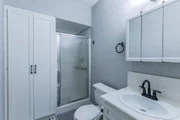
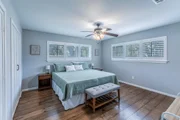
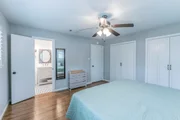
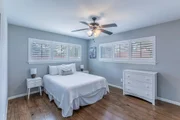
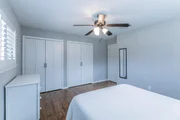
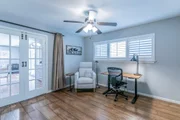
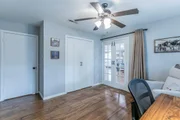
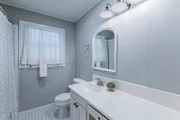
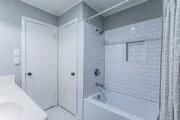
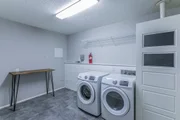
The primary suite offers dual closets, plantation shutters, and a frameless walk-in shower. A secondary living space with an attached bath provides flexibility for guests, a home office, gym, or additional living area. The oversized laundry room adds extra storage and functionality.
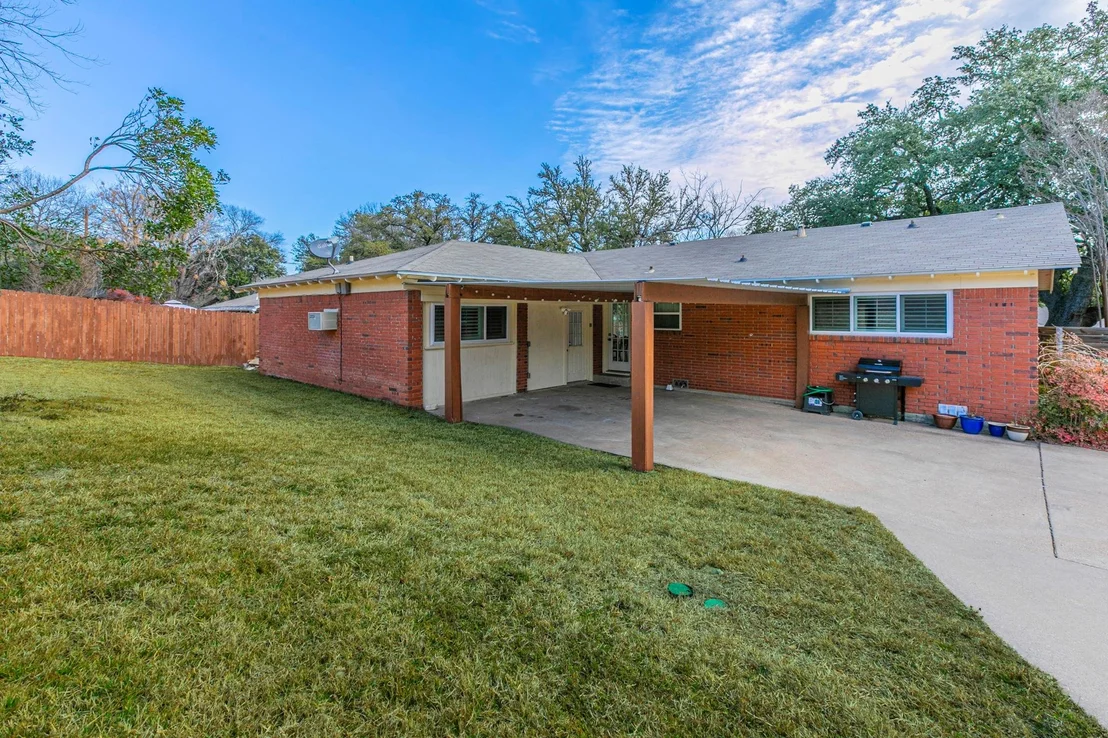
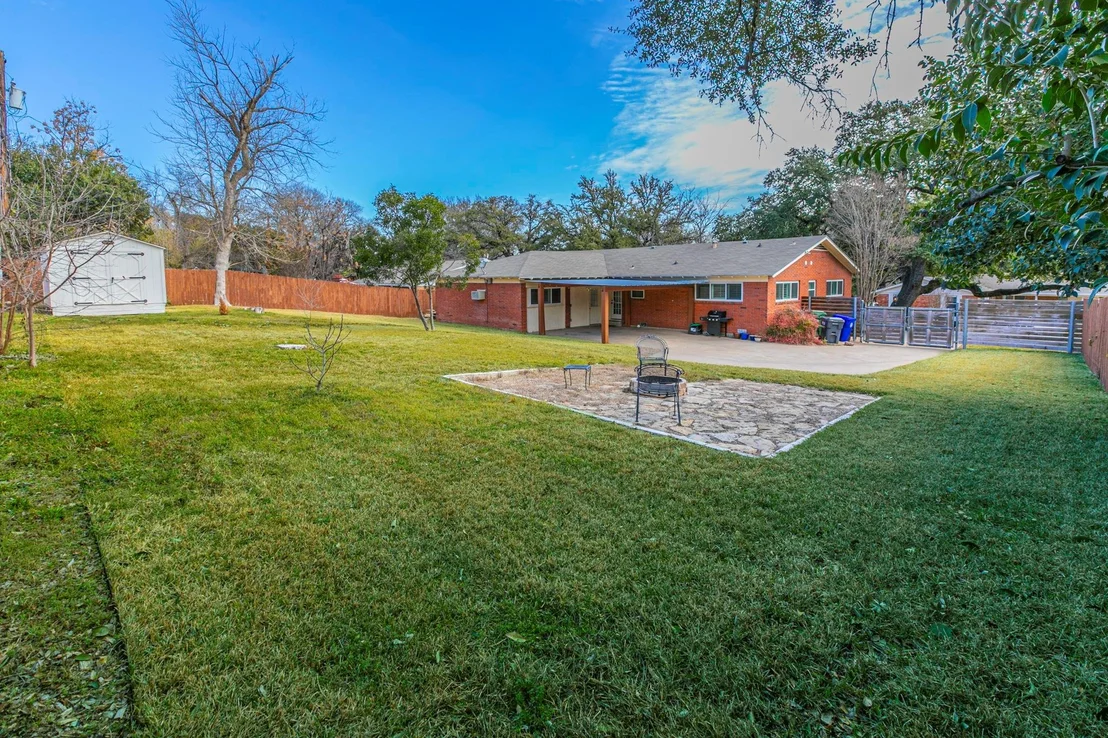
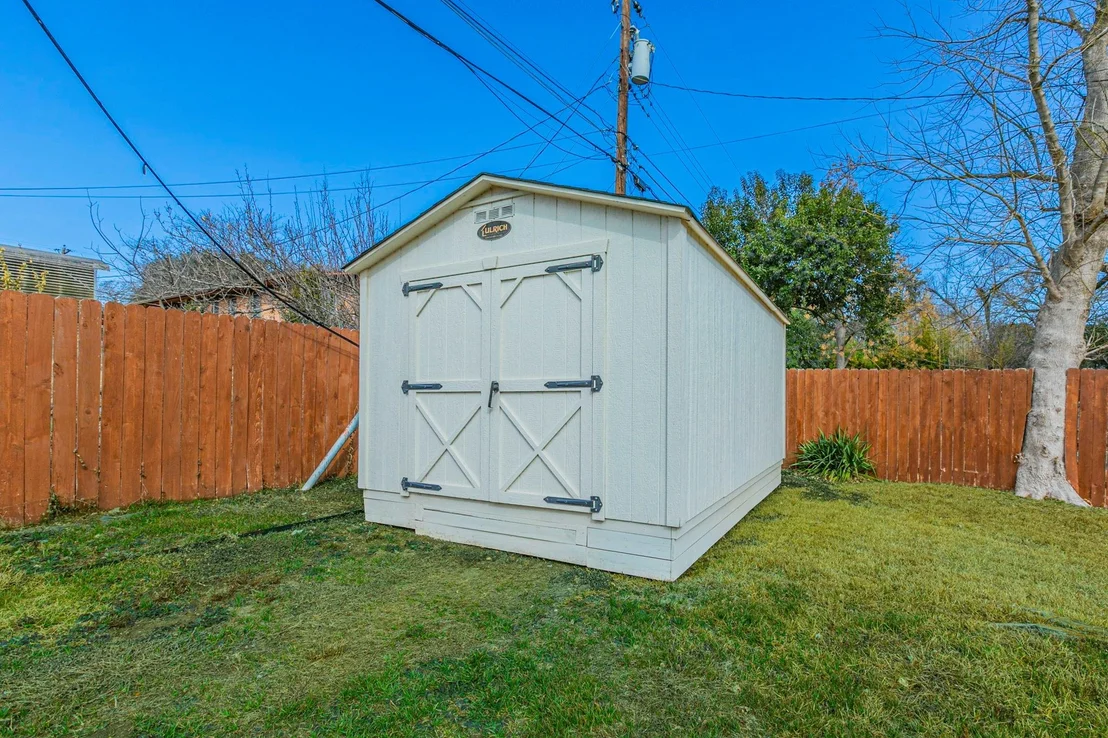
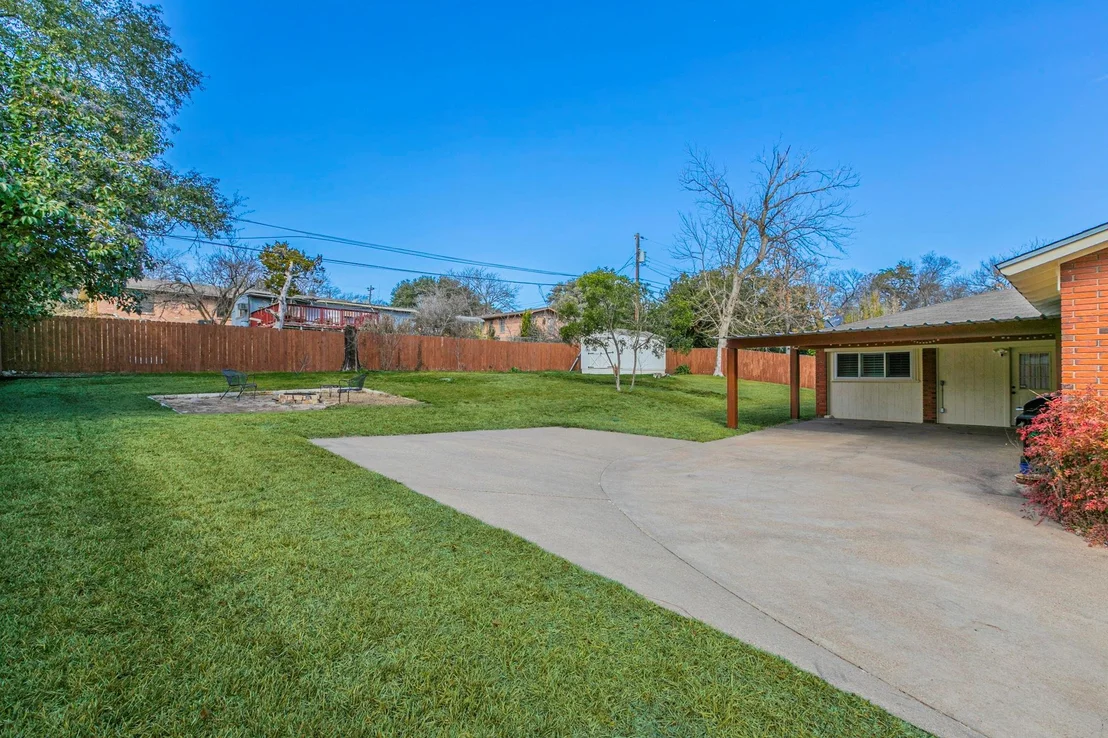
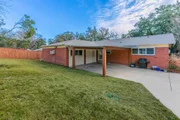
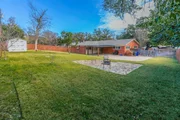
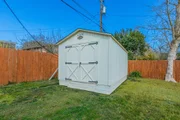
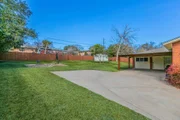
The backyard includes a fire pit area, sprinkler system, storage shed, and wood privacy fencing. Mountainview Park is just a few blocks away, with walking trails, a playground, and a splash pad.
Schedule your showing and see how this home could work for you.
Listed By
Payment Calculator
Your Estimated Monthly Payment
Cap Rate Calculator
What does this mean?
Based on our analysis, the cap rate of this property is 1.25%. A negative cap rate indicates that the property might not be feasible as an income-producing asset. The median cap rate for a near zip code 11238 is 4.23%.
How much can I actually make?
Actual monthly rental income may vary between $4,760 and $7,140 depending on unit-specific characteristics. You can change the amount using the slider to further explore.
How is cap rate calculated?
Cap Rate = Net Operating Income (NOI) / Property Asset Value.
When calculating the cap rate, we assume 100% occupancy. Leverage (mortgage) is not considered.
Cap Rate provided by RealtyHop and RentHop, learn more about cap rate here.
Price History
| Date / Event | Date | Event | Price |
|---|---|---|---|
| Apr 30, 2026 | Price Decreased |
$375,000
↓ $15K
(3.9%) | |
| Price Decreased | |||
| Mar 21, 2026 | Price Decreased |
$390,000
↓ $5K
(1.3%) | |
| Price Decreased | |||
| Feb 5, 2026 | Listed by Bentwood Realty | $395,000 | |
| Listed by Bentwood Realty | |||
| Sep 5, 2022 | No longer available | - | |
| No longer available | |||
| Aug 30, 2022 | Listed by Magnolia Realty | $365,000 | |
| Listed by Magnolia Realty | |||
| | |||
|
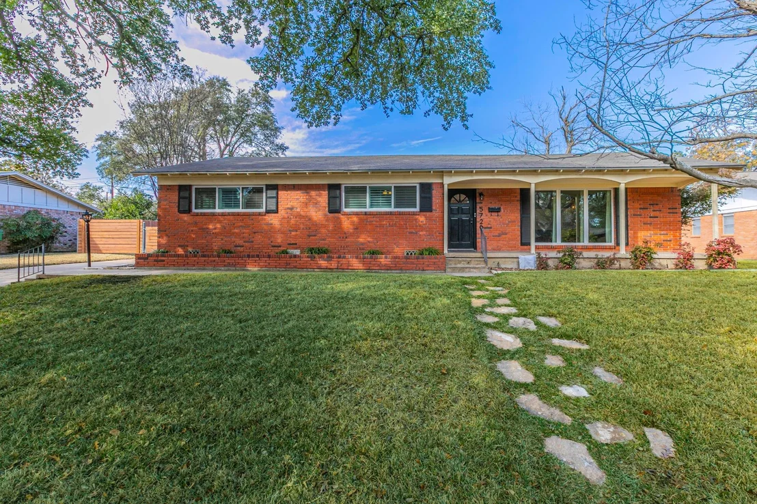
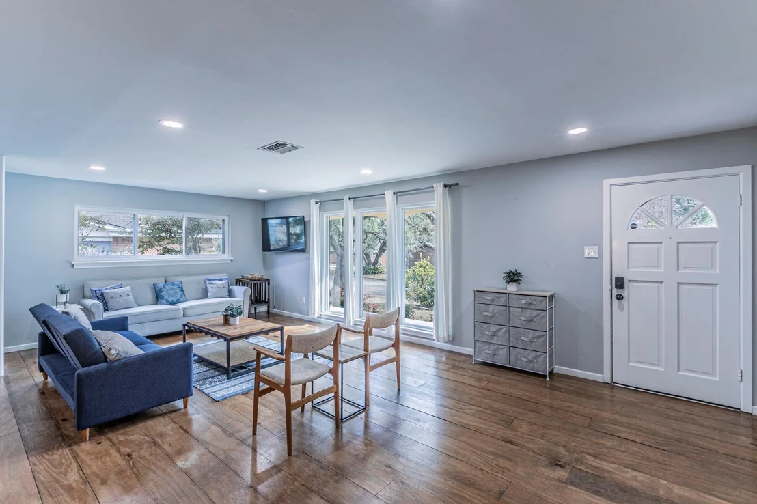
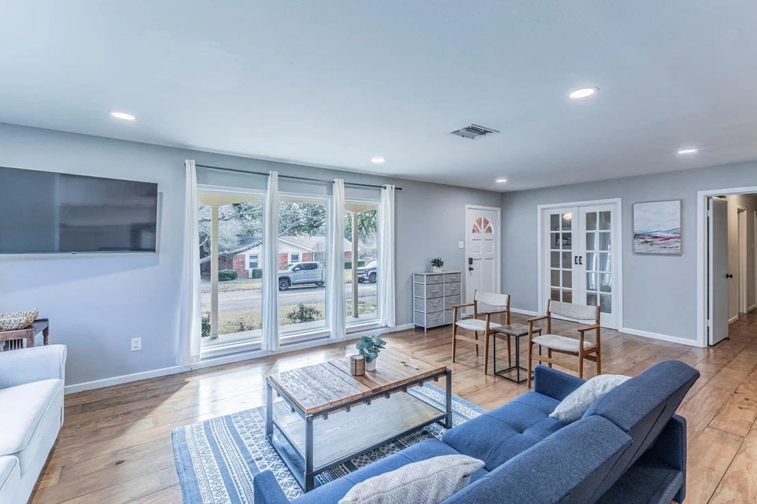
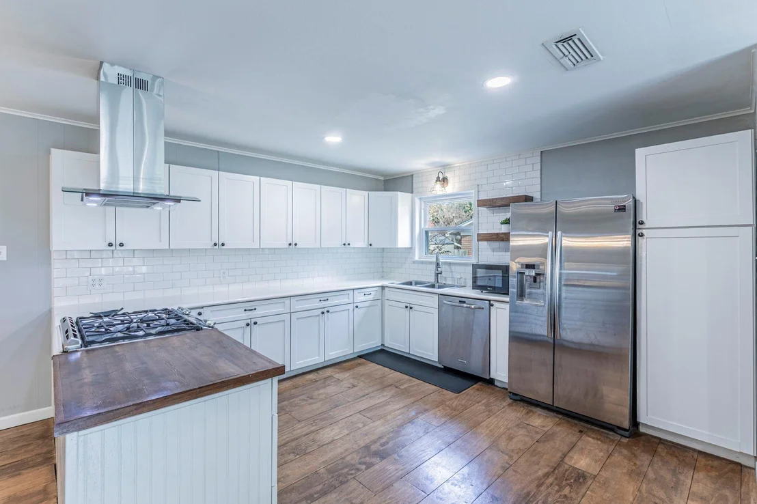
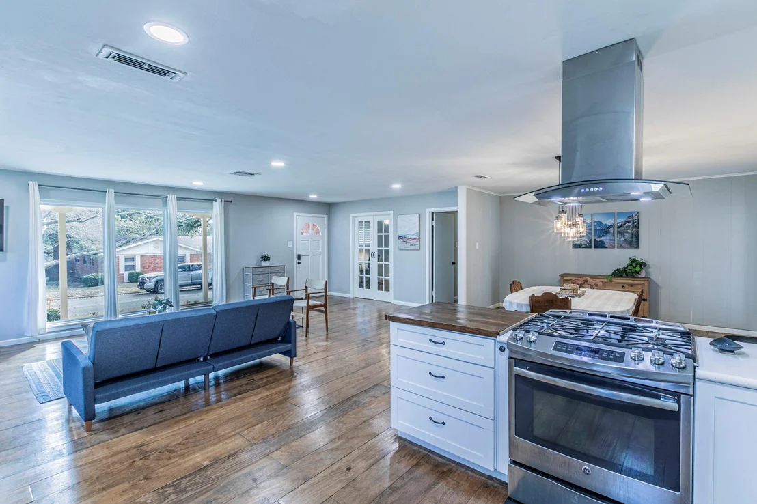
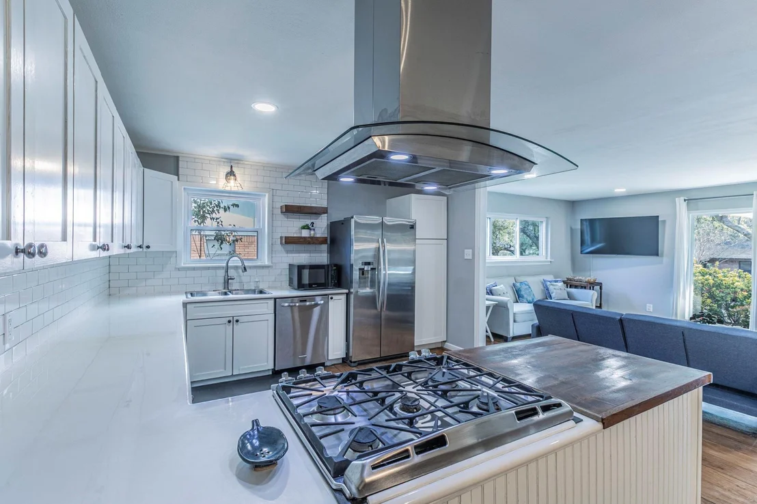
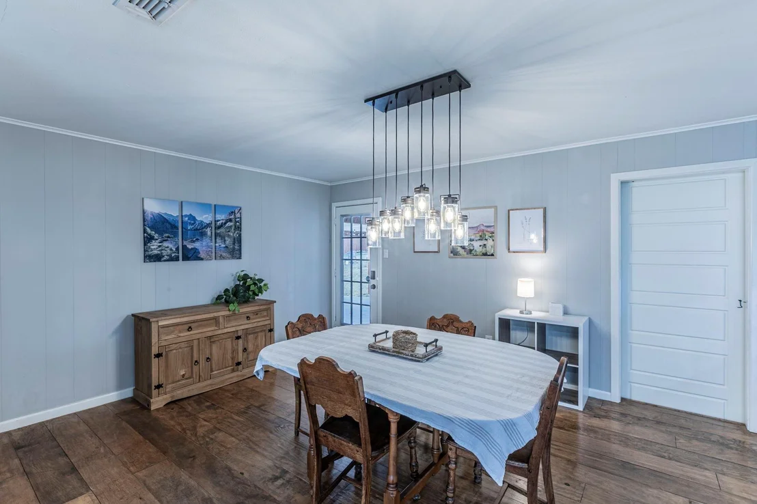
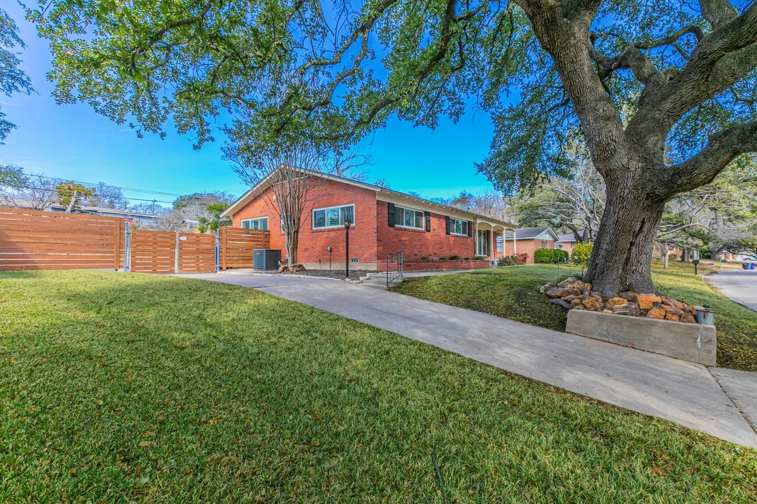
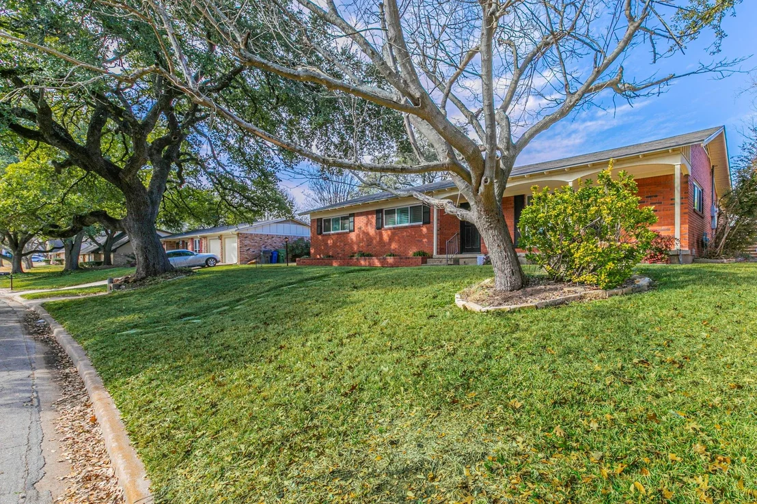
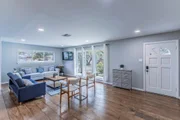
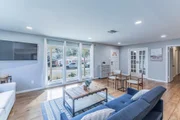
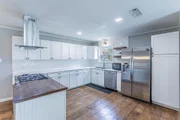
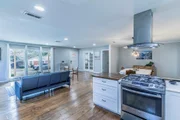
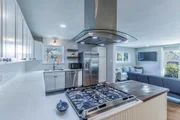
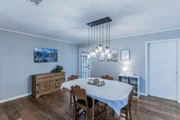
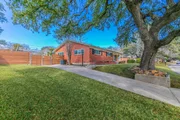
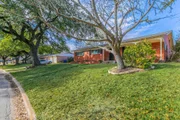
Welcome to 5729 Westlawn Drive, a true gem in the heart of Waco! Open and inviting living spaces with wood flooring and lots of light. Large, updated kitchen with gas range, subway tile, and a butcher block meal prep space. The dining area features specialty lighting and is spacious enough to seat a crowd. The primary suite is quite a retreat, with a frameless shower surround, dual closets, and plantation shutters. You'll love the flexibility of the secondary living space with an attached bath - perfect for large gatherings, overnight guests, a home gym or office. Beautiful back yard with a fire pit area, sprinkler system, and newer storage building and wood fencing. Mountainview Park is just a couple of blocks away - a great place to enjoy the walking trail, playground, and splash pad. Don't wait to schedule your appointment to see this one in person! The manager has listed the unit size as 2180 square feet.
| |||
Property Highlights
Building Info
Comparables
Status
Price/ft²
Listed On
Sold On
About Mountainview
Similar Homes for Sale
Currently no similar homes aroundNearby Rentals

Last Updated: 7 months ago
Data Source: NTREIS MLS, MLS# 21171328
Details provided by NTREIS and may not match the public record

 Your Privacy Choices
Phone: 425-283-2930
Address: 335 Madison Avenue, New York, NY 10017