


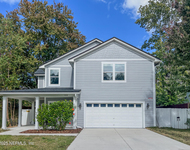
5729 CEDAR OAKS Drive


About This Property
One upstairs bedroom would make a great inlaw suite or oversized home office. Upstairs has 3 other bedrooms including a split plan spacious owners suite with walk in closets and large bath Private door to the porch to watch the sunrise with your morning coffee. Insulated, climate controlled 500 bottle wine cellar downstairs. Lower level has a full kitchen and plenty of entertaining space and 2 more bedrooms with a jack and jill bath. This home has so many options. A Large family, multigenerational family wanting to be together, working professionals that need multiple home office options, etc. Live your best life on the river and make this home yours today!
Payment Calculator
Your Estimated Monthly Payment
Cap Rate Calculator
What does this mean?
Based on our analysis, the cap rate of this property is 1.25%. A negative cap rate indicates that the property might not be feasible as an income-producing asset. The median cap rate for a near zip code 11238 is 4.23%.
How much can I actually make?
Actual monthly rental income may vary between $4,760 and $7,140 depending on unit-specific characteristics. You can change the amount using the slider to further explore.
How is cap rate calculated?
Cap Rate = Net Operating Income (NOI) / Property Asset Value.
When calculating the cap rate, we assume 100% occupancy. Leverage (mortgage) is not considered.
Cap Rate provided by RealtyHop and RentHop, learn more about cap rate here.
Price History
| Date / Event | Date | Event | Price |
|---|---|---|---|
| Aug 6, 2021 | Sold | ||
| Sold | |||
| Apr 22, 2021 | Listed by JANIE BOYD & ASSOCIATES REAL ESTATE SERVICES LLC | $765,000 | |
| Listed by JANIE BOYD & ASSOCIATES REAL ESTATE SERVICES LLC | |||
| Mar 6, 2018 | Listed by JANIE BOYD & ASSOCIATES REAL ESTATE SERVICES LLC | $679,000 | |
| Listed by JANIE BOYD & ASSOCIATES REAL ESTATE SERVICES LLC | |||
| | |||
|
Two Homes in one! This renovated, riverfront,pool home has 120 ft of waterfront. Updated kitchens, laundry rooms on 1st & 2nd floors! Boat house with 12,000lb lift and pilings that accommodate a 40ft yacht. The upper level's kitchen was remodeled in 2015. Granite counter tops and tile back splash that opens to a large family room. Sliding glass doors installed in 2016. Hardwood floors in the dining room. Insulated, climate controlled 500 bottle wine cellar downstairs. One upstairs bedroom would make a great in law suite! Large family room with fireplace and hardwired audio on the upper level. Updated owner suite with huge bathroom with walk in shower. Lower level has a full kitchen and plenty of entertaining space. Relax on the back porch with views to the pool and river
| |||
| May 9, 2016 | Listed by JANIE BOYD & ASSOCIATES REAL ESTATE SERVICES LLC | $699,000 | |
| Listed by JANIE BOYD & ASSOCIATES REAL ESTATE SERVICES LLC | |||
| | |||
|
New Roof Nov '16. Two Homes In One! This renovated,riverfront,pool home has 120 ft of waterfront. Updated kitchens, laundry rooms on 1st & 2nd floors! Boat house with 12,000lb lift and pilings that accommodate a 40ft yacht. The upper level's kitchen was remodeled in 2015. Granite counter tops and tile back splash that opens to a large family room. Sliding glass doors installed in 2016. Hardwood floors in the dining room. Insulated, climate controlled 500 bottle wine cellar downstairs. One upstairs bedroom would make a great in law suite! Large family room with fireplace and hardwired audio on the upper level. Updated owner suite with huge bathroom with walk in shower. Lower level has a full kitchen and plenty of entertaining space. Relax on the back porch with views to the pool and river
| |||
| Mar 9, 2007 | Sold | ||
| Sold | |||

Property Highlights
Building Info
Comparables
Status
Price/ft²
Listed On
Sold On
About Southwest Jacksonville
Similar Homes for Sale
Currently no similar homes aroundNearby Rentals

Last Updated: 2 years ago
Data Source: Real MLS, MLS# 1106196
 Your Privacy Choices
Phone: 425-283-2930
Address: 335 Madison Avenue, New York, NY 10017