Check Availability
$1,049,000
● House - In Contract

5727 Vickery Boulevard
Dallas, TX 75206
bedrooms
3 Beds
bathrooms
2 Baths, 1 Half Bath
square feet
2,481 Ft²
$6,805
Est. Monthly

About This Property

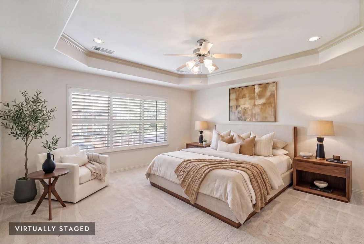
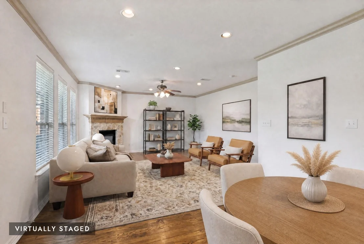
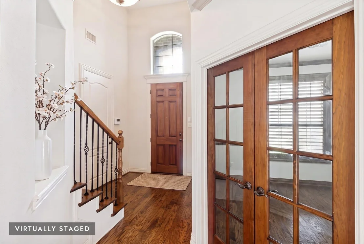
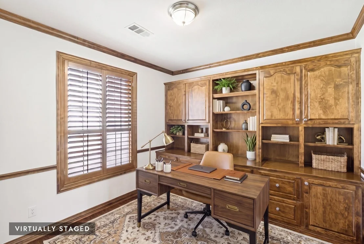
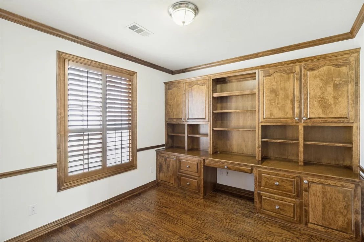
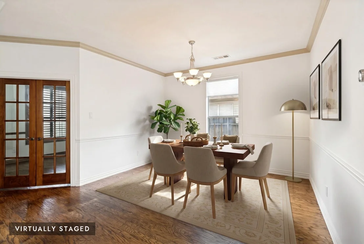
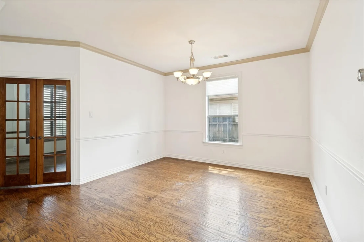
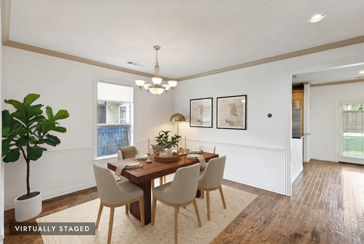
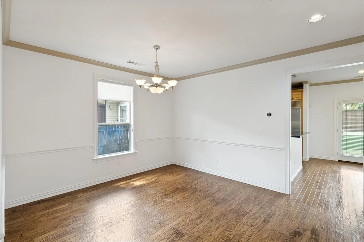
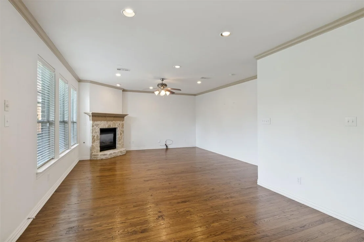
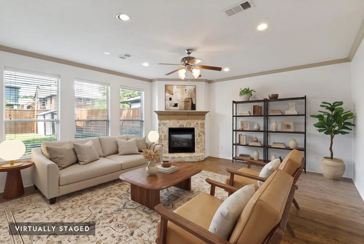
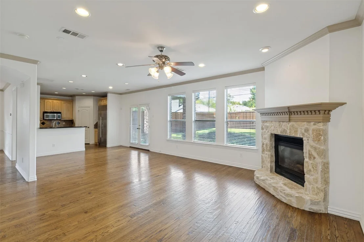
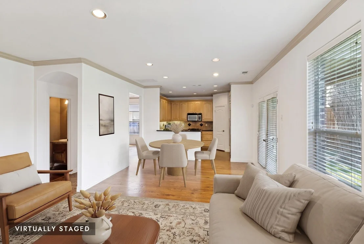
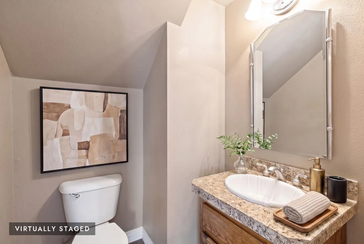
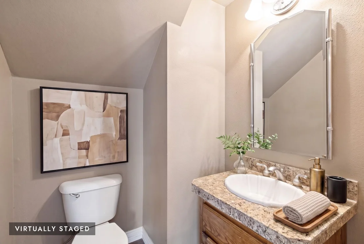
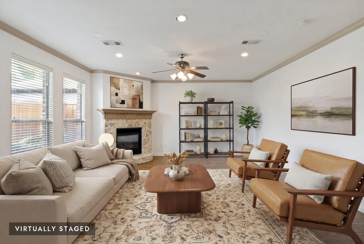
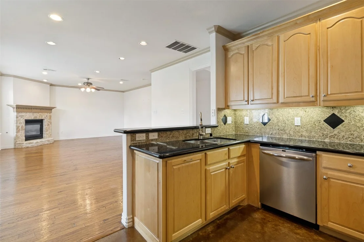
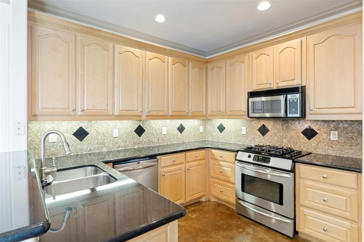
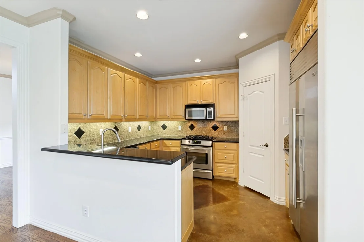
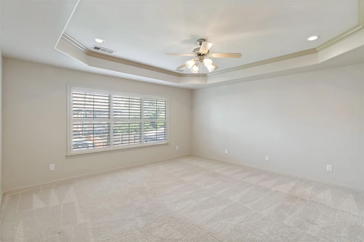
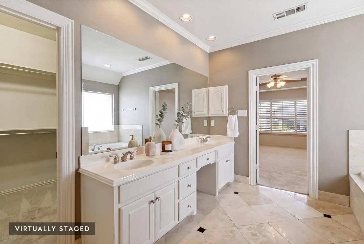
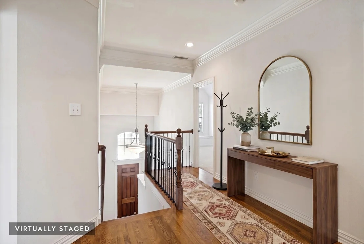
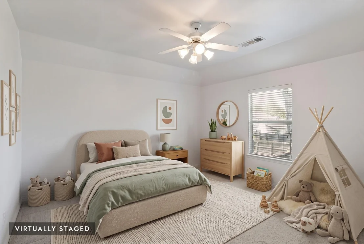
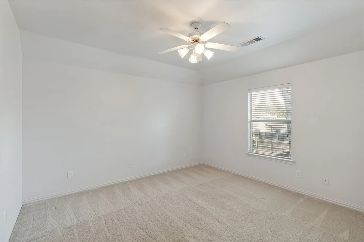
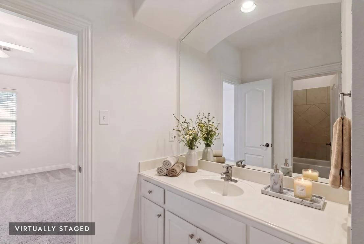
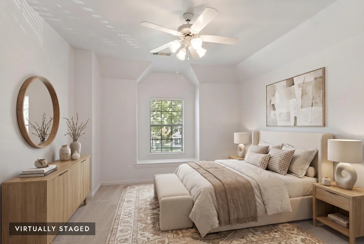
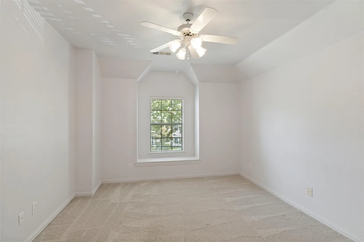
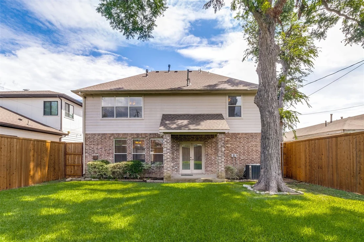
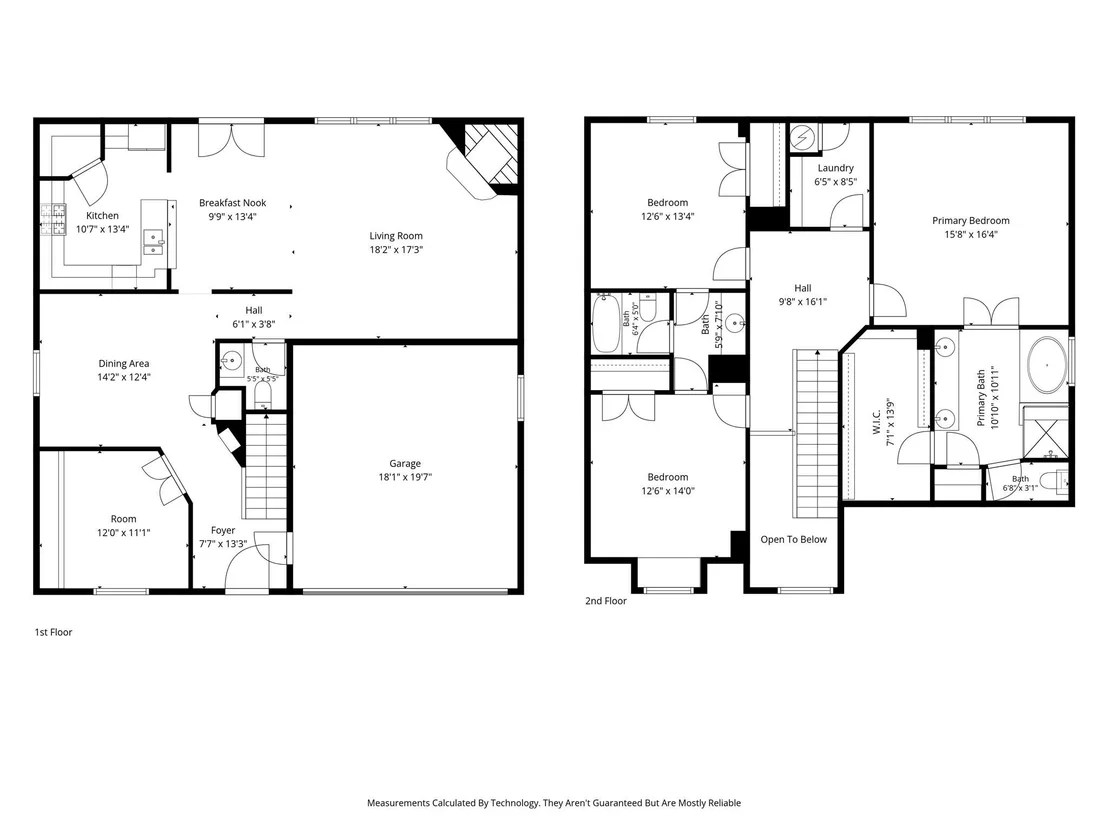
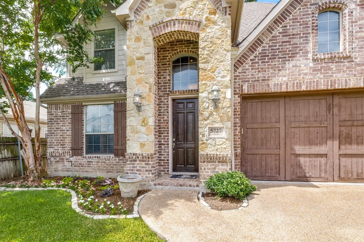
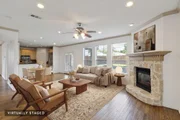
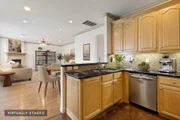
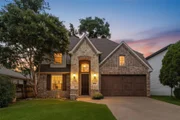
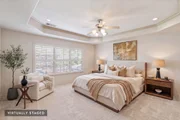
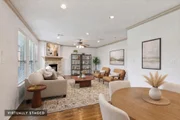
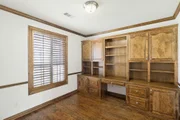
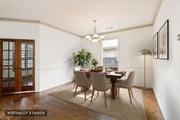
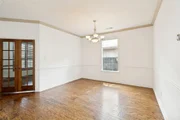
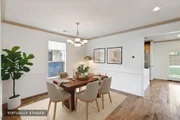
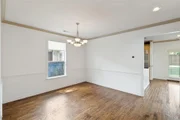
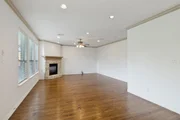
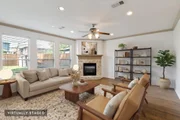
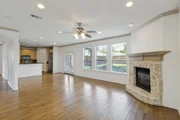
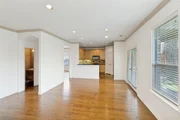
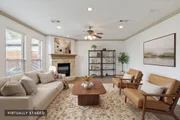
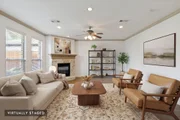
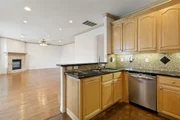
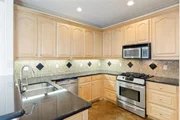
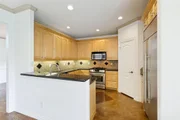
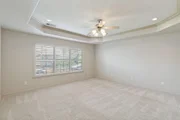
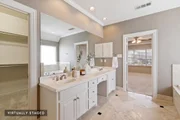
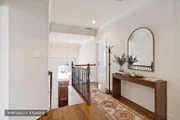
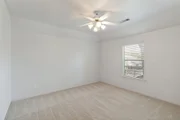
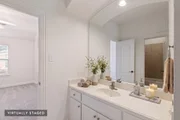
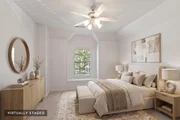
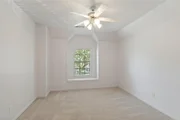
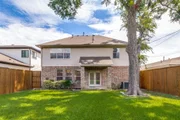
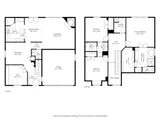
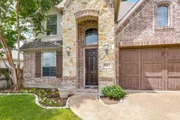
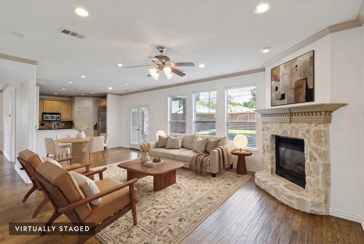
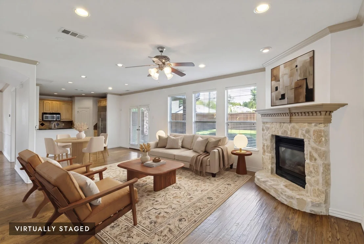
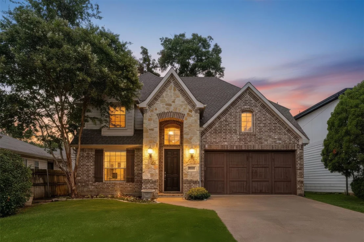
NOW OFFERED AT $1,049,000! Ideally located just blocks from the energy of Lower Greenville, this 3-bedroom single-family home offers a rare combination of location, space, privacy and value. Enjoy quick access to some of Dallas' favorite restaurants, coffee shops, stores, nightlife and neighborhood destinations, then come home to a LARGE PRIVATE BACKYARD, storage shed and plenty of room to entertain, play then unwind. Inside, an additional PRIVATE STUDY with extensive custom built-ins creates an ideal home office, library or flex space. The light-filled floor plan features hardwood floors, oversized windows and a striking stone fireplace anchoring the main living area. The kitchen offers granite countertops, a Sub-Zero refrigerator, abundant cabinetry and an open connection to the living space. Upstairs, the spacious primary suite features tray ceilings, dual vanities, a jetted soaking tub, separate shower and large walk-in closet. All three bedrooms and the conveniently located laundry are upstairs. The home has been maintained with big ticket improvements including roof (2020), fence (2024), upstairs HVAC condenser (2023), upstairs furnace and evaporator coil (2022), downstairs furnace and evaporator coil (2023) and downstairs HVAC condenser (2016). Minutes from Downtown, Uptown, Knox-Henderson, Highland Park, SMU and White Rock Lake. A rare opportunity to own a spacious single-family home with a private backyard in one of East Dallas' most desirable locations. Schedule your private showing and see the value this Lower Greenville home has to offer.
Unit Size
2,481 Ft²
Days on Market
-
Land Size
0.16 acres
Price per sqft
$423
Property Type
House
Property Taxes
$1,653
HOA Dues
-
Year Built
2002

Listed By

Philip Hobson
Berkshire HathawayHS PenFed TX
Shelby Guild
Robert Elliott and Associates

Payment Calculator

Cap Rate Calculator

Last updated: 13 days ago (NTREIS #21334626)

Price History

Date / Event Date Event Price
Nov 7, 2026 In contract -
In contract
Oct 3, 2026 Price Decreased $1,049,000
↓ $50K (4.6%)
Price Decreased
Sep 14, 2026 Price Decreased $1,099,000
↓ $50K (4.4%)
Price Decreased
Aug 16, 2026 Price Decreased $1,149,000
↓ $26K (2.2%)
Price Decreased
Jul 19, 2026 Listed by Berkshire HathawayHS PenFed TX $1,175,000
Listed by Berkshire HathawayHS PenFed TX

Property Highlights

Garage
Fireplace
Parking Details
Has Garage
Attached Garage
Parking Features: Garage, Garage Door Opener, Garage Single Door
Garage Spaces: 2
Interior Details
Half Bathrooms: 1
Full Bathrooms: 2
Interior Features: High Speed Internet, Walk-In Closet(s), Cable TV Available, Decorative Lighting
Appliances: Built-In Gas Range, Built-In Refrigerator, Dishwasher, Disposal, Gas Oven, Gas Range, Microwave, Plumbed For Gas in Kitchen
Flooring Type: Carpet, Concrete, Wood, Travertine Stone
Laundry Features: In Hall, Full Size W/D Area
Has Fireplace
Fireplace Features: Living Room
Fireplaces: 1
Exterior Details
Square Footage: 2481
Security Features: Security System Owned
Architectural Style: Traditional
Year Built: 2002
Levels: Two
Window Features: Shutters, Window Coverings
Construction Materials: Brick, Stone, Wood Siding
Patio and Porch Features: Rear Porch
Lot Size Area: 0.161
Lot Size Units: Acres
Lot Size Acres: 0.161
Lot Size Square Feet: 7013.16
Tax Lot: 18
Financial Details
Tax Annual Amount: $19,839
Utilities Details
Cooling Type: Electric
Heating Type: Central, Natural Gas

Building Info

Overview

    General

  • Year Built: 2002
  • Effective Year Built: 2002
  • Building Count: 1
  • Bedroom Count: 3
  • Bathroom Count: 3
  • Full Bathrooms: 2
  • Partial Bathrooms: 3
  • Building Condition: 3
  • Building Quality: 0
  • Construction Type: 6
  • Building Style: 0
  • Exterior Walls Type: 3
  • Interior Walls Type: 0
  • Roof Shape Type: 8
  • Roof Cover Type: 3
  • Floor Count: 150
  • Living Units: 1
  • Floor Cover: 0
  • Basement Type: 5
  • Basement Area: 0
  • Garage Type: 1
  • Garage Square Area: 440
  • Parking Space Count: 2
  • Patio Type: 0
  • Porch Type: 0
  • Pool Type: 0

    Dimensions

  • Lot Size Square Feet: 7,007
  • Lot Size Depth Feet: 1,430
  • Lot Size Frontage Feet: 490
  • Total Building Area: 2,921
  • Building Area: 2,481
  • Building Area Measurement: L

    Heating and Cooling

  • Fireplace Count: 1
  • Air Conditioning: 1
  • Heating: 3
  • Heated Square Feet: 2,481
  • Heating Fuel Type: 3

    Utilities

  • Sewer System: 5
  • Water Service: 2

Building

  • Building Type: 0
  • Property Class: R
  • Subdivision: DELMAR HEIGHTS
  • Land Acres: 0000000161
  • Standard Land Use Code: 1001
  • County Land Use Code: A11
  • State Land Use Code: A11
  • Legal Description 1: DELMAR HEIGHTS BLK 8/1918 LT 18 INT201400003421 DD01032014 CO-DC 1918 008 01800 1001918 008

Neighborhood

  • School District Name: Dallas Independent School District
  • School Tax School District: DALLAS ISD
  • Census Tract: 000202

Zoning

  • Zoning: Z298

Geography

  • Assessors Map Reference: 000001857190000
  • Account Number: 000001857190000
  • Parcel: 00-00018-571-900-0000
  • Block: 8/191
  • Lot: 18
  • Municipality: DALLAS
  • Latitude: 32.8232
  • Longitude: -96.769

    Address

  • Full Address: 5727 Vickery Blvd
  • Address - House Number: 5727
  • Address - Street Name: Vickery
  • Address - Suffix Type: Blvd
  • State: TX
  • City Name: Dallas
  • Carrier Code: C043
  • 4-Digit Zip Code: 6333
  • Zip Code: 75206

Valuation

    Tax

  • Tax Year: 2022
  • Tax Amount: $1,294,612
  • Tax Rate Code Area: DS

    Appraisal Valuation

  • Standard Deviation: 0.2093
  • Valuation Date: Nov 15, 2023
  • Confidence Score: 71
  • Final Value: 937,842
  • High Value: 1,134,178
  • Low Value: 741,507

    Market Valuation

  • Market Total Value: $849,950
  • Market Land Value: $350,350
  • Market Improvement Value: $499,600

    Assessments Valuation

  • Assessed Year: 2023
  • Assessed Total Value: $849,950
  • Assessed Land Value: $350,350
  • Assessed Improvements Value: $499,600

    Exemptions

  • Homeowner Exemption: Yes

    Sales

  • Current Sale Contract Date: May 27, 2014
  • Current Sale Recording Date: May 30, 2014
  • Current Sale Document Type: 68
  • Current Sale Input Document Number: 201400133421
  • Previous Sale Recording Date: Apr 17, 2014
  • Previous Sale Contract Date: Apr 11, 2014
  • Previous Sale Document Type: 71
Data used for valuation calculations is provided by RealtyHop, and other third party sources

Comparables

Unit
Status
Type
Beds
Baths
ft²
Price/ft²
Asking Price
Listed On
Closing Price
Sold On
HOA + Taxes

About Central Dallas


Similar Homes for Sale

Currently no similar homes around

Nearby Rentals

Unit for rent at 2222 Moser Avenue, Dallas, TX, 75206

$3,800 /mo

  • 2 Beds
  • 2 Baths
  • 1,952 ft²
2222 Moser Avenue #106, Dallas, TX, 75206 Listing by Mary Reeves
Unit for rent at 3526 Asbury Street, University Park, TX, 75205

$10,000 /mo

  • 4 Beds
  • 4 Baths
  • 3,804 ft²
3526 Asbury Street, University Park, TX, 75205 Listing by Jay Wicker
Unit for rent at 2215 Madera Street, Dallas, TX, 75206

$9,000 /mo

  • 3 Beds
  • 3 Baths
  • 2,738 ft²
2215 Madera Street, Dallas, TX, 75206 Listing by John Weber


Frequently Asked Questions

When was property at 5727 Vickery Boulevard built and last sold?
The property at 5727 Vickery Boulevard was built in 2002 and last sold on May 27, 2014 for $0.
How much is this home worth?
The estimated value of the home located at 5727 Vickery Boulevard is $1,049,038.
What are some comparable homes to 5727 Vickery Boulevard?
There are currently no comparable homes to 5727 Vickery Boulevard.