Check Availability
Braselton 30517
5727 Mountain Oak Drive
$1,595,000
● House - For Sale

5727 Mountain Oak Drive

Braselton, GA 30517
bedrooms
6 Beds
bathrooms
5 Baths, 1 Half Bath
square feet
7,900 Ft²
$8,908
Est. Monthly
$217
HOA / Fees

About This Property

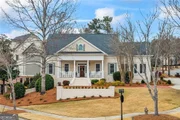
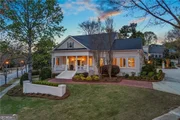
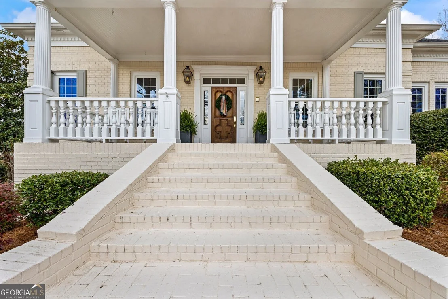
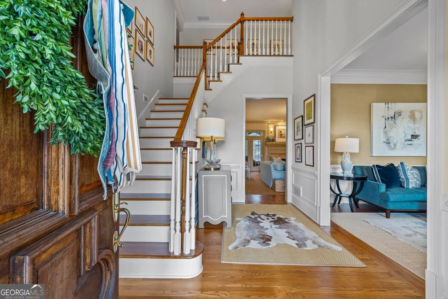
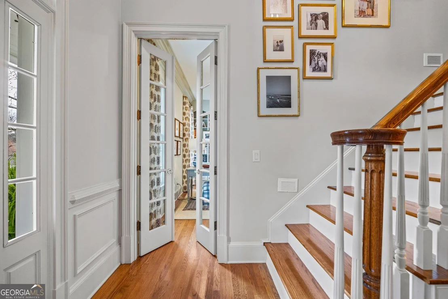
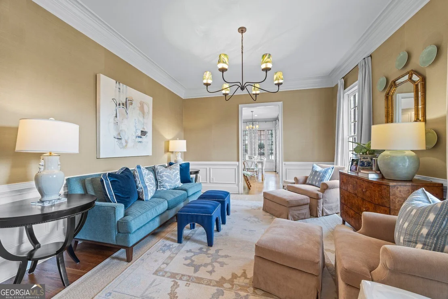
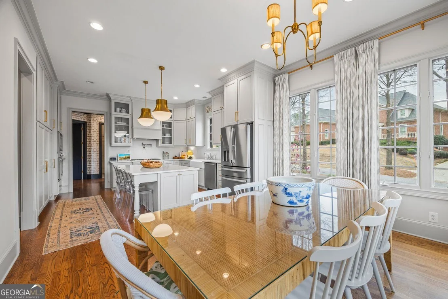
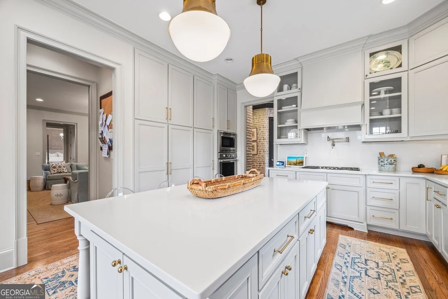
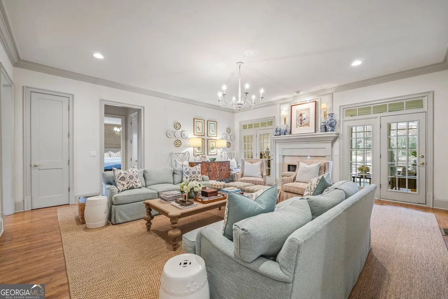
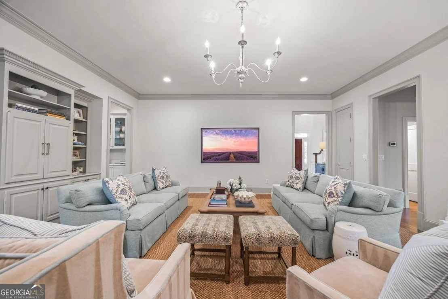
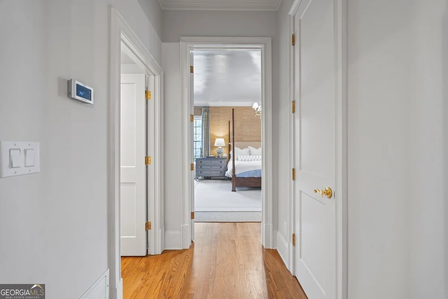
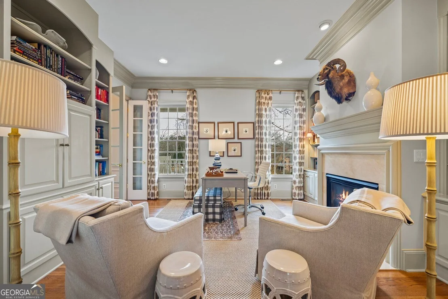
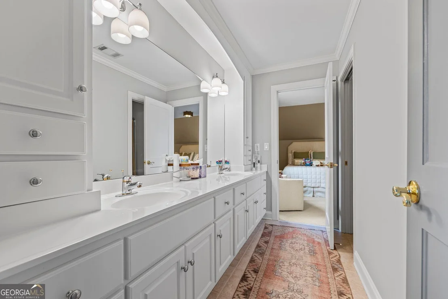
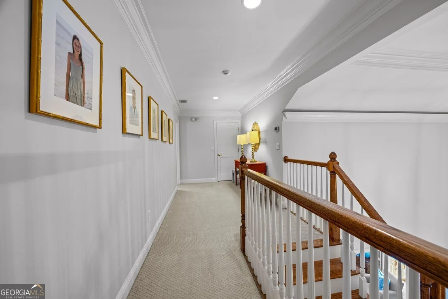
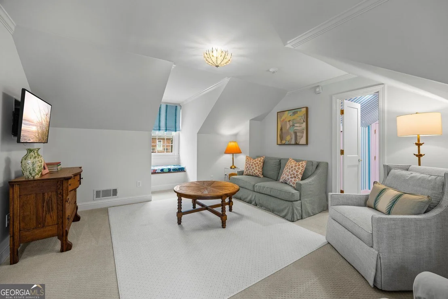
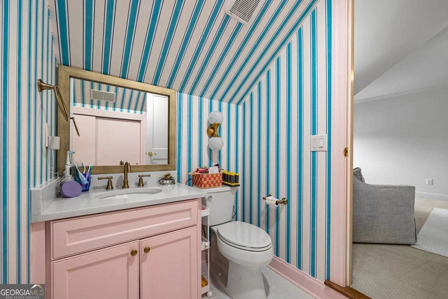
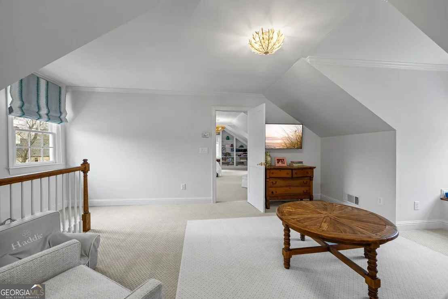
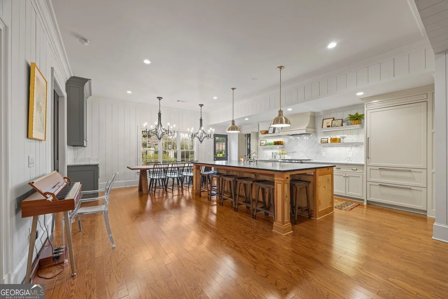
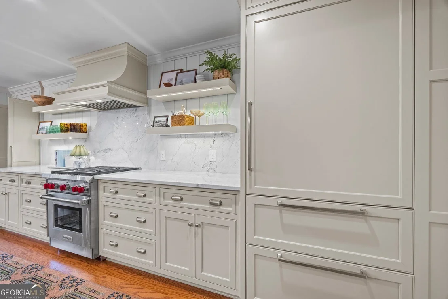
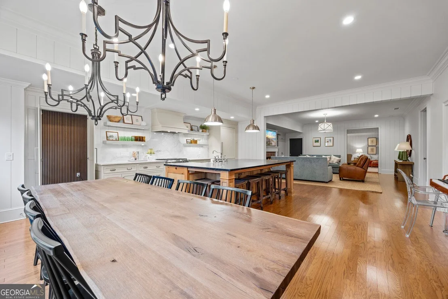
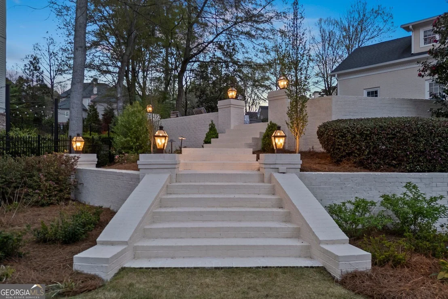
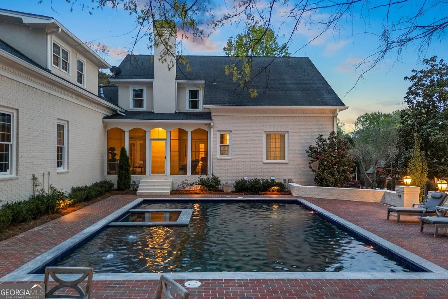
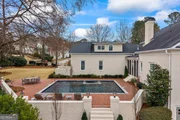
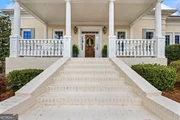
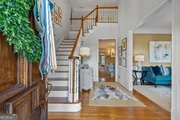
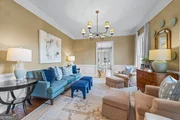
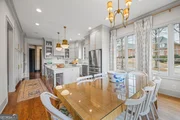
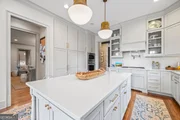
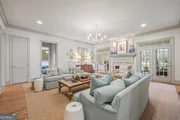
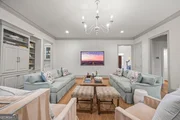
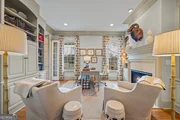
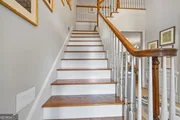
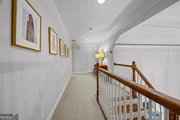
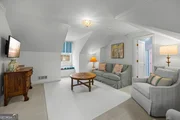
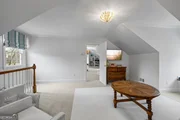
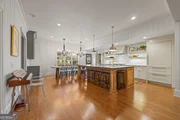
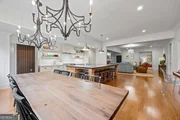
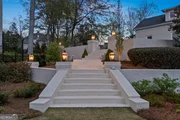
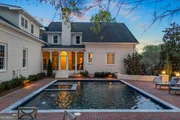
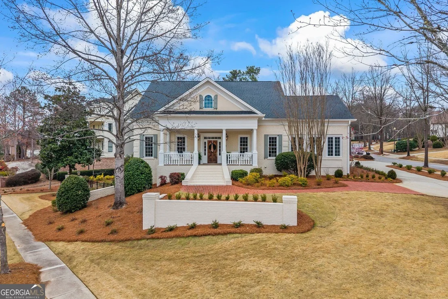
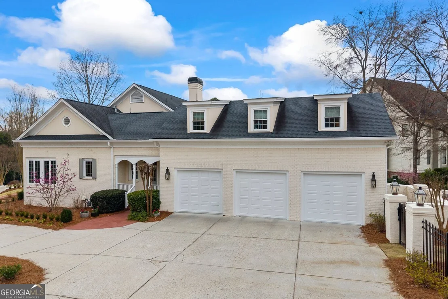
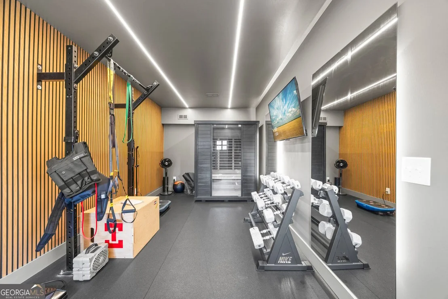
Sophistication and charm define this extraordinary residence in the prestigious Chateau Elan community. Renovated to modern luxury standards while retaining a classic, timeless finish, this home offers an exceptional living experience for the most selective buyer. The main level welcomes you with an extended primary suite complete with a private office featuring custom built-in cabinetry. Entertain in the sun-filled great room or the adjoining sitting room, both designed with gracious hosting in mind. An elegant kitchen and dining area anchor the main level, while the great room opens to a screened porch overlooking a custom walk-out pool - this is the ultimate setting for indoor-outdoor living. The terrace level is an entertainers dream, featuring a beautifully appointed second kitchen and an open-concept design. A media room with custom built-in bunk beds and a private gym complete this exceptional lower level. Upstairs, three generously sized secondary bedrooms with walk-in closets and natural light offer comfortable accommodations, complemented by a luxurious second-floor ensuite with its own private sitting room, full bath, and oversized bedroom. Outside, the home impresses at every turn with gas lanterns, custom hardscaping, and a fully fenced yard, creating a private and picturesque setting. This Chateau Elan estate is a rare offering of timeless elegance and modern sophistication.
Unit Size
7,900 Ft²
Days on Market
13 days
Land Size
0.49 acres
Price per sqft
$202
Property Type
House
Property Taxes
$860
HOA Dues
$217
Year Built
2001

Listed By

Bell Real Estate Group
Keller Williams Rlty Atl.Partn
Trey Bell
Keller Williams - Barrow-Jackson

Payment Calculator

Cap Rate Calculator

Last updated: 13 days ago (GAMLS #10856606)

Price History

Date / Event Date Event Price
Oct 1, 2026 Listed by Keller Williams Realty Atl. Partners $1,595,000
Listed by Keller Williams Realty Atl. Partners
Sep 11, 2026 Price Decreased $1,699,950
↓ $50K (2.9%)
Price Decreased
Jul 14, 2026 Price Decreased $1,750,000
↓ $145K (7.7%)
Price Decreased
May 1, 2026 Price Decreased $1,895,000
↓ $200K (9.6%)
Price Decreased
Apr 1, 2026 Listed by Keller Williams Realty Atl. Partners $2,095,000
Listed by Keller Williams Realty Atl. Partners
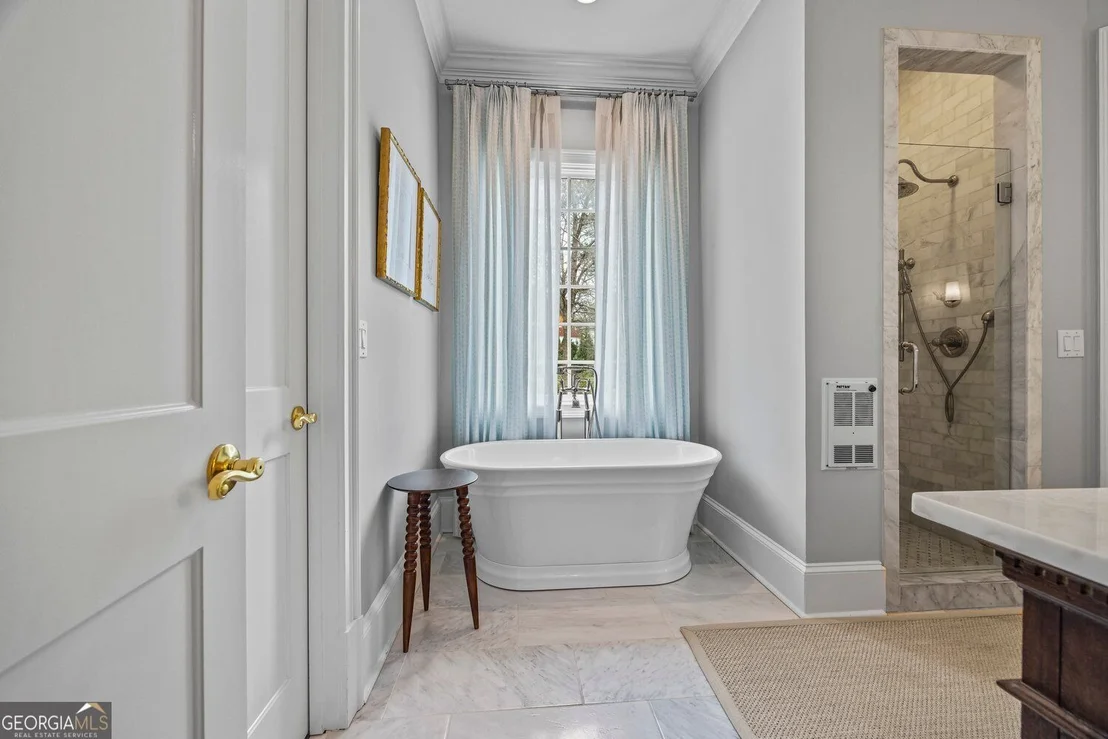
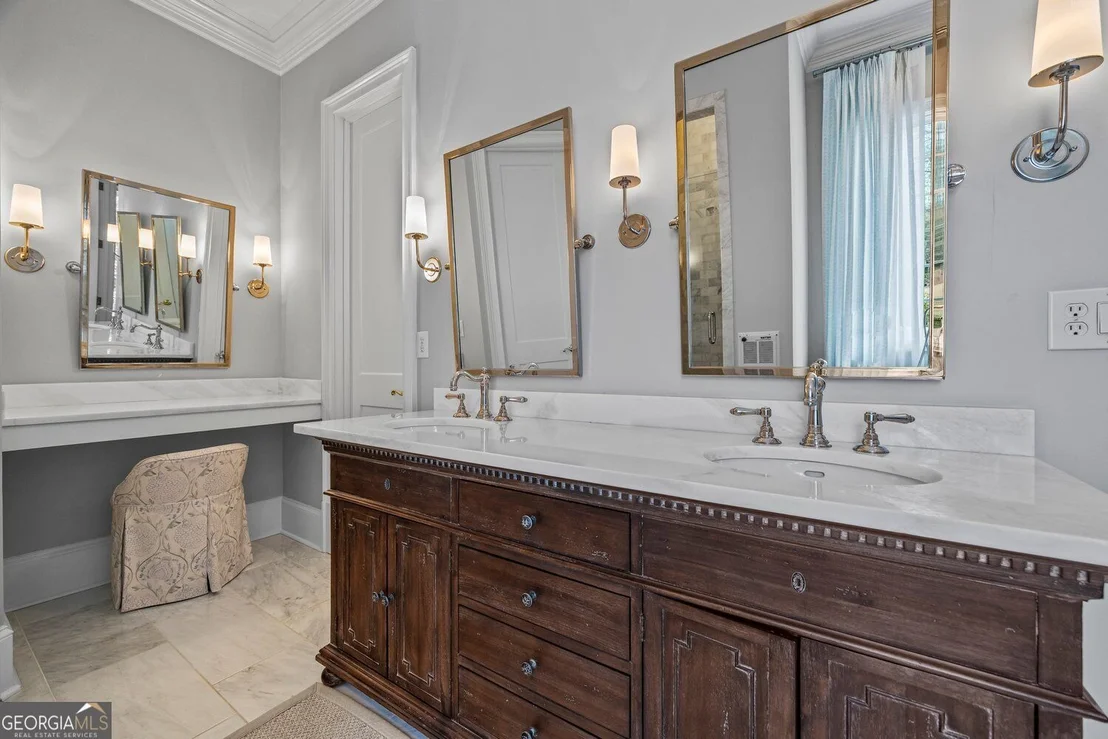
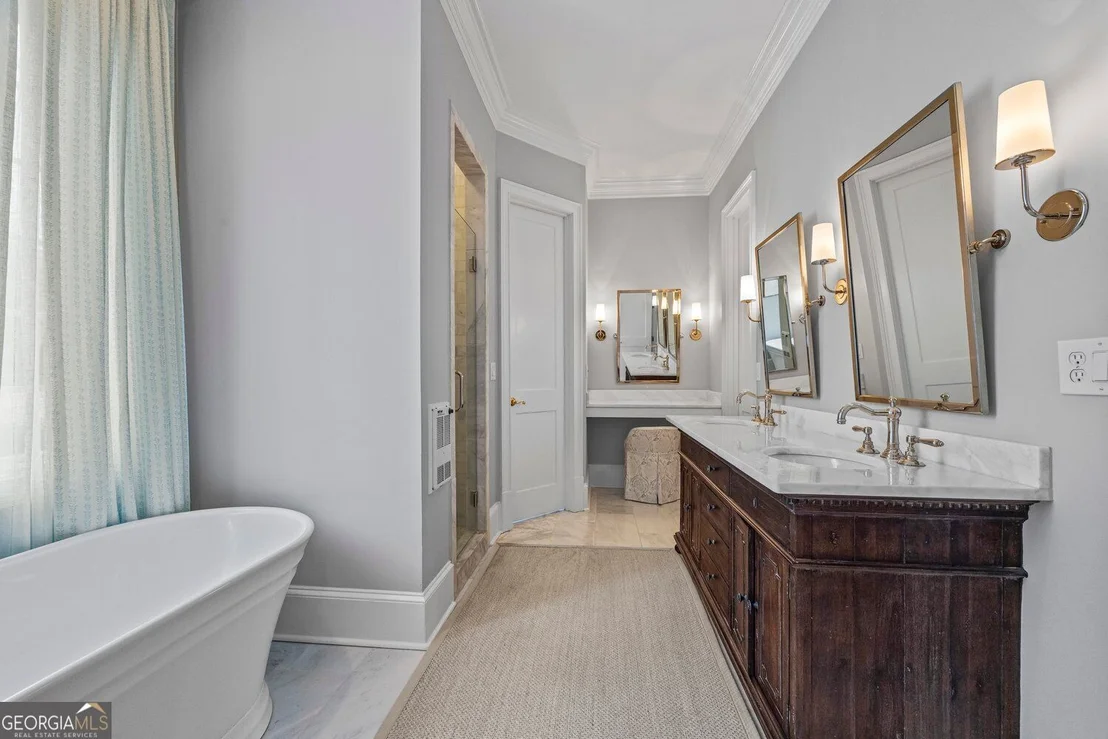
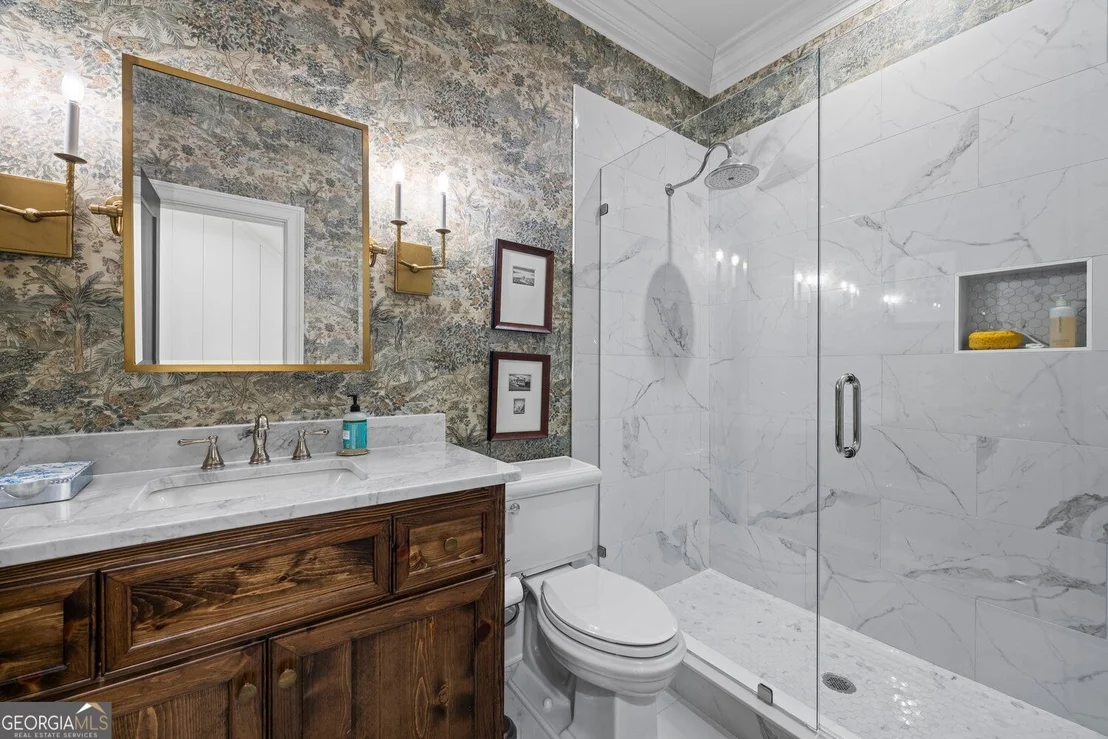
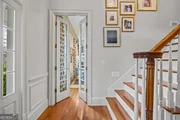
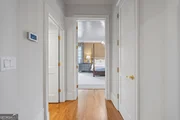
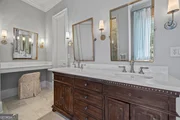
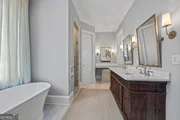
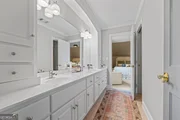
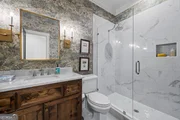
Situated within the prestigious Woodlands section of Chateau Elan, this corner estate delivers a rare combination of scale, design, and resort-style living. Spanning over 8,000 square feet, the home offers 6 bedrooms and 5.5 bathrooms with a layout designed for both everyday function and elevated entertaining. The main level is defined by 12-foot ceilings, extensive custom trim, and a seamless flow between living, dining, and gathering spaces. The kitchen is built for both performance and hosting, featuring dual refrigerators, a pot filler, and a secondary kitchen that adds flexibility for large gatherings or extended stays. The main-level primary suite offers a private retreat with hardwood flooring, its own fireplace, and a spa-inspired bath complete with marble finishes, a soaking tub, and an expansive walk-in shower. Upstairs, spacious secondary bedrooms and a private guest suite with its own sitting area provide comfortable accommodations for family and guests. The terrace level has been thoughtfully designed for entertaining, complete with a full secondary kitchen equipped with Wolf and Sub-Zero appliances, multiple gathering areas, a custom bunk room, private laundry, and a dedicated fitness space. Outdoor living is equally compelling. The backyard features a private pool with tanning ledge, framed by professionally designed landscaping and surrounded by a peaceful, private setting. Located within one of North Georgia's most sought-after gated communities, this property offers access to the lifestyle and amenities that define Chateau Elan, while delivering a home that stands apart in both design and presence.
Show More

Property Highlights

Garage
Air Conditioning
Fireplace
Parking Details
Has Garage
Parking Features: Garage, Garage Door Opener, Kitchen Level
Interior Details
Half Bathrooms: 1
Full Bathrooms: 5
Interior Features: Bookcases, Double Vanity, High Ceilings, In-Law Floorplan, Walk-In Closet(s), Master On Main Level
Appliances: Dishwasher, Disposal, Double Oven, Gas Water Heater, Microwave, Refrigerator, Tankless Water Heater
Flooring Type: Carpet, Hardwood, Tile
Laundry Features: In Mud Room
Has Fireplace
Fireplace Features: Family Room, Living Room, Other
Fireplaces: 3
Basement: Daylight, Exterior Entry, Finished, Interior Entry, Bath Finished
Exterior Details
Square Footage: 7900
Square Footage Source: $0
Security Features: Gated Community
Property Condition: Updated/Remodeled
Architectural Style: Traditional, Brick 4 Side
Year Built: 2001
Levels: Two
Window Features: Double Pane Windows
Construction Materials: Stucco
Patio and Porch Features: Patio, Screened
Pool Features: Heated, In Ground
Pool is Private
Lot Features: Corner Lot, Level, Private
Lot Size Area: 21344.4
Lot Size Units: Square Feet
Lot Size Acres: 0.49
Lot Size Square Feet: 21344.4
Water Source: Public
Financial Details
Tax Annual Amount: $10,314
Utilities Details
Cooling Type: Central Air
Heating Type: Central, Natural Gas
Sewer : Public Sewer
Location Details
HOA/Condo/Coop Fee Includes: Other
HOA Fee: $2,600
HOA Fee Frequency: Annually

Building Info

Overview

    General

  • Year Built: 2001
  • Effective Year Built: 2001
  • Total Rooms: 11
  • Bedroom Count: 5
  • Bathroom Count: 3
  • Full Bathrooms: 2
  • Partial Bathrooms: 3
  • Bathroom Plumbing Fixtures: 14
  • Building Condition: 3
  • Building Quality: 0
  • Construction Type: 17
  • Building Style: 15
  • Exterior Walls Type: 23
  • Interior Walls Type: 0
  • Roof Shape Type: 7
  • Roof Cover Type: 3
  • Floor Count: 150
  • Living Units: 1
  • Floor Cover: 0
  • Basement Type: 9
  • Basement Area: 2,553
  • Garage Type: 7
  • Garage Square Area: 936
  • Parking Space Count: 4
  • Patio Type: 0
  • Porch Type: 7
  • Pool Type: 0

    Dimensions

  • Lot Size Square Feet: 21,344
  • Total Building Area: 4,282
  • Building Area: 4,282
  • Building Area Measurement: L

    Heating and Cooling

  • Fireplace Count: 1
  • Air Conditioning: 13
  • Heating: 4
  • Heated Square Feet: 4,282
  • Heating Fuel Type: 3

    Utilities

  • Sewer System: 5
  • Water Service: 6

Building

  • Building Type: 0
  • Property Class: R
  • Subdivision: WOODLANDS
  • Land Acres: 0000000490
  • Standard Land Use Code: 1001
  • County Land Use Code: 1
  • Legal Description 1: L134 WOODLANDS AT CHATEAU ELAN PH2

Neighborhood

  • School District Name: Gwinnett County School District
  • Census Tract: 050617

Zoning

  • Zoning: PUD-PLANNE

Geography

  • District: 19
  • Subdivision Phase Number: 2
  • Parcel: 3-005 -111
  • Lot: 134
  • Municipality: BRASELTON
  • Latitude: 34.1055
  • Longitude: -83.8327

    Address

  • Full Address: 5727 Mountain Oak Dr
  • Address - House Number: 5727
  • Address - Street Name: Mountain Oak
  • Address - Suffix Type: Dr
  • State: GA
  • City Name: Braselton
  • Carrier Code: R010
  • 4-Digit Zip Code: 4087
  • Zip Code: 30517

Valuation

    Tax

  • Tax Year: 2023
  • Tax Amount: $953,749

    Appraisal Valuation

  • Standard Deviation: 0.144
  • Valuation Date: Feb 14, 2024
  • Confidence Score: 82
  • Final Value: 918,953
  • High Value: 1,051,310
  • Low Value: 786,596

    Market Valuation

  • Market Total Value: $932,100
  • Market Land Value: $182,000
  • Market Improvement Value: $750,100

    Assessments Valuation

  • Assessed Year: 2023
  • Assessed Total Value: $372,840
  • Assessed Land Value: $72,800
  • Assessed Improvements Value: $300,040

    Exemptions

  • Homeowner Exemption: Yes

    Sales

  • Current Sale Contract Date: Jun 29, 2017
  • Current Sale Recording Date: Jun 29, 2017
  • Current Sale Price:
  • Current Sale Document Type: 71
  • Current Sale Input Document Number: 2017-017170
  • Previous Sale Recording Date: May 25, 2001
  • Previous Sale Contract Date: Apr 09, 2001
  • Previous Sale Amount: $695,200
  • Previous Sale Document Type: 27
Data used for valuation calculations is provided by RealtyHop, and other third party sources

Comparables

Unit
Status
Type
Beds
Baths
ft²
Price/ft²
Asking Price
Listed On
Closing Price
Sold On
HOA + Taxes

About Braselton


Similar Homes for Sale

Currently no similar homes around

Nearby Rentals

Unit for rent at 2010 Legends Way, Braselton, GA, 30517

$8,500 /mo

  • 5 Beds
  • 4 Baths
  • 7,408 ft²
2010 Legends Way, Braselton, GA, 30517 Listing by TIFFANY IVEY
Unit for rent at 46 Biltmore Place, Braselton, GA, 30517

$2,500 /mo

  • 5 Beds
  • 3 Baths
  • 2,361 ft²
46 Biltmore Place, Braselton, GA, 30517 Listing by HOGAN KIM
Unit for rent at 59 Lambton Place, Braselton, GA, 30517

$2,500 /mo

  • 5 Beds
  • 3 Baths
  • 2,511 ft²
59 Lambton Place, Braselton, GA, 30517


Frequently Asked Questions

When was property at 5727 Mountain Oak Drive built and last sold?
The property at 5727 Mountain Oak Drive was built in 2001 and last sold on Jun 29, 2017 for $570,000.
How much is this home worth?
The estimated value of the home located at 5727 Mountain Oak Drive is $1,610,950.
What are some comparable homes to 5727 Mountain Oak Drive?
There are currently no comparable homes to 5727 Mountain Oak Drive.