See Home Value
Houston 77096 Westbury
5726 Creekbend Drive
$399,995 Last Listed Price
● House - Off Market

5726 Creekbend Drive

Houston, TX 77096
bedrooms
3 Beds
bathrooms
2 Baths
square feet
2,471 Ft²
$462,301
RealtyHop Estimate
15.58%
Since Aug 1, 2021
National-US
Primary Model

About This Property

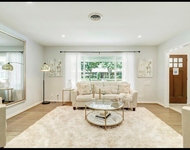
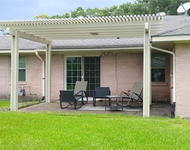
Parkwest home ready for your personal touches! Hardwoods throughout and tile in Family Room and Baths. Spacious formals with crown molding, chair-rail and wainscoting. The dining room is complete with built-ins.  The open concept kitchen hosts ample cabinetry and counter space, a 5 burner gas cooktop, built-in microwave and great pantry space. Family room has recessed lighting, a brick fireplace with a striking mantle and floor to ceiling windows that allow natural light to pour in. Primary Suite features TWO separate closets, and an en-suite with plenty of storage. The study is just off the Primary Suite and can be used as a nursery, office, workout space or whatever you prefer! The wall of built-ins lead you down the hall to the secondary bedrooms and secondary bath. The backyard has a covered patio, a deck with pergola and lush grass for kids or pets to play. Just moments from the neighborhood park and Parker Elementary.  The home is being sold "As-Is"
Unit Size
2,471 Ft²
Days on Market
-
Land Size
0.22 acres
Price per sqft
$162
Property Type
House
Property Taxes
$782
HOA Dues
$21
Year Built
1960

Payment Calculator

Cap Rate Calculator

Last updated: 5 months ago (HAR #93393195)

Price History

Date / Event Date Event Price
May 2, 2022 Sold
Sold
Jan 29, 2022 Listed by Texas Legacy Properties $585,942
Listed by Texas Legacy Properties
Imagine a wide, tree-lined street in a family friendly neighborhood. Your home is walking distance to a park and excellent schools. This Park West beauty by Crew Ventures provides all that and more. Extensively remodeled with designer touches and a modern farmhouse feel, this home is the perfect blend of original craftsmanship meets modern style and sensibility. So much new – all custom cabinets built on site, a gorgeous butcher block island in an open concept space perfect for entertaining, stunning brick and shiplap fireplace, quartz counter tops, stainless steel appliances, designer tile in the kitchen, baths and spacious indoor utility room and beautiful flooring throughout. No fresh detail has been overlooked: paint, double pane windows, Pex plumbing throughout and extensive landscaping. This 3-bedroom 2 bath plus a private office stunner will not last long! Close to 610, Galleria, Meyerland and the Medical Center and has never flooded. Request your showing today!
Jul 28, 2021 Sold
Sold
May 11, 2021 Listed by J. Carter Breed Properties $399,995
Listed by J. Carter Breed Properties
Parkwest home ready for your personal touches! Hardwoods throughout and tile in Family Room and Baths. Spacious formals with crown molding, chair-rail and wainscoting. The dining room is complete with built-ins. The open concept kitchen hosts ample cabinetry and counter space, a 5 burner gas cooktop, built-in microwave and great pantry space. Family room has recessed lighting, a brick fireplace with a striking mantle and floor to ceiling windows that allow natural light to pour in. Primary Suite features TWO separate closets, and an en-suite with plenty of storage. The study is just off the Primary Suite and can be used as a nursery, office, workout space or whatever you prefer! The wall of built-ins lead you down the hall to the secondary bedrooms and secondary bath. The backyard has a covered patio, a deck with pergola and lush grass for kids or pets to play. Just moments from the neighborhood park and Parker Elementary. The home is being sold "As-Is"

Property Highlights

Garage
Fireplace

Building Info

Overview

    General

  • Year Built: 1960
  • Effective Year Built: 2021
  • Building Count: 1
  • Total Rooms: 7
  • Bedroom Count: 3
  • Bathroom Count: 2
  • Full Bathrooms: 2
  • Partial Bathrooms: 2
  • Bathroom Plumbing Fixtures: 8
  • Building Condition: 7
  • Building Quality: 7
  • Construction Type: 2
  • Building Style: 1
  • Exterior Walls Type: 3
  • Interior Walls Type: 0
  • Roof Shape Type: 0
  • Roof Cover Type: 0
  • Floor Count: 100
  • Living Units: 1
  • Floor Cover: 0
  • Basement Type: 0
  • Basement Area: 0
  • Garage Type: 4
  • Garage Square Area: 400
  • Parking Space Count: 4
  • Patio Type: 0
  • Porch Type: 7
  • Pool Type: 0
  • Location Influence Type: 129

    Dimensions

  • Lot Size Square Feet: 9,600
  • Total Building Area: 2,471
  • Gross Building Area: 2,471
  • Building Area: 2,471
  • Building Area Measurement: L

    Heating and Cooling

  • Fireplace Count: 1
  • Air Conditioning: 1
  • Heating: 3
  • Heated Square Feet: 2,471
  • Heating Fuel Type: 3

    Utilities

  • Sewer System: 1
  • Water Service: 2

Building

  • Building Type: 0
  • Property Class: R
  • Subdivision: PARKWEST SEC 2
  • Land Acres: 0000000220
  • Standard Land Use Code: 1001
  • County Land Use Code: 1001
  • State Land Use Code: A1
  • Legal Description 1: LT 21 BLK 166 PARKWEST SEC 2

Neighborhood

  • School District Name: Houston Independent School District
  • School Tax School District: HOUSTON ISD
  • Census Tract: 422000

Geography

  • Assessors Map Reference: 5153C
  • Account Number: 0914610000021
  • District: 061
  • Parcel: 091-461-000-0021
  • Block: 166
  • Lot: 21
  • Municipality: CITY OF HOUSTON
  • Latitude: 29.6658
  • Longitude: -95.4878

    Address

  • Full Address: 5726 Creekbend Dr
  • Address - House Number: 5726
  • Address - Street Name: Creekbend
  • Address - Suffix Type: Dr
  • State: TX
  • City Name: Houston
  • Carrier Code: C042
  • 4-Digit Zip Code: 5914
  • Zip Code: 77096

Valuation

    Tax

  • Total Area: 2,599
  • Tax Year: 2022
  • Tax Amount: $968,814
  • Initial Tax Delinquent Year: 2021
  • Tax Rate Code Area: 061

    Appraisal Valuation

  • Standard Deviation: 0.2223
  • Valuation Date: Sep 13, 2023
  • Confidence Score: 69
  • Final Value: 558,517
  • High Value: 682,676
  • Low Value: 434,358

    Market Valuation

  • Market Total Value: $477,723
  • Market Land Value: $204,600
  • Market Improvement Value: $273,123

    Assessments Valuation

  • Assessed Year: 2022
  • Assessed Total Value: $477,723
  • Assessed Land Value: $204,600
  • Assessed Improvements Value: $273,123

    Sales

  • Current Sale Contract Date: May 02, 2022
  • Current Sale Recording Date: May 04, 2022
  • Current Sale Document Type: 27
  • Current Sale Input Document Number: 236499
  • Previous Sale Recording Date: May 04, 2022
  • Previous Sale Contract Date: Mar 05, 2022
  • Previous Sale Amount: $740,336
  • Previous Sale Document Type: 27
Data used for valuation calculations is provided by RealtyHop, and other third party sources

Comparables

Unit
Status
Type
Beds
Baths
ft²
Price/ft²
Asking Price
Listed On
Closing Price
Sold On
HOA + Taxes

About Southwest Houston


Similar Homes for Sale

Currently no similar homes around

Nearby Rentals

Unit for rent at 5403 Carew Street, Houston, TX, 77096

$4,000 /mo

  • 2 Beds
  • 2 Baths
  • 1,534 ft²
5403 Carew Street, Houston, TX, 77096 Listing by Lilly Lazarus
Unit for rent at 5431 Grape Street, Houston, TX, 77096

$2,650 /mo

  • 4 Beds
  • 2 Baths
  • 2,130 ft²
5431 Grape Street, Houston, TX, 77096 Listing by Patricia Sepulveda
Unit for rent at 5105 Maple Street, Bellaire, TX, 77401

$4,500 /mo

  • 5 Beds
  • 3 Baths
  • 3,200 ft²
5105 Maple Street, Bellaire, TX, 77401 Listing by Wei Sun


Frequently Asked Questions

When was property at 5726 Creekbend Drive built and last sold?
The property at 5726 Creekbend Drive was built in 1960 and last sold on May 2, 2022 for $0.
How much is this home worth?
The estimated value of the home located at 5726 Creekbend Drive is $596,399.
What are some comparable homes to 5726 Creekbend Drive?
There are currently no comparable homes to 5726 Creekbend Drive.