


64
Map
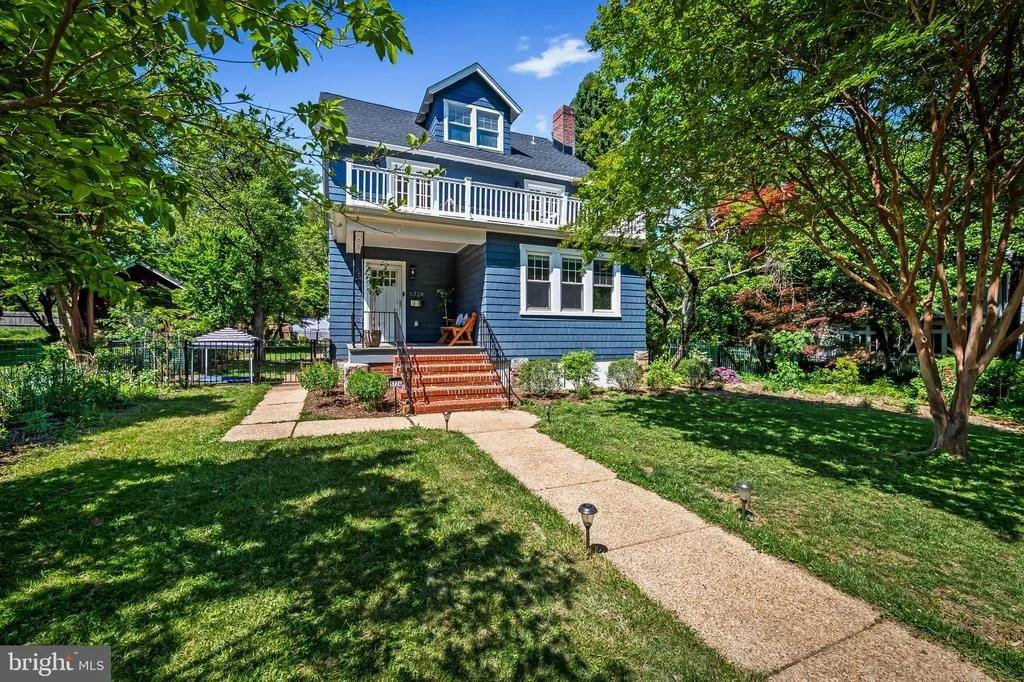
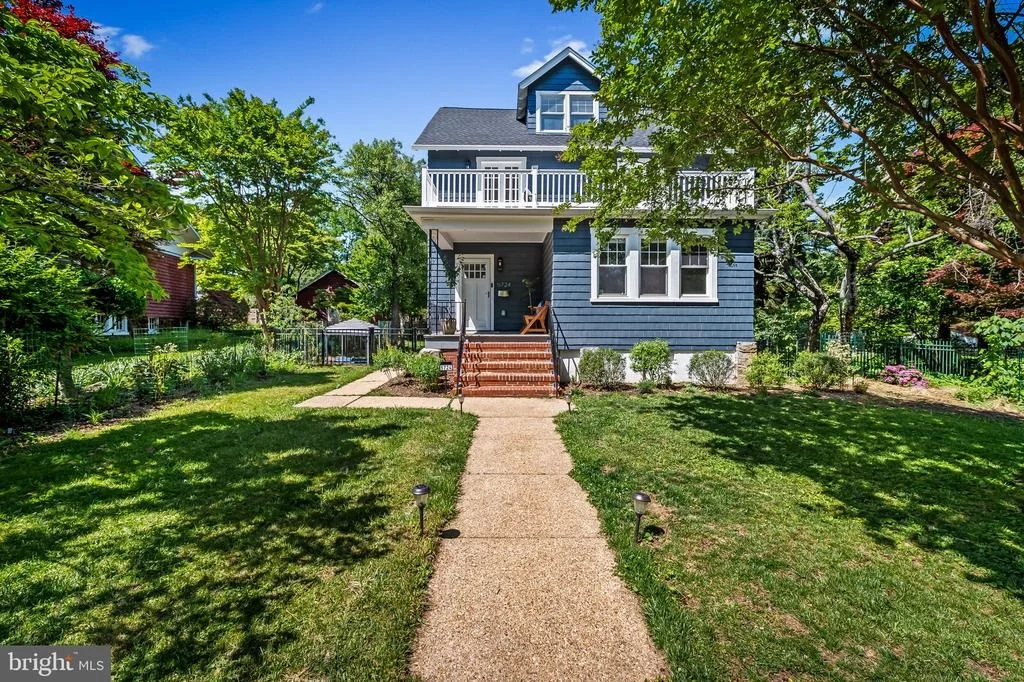
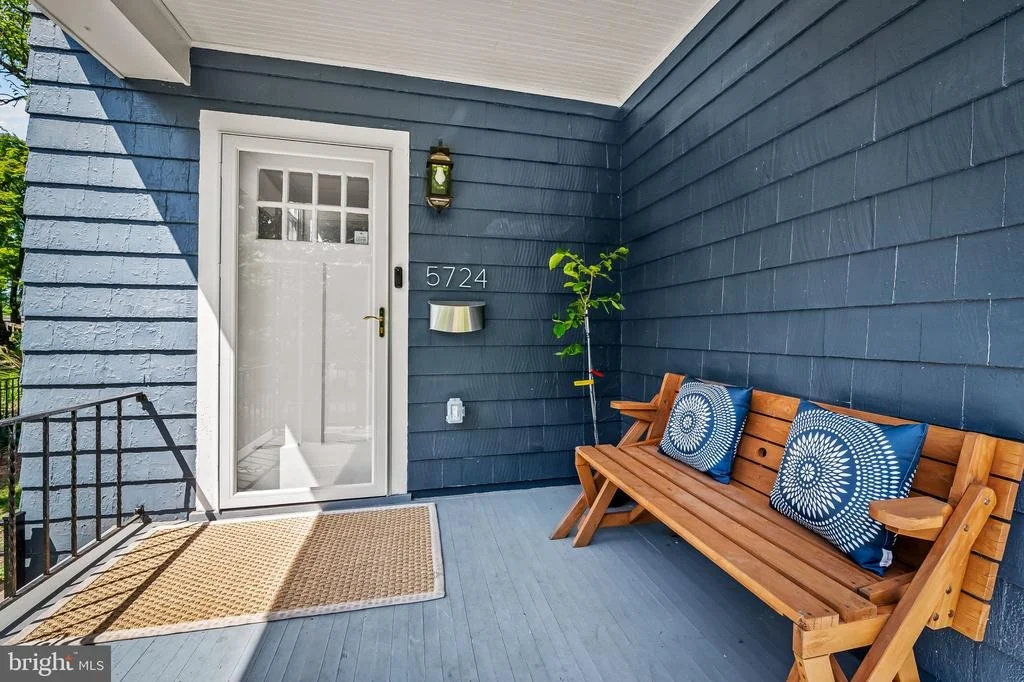
5724 RIDGEDALE ROAD


About This Property
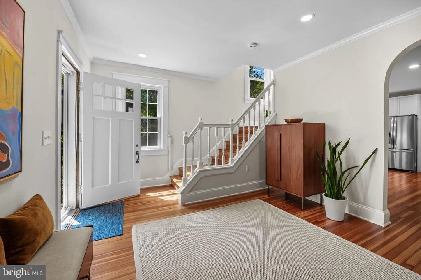
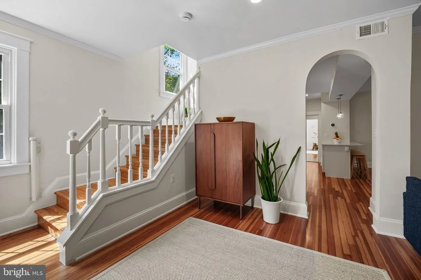
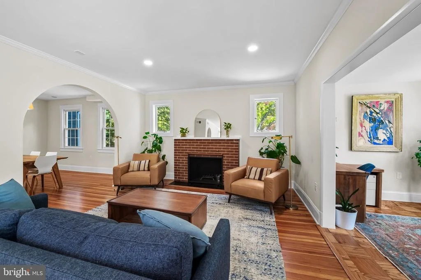
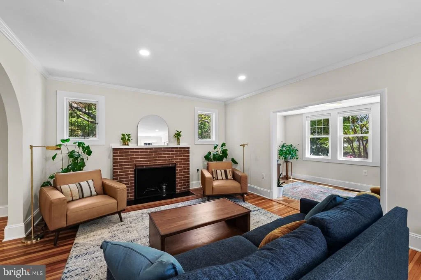
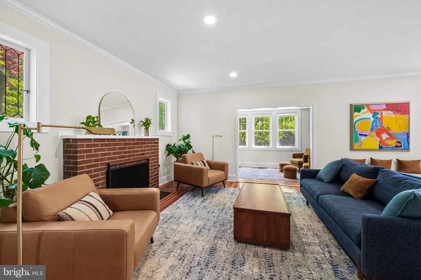
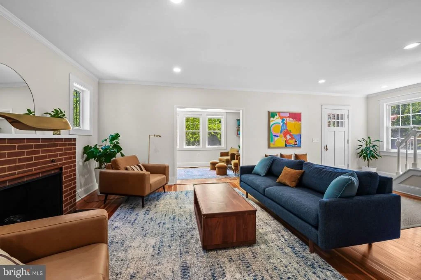
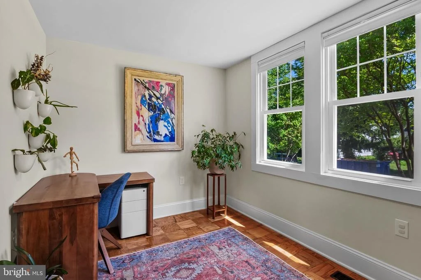
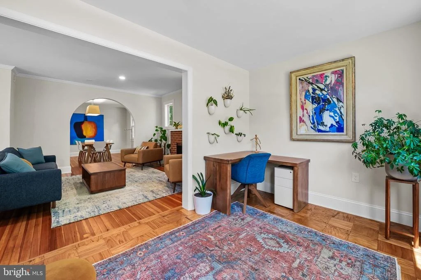
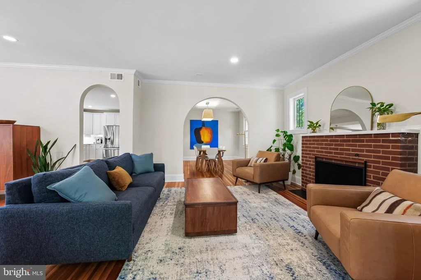
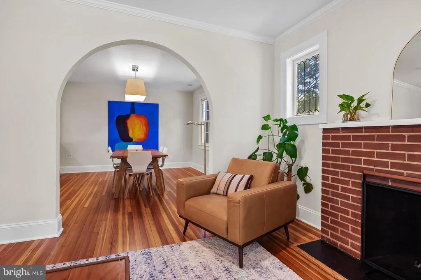
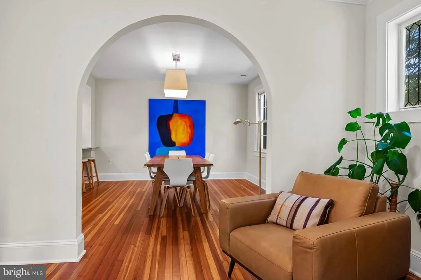
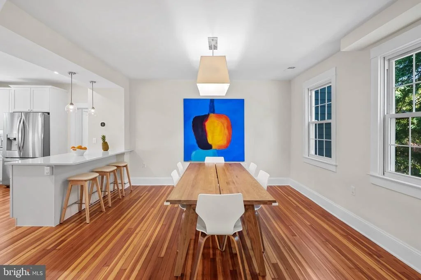
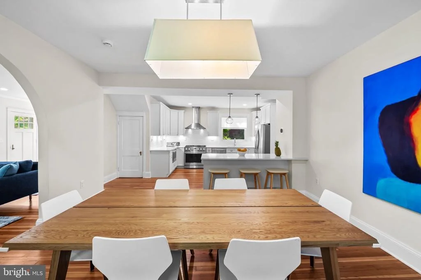
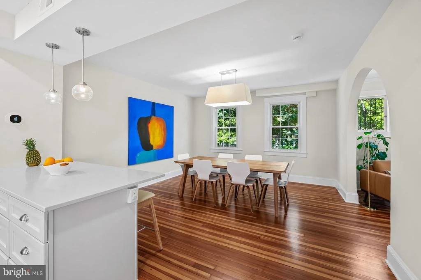
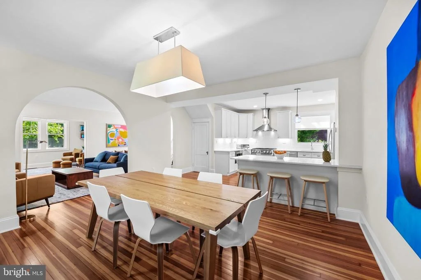
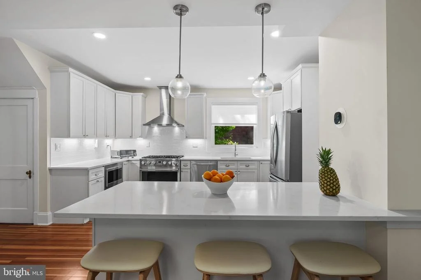
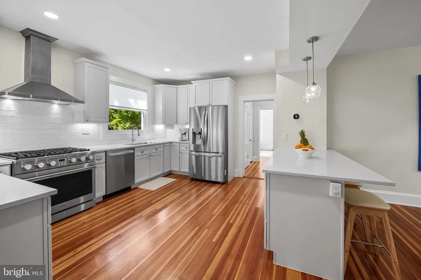
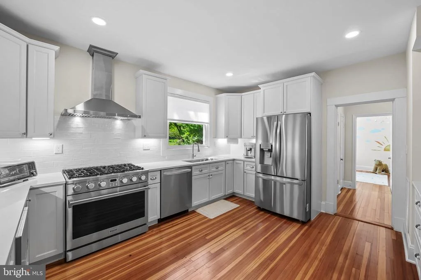
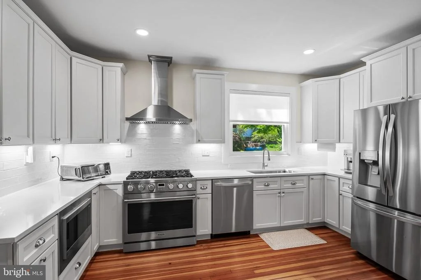
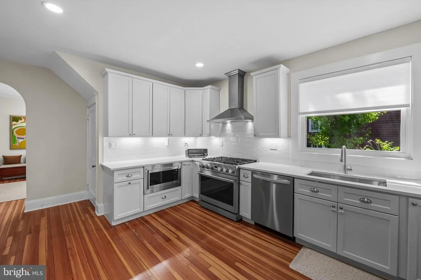
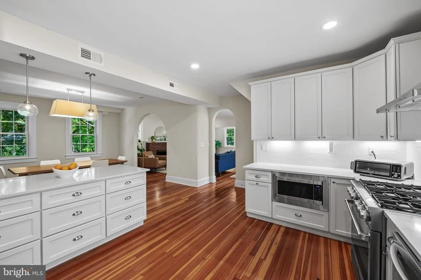
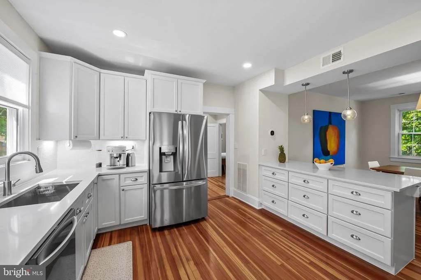
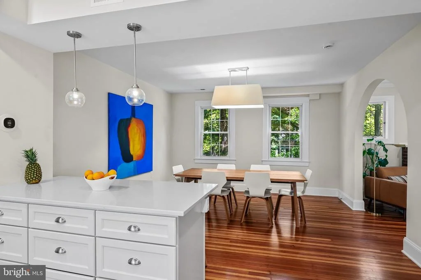
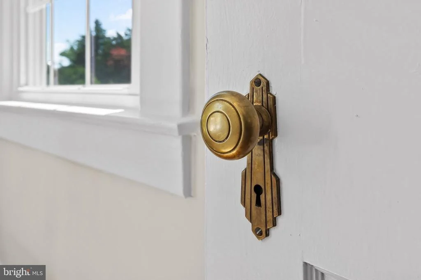
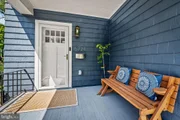
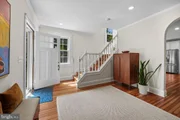
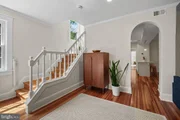
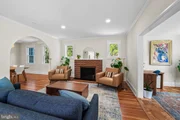
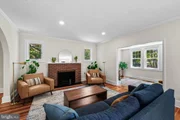
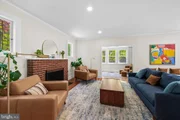
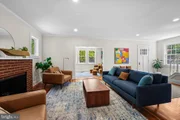
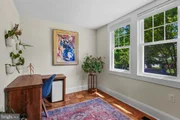
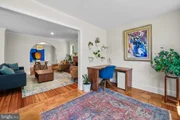
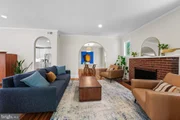
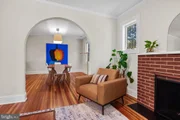
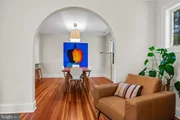
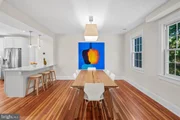
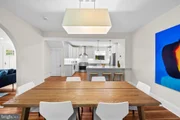
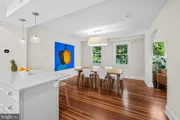
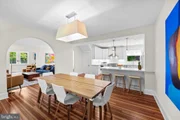
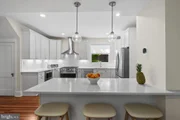
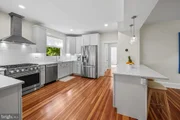
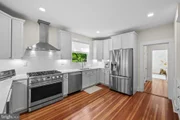
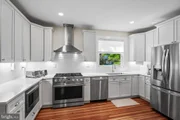
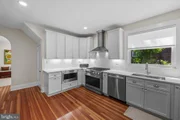
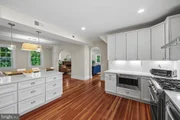
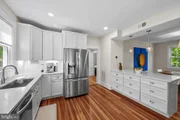
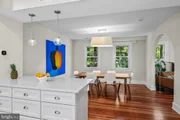
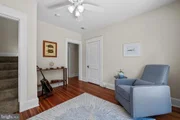
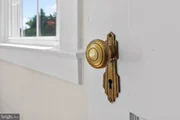
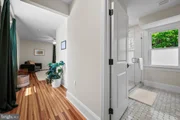
Beautifully restored original hardwood floors run throughout the home, complemented by solid wood doors and original hardware that honors the home's history. The main level features a welcoming living room anchored by a wood-burning fireplace, a formal dining room, and a flexible room perfect for an office, den, or media space. The fully renovated chef's kitchen is designed for both everyday living and entertaining, featuring quartz countertops, soft-close cabinetry, stainless steel appliances, a Thor commercial-style 36" six-burner gas range with exterior venting hood, oversized island seating, and massive walk-in pantry.
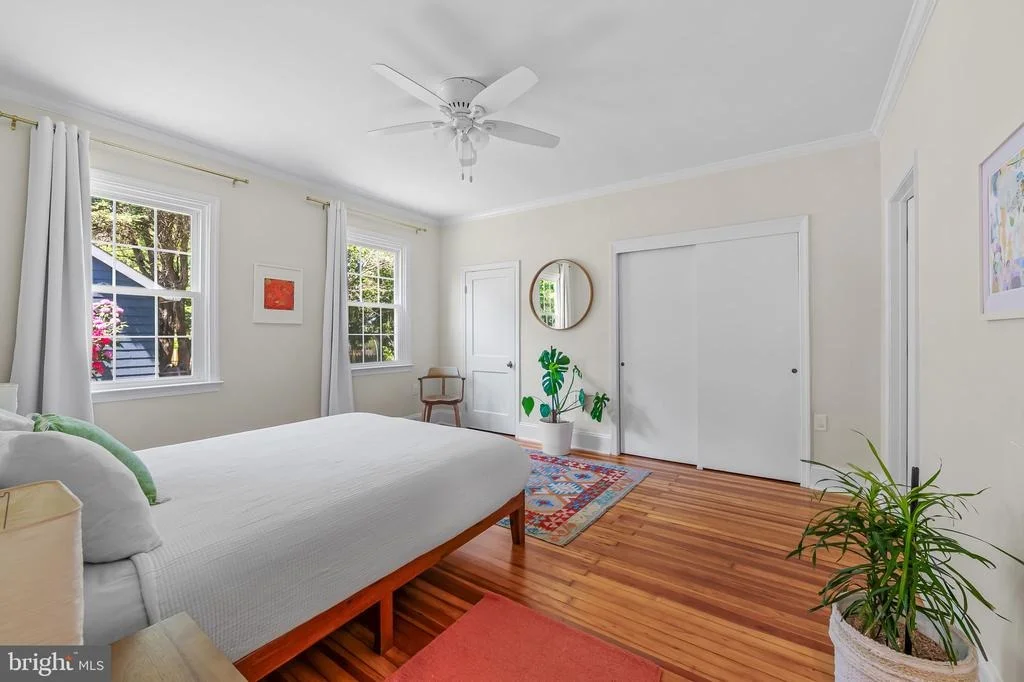
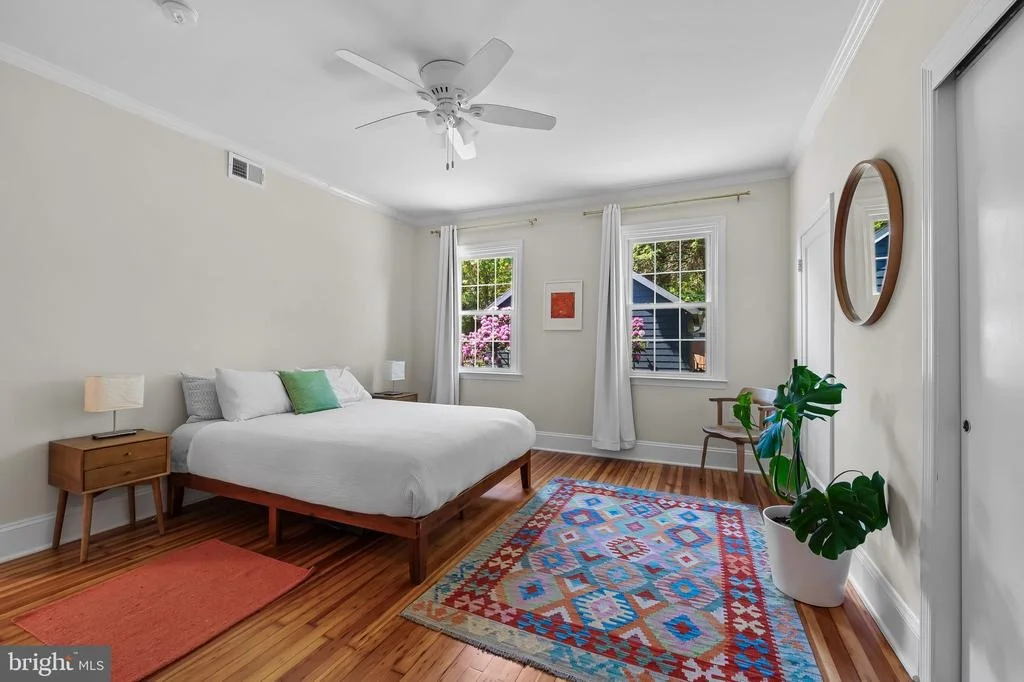
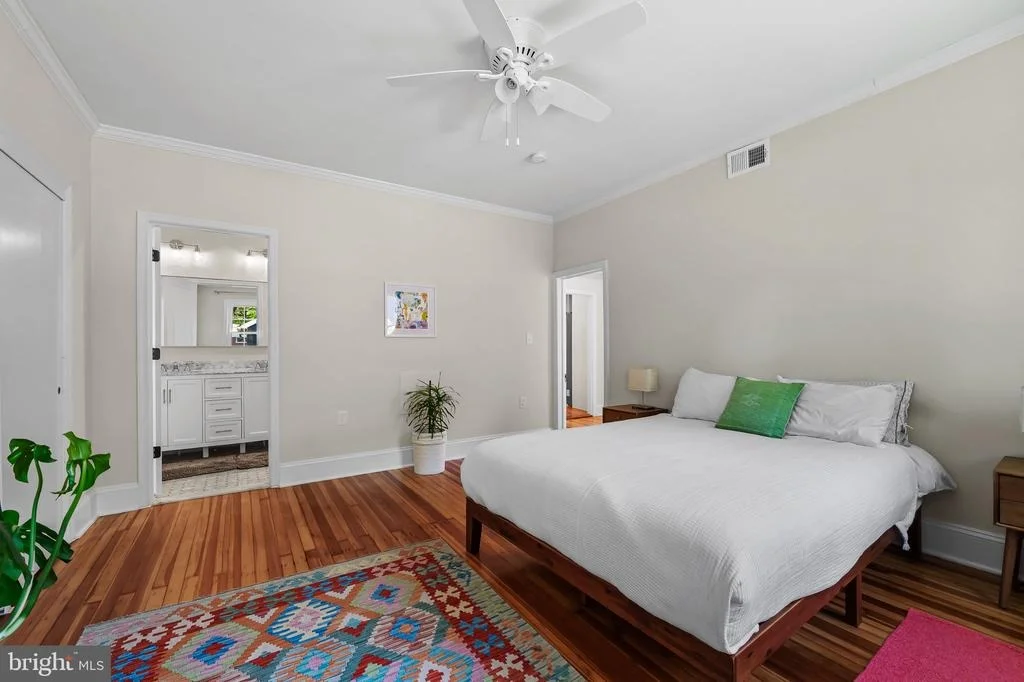
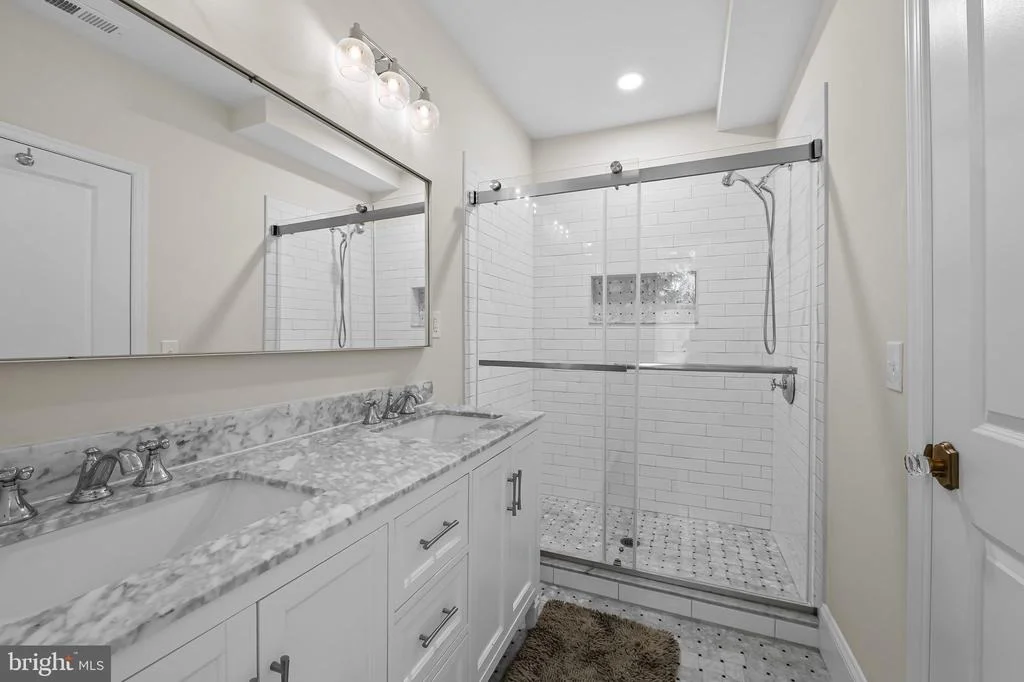
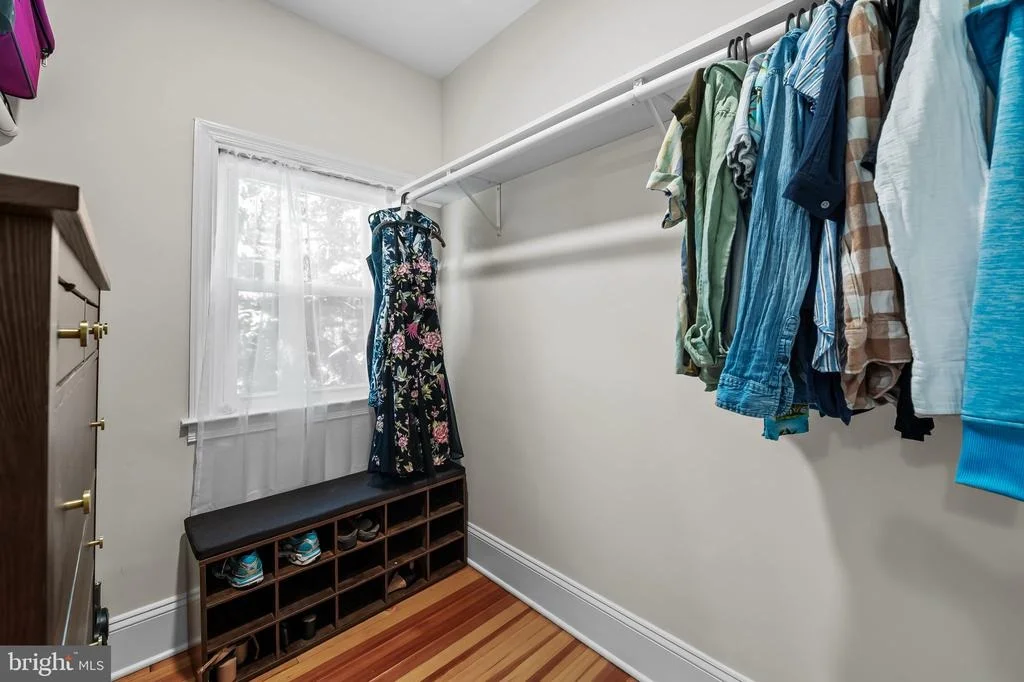
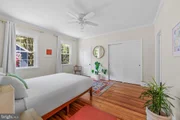
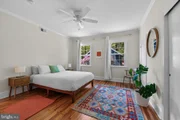
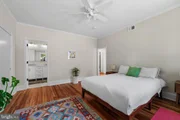
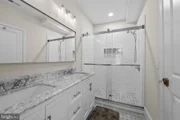
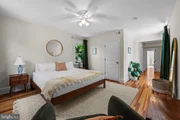
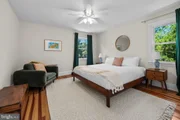
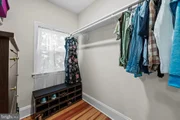
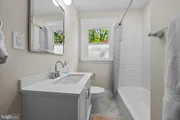
A convenient main-level primary suite offers ample space, two large closets, and a luxurious en-suite bath. An adjacent main-level bedroom and full bath provide ideal flexibility for guests, office space, or additional living needs.
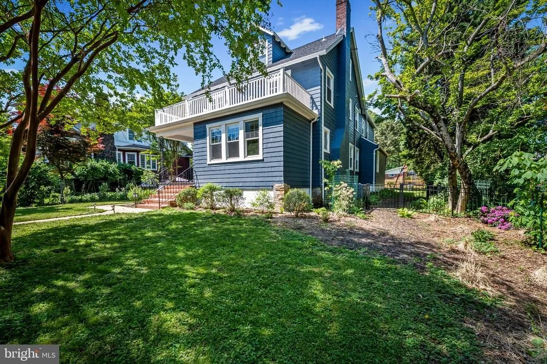
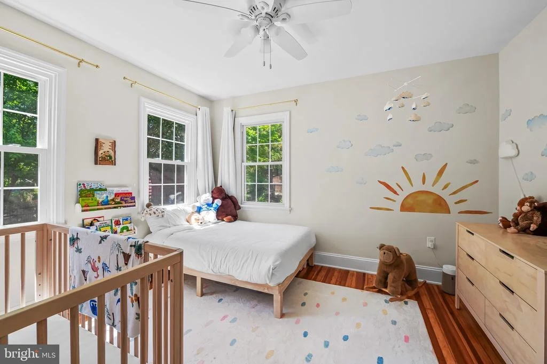
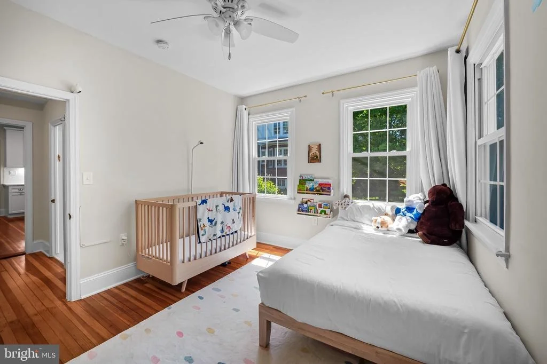
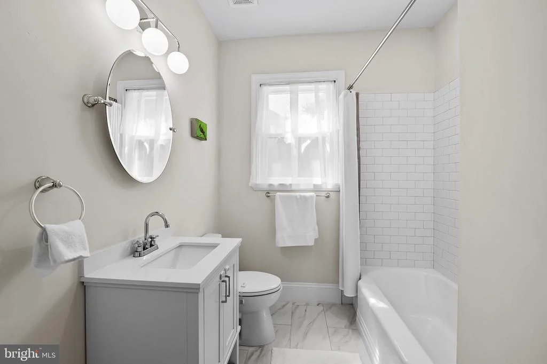
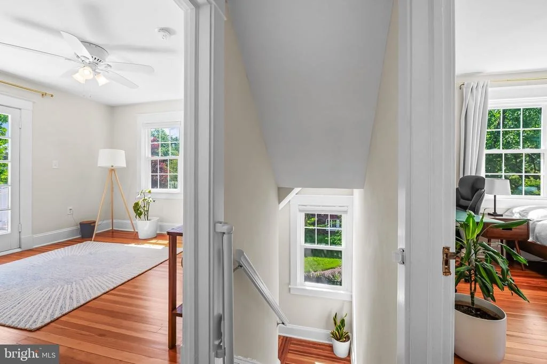
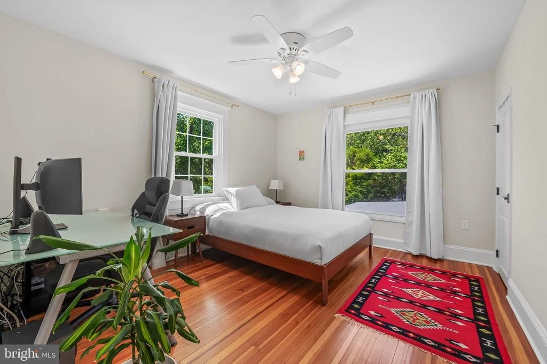
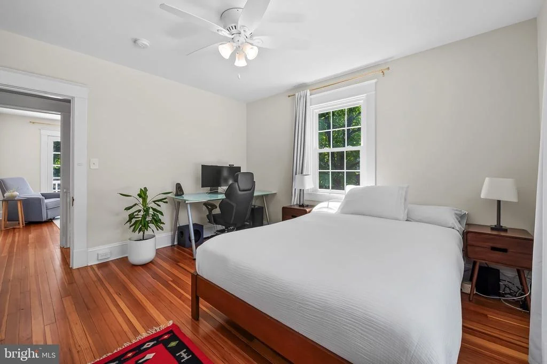
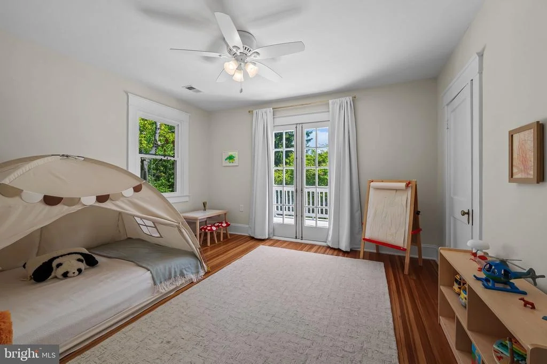
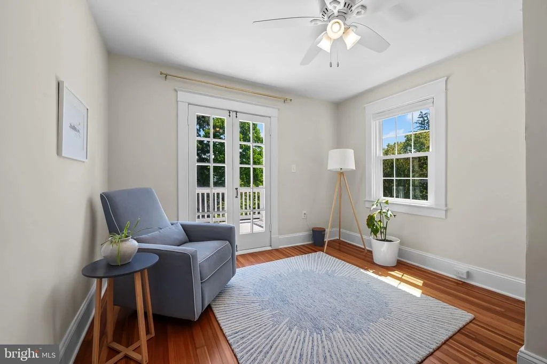
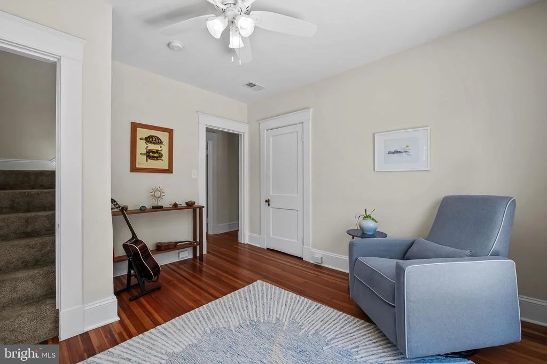
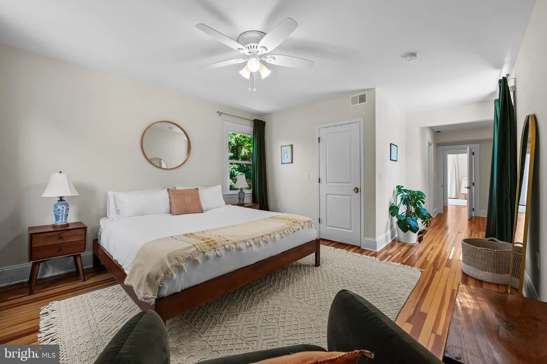
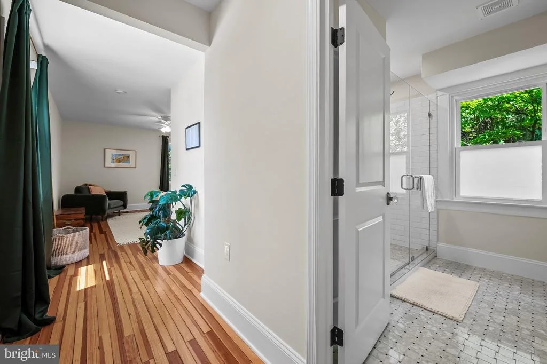
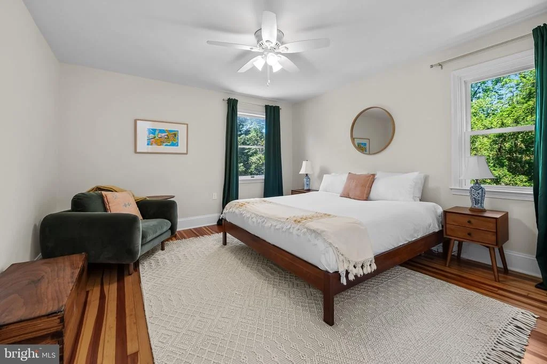
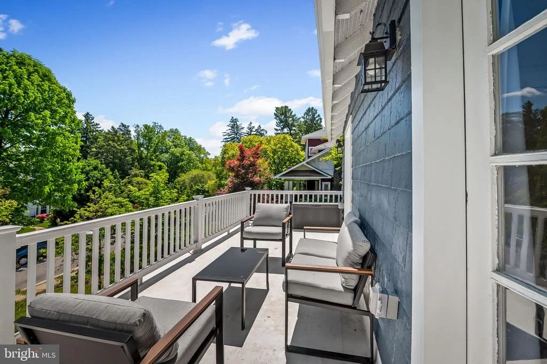
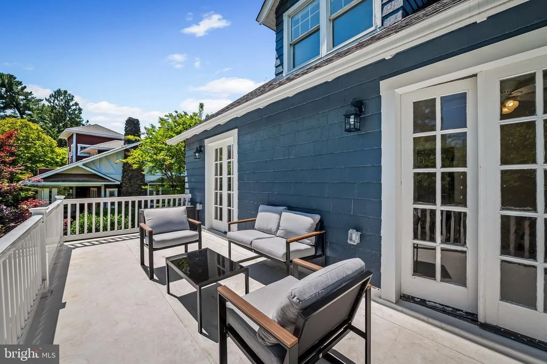
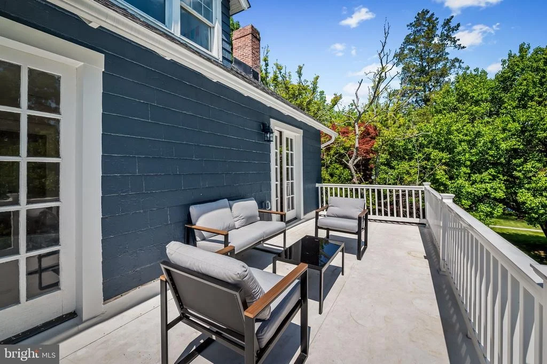
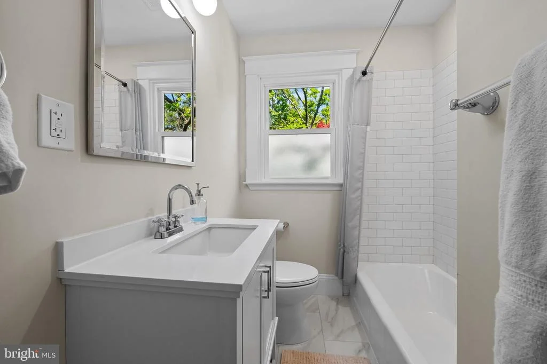
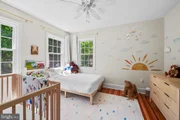
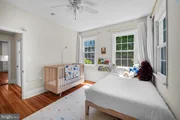
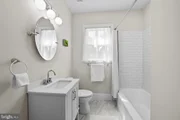
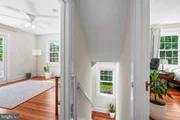
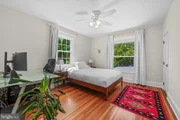
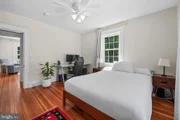
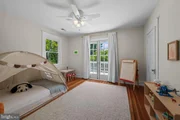
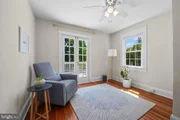
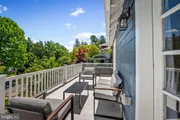
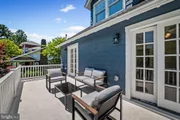
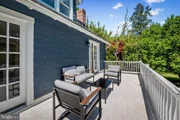
Upstairs, gleaming hardwood floors lead to a second spacious primary suite complete with a walk-in closet and marble-finished en-suite bath. Two additional bedrooms, a full hall bath, and access to the front balcony complete the second level. The balcony overlooks a gorgeous mature crepe myrtle, creating the perfect setting for relaxing, entertaining, or enjoying the sunrise with a cup of coffee.
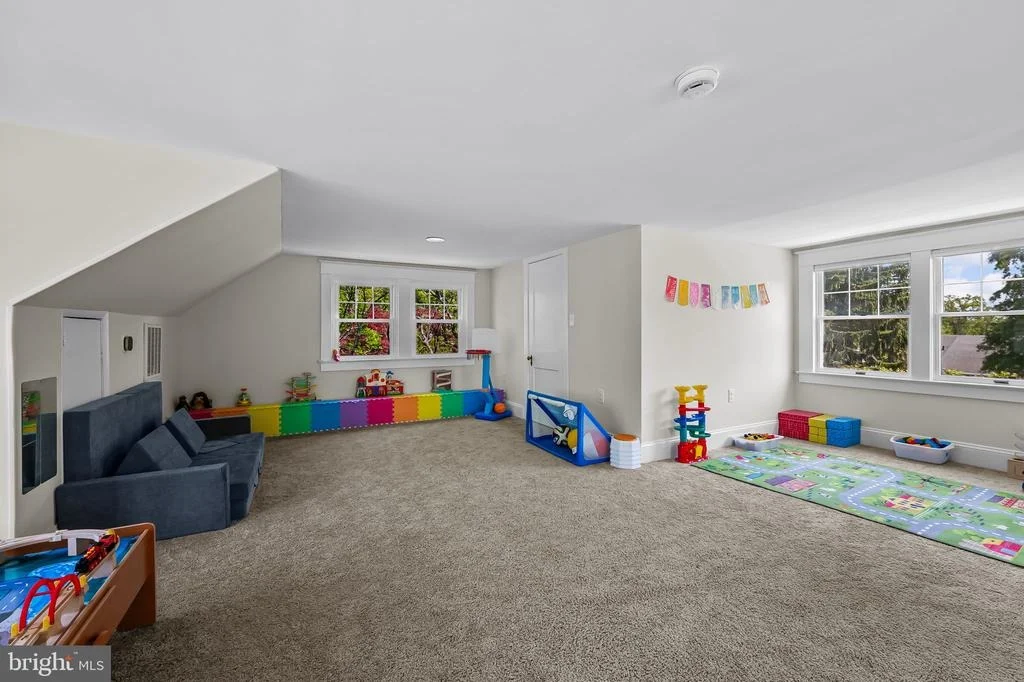
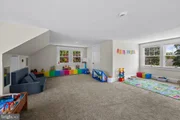
One floor up, the finished third floor loft offers a versatile space that functions beautifully as a 6th bedroom, playroom, den, etc.
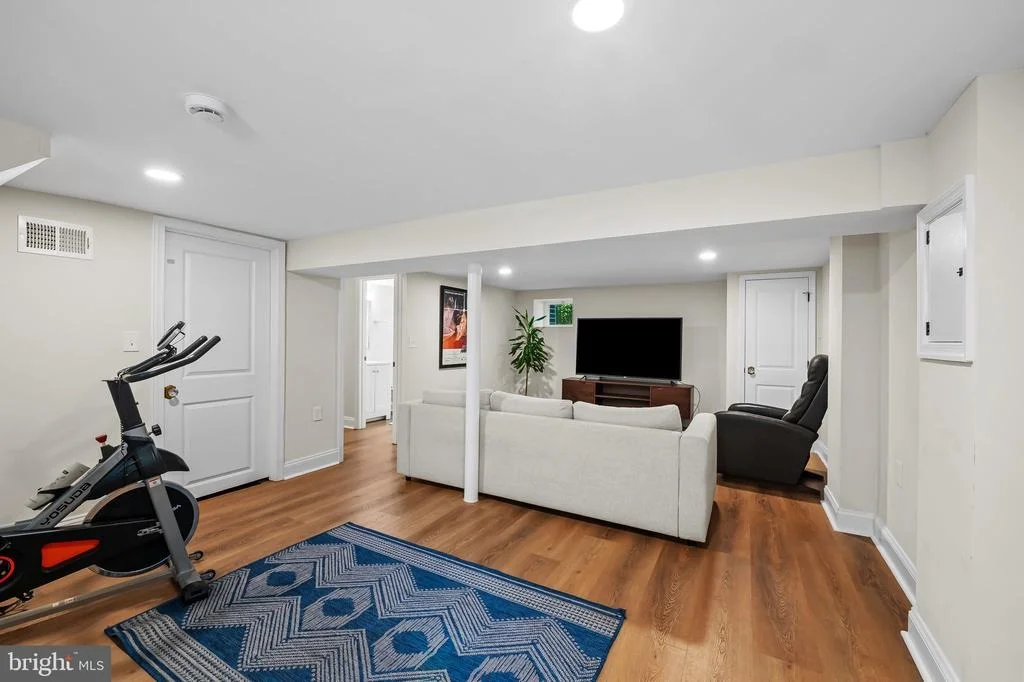
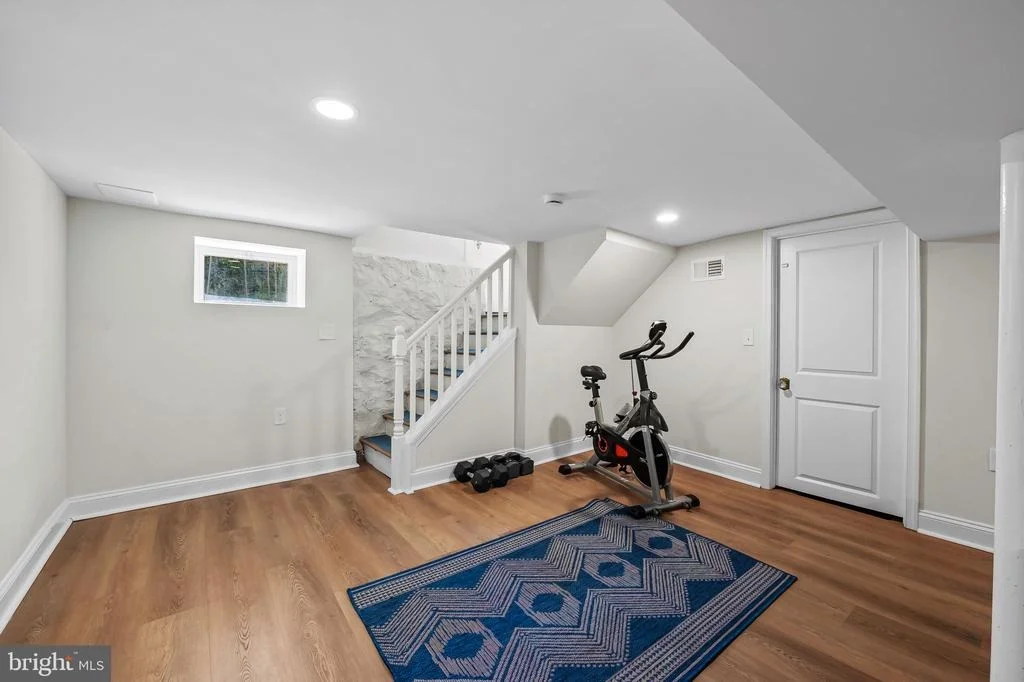
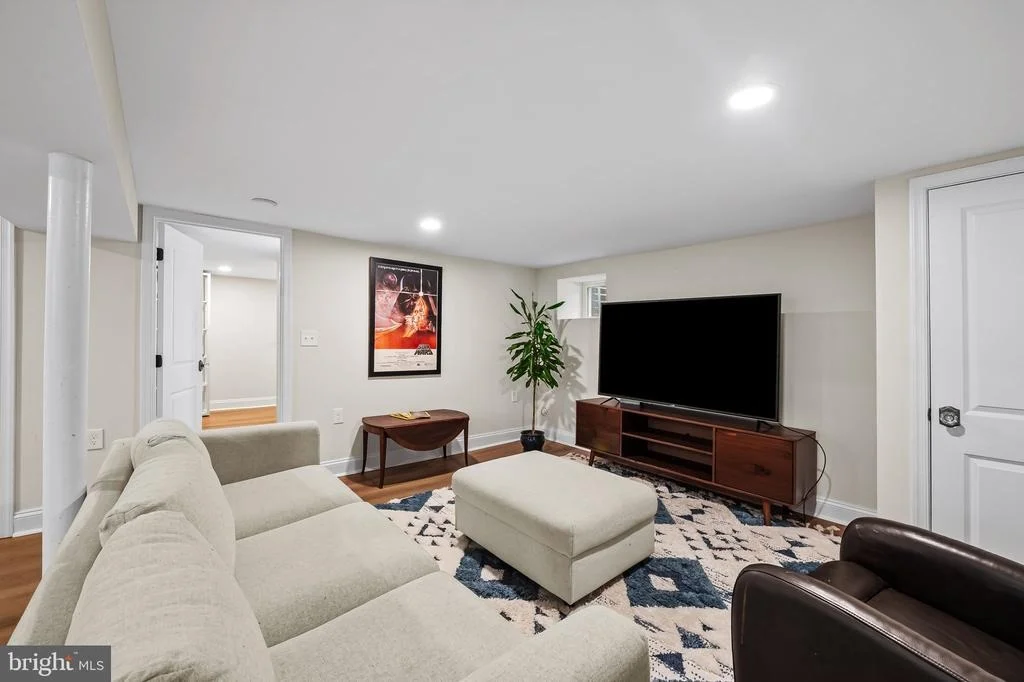
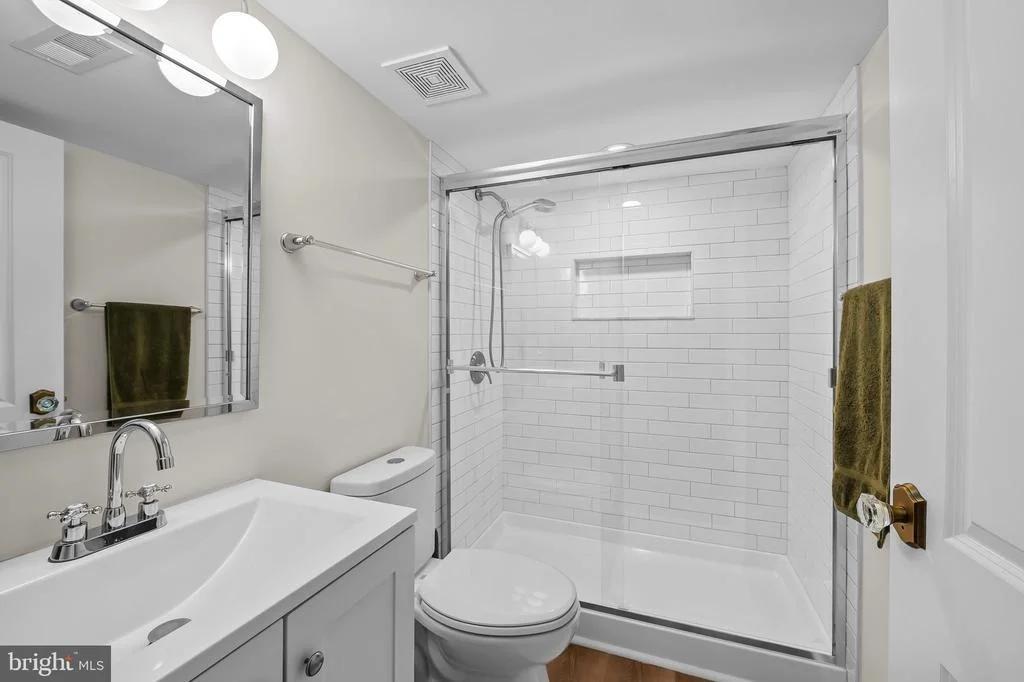
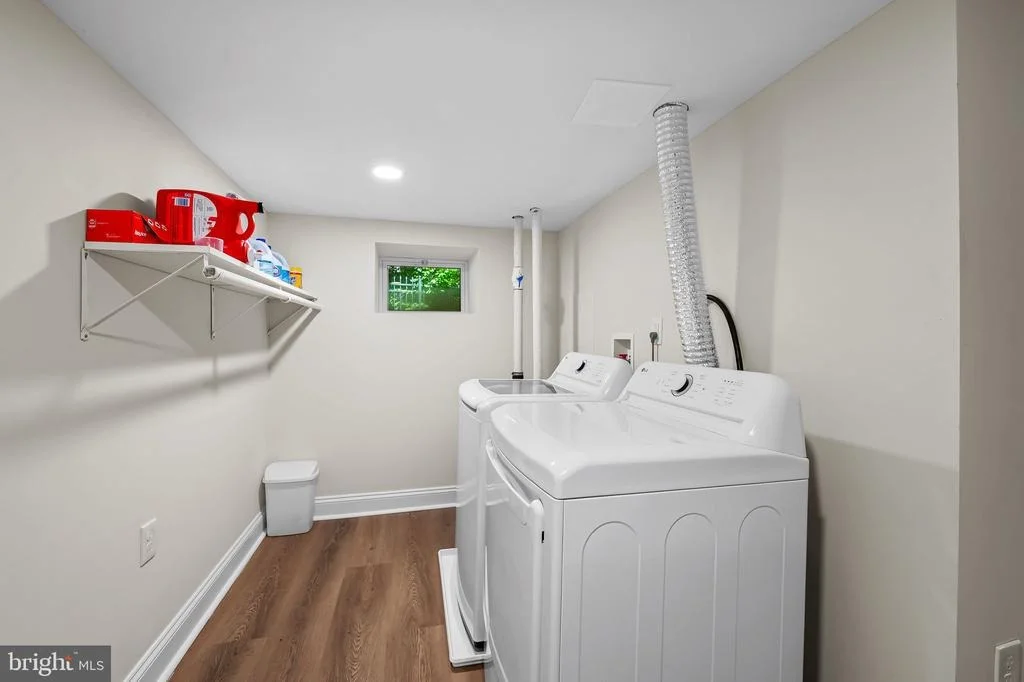
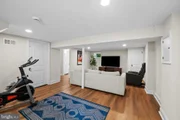
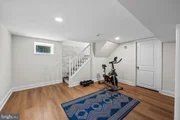
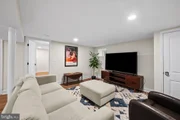
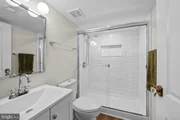
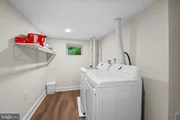
The finished lower level, accessible from both the interior and exterior, features an open-concept layout, a full bath, a dedicated laundry room, and abundant storage--providing an ideal opportunity for guest quarters or rental income.
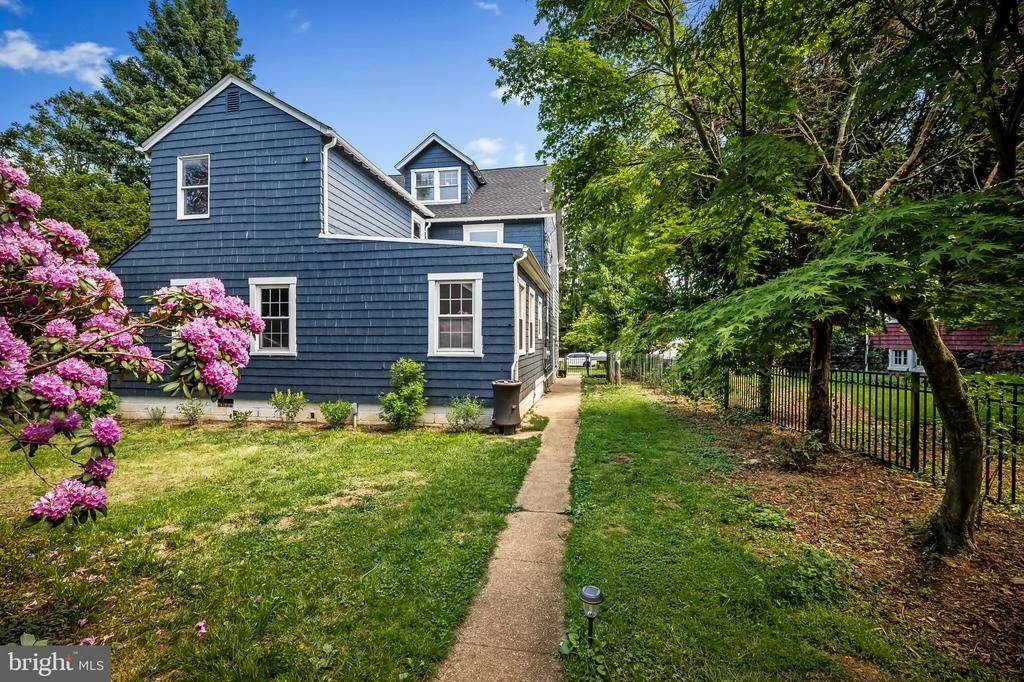
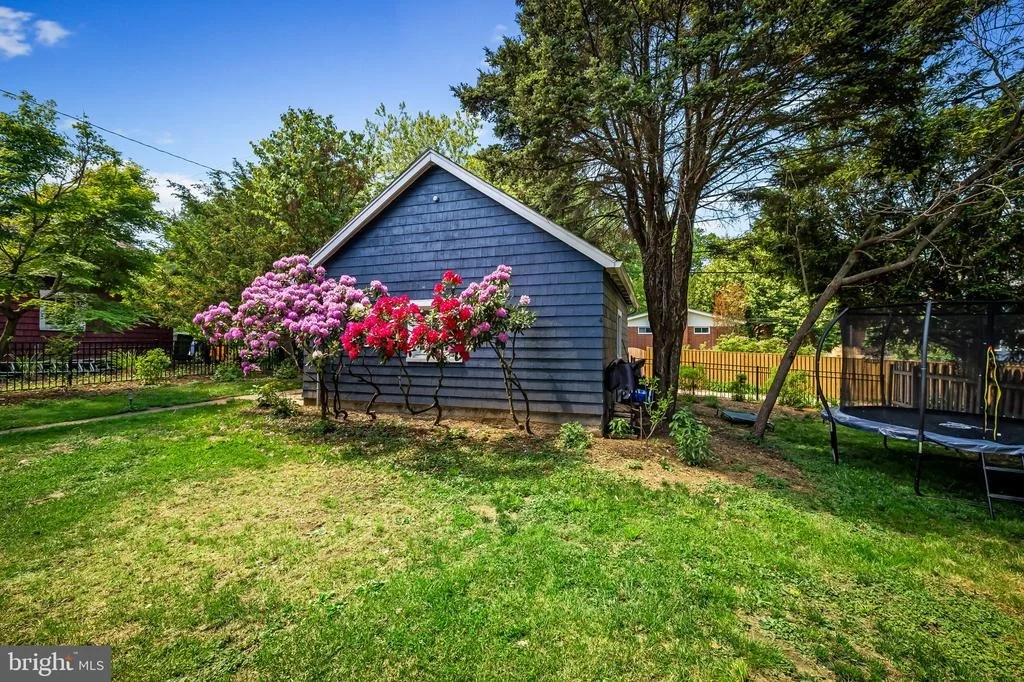
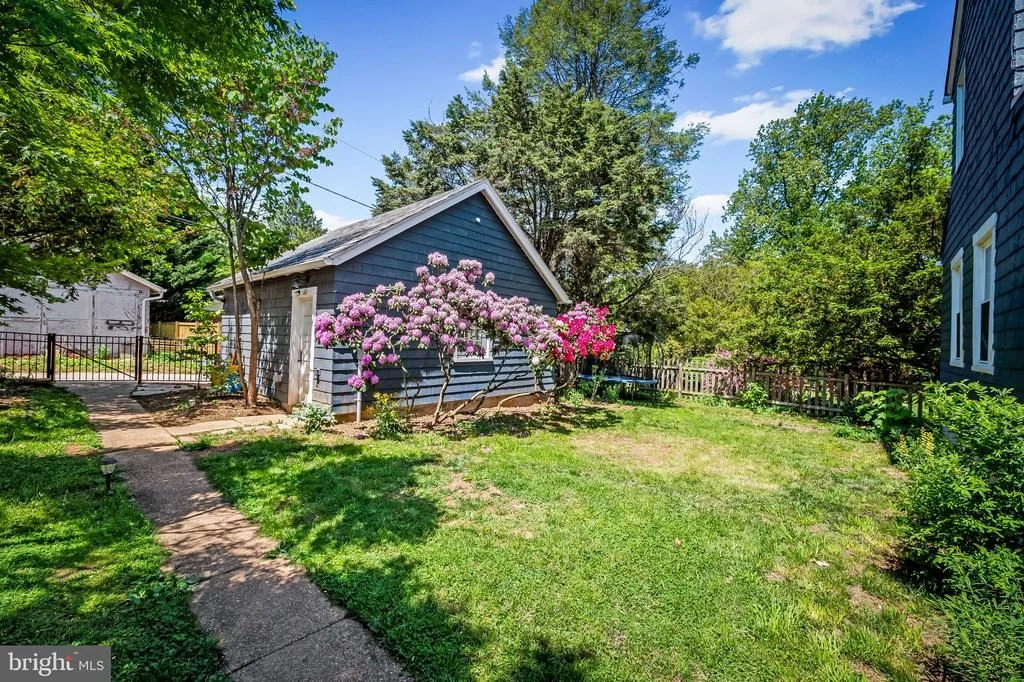
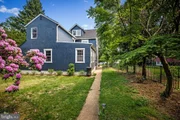
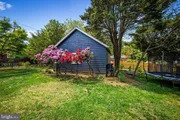
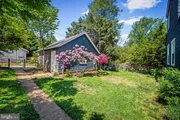
Outside, the flat, fenced yard is professionally landscaped with all native and pollinator plants and provides a green space perfect for pets, gardening, entertaining, or recreation. The detached two-car garage includes an electric vehicle charging port.
Major upgrades include new HVAC systems with dual-zone heating and cooling, new ductwork, updated plumbing and electrical with 200-amp service, new roof and seamless gutters, , new industrial-grade TPO roofing on the rooftop deck, and new aluminum fencing - all completed with permits in 2024.
This rare turnkey home offers complete serenity just minutes from the Village of Mount Washington, local dining, Whole Foods, Starbucks, houses of worship, and the light rail station with free commuter parking.
Payment Calculator
Your Estimated Monthly Payment
Cap Rate Calculator
What does this mean?
Based on our analysis, the cap rate of this property is 1.25%. A negative cap rate indicates that the property might not be feasible as an income-producing asset. The median cap rate for a near zip code 11238 is 4.23%.
How much can I actually make?
Actual monthly rental income may vary between $4,760 and $7,140 depending on unit-specific characteristics. You can change the amount using the slider to further explore.
How is cap rate calculated?
Cap Rate = Net Operating Income (NOI) / Property Asset Value.
When calculating the cap rate, we assume 100% occupancy. Leverage (mortgage) is not considered.
Cap Rate provided by RealtyHop and RentHop, learn more about cap rate here.
Price History

Property Highlights
Building Info
Comparables
Status
Price/ft²
Listed On
Sold On
About Northern Baltimore
Similar Homes for Sale
Currently no similar homes aroundNearby Rentals

Compass
Last Updated: 2 hours ago
Data Source: Bright MLS , MLS# MDBA2213816












 Your Privacy Choices
Phone: 425-283-2930
Address: 335 Madison Avenue, New York, NY 10017