See Home Value
$537,000
● House - Off Market

5724 Plumtree Drive

Dallas, TX 75252
bedrooms
4 Beds
bathrooms
0 Bath
square feet
3,586 Ft²
$828,357
RealtyHop Estimate
50.64%
Since Dec 1, 2019
TX-Dallas
Primary Model

About This Property

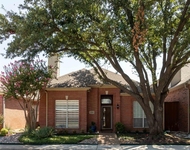
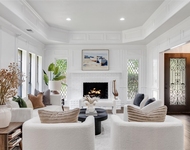
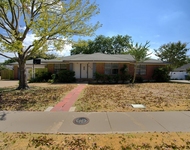
Stunning Drive-up appeal in this home adjacent to Haggar Elementary! Circle drive with Porte Cochere provides ample parking for family or guests. Grand entrance opens to living & dining, and an additional living room with great flow for entertaining. Large Wet Bar. Living & dining have marble flooring. House also has wood flooring in kitchen, formal living, and upstairs. A spacious master suite is downstairs with updated bathroom, separate shower, split vanities and large closet. Kitchen has granite, stainless steel appliances, and an island with 2nd sink. Second floor completely remodeled 2016. Roof replaced 2017. Backyard has heated pool & spa, outdoor living with built-in gas grill, pergola, & covered patio.
Unit Size
3,586 Ft²
Days on Market
-
Land Size
0.25 acres
Price per sqft
$153
Property Type
House
Property Taxes
$1,212
HOA Dues
-
Year Built
1983

Payment Calculator

Cap Rate Calculator

Last updated: 3 years ago (NTREIS #14091387)

Price History

Date / Event Date Event Price
Aug 24, 2023 Sold
Sold
Jun 20, 2023 Listed by Dave Perry Miller Real Estate $785,000
Listed by Dave Perry Miller Real Estate
Seller will give buyer a $10,000 credit for interest rate buy down with a full price offer that can close by August 31st. Situated in the highly sought-after Prestonwood West. Nearby, Shelton Private School and Haggar Elementary. The Porte Cochere with circular drive, provides ample parking for parties. Upon entering you are greeted by an open and spacious living and dining area designed for entertaining. The large study-flex room on the first floor has doors for privacy when needed. The kitchen has an abundance of cabinetry, granite countertops, stainless appliances, and an island with a second sink. The downstairs oversized primary suite has a sitting area and a door leading to the patio. The bathroom includes a large walk-in closet, dual vanities, and a separate shower and tub. The upstairs boasts 3 bedrooms each with its own bathroom. The backyard retreat is complete with a sparkling pool, spa, covered pergola, and a built-in grill--perfect for entertaining family and friends.
Jun 19, 2023 No longer available -
No longer available
Jun 10, 2023 Listed by ABC Realty, Inc. $895,000
Listed by ABC Realty, Inc.
This home has a stunning drive-up appeal adjacent to Haggar Elementary! Beautiful Porte Cochere with ample parking for family or guests. Entry opens to living room great for entertaining with a large wet bar. Living & dining have marble flooring with wood flooring in kitchen, formal living, and upstairs. A spacious primary bedroom with updated bathroom, separate shower, split vanities and large closet. Kitchen has granite, stainless steel appliances, and an island with 2nd sink. Backyard is an oasis great for family gatherings with heated pool & spa, outdoor living with built-in gas grill, pergola, & covered patio. The manager has listed the unit size as 3586 square feet.
Nov 12, 2019 Sold
Sold
Show More

Property Highlights

Garage
Air Conditioning
Fireplace

Building Info

Overview

    General

  • Year Built: 1983
  • Effective Year Built: 2005
  • Building Count: 1
  • Bedroom Count: 4
  • Bathroom Count: 4
  • Full Bathrooms: 4
  • Partial Bathrooms: 4
  • Building Condition: 0
  • Building Quality: 0
  • Construction Type: 17
  • Building Style: 0
  • Exterior Walls Type: 2
  • Interior Walls Type: 3
  • Roof Shape Type: 1
  • Roof Cover Type: 21
  • Floor Count: 200
  • Living Units: 1
  • Floor Cover: 11
  • Basement Type: 0
  • Basement Area: 0
  • Garage Type: 1
  • Garage Square Area: 506
  • Parking Space Count: 2
  • Patio Type: 0
  • Porch Type: 139
  • Pool Type: 8

    Dimensions

  • Lot Size Square Feet: 10,997
  • Total Building Area: 4,092
  • Gross Building Area: 4,272
  • Building Area: 3,586
  • Building Area Measurement: L

    Heating and Cooling

  • Fireplace Count: 1
  • Air Conditioning: 1
  • Heating: 3
  • Heated Square Feet: 3,586
  • Heating Fuel Type: 0

    Utilities

  • Sewer System: 0
  • Water Service: 0

Building

  • Building Type: 0
  • Property Class: R
  • Subdivision: PRESTONWOOD WEST SECTION ONE PHASE III (
  • Land Acres: 0000000253
  • Standard Land Use Code: 1001
  • County Land Use Code: A1
  • State Land Use Code: A1
  • Legal Description 1: PRESTONWOOD WEST SECTION ONE PHASE III (CDA), BLK E/8731, LOT 5

Neighborhood

  • School District Name: Plano Independent School District
  • School Tax School District: PLANO ISD
  • Census Tract: 031708

Zoning

  • Zoning: SFR

Geography

  • Assessors Map Reference: 667-F
  • District: CDA
  • Parcel: R-0599-005-0050-1
  • Block: E/873
  • Lot: 5
  • Municipality: DALLAS CITY
  • Latitude: 32.9956
  • Longitude: -96.806

    Address

  • Full Address: 5724 Plumtree Dr
  • Address - House Number: 5724
  • Address - Street Name: Plumtree
  • Address - Suffix Type: Dr
  • State: TX
  • City Name: Dallas
  • Carrier Code: R012
  • 4-Digit Zip Code: 4927
  • Zip Code: 75252

Valuation

    Tax

  • Tax Year: 2023
  • Tax Amount: $1,437,031
  • Initial Tax Delinquent Year: 2020
  • Tax Rate Code Area: SPL

    Appraisal Valuation

  • Standard Deviation: 0.216
  • Valuation Date: Jan 17, 2024
  • Confidence Score: 70
  • Final Value: 739,383
  • High Value: 899,102
  • Low Value: 579,664

    Market Valuation

  • Market Total Value: $773,798
  • Market Land Value: $213,750
  • Market Improvement Value: $560,048

    Assessments Valuation

  • Assessed Year: 2023
  • Assessed Total Value: $703,010
  • Assessed Land Value: $213,750
  • Assessed Improvements Value: $560,048

    Exemptions

  • Homeowner Exemption: Yes

    Sales

  • Current Sale Contract Date: Aug 24, 2023
  • Current Sale Recording Date: Aug 25, 2023
  • Current Sale Price:
  • Current Sale Document Type: 27
  • Current Sale Input Document Number: 98000
  • Previous Sale Recording Date: Nov 15, 2019
  • Previous Sale Contract Date: Nov 12, 2019
  • Previous Sale Amount: $537,000
  • Previous Sale Document Type: 70
Data used for valuation calculations is provided by RealtyHop, and other third party sources

Comparables

Unit
Status
Type
Beds
Baths
ft²
Price/ft²
Asking Price
Listed On
Closing Price
Sold On
HOA + Taxes

About North Central Dallas


Similar Homes for Sale

Currently no similar homes around

Nearby Rentals

Unit for rent at 6080 Thursby Avenue, Dallas, TX, 75252

$3,200 /mo

  • 2 Beds
  • 2 Baths
  • 1,632 ft²
6080 Thursby Avenue, Dallas, TX, 75252 Listing by Ghitta Torrico
Unit for rent at 4212 Joshua Lane, Dallas, TX, 75287

$3,500 /mo

  • 4 Beds
  • 2 Baths
  • 2,551 ft²
4212 Joshua Lane, Dallas, TX, 75287 Listing by Talyn Provo
Unit for rent at 6702 Hyacinth Lane, Dallas, TX, 75252

$3,200 /mo

  • 3 Beds
  • 2 Baths
  • 1,709 ft²
6702 Hyacinth Lane, Dallas, TX, 75252 Listing by Mor Volner


Frequently Asked Questions

When was property at 5724 Plumtree Drive built and last sold?
The property at 5724 Plumtree Drive was built in 1983 and last sold on Aug 24, 2023 for $598,500.
How much is this home worth?
The estimated value of the home located at 5724 Plumtree Drive is $810,025.
What are some comparable homes to 5724 Plumtree Drive?
There are currently no comparable homes to 5724 Plumtree Drive.