See Home Value
$505,000 Last Listed Price
● House - Off Market

5723 Glen Mist Lane

Houston, TX 77069
bedrooms
4 Beds
bathrooms
3 Baths, 1 Half Bath
square feet
2,889 Ft²
$522,126
RealtyHop Estimate
3.39%
Since Sep 1, 2022
National-US
Primary Model

About This Property

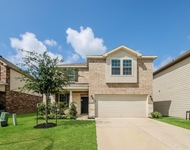
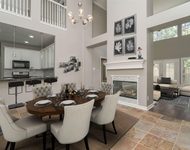
This extravagantly appointed Tudor Revival home features authentic design features, top-of-the-line gourmet kitchen appliances, priceless fixtures and one-of-a-kind finishes top to bottom. Relax in your lavish outdoor retreat including pergola with full kitchen, hot tub, water features, and a heated pool inlaid with an abundance of rare Brazilian Rose-Quartz for your wellness. Natural light streams in to the foyer through stained glass - highlighting an irreplaceable spiral staircase and chandelier. The kitchen is equipped with built-in Sub-Zero and Thermador appliances. Both the formal dining room and the living room have soaring vaulted ceilings with exposed timber beams and are well lit by gorgeous leaded glass windows. The first floor also boasts a luxurious powder room, cozy library, sunken bar area and the sumptuous master suite with Hollywood bath and gold-plated levers. 3 bedrooms upstairs have equally extravagant finishes and 2 full bathrooms. Your dream home awaits!
Unit Size
2,889 Ft²
Days on Market
-
Land Size
0.18 acres
Price per sqft
$175
Property Type
House
Property Taxes
$514
HOA Dues
$64
Year Built
1983

Payment Calculator

Cap Rate Calculator

Last updated: 6 months ago (HAR #76160539)

Price History

Date / Event Date Event Price
Aug 9, 2022 Sold
Sold
Jul 5, 2022 Listed by Camelot Realty $505,000
Listed by Camelot Realty
This extravagantly appointed Tudor Revival home features authentic design features, top-of-the-line gourmet kitchen appliances, priceless fixtures and one-of-a-kind finishes top to bottom. Relax in your lavish outdoor retreat including pergola with full kitchen, hot tub, water features, and a heated pool inlaid with an abundance of rare Brazilian Rose-Quartz for your wellness. Natural light streams in to the foyer through stained glass - highlighting an irreplaceable spiral staircase and chandelier. The kitchen is equipped with built-in Sub-Zero and Thermador appliances. Both the formal dining room and the living room have soaring vaulted ceilings with exposed timber beams and are well lit by gorgeous leaded glass windows. The first floor also boasts a luxurious powder room, cozy library, sunken bar area and the sumptuous master suite with Hollywood bath and gold-plated levers. 3 bedrooms upstairs have equally extravagant finishes and 2 full bathrooms. Your dream home awaits!

Property Highlights

Fireplace
Garage

Building Info

Overview

    General

  • Year Built: 1983
  • Effective Year Built: 1983
  • Building Count: 1
  • Total Rooms: 6
  • Bedroom Count: 3
  • Bathroom Count: 3
  • Full Bathrooms: 2
  • Partial Bathrooms: 3
  • Bathroom Plumbing Fixtures: 14
  • Building Condition: 6
  • Building Quality: 4
  • Construction Type: 6
  • Building Style: 1
  • Exterior Walls Type: 2
  • Interior Walls Type: 0
  • Roof Shape Type: 0
  • Roof Cover Type: 0
  • Floor Count: 100
  • Living Units: 1
  • Floor Cover: 0
  • Basement Type: 0
  • Basement Area: 0
  • Garage Type: 7
  • Garage Square Area: 462
  • Parking Space Count: 2
  • Patio Type: 20
  • Porch Type: 8
  • Pool Type: 8
  • Location Influence Type: 129

    Dimensions

  • Lot Size Square Feet: 7,800
  • Total Building Area: 2,889
  • Gross Building Area: 2,889
  • Building Area: 2,889
  • Building Area Measurement: L

    Heating and Cooling

  • Fireplace Count: 1
  • Air Conditioning: 1
  • Heating: 3
  • Heated Square Feet: 2,889
  • Heating Fuel Type: 3

    Utilities

  • Sewer System: 1
  • Water Service: 2

Building

  • Building Type: 0
  • Property Class: R
  • Subdivision: CHAMPIONS GLEN U/R R/S
  • Land Acres: 0000000179
  • Standard Land Use Code: 1001
  • County Land Use Code: 1001
  • State Land Use Code: A1
  • Legal Description 1: LT 15 BLK 1 CHAMPIONS GLEN U/R R/S

Neighborhood

  • School District Name: Cypress-Fairbanks Independent School District
  • School Tax School District: CYPRESS-FRBNKS
  • Census Tract: 552801

Geography

  • Assessors Map Reference: 4967D
  • Account Number: 1148940010015
  • Parcel: 114-894-001-0015
  • Block: 1
  • Lot: 15
  • Municipality: HOUSTON
  • Latitude: 29.9907
  • Longitude: -95.5273

    Address

  • Full Address: 5723 Glen Mist Ln
  • Address - House Number: 5723
  • Address - Street Name: Glen Mist
  • Address - Suffix Type: Ln
  • State: TX
  • City Name: Houston
  • Carrier Code: C015
  • 4-Digit Zip Code: 1837
  • Zip Code: 77069

Valuation

    Tax

  • Total Area: 3,014
  • Tax Year: 2022
  • Tax Amount: $481,861
  • Initial Tax Delinquent Year: 2019
  • Tax Rate Code Area: 666

    Appraisal Valuation

  • Standard Deviation: 0.2172
  • Valuation Date: Sep 13, 2023
  • Confidence Score: 70
  • Final Value: 408,805
  • High Value: 497,607
  • Low Value: 320,002

    Market Valuation

  • Market Total Value: $314,327
  • Market Land Value: $67,614
  • Market Improvement Value: $246,713

    Assessments Valuation

  • Assessed Year: 2022
  • Assessed Total Value: $314,327
  • Assessed Land Value: $67,614
  • Assessed Improvements Value: $246,713

    Sales

  • Current Sale Contract Date: Aug 09, 2022
  • Current Sale Recording Date: Aug 10, 2022
  • Current Sale Document Type: 27
  • Current Sale Input Document Number: 410240
  • Previous Sale Recording Date: Aug 10, 2022
  • Previous Sale Contract Date: Aug 07, 2022
  • Previous Sale Amount: $451,535
  • Previous Sale Document Type: 27
Data used for valuation calculations is provided by RealtyHop, and other third party sources

Comparables

Unit
Status
Type
Beds
Baths
ft²
Price/ft²
Asking Price
Listed On
Closing Price
Sold On
HOA + Taxes

About Champions Glen


Similar Homes for Sale

Currently no similar homes around

Nearby Rentals

Unit for rent at 14607 Jasper Stream, Houston, TX, 77069

$1,985 /mo

  • 4 Beds
  • 2 Baths
  • 2,572 ft²
14607 Jasper Stream, Houston, TX, 77069 Listing by Kendrea Richmond
Unit for rent at 16031 Cassandra Park Street, Spring, TX, 77379

$2,500 /mo

  • 3 Beds
  • 2 Baths
  • 2,385 ft²
16031 Cassandra Park Street, Spring, TX, 77379 Listing by Mariela Campalans
Unit for rent at 13600 Breton Ridge Street, Houston, TX, 77070

$1,900 /mo

  • 2 Beds
  • 2 Baths
  • 1,598 ft²
13600 Breton Ridge Street #3E, Houston, TX, 77070 Listing by Alicia Martinez


Frequently Asked Questions

When was property at 5723 Glen Mist Lane built and last sold?
The property at 5723 Glen Mist Lane was built in 1983 and last sold on Aug 9, 2022 for $0.
How much is this home worth?
The estimated value of the home located at 5723 Glen Mist Lane is $510,050.
What are some comparable homes to 5723 Glen Mist Lane?
There are currently no comparable homes to 5723 Glen Mist Lane.