


61
Map
5721 TORTOISE PLACE


About This Property
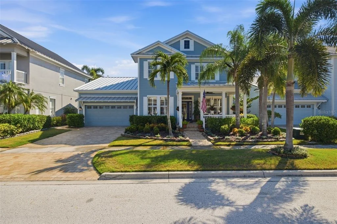
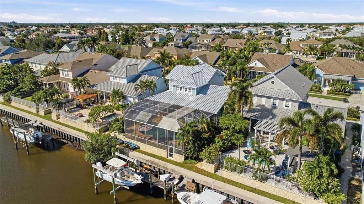
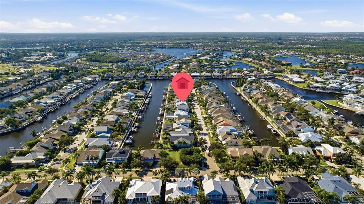
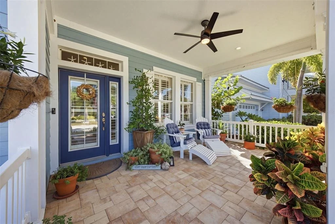
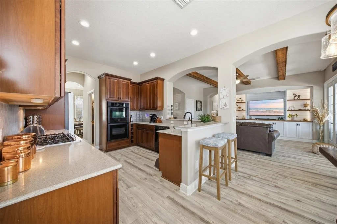
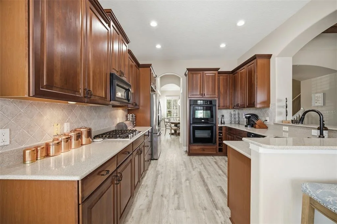
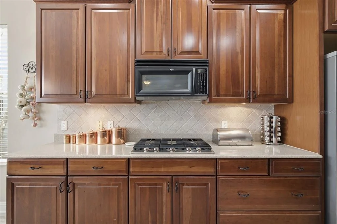
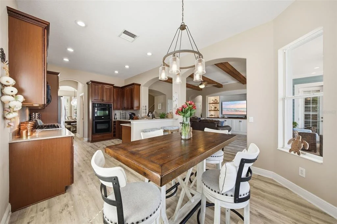
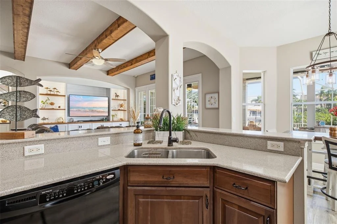
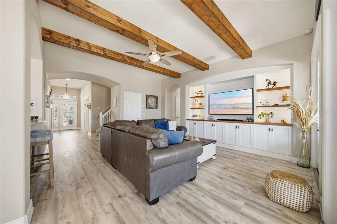
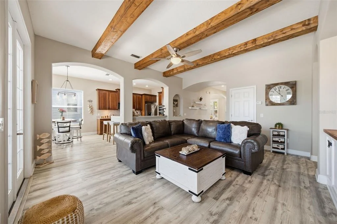
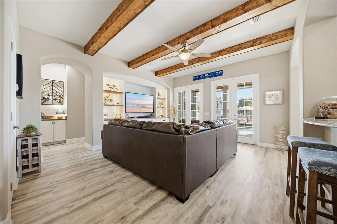
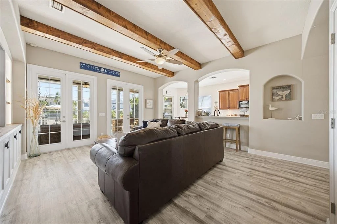
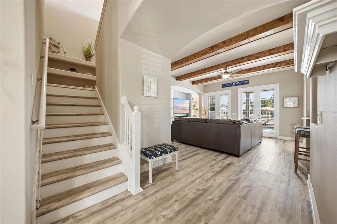
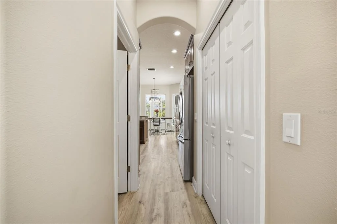
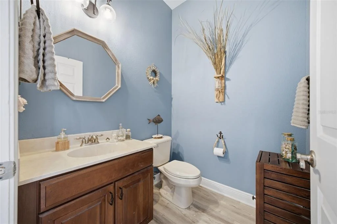
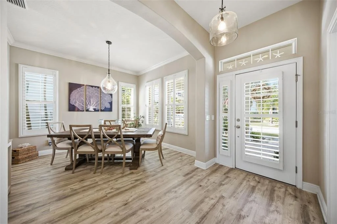
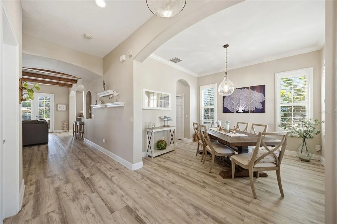
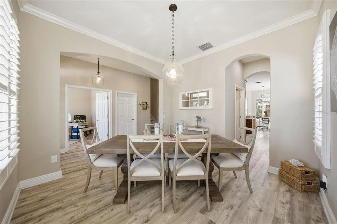
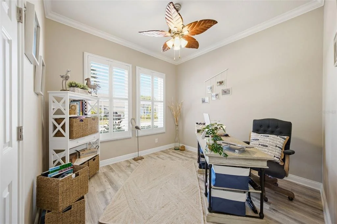
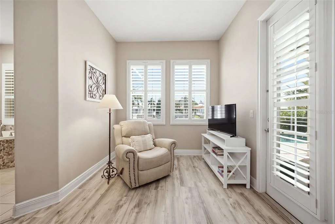
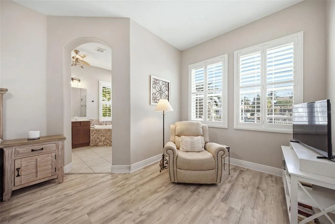
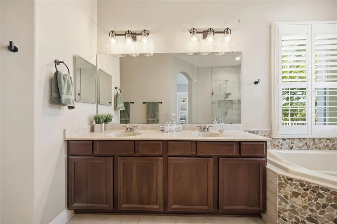
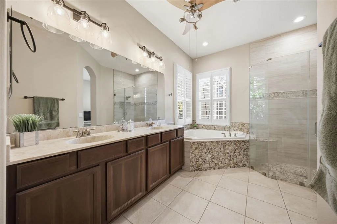
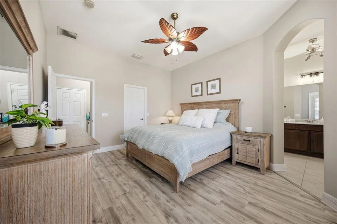
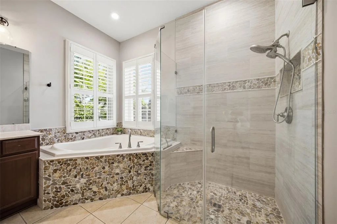
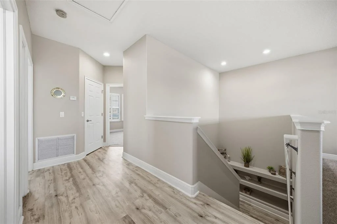
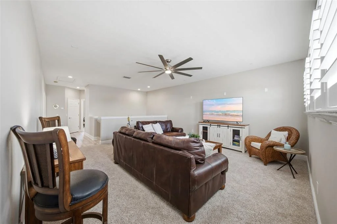
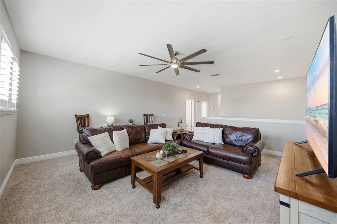
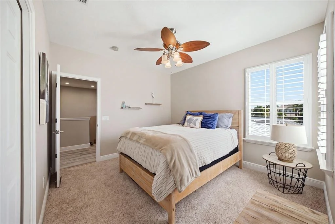
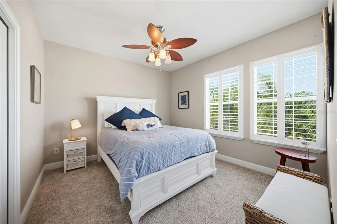
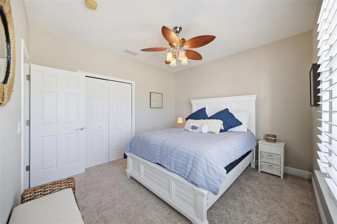
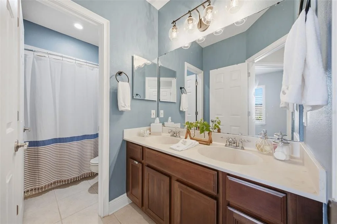
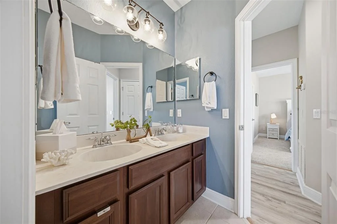
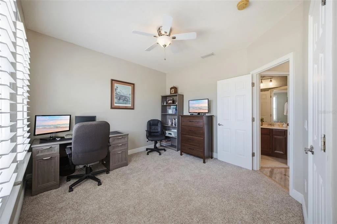
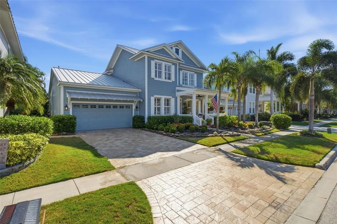
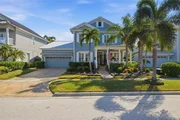
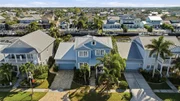
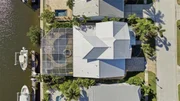
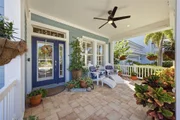
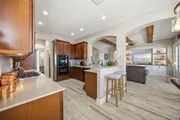
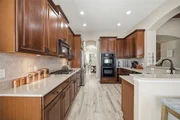
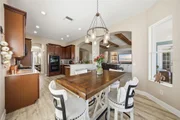
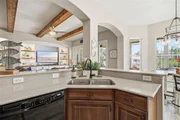
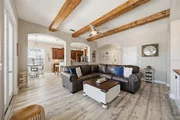
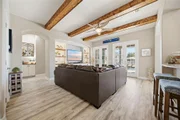
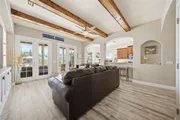
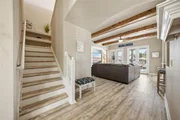
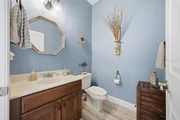
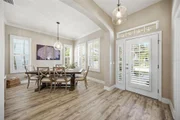
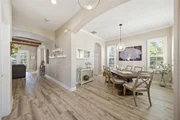
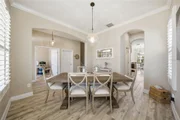
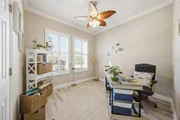
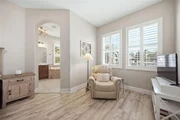
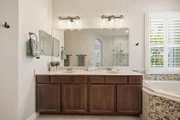
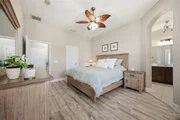
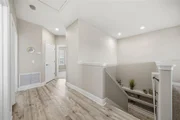
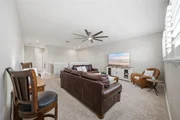
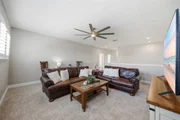
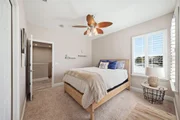
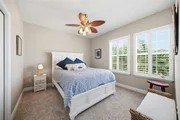
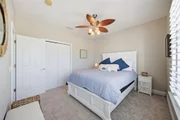
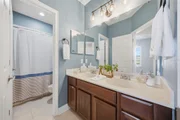
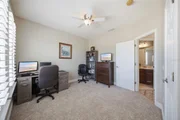
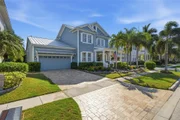
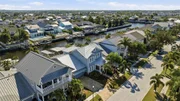
Enjoy the coastal lifestyle in this custom-built waterfront home set in a gated neighborhood with lush landscaping and a relaxed coastal feel. Offering four spacious bedrooms, three bathrooms, a bonus room, a separate office, and a formal dining room, the home pairs spacious living with thoughtful architectural details, including high ceilings, wood-beam accents, and custom built-ins.
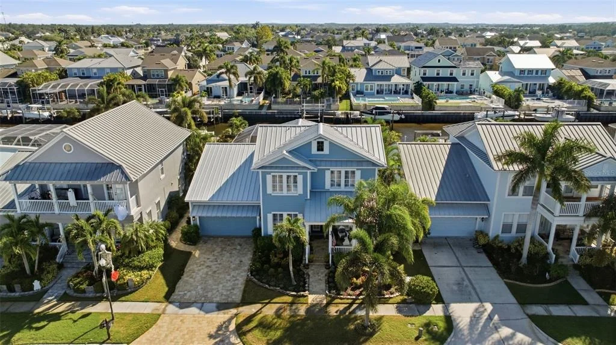
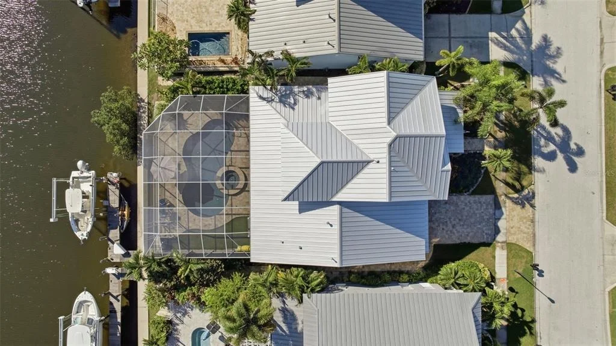
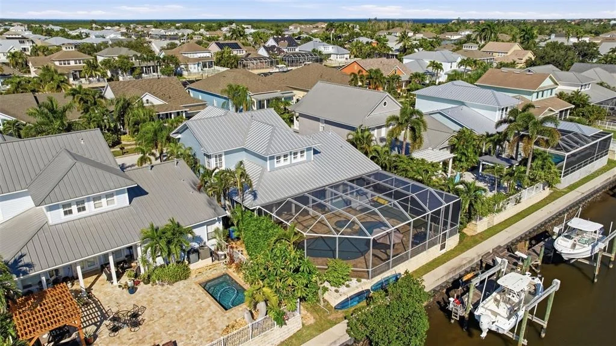
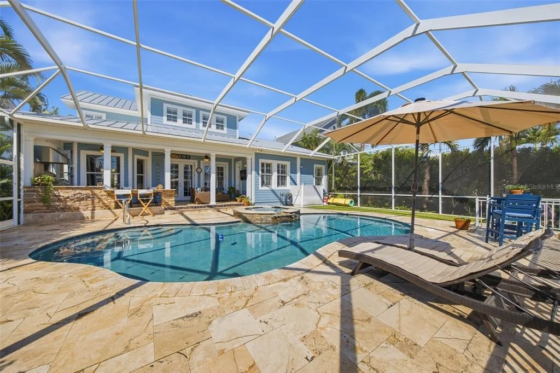
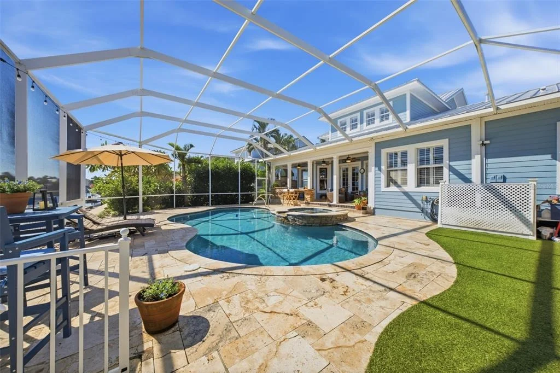
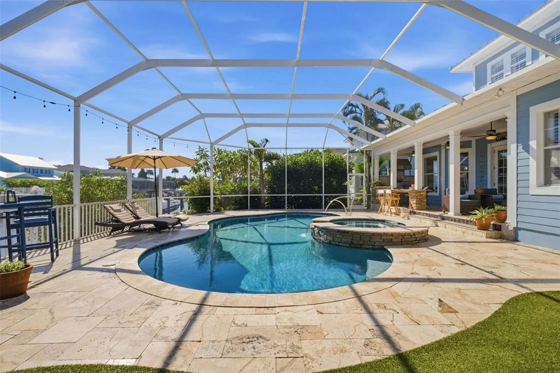
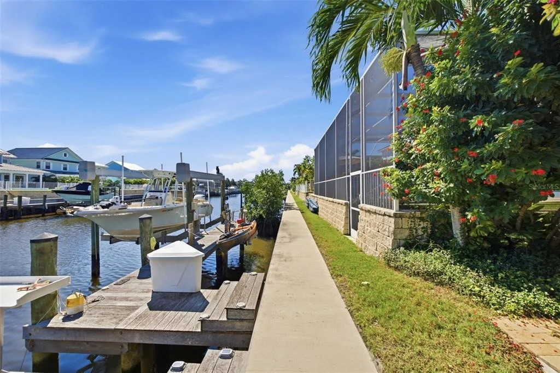
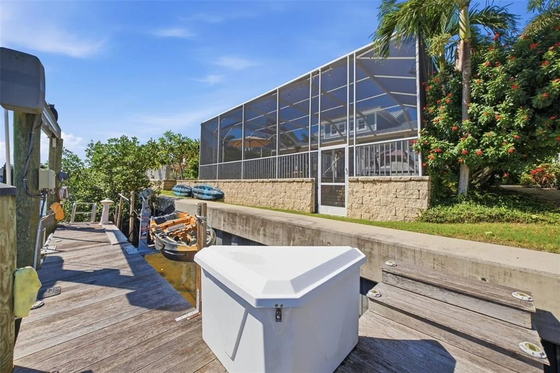
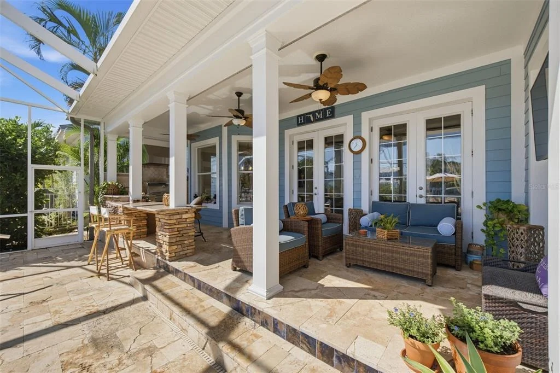
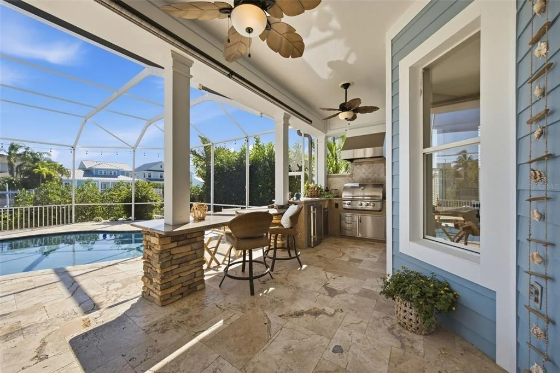
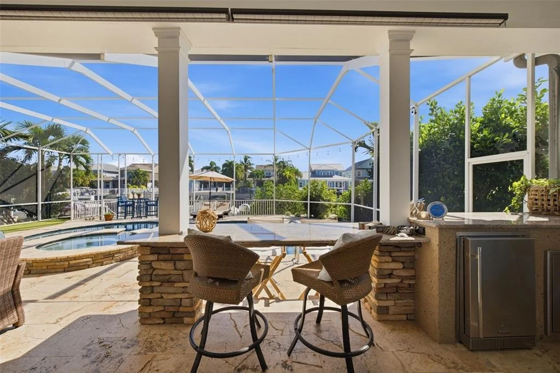
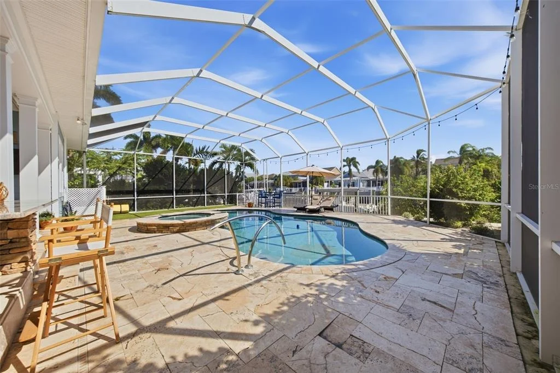
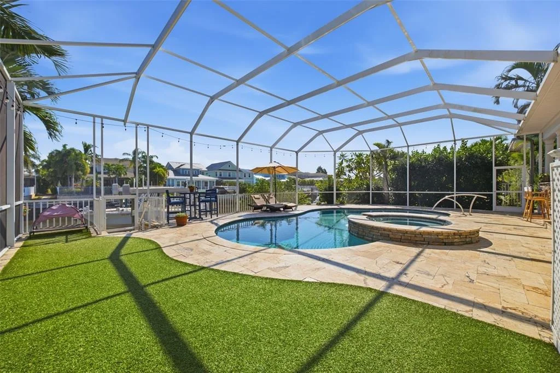
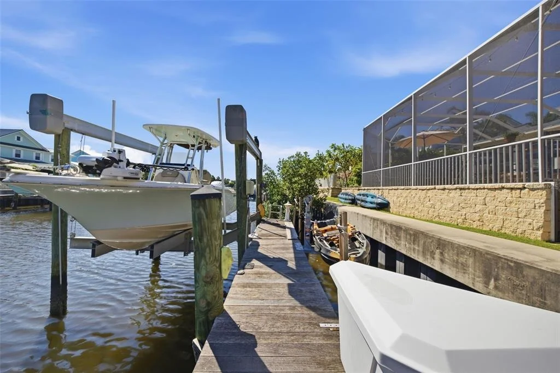
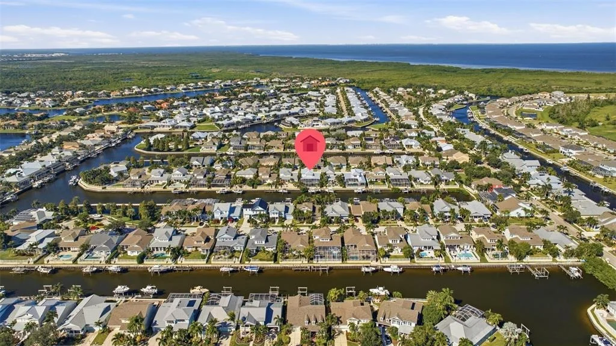
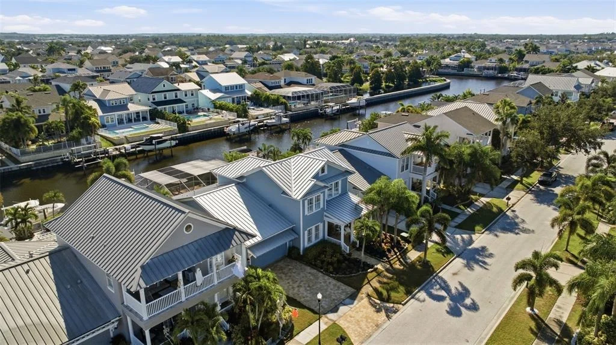
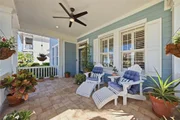
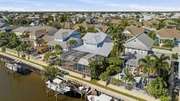
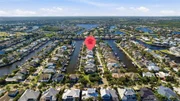
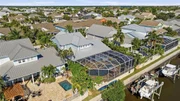
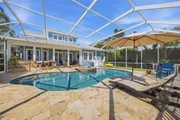
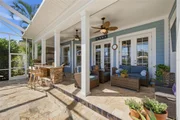
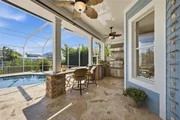
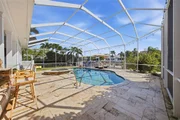
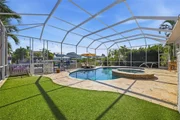
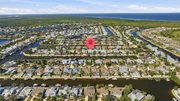
The outdoor oasis is made for relaxing and entertaining, with an oversized pool and spa, an outdoor kitchen, and a private dock with two boat lifts. Set on a saltwater canal with direct access to Tampa Bay, the property brings boating and waterfront living right to your backyard.
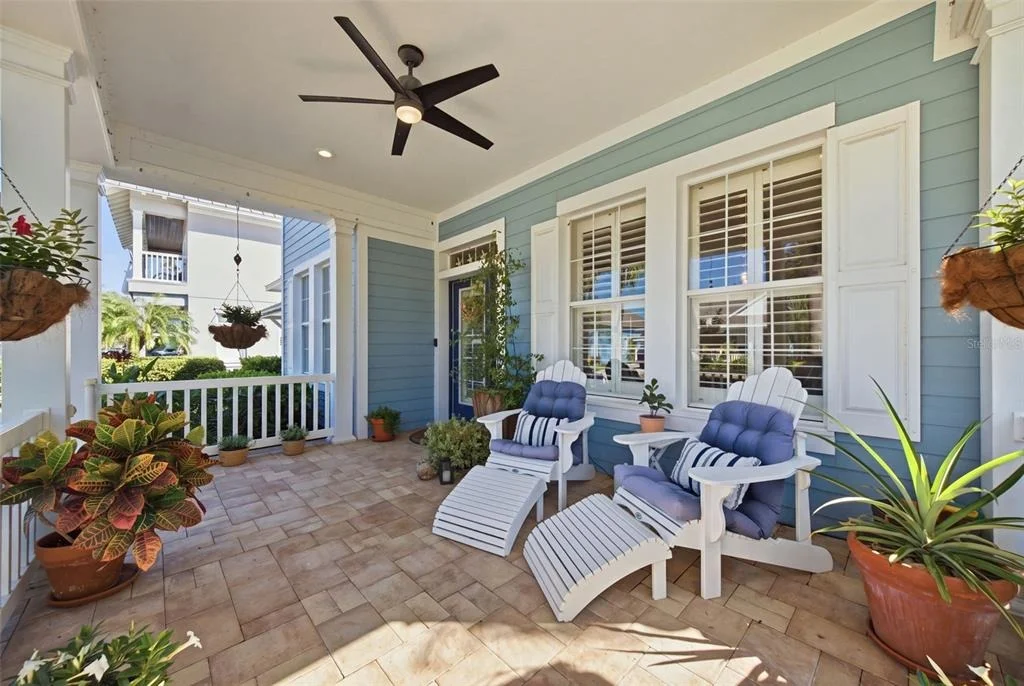
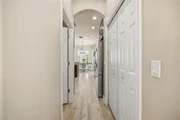
Recent and notable upgrades include a new metal roof, brick pavers, plantation shutters, and luxury vinyl flooring - bringing together coastal character, practical updates, and inviting indoor-outdoor living.
Listed By
Payment Calculator
Your Estimated Monthly Payment
Cap Rate Calculator
What does this mean?
Based on our analysis, the cap rate of this property is 1.25%. A negative cap rate indicates that the property might not be feasible as an income-producing asset. The median cap rate for a near zip code 11238 is 4.23%.
How much can I actually make?
Actual monthly rental income may vary between $4,760 and $7,140 depending on unit-specific characteristics. You can change the amount using the slider to further explore.
How is cap rate calculated?
Cap Rate = Net Operating Income (NOI) / Property Asset Value.
When calculating the cap rate, we assume 100% occupancy. Leverage (mortgage) is not considered.
Cap Rate provided by RealtyHop and RentHop, learn more about cap rate here.
Price History
Property Highlights
Building Info
Comparables
Status
Price/ft²
Listed On
Sold On
About Apollo Beach
Similar Homes for Sale
Currently no similar homes aroundNearby Rentals
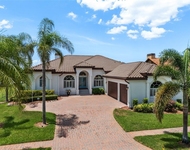
$6,299 /mo
- 4 Beds
- 3 Baths
- 3,241 ft²
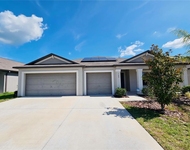
$6,400 /mo
- 4 Beds
- 2 Baths
- 2,308 ft²

CENTURY 21 BEGGINS ENTERPRISES
Last Updated: 27 days ago
Data Source: Stellar MLS, MLS# TB8558853




























 Your Privacy Choices
Phone: 425-283-2930
Address: 335 Madison Avenue, New York, NY 10017