by Global Lifestyle Properties

See Home Value
$439,900
● House - Off Market

5721 Bent Grass DRIVE

VALRICO, FL 33596
bedrooms
3 Beds
bathrooms
2 Baths
square feet
2,115 Ft²
$499,374
RealtyHop Estimate
13.52%
Since Oct 1, 2021
National-US
Primary Model

About This Property

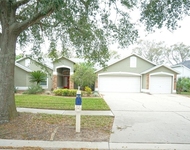
This home is a showstopper! Absolutely impeccable 3 bedroom, 2 bath home with office in the Osprey Cove Village at River Hills Country Club! **ROOF IS ONLY 5 YEARS YOUNG!!!***NEWER AIR CONDITIONING ONLY 18 MONTHS YOUNG!*** LARGE & PRIVATE BACK YARD ~ PLENTY OF ROOM FOR A POOL!!!*** Bursting with curb appeal, this property has been meticulously maintained and loved! Upon entry, the 14' soaring ceilings and wide-open floor plan immediately make you feel right at home ~ Come on in and stay a while! Clear views from the front door lead straight through the house out to the private backyard backing up to conservation AND ready for a pool ~ ***NO BACKDOOR NEIGHBORS!***  BRAZILIAN CHESTNUT HARDWOOD FLOORS throughout the main living areas and office ~ guaranteed to take your breath away! The gleaming natural wood colors bring warmth and comfort to all who enter.  Large windows are situated perfectly allowing for natural light to spill in throughout the home.  The **OPEN KITCHEN** with spacious dinette area encompasses the family room allowing chefs, family & guests to all be able to mix and mingle together.  This "Great Room" area is also large enough to hold the grandest of gatherings and just as comfortable as an intimate setting. The kitchen includes all appliances, solid surface counters, an abundance of cabinet space, large pantry and breakfast bar. Host a family gathering or unwind after a stressful day with a tall glass of sweet iced tea on your very private enclosed lanai ~ again, without backdoor neighbors.  The **SPLIT FLOOR PLAN** creates a very private Owner's Retreat with ensuite. Ensuite master bath features dual sinks, granite countertops, large soaking tub w/separate glass shower. An absolutely massive walk-in closet AND sliding doors leading out to the lanai. The secondary bedrooms are nicely sized with ample closet space and neutral colors. Bathrooms are tastefully upgraded.  The office boasts pond views, Brazilian chestnut flooring and double entry doors making it perfect for those working from home.  Laundry Room with NEW STORAGE cabinets.  River Hills Country Club is a 24-hour manned-gated community conveniently located in an "A-Rated" School System. HOA dues give you the luxury of Residential Membership granting you access to restaurants, pool, playground, workout gym & other desirable amenities. Easy commute access to I4, I75, and Crosstown Expressway. Make your appt today, this home is one of a kind!
Unit Size
2,115 Ft²
Days on Market
-
Land Size
0.19 acres
Price per sqft
$208
Property Type
House
Property Taxes
$226
HOA Dues
$167
Year Built
1998

Payment Calculator

Cap Rate Calculator

Last updated: 3 years ago (Stellar MLS #)

Price History

Date / Event Date Event Price
Apr 29, 2024 Sold
Sold
Mar 29, 2024 In contract -
In contract
Mar 27, 2024 Listed by COMPASS FLORIDA, LLC $487,000
Listed by COMPASS FLORIDA, LLC
This home is a showstopper! Absolutely impeccable 3 bedroom, 2 bath home with office in the Osprey Cove Village at River Hills Country Club! LARGE & PRIVATE BACK YARD ~ PLENTY OF ROOM FOR A POOL!!!*** Bursting with curb appeal, this property has been meticulously maintained and loved! Upon entry, the 14' soaring ceilings and wide-open floor plan immediately make you feel right at home ~ Come on in and stay a while! Clear views from the front door lead straight through the house out to the private backyard backing up to conservation AND ready for a pool ~ ***fully fenced w/ NO BACKDOOR NEIGHBORS!*** BRAZILIAN CHESTNUT HARDWOOD FLOORS throughout the main living areas and office ~ guaranteed to take your breath away! The gleaming natural wood colors bring warmth and comfort to all who enter. Large windows are situated perfectly allowing for natural light to spill in throughout the home. The **OPEN KITCHEN** with spacious dinette area encompasses the family room allowing chefs, family & guests to all be able to mix and mingle together. This "Great Room" area is also large enough to hold the grandest of gatherings and just as comfortable as an intimate setting. The kitchen includes all appliances, solid surface counters, an abundance of cabinet space, large pantry and breakfast bar. Host a family gathering or unwind after a stressful day with a tall glass of sweet iced tea on your very private enclosed lanai ~ again, without backdoor neighbors. The **SPLIT FLOOR PLAN** creates a very private Owner's Retreat with ensuite. Ensuite master bath features dual sinks, granite countertops, large soaking tub w/separate glass shower. An absolutely massive walk-in closet AND sliding doors leading out to the lanai. The secondary bedrooms are nicely sized with ample closet space and neutral colors. Bathrooms are tastefully upgraded. The office boasts pond views, Brazilian chestnut flooring and double entry doors making it perfect for those working from home. Laundry Room with storage cabinets. River Hills Country Club is a 24-hour manned-gated community conveniently located in an "A-Rated" School System. HOA dues give you the luxury of Residential Membership granting you access to restaurants, pool, playground, workout gym & other desirable amenities. Easy commute access to I4, I75, and Crosstown Expressway. Make your appt today, this home is one of a kind!
Sep 24, 2021 Sold
Sold
Aug 6, 2021 Listed by KELLER WILLIAMS REALTY $439,900
Listed by KELLER WILLIAMS REALTY
Show More

Property Highlights


Building Info

Overview

    General

  • Year Built: 1998
  • Effective Year Built: 2010
  • Building Count: 1
  • Bedroom Count: 3
  • Bathroom Count: 2
  • Full Bathrooms: 2
  • Partial Bathrooms: 2
  • Building Condition: 6
  • Building Quality: 4
  • Construction Type: 6
  • Building Style: 21
  • Exterior Walls Type: 24
  • Interior Walls Type: 3
  • Roof Shape Type: 7
  • Roof Cover Type: 15
  • Floor Count: 100
  • Living Units: 1
  • Floor Cover: 9
  • Basement Type: 0
  • Basement Area: 0
  • Garage Type: 1
  • Garage Square Area: 424
  • Parking Space Count: 2
  • Patio Type: 59
  • Porch Type: 102
  • Pool Type: 0
  • Location Influence Type: 137

    Dimensions

  • Lot Size Square Feet: 9,984
  • Lot Size Depth Feet: 1,140
  • Lot Size Frontage Feet: 710
  • Total Building Area: 2,539
  • Gross Building Area: 2,804
  • Building Area: 2,115
  • Building Area Measurement: L

    Heating and Cooling

  • Air Conditioning: 1
  • Heating: 3
  • Heated Square Feet: 2,115
  • Heating Fuel Type: 0

    Utilities

  • Sewer System: 0
  • Water Service: 0

Building

  • Building Type: 0
  • Property Class: R
  • Subdivision: RIVER HILLS COUNTRY CLUB PARCEL 19
  • Land Acres: 0000000229
  • Standard Land Use Code: 1001
  • County Land Use Code: 0100
  • State Land Use Code: 001
  • Legal Description 1: RIVER HILLS COUNTRY CLUB PARCEL 19 LOT 5 BLOCK 29

Neighborhood

  • School District Name: Hillsborough County School District
  • Census Tract: 013208

Zoning

  • Zoning: PD

Geography

  • Assessors Map Reference: BK 82 PG 36
  • Subdivision Tract Number: 350
  • Parcel: 087098-1810
  • Block: 29
  • Lot: 5
  • Meridian: SEC 10 TWN 30S RNG 21E
  • Municipality: UNICORPORATED
  • Latitude: 27.8911
  • Longitude: -82.2008

    Address

  • Full Address: 5721 Bent Grass Dr
  • Address - House Number: 5721
  • Address - Street Name: Bent Grass
  • Address - Suffix Type: Dr
  • State: FL
  • City Name: Valrico
  • Carrier Code: R031
  • 4-Digit Zip Code: 9206
  • Zip Code: 33596

Valuation

    Tax

  • Total Area: 2,393
  • Tax Year: 2023
  • Tax Amount: $602,635
  • Tax Rate Code Area: U

    Appraisal Valuation

  • Standard Deviation: 0.1567
  • Valuation Date: Mar 27, 2024
  • Confidence Score: 80
  • Final Value: 546,418
  • High Value: 632,056
  • Low Value: 460,779

    Market Valuation

  • Market Total Value: $376,832
  • Market Land Value: $76,488
  • Market Improvement Value: $300,344

    Assessments Valuation

  • Assessed Year: 2023
  • Assessed Total Value: $358,642

    Exemptions

  • Homeowner Exemption: Yes

    Sales

  • Current Sale Contract Date: Sep 22, 2021
  • Current Sale Recording Date: Sep 24, 2021
  • Current Sale Price:
  • Current Sale Document Type: 71
  • Current Sale Input Document Number: 2021484418
  • Previous Sale Recording Date: Dec 28, 2009
  • Previous Sale Contract Date: Dec 24, 2009
  • Previous Sale Amount: $205,000
  • Previous Sale Document Type: 71
Data used for valuation calculations is provided by RealtyHop, and other third party sources

Comparables

Unit
Status
Type
Beds
Baths
ft²
Price/ft²
Asking Price
Listed On
Closing Price
Sold On
HOA + Taxes

About River Hills Masters


Similar Homes for Sale

Currently no similar homes around

Nearby Rentals

Unit for rent at 3807 Turkey Oak Drive, VALRICO, FL, 33596

$3,400 /mo

  • 4 Beds
  • 3 Baths
  • 2,683 ft²
3807 Turkey Oak Drive, VALRICO, FL, 33596 Listing by Andrew Dougill
Unit for rent at 4622 Dover Bluff Court, VALRICO, FL, 33594

$2,500 /mo

  • 4 Beds
  • 2 Baths
  • 1,844 ft²
4622 Dover Bluff Court, VALRICO, FL, 33594 Listing by Bill Hague
Unit for rent at 4707 Ramshead Drive, VALRICO, FL, 33594

$2,200 /mo

  • 3 Beds
  • 2 Baths
  • 1,742 ft²
4707 Ramshead Drive, VALRICO, FL, 33594 Listing by Valiyaveedan Thomas


Frequently Asked Questions

When was property at 5721 Bent Grass Drive built and last sold?
The property at 5721 Bent Grass Drive was built in 1998 and last sold on Sep 22, 2021 for $439,900.
How much is this home worth?
The estimated value of the home located at 5721 Bent Grass Drive is $0.
What are some comparable homes to 5721 Bent Grass Drive?
There are currently no comparable homes to 5721 Bent Grass Drive.