


28
Map
5720 Dudley St


About This Property
Payment Calculator
Your Estimated Monthly Payment
Cap Rate Calculator
What does this mean?
Based on our analysis, the cap rate of this property is 1.25%. A negative cap rate indicates that the property might not be feasible as an income-producing asset. The median cap rate for a near zip code 11238 is 4.23%.
How much can I actually make?
Actual monthly rental income may vary between $4,760 and $7,140 depending on unit-specific characteristics. You can change the amount using the slider to further explore.
How is cap rate calculated?
Cap Rate = Net Operating Income (NOI) / Property Asset Value.
When calculating the cap rate, we assume 100% occupancy. Leverage (mortgage) is not considered.
Cap Rate provided by RealtyHop and RentHop, learn more about cap rate here.
Price History
| Date / Event | Date | Event | Price |
|---|---|---|---|
| Aug 28, 2025 | Sold | ||
| Sold | |||
| Aug 11, 2025 | In contract | - | |
| In contract | |||
| Jul 23, 2025 | Listed by Nancy Hicks Homes | $750,000 | |
| Listed by Nancy Hicks Homes | |||
| | |||
|
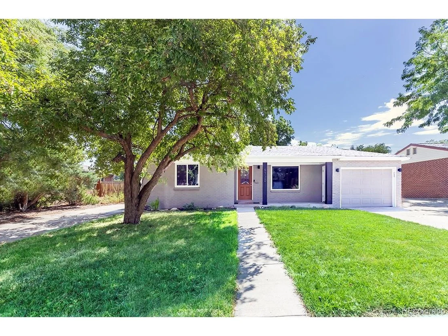
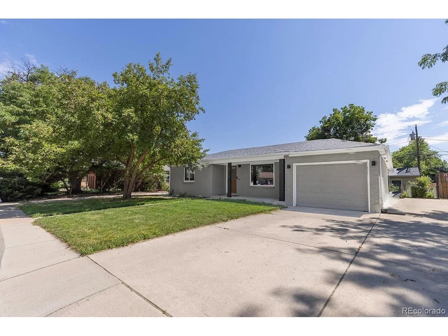
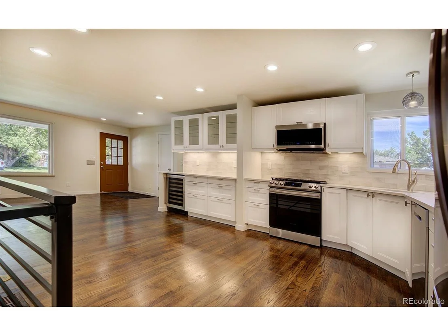
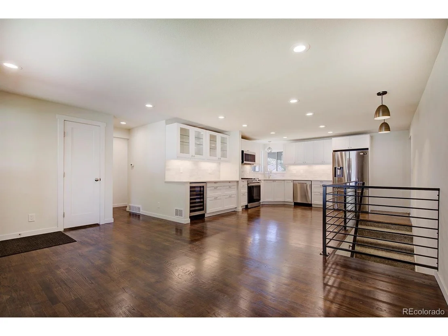
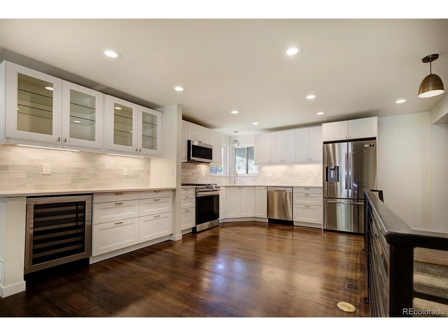
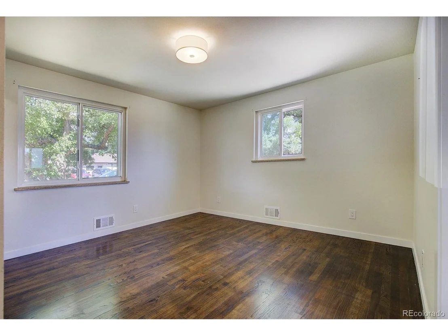
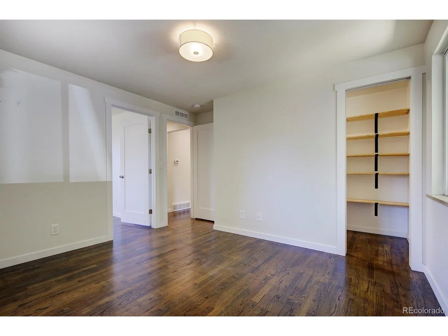
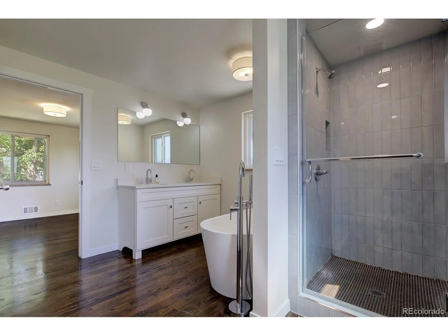
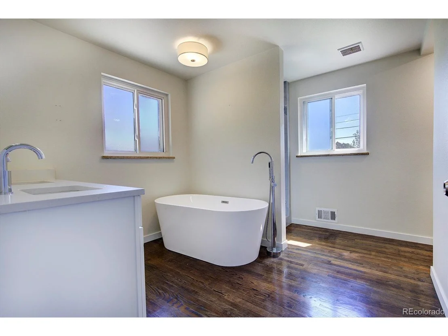
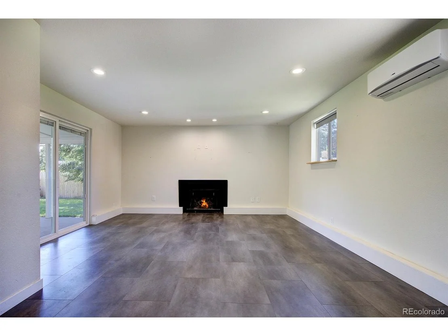
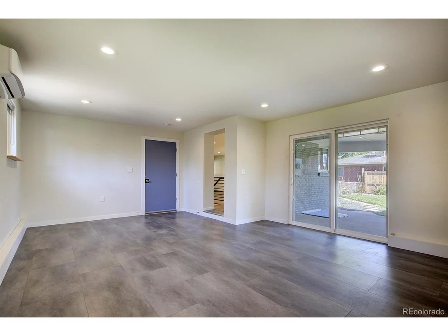
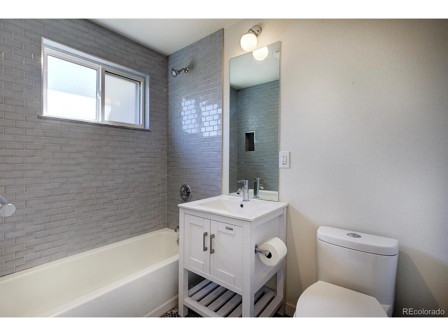
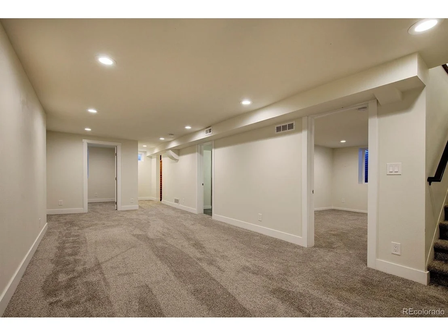
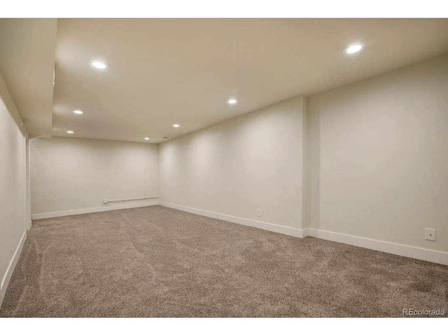
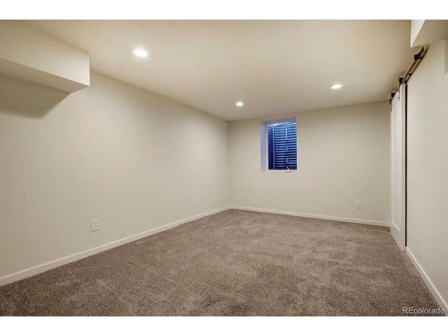
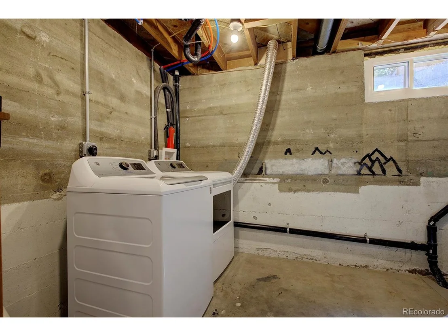
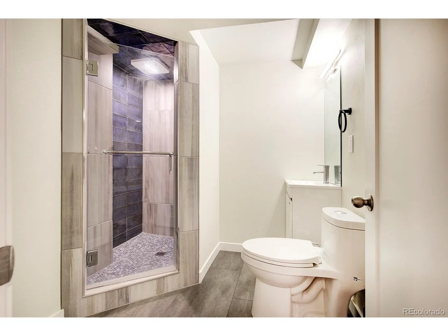
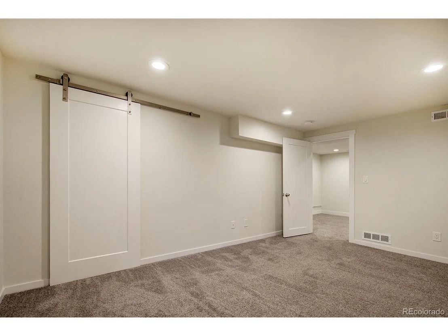
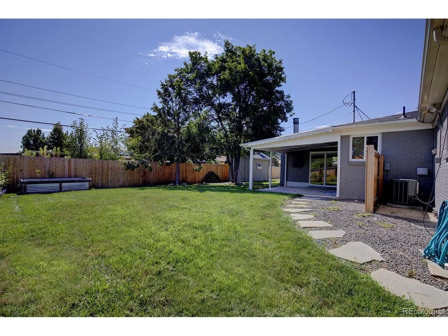
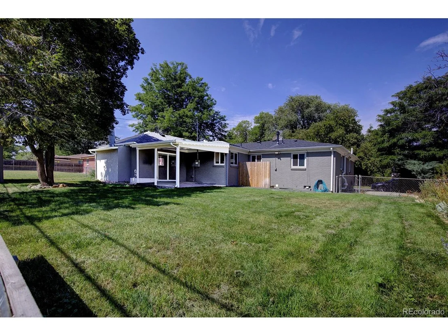
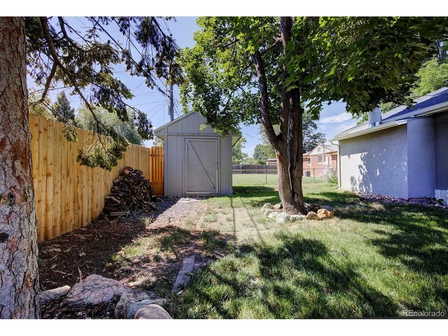
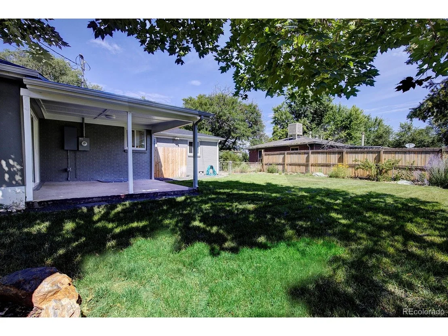
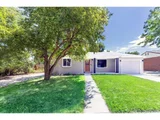
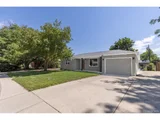
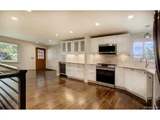
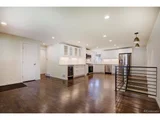
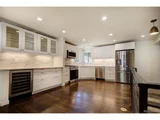
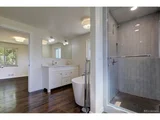
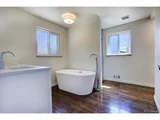
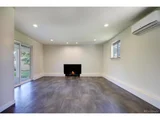
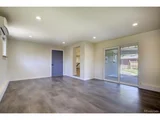
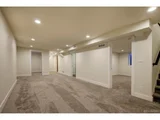
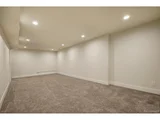
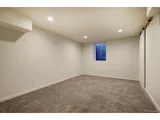
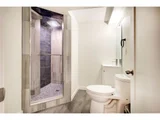
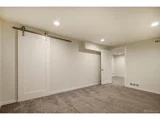
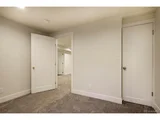
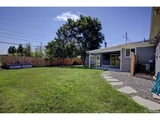
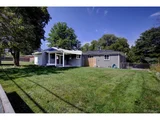
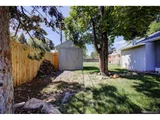
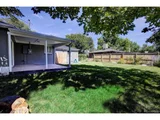
3 bed, 3 bath remodeled ranch in Old Town Arvada! This fully permitted remodel was completed just two years ago, and the home has since been further upgraded with a radon mitigation system, new water heater, new carpet in basement and stairs, fresh attic insulation, new back fence, and a new main sewer line. The main floor features refinished hardwoods, an open layout, custom lighting, and a spacious primary suite with walk-in closet and luxurious en-suite bath. The kitchen boasts quartz counters, IKEA cabinetry, stainless appliances, and a wine fridge with extra serving space in the dining area. A cozy bonus room with wood-burning fireplace leads to the covered patio and fenced yard. The fully finished basement includes two conforming bedrooms, a large rec room, and stylish 3/4 bath. Also includes a new electrical panel, new central A/C, new mini-split system in family room, hail-resistant roof, and a 220V 50-amp EV charger in the garage. Just minutes from shops, dining, and events in Old Town Arvada!
| |||
| Nov 9, 2020 | Sold | ||
| Sold | |||
| Oct 22, 2020 | Listed by Capstone Realty LLC | $609,500 | |
| Listed by Capstone Realty LLC | |||
| | |||
|
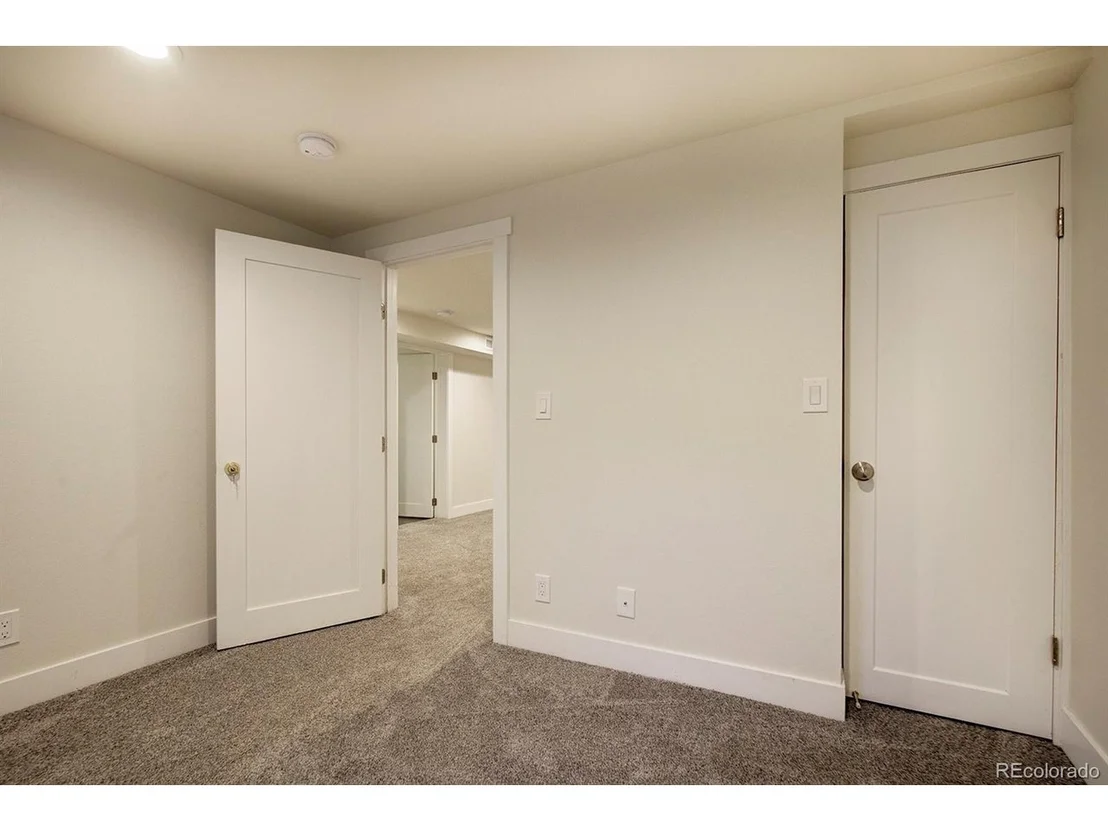
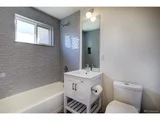
Gorgeous remodeled ranch home in Old Town Arvada. Complete remodel of the entire home. All work completed and permitted. Kitchen includes all new Ikea cabinets, quartz counters, stainless appliances and custom lighting. Dining room features a wine refrigerator and additional quartz counters. Entire main floor of the home features beautiful refinished hardwood floors. Open floor plan with custom lighting and fixtures. Master bedroom with walk-in closet and huge master bathroom. There is an additional full bathroom on the main floor featuring all new fixtures and custom tile. Main floor also includes a bonus room with wood burning fireplace and a sliding glass patio door that opens to the covered patio and fenced back yard. The fully finished basement features a large bonus room, and two bedrooms. Both bedrooms have egress windows and recessed lighting. There is also a stunning 3/4 basement bathroom. Property has new electrical panel, all new electrical wiring and new plugs, switches and lighting. All new water supply lines were also installed. Home has a new roof with 40 year hail resistant shingles. New central air conditioner is also included. The family room has an additional ductless Mini-Split heating and air conditioner unit. Garage has 220V 50Amp electric car charging station. Property is located just minutes from Olde Town Arvada.
| |||

Property Highlights
Building Info
Comparables
Status
Price/ft²
Listed On
Sold On
About Arvada Plaza Area
Similar Homes for Sale
Currently no similar homes aroundNearby Rentals

Last Updated: 4 months ago
Data Source: REcolorado MLS, MLS# IRE4314630










 Your Privacy Choices
Phone: 425-283-2930
Address: 335 Madison Avenue, New York, NY 10017