


572 TARRINGTON RD


About This Property
Payment Calculator
Your Estimated Monthly Payment
Cap Rate Calculator
What does this mean?
Based on our analysis, the cap rate of this property is 1.25%. A negative cap rate indicates that the property might not be feasible as an income-producing asset. The median cap rate for a near zip code 11238 is 4.23%.
How much can I actually make?
Actual monthly rental income may vary between $4,760 and $7,140 depending on unit-specific characteristics. You can change the amount using the slider to further explore.
How is cap rate calculated?
Cap Rate = Net Operating Income (NOI) / Property Asset Value.
When calculating the cap rate, we assume 100% occupancy. Leverage (mortgage) is not considered.
Cap Rate provided by RealtyHop and RentHop, learn more about cap rate here.
Price History
| Date / Event | Date | Event | Price |
|---|---|---|---|
| May 21, 2019 | Sold | ||
| Sold | |||
| Feb 27, 2019 | Listed by Agent06 LLC | $519,900 | |
| Listed by Agent06 LLC | |||
| | |||
|
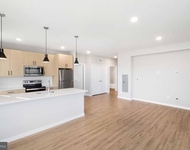
If a Wedgewood could it would (be better than this but that would be impossible). This property has been updated and enhanced in ways rarely seen in Barclay. This one is a showstopper! When you approach the house you notice a very unique brick laid double driveway. Over the past two years, the owner has made significant changes and enhancements to this house - to summarize; they had a 700 sq ft addition constructed to the upper level, added custom built-in shelving and wet bar in the kitchen, installed 6-foot vinyl fencing around the backyard, completely leveled + seeded + landscaped the backyard, constructed deck and expanded patio...awesome investments and wise improvements! The exterior design is beautiful as a result of the master bedroom addition. The front entryway has a large area to the right for coats and shoes and access to the garage - this storage/mudroom space is rare to find in Barclay. From the foyer, you immediately realize how the floor plan has been opened. There s a large family room overlooking the modernized kitchen which has a large eat-in area and sliding glass doors that open to the backyard. The kitchen has a large peninsula that overlooks the dining area, peninsula, additional island with stunning cabinetry and stainless steel appliances. And of course, the traditional powder room and living room are still in place in the front area which features one of two fireplaces. There is a full basement where the laundry is located. Upstairs, the layout has been changed dramatically with the addition of a 700 square-foot master bedroom, walk-in closet and private bathroom. The original master bedroom serves as a lounge or loft area at the top of the steps. The other three bedrooms and bathroom that are part of the original floor plan still exist. These are the enhancements that many Barclay homeowners imagine but rarely build. This Seller is built your dream home. Come and get it!
| |||
| Oct 21, 2016 | Sold | ||
| Sold | |||
| Jul 21, 2016 | Listed by Agent06 LLC | $399,900 | |
| Listed by Agent06 LLC | |||
| | |||
|
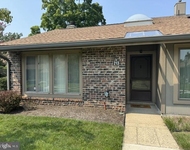
Wedgewood if you could! This property is absolutely stunning and has been renovated inside and out. This always sought-after Scarborough Wedgewood model is in a premium location along Tarrington Road bordering Barclay's most popular and highly valued section, Barclay Forest. The floorplan combined with the location is unmatched and very likely everything you've been looking and hoping for! The original layout of the main floor in this home has been opened and made jaw-droppingly perfect for the modern family. There's a gourmet kitchen with premium quartz countertops, luxury appliance package and an island as well as a large peninsula. The workspace and functionality of this kitchen is overflowing with style as much as it is with thoughtful detail that will make every day life and entertaining on special days absolutely heavenly. A traditional and unique brick driveway greet you from the curb and lead you to the charming covered porch front entry. Beautiful curb appeal! The foyer is open and gives you an immediate view of the family room and kitchen. The hardwood flooring is new yet maintains the charm and authenticity of the original floors. The first floor of this home has tremendous living space with two family rooms on the main floor and a massive kitchen with large dining area. The two car garage has been converted to 1 1/2 car garage due to the expansion of one of the family rooms. It's definitely a wiser use of space! Upstairs, you will find four beautiful bedrooms and all bathrooms are updated and lovely. The back and side yards are ample and tree-lined. You will have privacy for peaceful evenings on the patio, while you'll also be surrounded by one of the most fantastic communities in all of Cherry Hill. Barclay is the epitome of what defines an incredible neighborhood -- there are elementary schools within walking distance, multiple major roads nearby, two swim clubs within walking or biking distance of this house and a connected group of homeowners that just make life more enjoyable. This is a turn-key opportunity with a ALL NEW roof, windows, doors and hardware, central air and heating system. All cosmetic and operational elements of the house are renovated or replaced with great integrity. Come see this Tarrington total-makeover for yourself and imagine your life totally embraced by a perfectly appointed house in the very best neighborhood. Step up and Wedgewood if you could! You know you can, so we'll see you soon!
| |||
| Dec 15, 2015 | Sold | ||
| Sold | |||

Property Highlights
Building Info
Comparables
Status
Price/ft²
Listed On
Sold On
About Barclay
Similar Homes for Sale
Currently no similar homes aroundNearby Rentals

BHHS Fox & Roach-Marlton
Last Updated: 0 hours ago
Data Source: Bright MLS , MLS# 1002561176
 Your Privacy Choices
Phone: 425-283-2930
Address: 335 Madison Avenue, New York, NY 10017