


572 REDBERRY Lane


About This Property
Payment Calculator
Your Estimated Monthly Payment
Cap Rate Calculator
What does this mean?
Based on our analysis, the cap rate of this property is 1.25%. A negative cap rate indicates that the property might not be feasible as an income-producing asset. The median cap rate for a near zip code 11238 is 4.23%.
How much can I actually make?
Actual monthly rental income may vary between $4,760 and $7,140 depending on unit-specific characteristics. You can change the amount using the slider to further explore.
How is cap rate calculated?
Cap Rate = Net Operating Income (NOI) / Property Asset Value.
When calculating the cap rate, we assume 100% occupancy. Leverage (mortgage) is not considered.
Cap Rate provided by RealtyHop and RentHop, learn more about cap rate here.
Price History
| Date / Event | Date | Event | Price |
|---|---|---|---|
| Oct 6, 2021 | Sold | ||
| Sold | |||
| Aug 19, 2021 | Listed by INI REALTY | $449,000 | |
| Listed by INI REALTY | |||
| Jul 9, 2013 | Sold | ||
| Sold | |||
| May 15, 2012 | Listed by RE/MAX SPECIALISTS | $224,900 | |
| Listed by RE/MAX SPECIALISTS | |||
| | |||
|
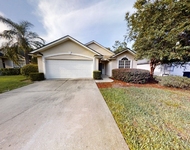
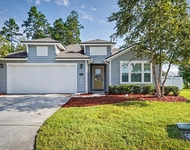
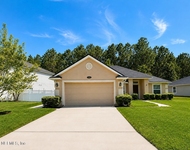
4/3.5 ON DEEP BEAUTIFUL LOT BACKING TO PRESERVE, HARD WOOD FLOORS DOWNSTAIRS WITH LARGE MASTER PRIVATE EXIT TO BACK, UPDATED KITCHEN W/ SILESTONE COUNTERS OVERLOOKS 2 STORY FAMILY ROOM, HUGE BONUS W/ SEPARATE AREA FOR OFFICE OR EXERCISE ROOM, 2 OTHER BEDROOMS UP W/ JACK & JILL BATH, GREAT LIGHT W/ LOTS OF WINDOWS, BUYER TO VERIFY ALL INFO
| |||
| May 5, 2008 | Listed by COLDWELL BANKER VANGUARD REALTY | $389,900 | |
| Listed by COLDWELL BANKER VANGUARD REALTY | |||
| | |||
|
This wonderful 4/3.5 Panitz home is atypical of the other homes in the Grovewood neighborhood. Its huge 2-story great room and adjacent open kitchen have warm light-maple hardwood floors. The dramatic fireplace is surrounded by large arched windows which open the room to the beautifully landscaped yard and preserve beyond. (See supplement) The kitchen is separated from the great room by a generous breakfast bar and includes 42 light maple cabinets with crown moulding, silestone and tile countertops, tile backsplash, a center island, and walk-in pantry. The breakfast area has French doors which open to the back patio. The master suite, located on the first floor, has a large bedroom with his and her closets with mirrored doors, and a large tiled bathroom with double vanities and corner garden tub. Two additional bedrooms upstairs share a JacknJill bath, and a 4th bedroom off of the huge open loft/game area makes the perfect office. Other upgrades include recessed lighting,ceiling fans in most rooms, radiused corners on all walls, arched doorways, surround-sound, and plantation shutters. The large yard is beautifully landscaped with curbed edging around all beds and plenty of room behind the house for a pool.
| |||

Property Highlights
Building Info
Comparables
Status
Price/ft²
Listed On
Sold On
About Fruit Cove
Similar Homes for Sale
Currently no similar homes aroundNearby Rentals

Last Updated: 2 years ago
Data Source: Real MLS, MLS# 1126927
 Your Privacy Choices
Phone: 425-283-2930
Address: 335 Madison Avenue, New York, NY 10017