Check Availability
$789,000
↓ $10K (1.3%)
● House - For Sale

572 Oceanside Boulevard

Melbourne, FL 32903
bedrooms
3 Beds
bathrooms
2 Baths, 1 Half Bath
square feet
2,588 Ft²
$5,049
Est. Monthly
$757
HOA / Fees

About This Property

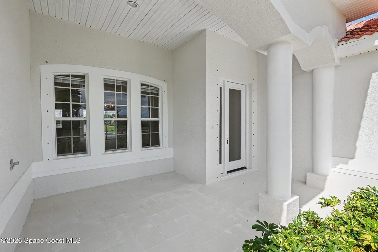
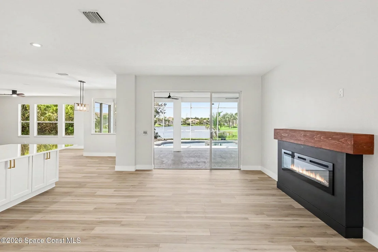
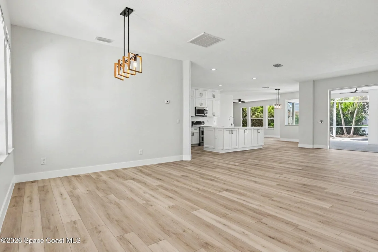
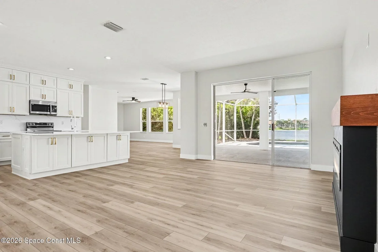
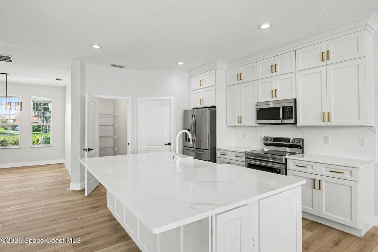
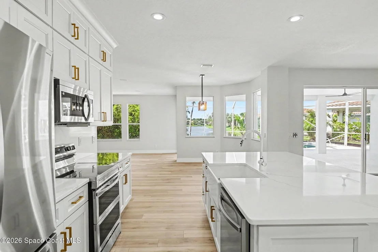
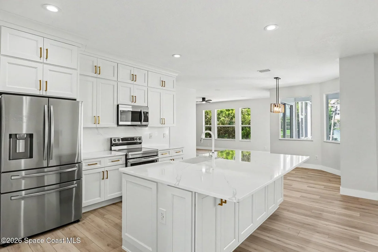
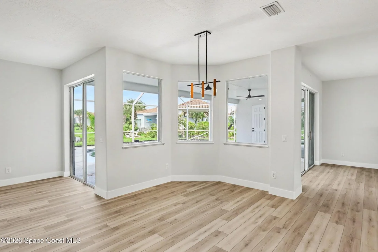
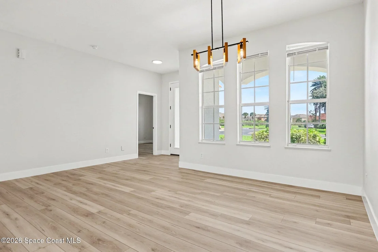
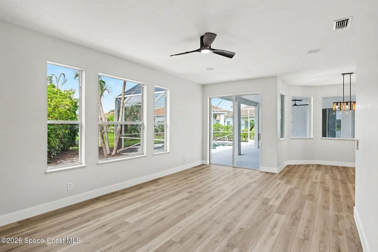
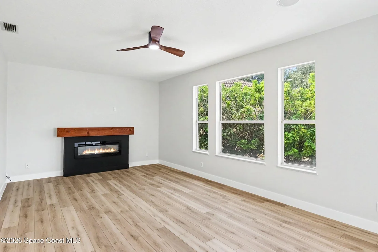
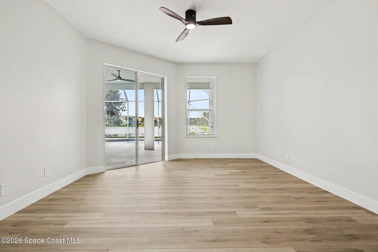
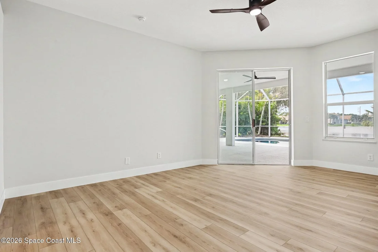
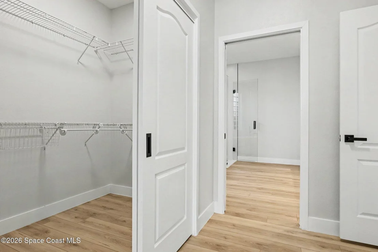
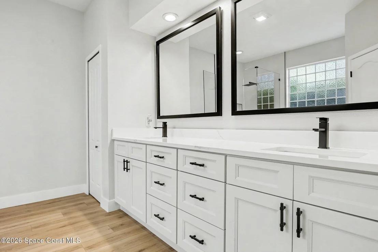
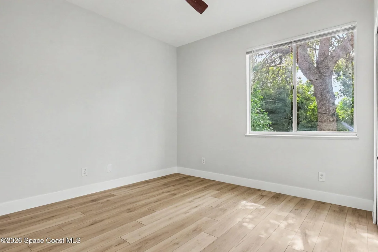
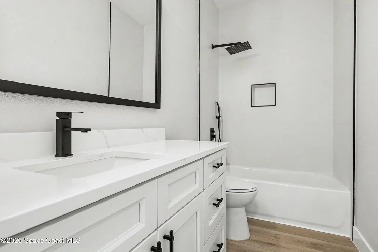
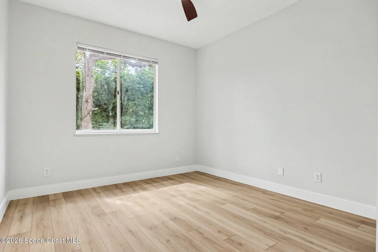
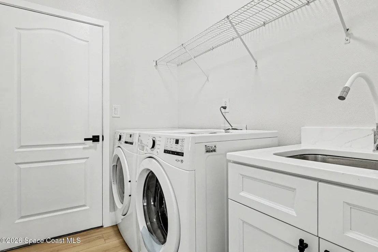
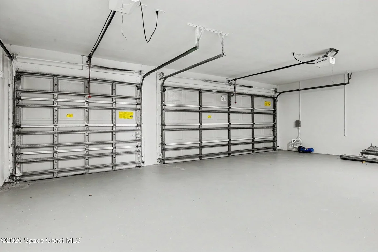
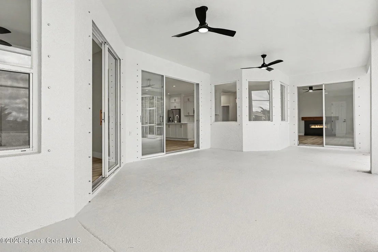
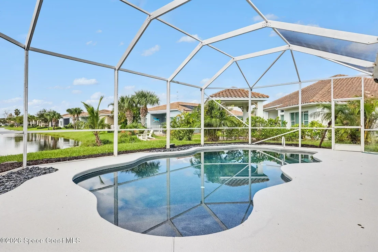
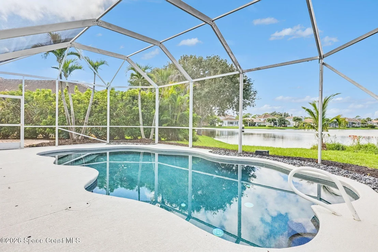
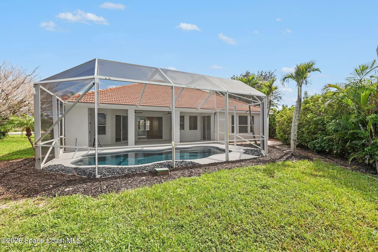
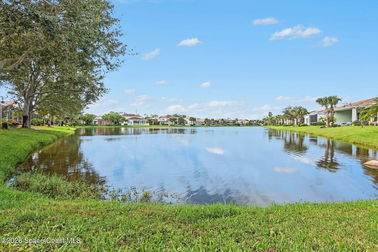
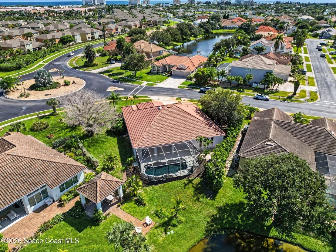
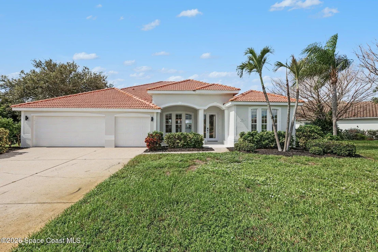
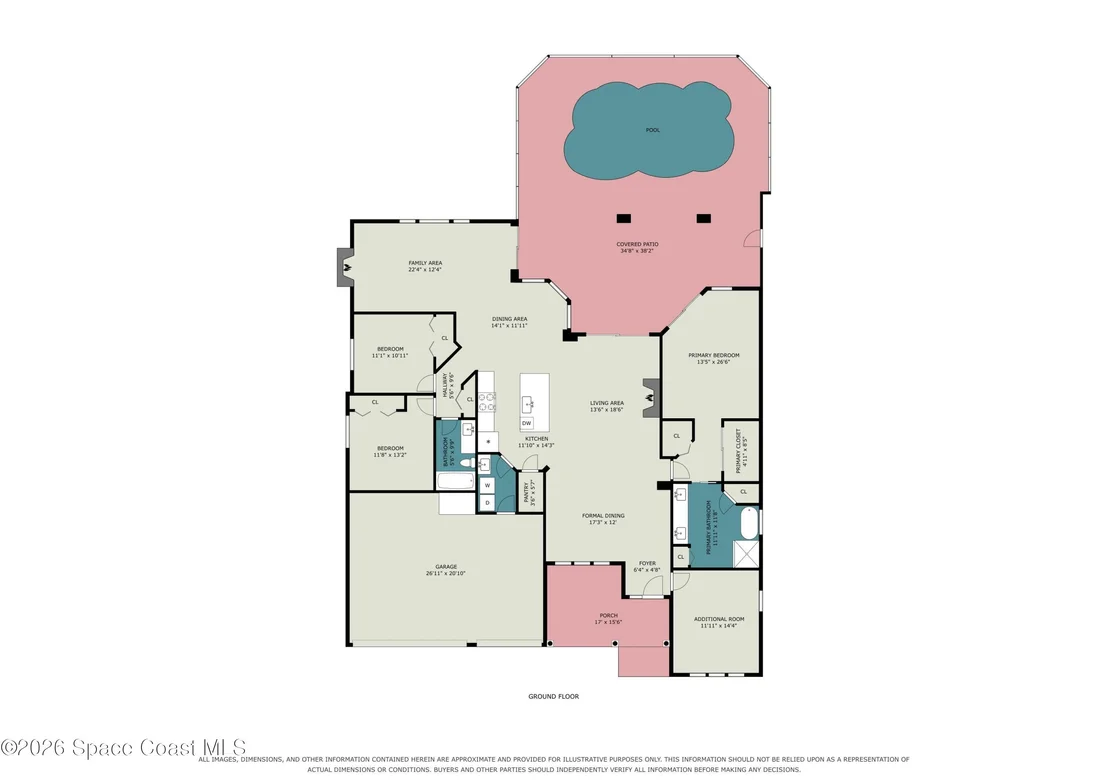
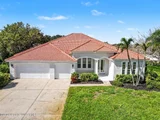
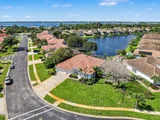
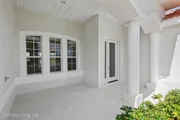
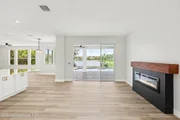
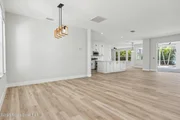
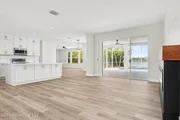
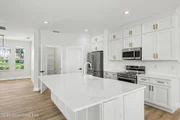
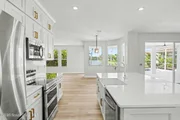
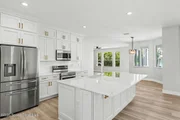
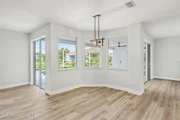
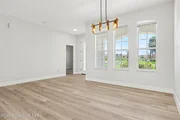
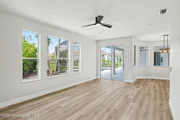
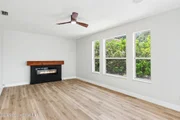
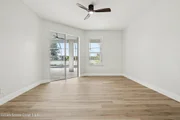
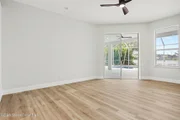
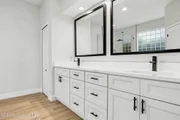
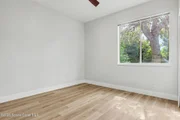
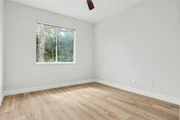
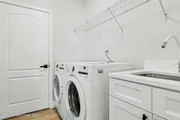
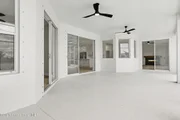
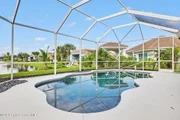
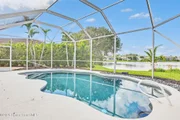
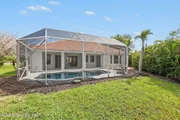
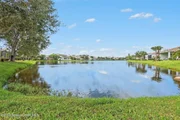
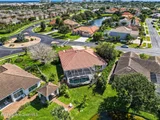
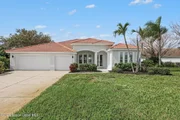
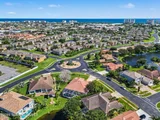
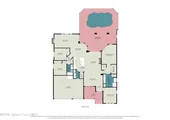
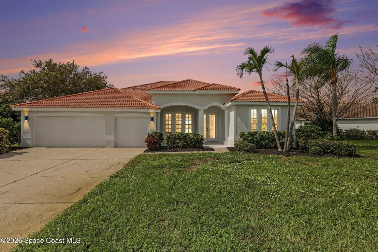
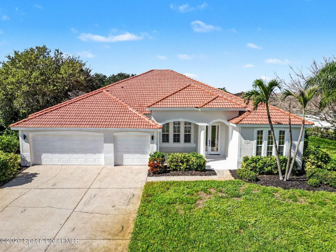
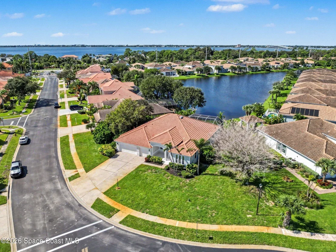
Coastal living at its finest! Fabulous BEACHSIDE POOL Home on an 0.32-acre lot in gated Oceanside Village, offering water views and a quick stroll or bike ride to the beach! Featuring 3 BEDS plus an Office/Den, 2.5 BTHS, and a 3-Car Garage, this home blends modern luxury with relaxed Florida living. The brand-new Kitchen showcases white Shaker cabinetry, quartz countertops and new appliances. All baths have been renovated with high-end 24x48-inch tile showers, while the primary suite features a gorgeous custom soaking tub and frameless glass shower. Additional upgrades include fresh interior/exterior paint, new flooring, fixtures, fans, baseboards, door hardware and two custom electric fireplaces. Enjoy entertaining the family & friends by the screened pool overlooking the water. The Resort-Style community amenities include a clubhouse, heated pool, tennis & pickleball! Enjoy the sunshine and the best of Florida's lifestyle with convenient access to Port Canaveral & Orlando.
Unit Size
2,588 Ft²
Days on Market
31 days
Land Size
0.32 acres
Price per sqft
$305
Property Type
House
Property Taxes
$417
HOA Dues
$757
Year Built
2004

Listed By

Kim Tillett
One Sotheby's International

Payment Calculator

Cap Rate Calculator

Last updated: 7 days ago (Space Coast MLS #1090265)

Price History

Date / Event Date Event Price
Nov 10, 2026 Price Decreased $789,000
↓ $10K (1.3%)
Price Decreased
Oct 17, 2026 Listed by Dale Sorensen Real Estate Inc. $799,000
Listed by Dale Sorensen Real Estate Inc.
Nov 3, 2010 Sold
Sold
Jun 29, 2004 Sold
Sold

Property Highlights

Garage
Fireplace
With View
Parking Details
Has Garage
Parking Features: Garage, Guest
Garage Spaces: 3
Interior Details
Half Bathrooms: 1
Full Bathrooms: 2
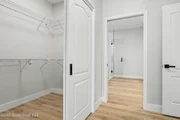
Interior Features: Breakfast Bar, Built-in Features, Ceiling Fan(s), Entrance Foyer, Kitchen Island, Open Floorplan, Pantry, Vaulted Ceiling(s), Walk-In Closet(s), Primary Bathroom - Tub with Shower, Primary Downstairs, Split Bedrooms
Appliances: Dishwasher, Disposal, Dryer, Electric Range, Microwave, Refrigerator, Washer
Flooring Type: Tile, Vinyl
Laundry Features: Electric Dryer Hookup, In Unit, Washer Hookup
Has Fireplace
Fireplace Features: Electric
Fireplaces: 2
Exterior Details
Square Footage: 2588
Square Footage Source: $0
Security Features: Security Gate
Property Condition: Updated/Remodeled
Architectural Style: Traditional
Year Built: 2004
Waterfront Features: Pond
Levels: One
Construction Materials: Block, Concrete, Stucco
Patio and Porch Features: Patio, Screened
Pool Features: In Ground, Screen Enclosure
Pool is Private
Lot Features: Few Trees
Lot Size Area: 0.32
Lot Size Units: Acres
Lot Size Acres: 0.32
Lot Size Square Feet: 13939
Water Source: Public
Financial Details
Tax Annual Amount: $5,006
Utilities Details
Cooling Type: Electric
Heating Type: Electric
Sewer : Public Sewer
Location Details
HOA/Condo/Coop Fee Includes: Security
HOA/Condo/Coop Amenities: Gated
HOA Fee: $757
HOA Fee Frequency: Quarterly

Building Info

Overview

    General

  • Year Built: 2004
  • Effective Year Built: 2010
  • Building Count: 1
  • Bedroom Count: 3
  • Bathroom Count: 3
  • Full Bathrooms: 2
  • Partial Bathrooms: 3
  • Bathroom Plumbing Fixtures: 13
  • Building Condition: 0
  • Building Quality: 4
  • Construction Type: 12
  • Building Style: 0
  • Exterior Walls Type: 12
  • Interior Walls Type: 0
  • Roof Shape Type: 7
  • Roof Cover Type: 4
  • Floor Count: 100
  • Living Units: 1
  • Floor Cover: 0
  • Basement Type: 0
  • Basement Area: 0
  • Garage Type: 1
  • Garage Square Area: 605
  • Parking Space Count: 2
  • Patio Type: 69
  • Porch Type: 126
  • Pool Type: 8
  • Location Influence Type: 118

    Dimensions

  • Lot Size Square Feet: 13,939
  • Lot Size Frontage Feet: 1,670
  • Total Building Area: 3,728
  • Gross Building Area: 3,728
  • Building Area: 2,588
  • Building Area Measurement: L

    Heating and Cooling

  • Air Conditioning: 1
  • Heating: 3
  • Heated Square Feet: 2,588
  • Heating Fuel Type: 0

    Utilities

  • Sewer System: 0
  • Water Service: 0

Building

  • Building Type: 0
  • Property Class: R
  • Subdivision: OCEAN SIDE VILLAGE PHASE THREE-A, A REPL
  • Land Acres: 0000000320
  • Standard Land Use Code: 1001
  • County Land Use Code: 0110
  • State Land Use Code: 001
  • Legal Description 1: OCEAN SIDE VILLAGE PHASE THREE-A, A REPLAT OF LOTS S & W AND A PORTION OF LOTS M,N,O,R,T, U & X PLAT LOT 7

Neighborhood

  • School District Name: Brevard County School District
  • Census Tract: 066301

Zoning

  • Zoning: R2

Geography

  • Assessors Map Reference: MB 48 PG 77
  • Account Number: 2743320
  • Subdivision Phase Number: 3
  • Parcel: 27-37-14-07-00000.0-0007.00
  • Lot: 7
  • Meridian: SEC 14 TWN 27S RNG 37E
  • Municipality: MELBOURNE
  • Latitude: 28.1354
  • Longitude: -80.5931

    Address

  • Full Address: 572 Oceanside Blvd
  • Address - House Number: 572
  • Address - Street Name: Oceanside
  • Address - Suffix Type: Blvd
  • State: FL
  • City Name: Indialantic
  • Carrier Code: C010
  • 4-Digit Zip Code: 1834
  • Zip Code: 32903

Valuation

    Tax

  • Total Area: 3,085
  • Tax Year: 2022
  • Tax Amount: $437,413
  • Initial Tax Delinquent Year: 2022
  • Tax Rate Code Area: 53K0

    Appraisal Valuation

  • Standard Deviation: 0.1943
  • Valuation Date: Feb 07, 2024
  • Confidence Score: 74
  • Final Value: 832,394
  • High Value: 994,171
  • Low Value: 670,618

    Market Valuation

  • Market Total Value: $528,730

    Assessments Valuation

  • Assessed Year: 2022
  • Assessed Total Value: $291,460

    Exemptions

  • Homeowner Exemption: Yes

    Sales

  • Current Sale Contract Date: Oct 29, 2010
  • Current Sale Recording Date: Nov 03, 2010
  • Current Sale Price:
  • Current Sale Document Type: 71
  • Current Sale Input Document Number: 2010214025
  • Previous Sale Recording Date: Jun 29, 2004
  • Previous Sale Contract Date: Jun 24, 2004
  • Previous Sale Amount: $326,900
  • Previous Sale Document Type: 71
Data used for valuation calculations is provided by RealtyHop, and other third party sources

Comparables

Unit
Status
Type
Beds
Baths
ft²
Price/ft²
Asking Price
Listed On
Closing Price
Sold On
HOA + Taxes

About Ocean Side Village


Similar Homes for Sale

Currently no similar homes around

Nearby Rentals

Unit for rent at 103 Parkside Place, Indian Harbour Beach, FL, 32937

$4,300 /mo

  • 2 Beds
  • 2 Baths
  • 1,793 ft²
103 Parkside Place #103, Indian Harbour Beach, FL, 32937 Listing by Schuyler Myles Schrader
Unit for rent at 279 Marion Street, Indian Harbour Beach, FL, 32937

$4,295 /mo

  • 4 Beds
  • 3 Baths
  • 2,000 ft²
279 Marion Street, Indian Harbour Beach, FL, 32937 Listing by Lisa Campbell
Unit for rent at 590 Coconut Street, Satellite Beach, FL, 32937

$4,200 /mo

  • 3 Beds
  • 2 Baths
  • 1,602 ft²
590 Coconut Street, Satellite Beach, FL, 32937 Listing by Jennifer Brown


Frequently Asked Questions

When was property at 572 Oceanside Boulevard built and last sold?
The property at 572 Oceanside Boulevard was built in 2004 and last sold on Oct 29, 2010 for $345,000.
How much is this home worth?
The estimated value of the home located at 572 Oceanside Boulevard is $790,365.
What are some comparable homes to 572 Oceanside Boulevard?
There are currently no comparable homes to 572 Oceanside Boulevard.