


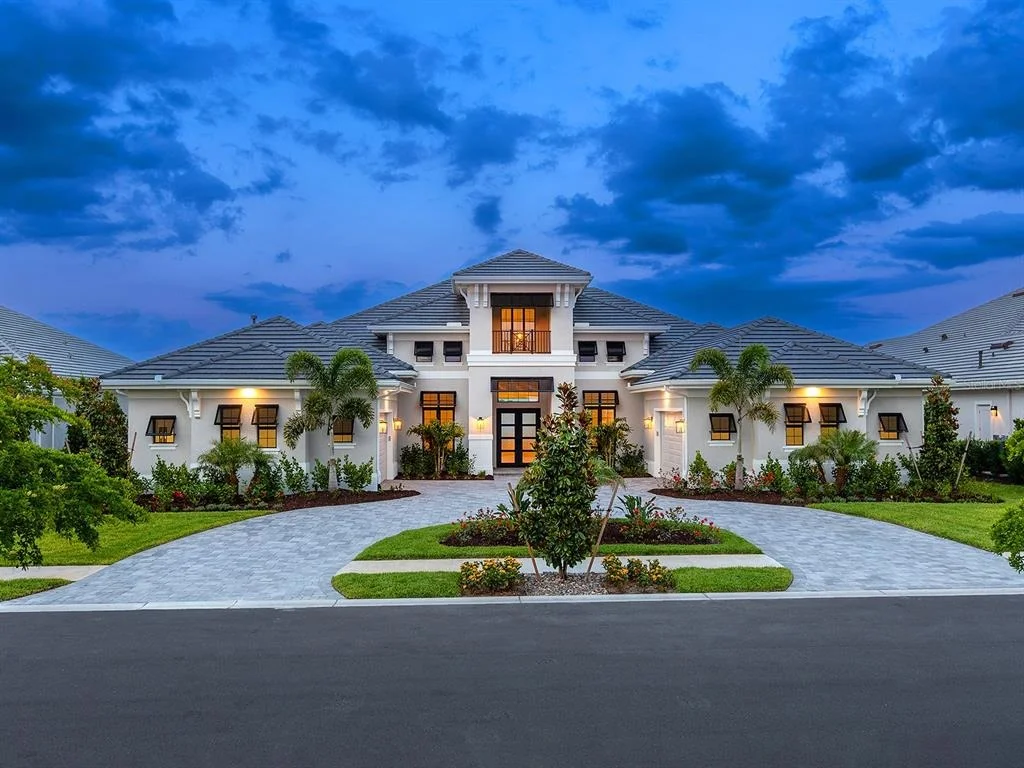
572 BLUE SHELL LOOP


About This Property
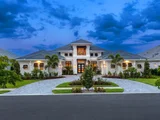
The Clairborne II floor plan is both elegant and functional, designed to accommodate everyday living as effortlessly as grand-scale entertaining. The residence features three en suite bedrooms, four full baths, one half bath, a private study, an expansive bonus room, and a versatile exercise room or secondary office. A dramatic double glass and iron entry introduces a light-filled great room adorned with custom built-ins, architectural beam detailing, and a wall of disappearing sliding glass doors that seamlessly extend the living space outdoors.
The designer kitchen is a statement of both form and function, appointed with premium JennAir appliances including double wall ovens and a six-burner natural gas cooktop. A substantial center island anchors the space, complemented by double-stacked wood cabinetry, under-cabinet lighting, a full-height backsplash, and a thoughtfully designed walk-in pantry. The kitchen flows effortlessly into the casual dining area, while the formal dining room-enhanced by a striking backlit feature wall-creates an inviting setting for more refined gatherings.
Crafted for entertaining, the bonus room offers a built-in wet bar, dual storage closets, beamed ceiling, and French doors that open to the lanai. The primary suite is a tranquil retreat, complete with a private sitting area, dual walk-in closets, and a spa-inspired bath featuring Cambria stone countertops, a freestanding soaking tub, and a walk-in shower with floor-to-ceiling tile and integrated lighting. Subtle yet impactful design elements-including backlit accent walls in both the primary bath and formal dining room-add a layer of sophistication throughout. Additional highlights include a private office with glass French doors, two beautifully appointed guest suites with en suite baths, and a flexible exercise room with direct lanai access. Oversized 31-inch porcelain tile flooring extends throughout the main living areas, enhancing the home's clean, contemporary lines. Outdoor living is equally compelling. The screened lanai features a porcelain-tiled gas fireplace, pre-plumbing for a future outdoor kitchen, and generous space to design your custom pool overlooking the mile long lake. The home is further complemented by a four-car split garage, circular driveway, tile roof, crown molding, solid-core interior doors, tray ceilings with custom detailing, and provisions for reverse osmosis and whole-home water filtration. This is a rare opportunity to own a newly built, premier lakefront home of exceptional quality and design in one of Wild Blue's most exclusive community at this price. The upcoming 25,000-square-foot resort-style clubhouse will feature private dining, a theater, fitness studio, golf simulator. Outdoors, enjoy a spectacular pool complex with a resort-style pool, lap pool, yoga lawn and a putting course. The Midway Sports Complex offers pickleball, tennis courts, basketball, a dog park, and more.
Payment Calculator
Your Estimated Monthly Payment
Cap Rate Calculator
What does this mean?
Based on our analysis, the cap rate of this property is 1.25%. A negative cap rate indicates that the property might not be feasible as an income-producing asset. The median cap rate for a near zip code 11238 is 4.23%.
How much can I actually make?
Actual monthly rental income may vary between $4,760 and $7,140 depending on unit-specific characteristics. You can change the amount using the slider to further explore.
How is cap rate calculated?
Cap Rate = Net Operating Income (NOI) / Property Asset Value.
When calculating the cap rate, we assume 100% occupancy. Leverage (mortgage) is not considered.
Cap Rate provided by RealtyHop and RentHop, learn more about cap rate here.
Price History
| Date / Event | Date | Event | Price |
|---|---|---|---|
| Jun 18, 2026 | Sold | ||
| Sold | |||
| May 18, 2026 | In contract | - | |
| In contract | |||
| May 7, 2026 | Listed by PREMIER SOTHEBY'S INTERNATIONAL REALTY | $3,600,000 | |
| Listed by PREMIER SOTHEBY'S INTERNATIONAL REALTY | |||
Property Highlights
Comparables
Status
Price/ft²
Listed On
Sold On
About Sarasota
Similar Homes for Sale
Currently no similar homes aroundNearby Rentals

PREMIER SOTHEBY'S INTERNATIONAL REALTY
Last Updated: 5 months ago
Data Source: Stellar MLS, MLS# A4692143
 Your Privacy Choices
Phone: 425-283-2930
Address: 335 Madison Avenue, New York, NY 10017