Check Availability
Fauquier 20137
5719 BEVERLEYS MILL ROAD
$1,218,750
● House - For Sale

5719 BEVERLEYS MILL ROAD

BROAD RUN, VA 20137
bedrooms
6 Beds
bathrooms
5 Baths
square feet
5,360 Ft²
$6,653
Est. Monthly

About This Property

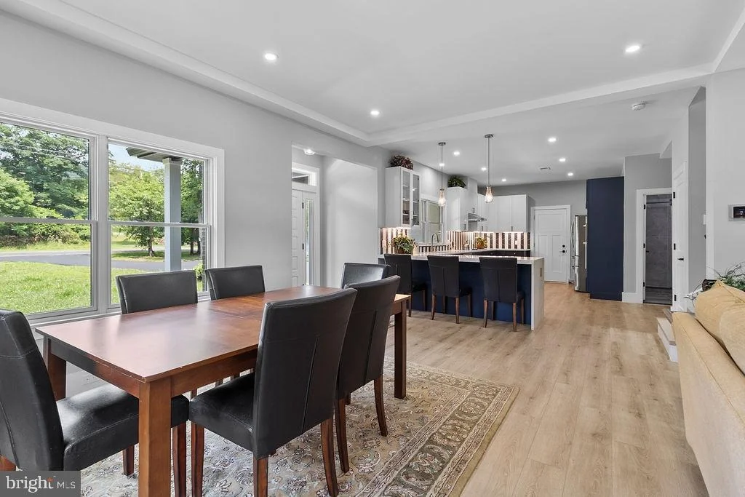
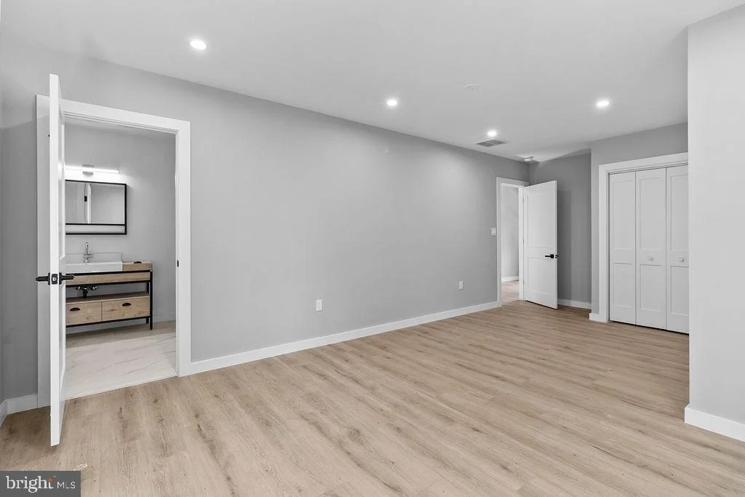
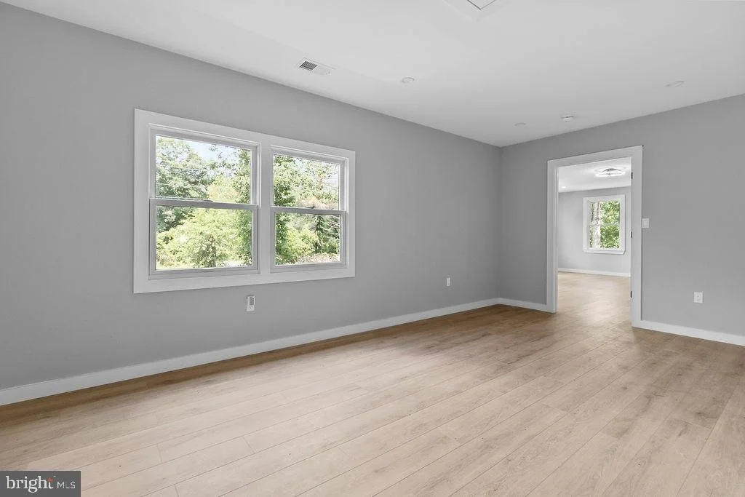
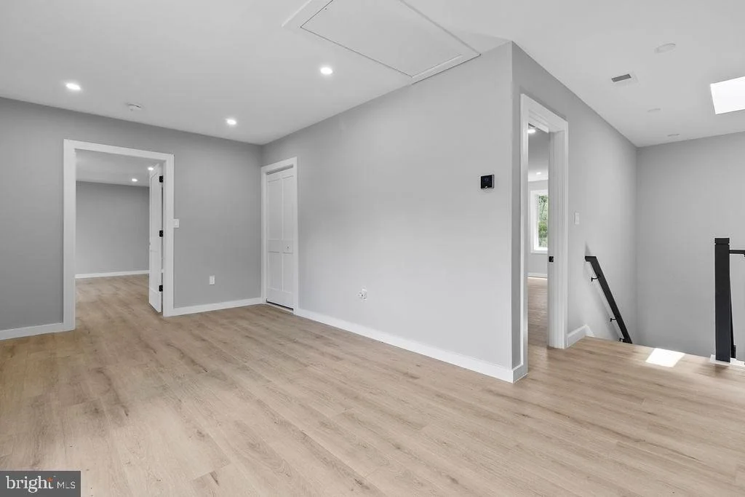
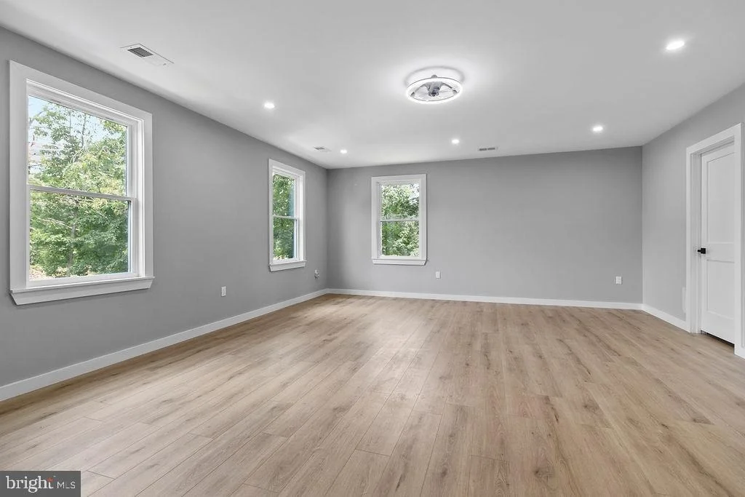
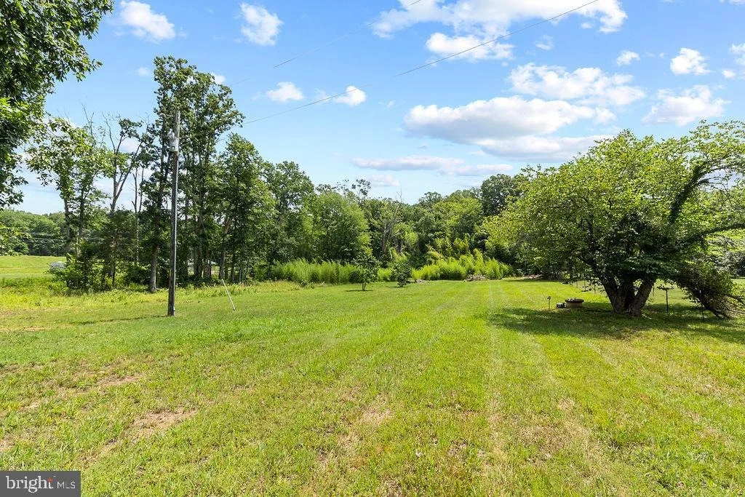
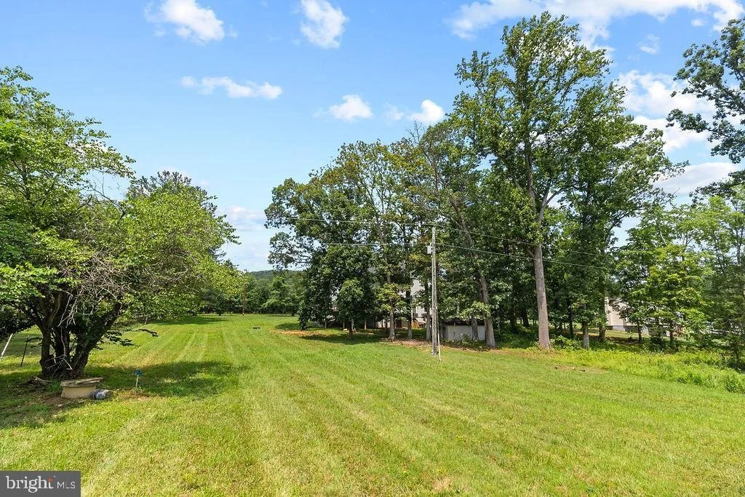
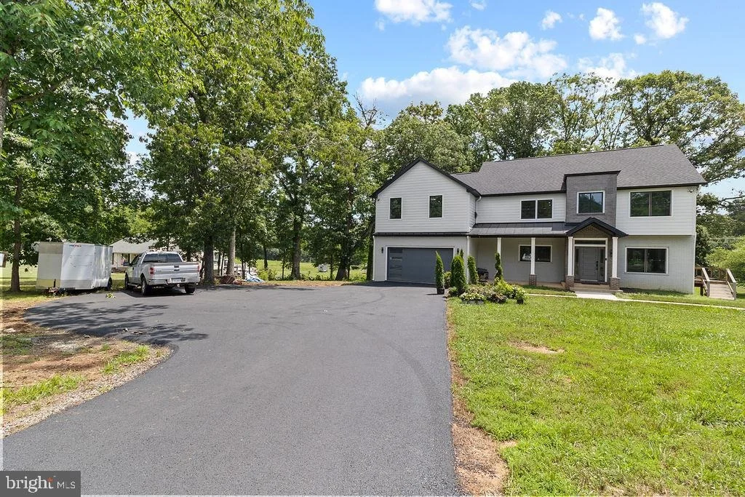
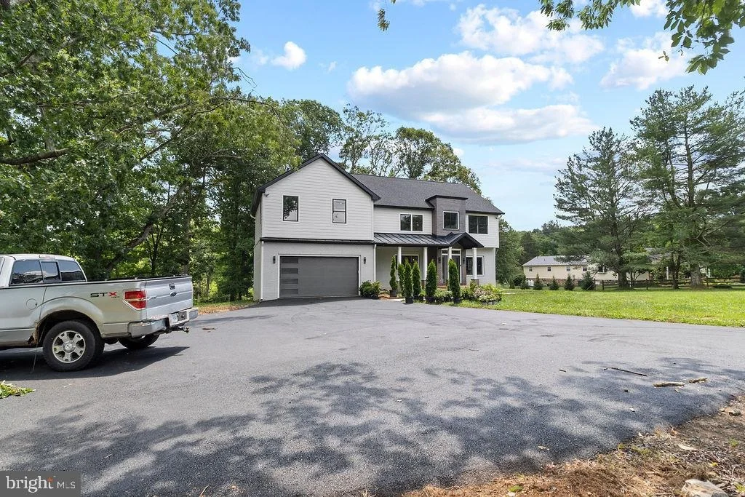
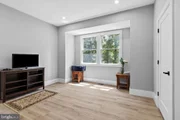
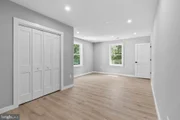
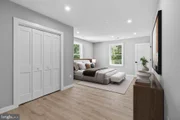
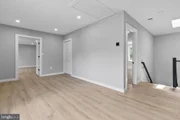
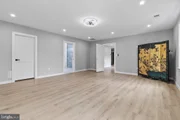
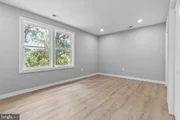
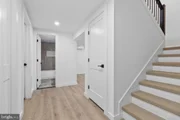
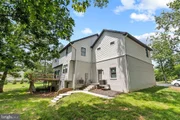
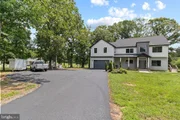
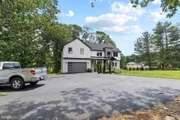
WOW! 4200 sq ft above grade- 2 acre lot--Absolutely gorgeous, nearly brand-new custom home that has been barely lived in and is loaded with every bell and whistle imaginable! No detail was overlooked in this stunning contemporary-inspired home, offering an open, light-filled floor plan with soaring ceilings, designer finishes, and exceptional craftsmanship throughout.
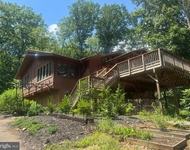
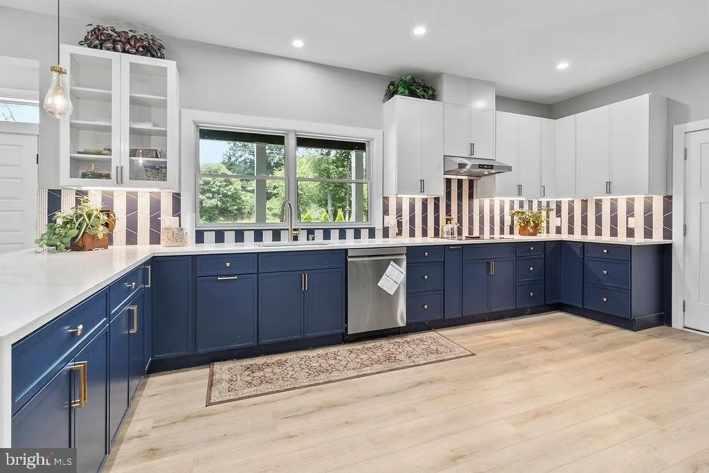
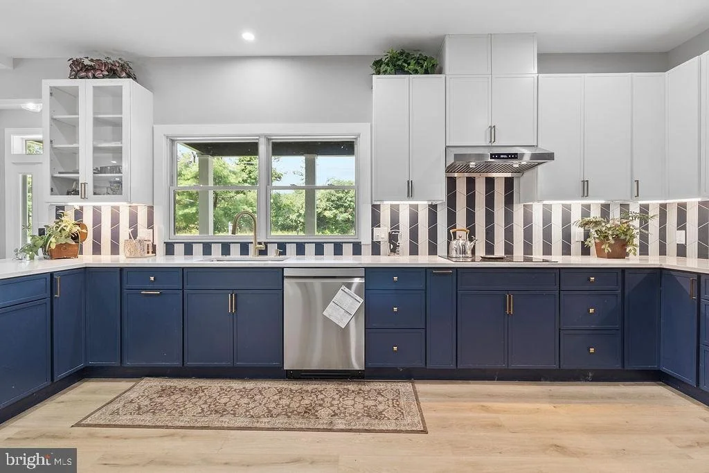
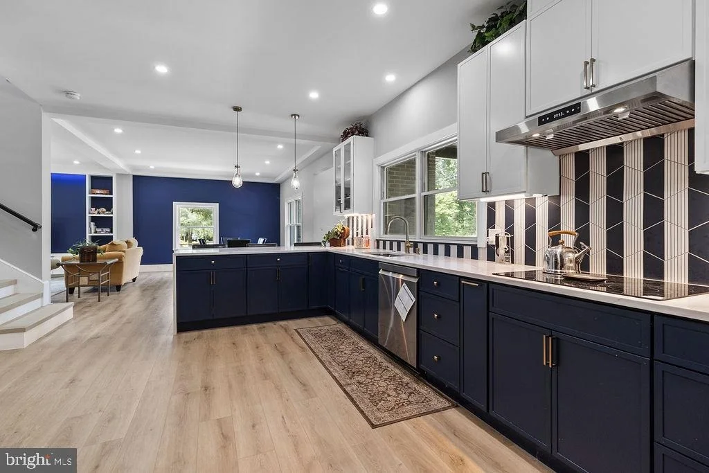
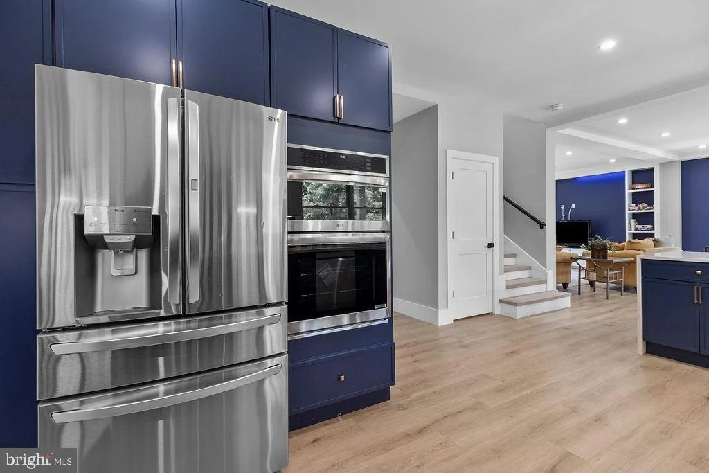
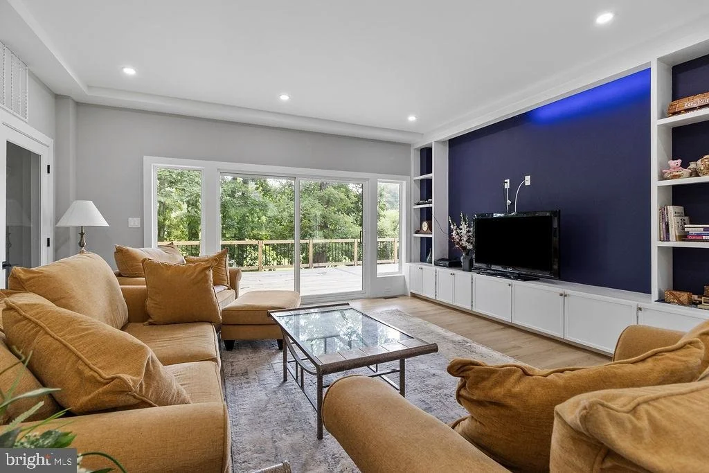
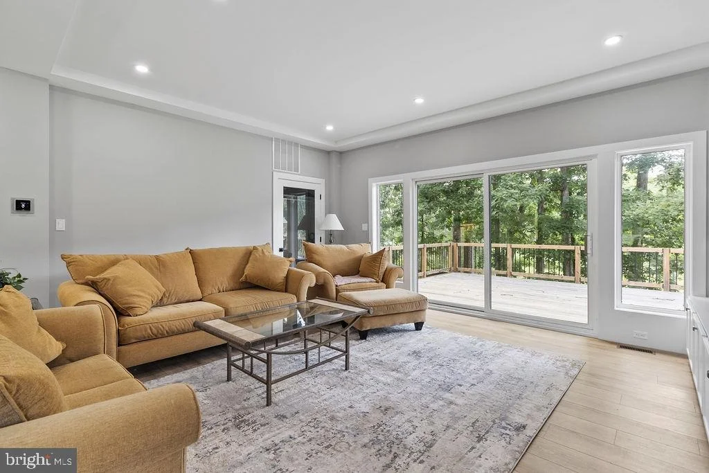
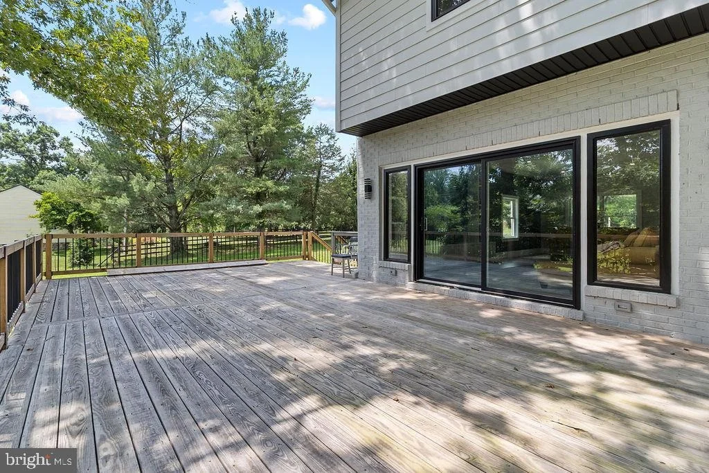
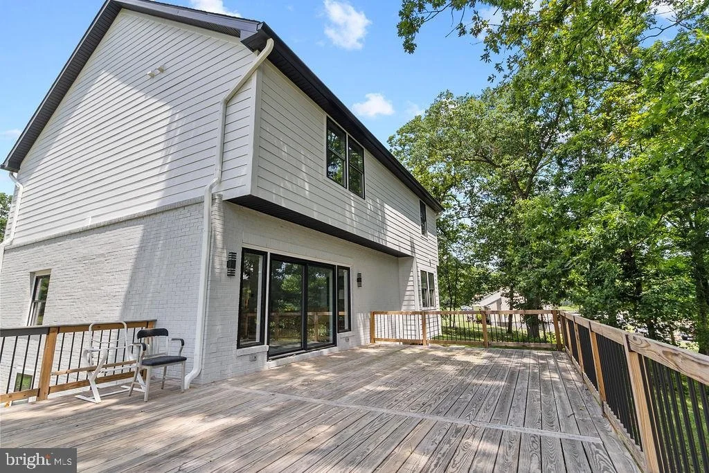
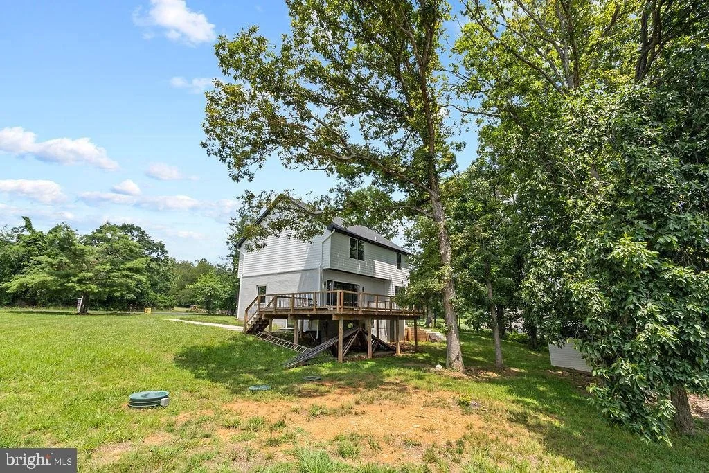
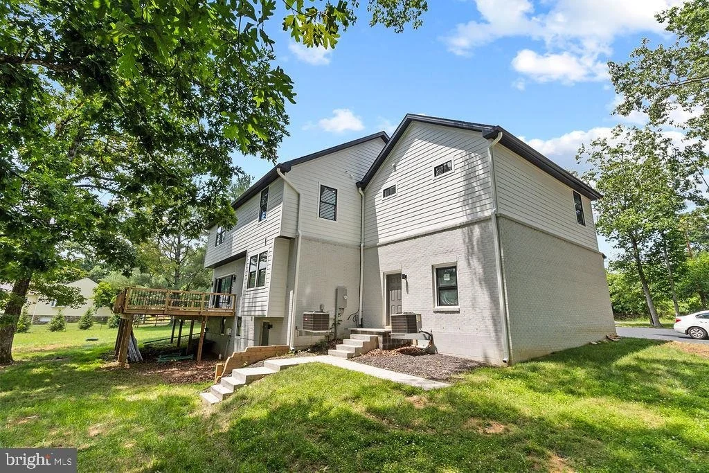
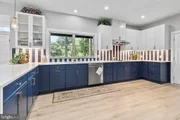
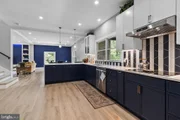
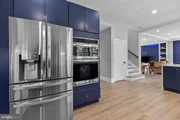
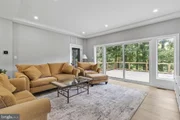
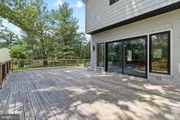
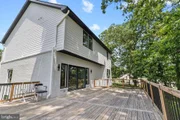
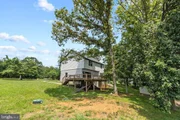
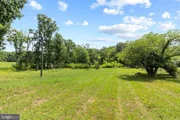
The spectacular gourmet kitchen features upgraded cabinetry, premium appliances, beautiful lighting, and generous workspace, opening seamlessly to the spacious breakfast room and inviting family room with a fireplace. Step outside to the enormous deck spanning the length of the home and enjoy sweeping views of two private acres of beautiful Virginia countryside.

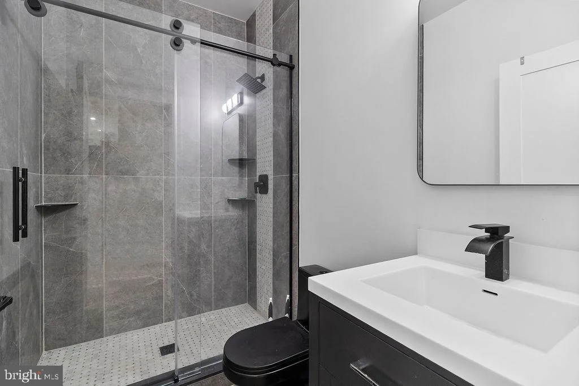
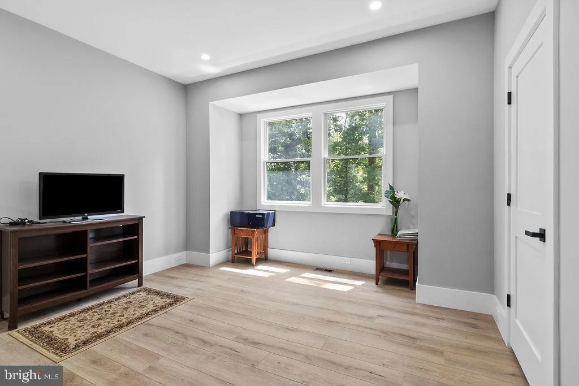
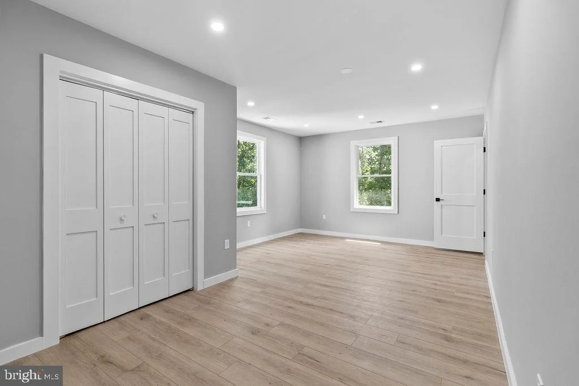
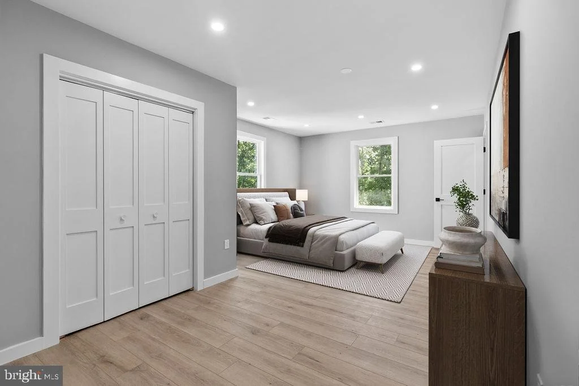
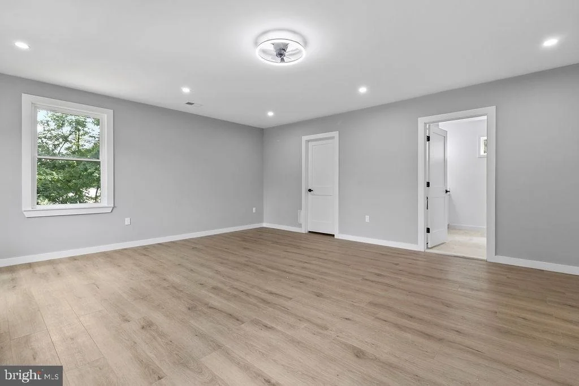
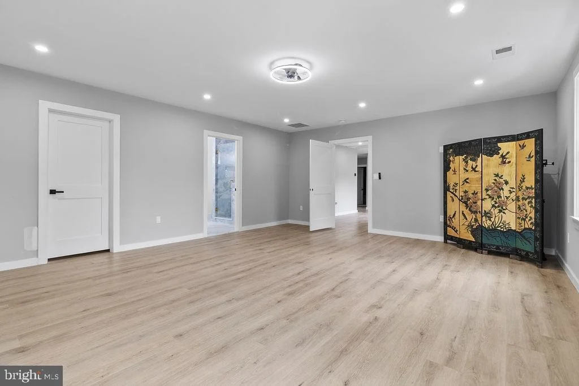
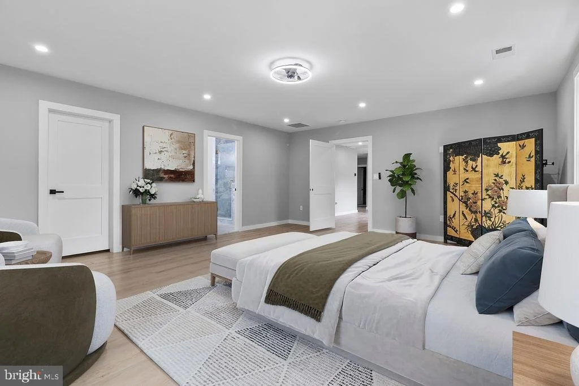
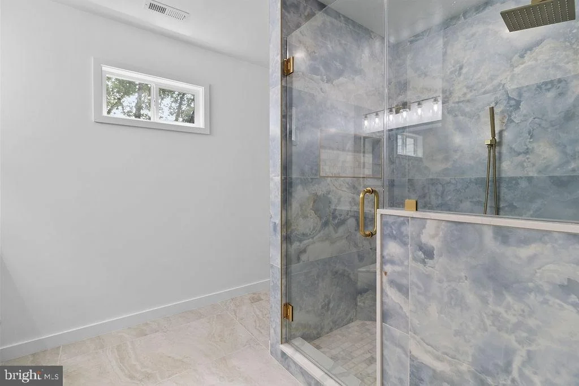
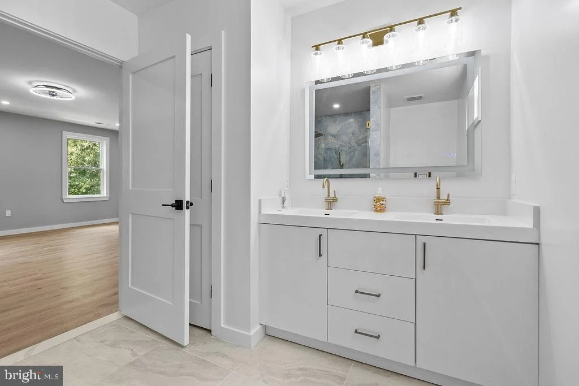
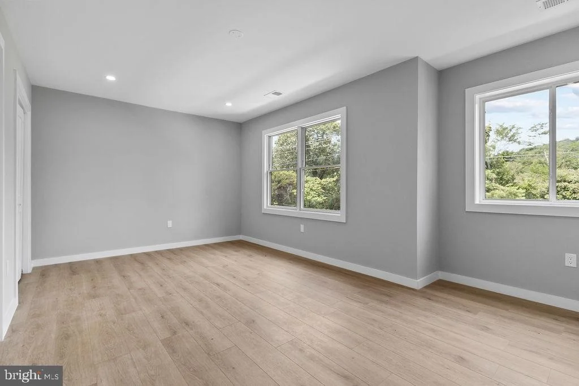
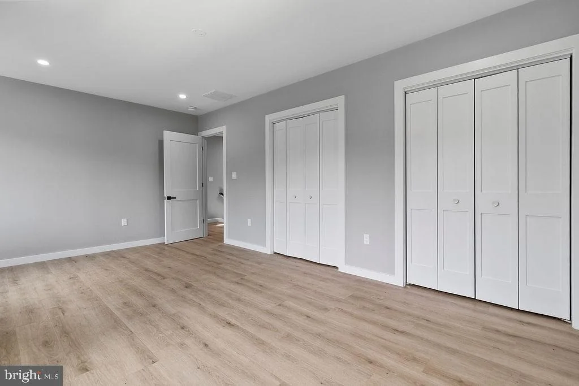
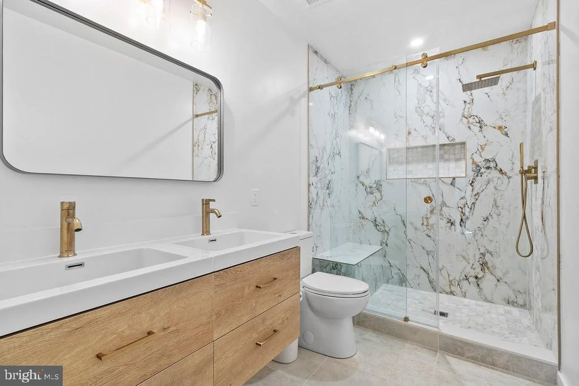
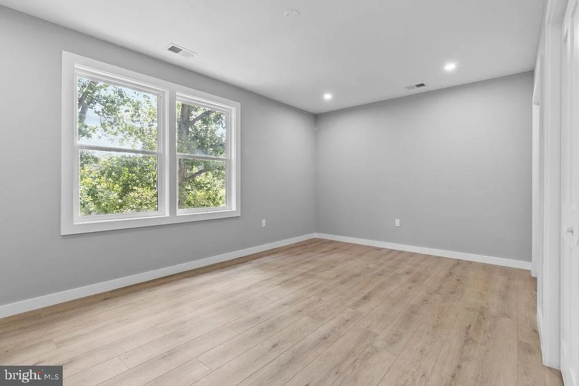
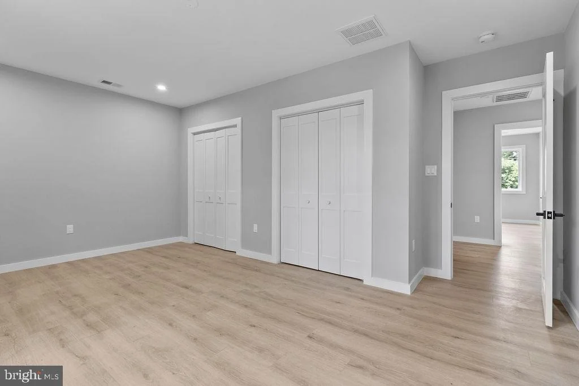
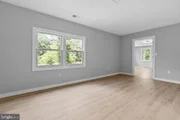
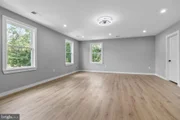
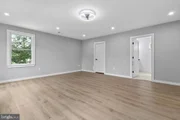
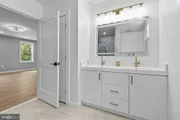
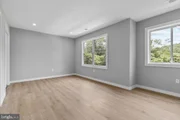
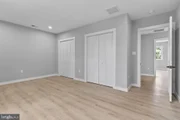
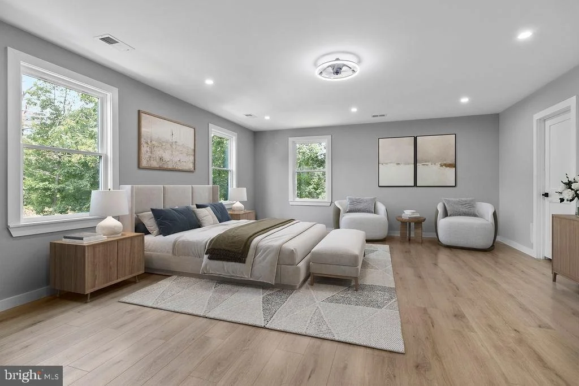
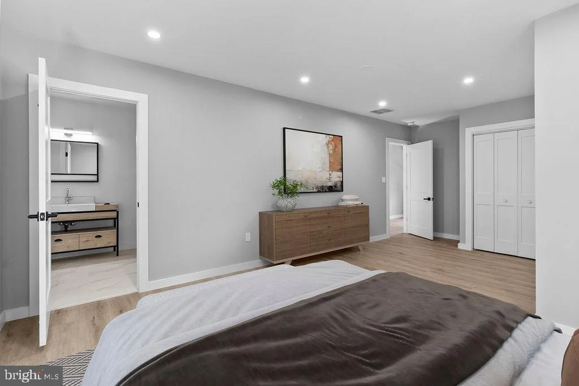
The luxurious primary suite is magazine-worthy, featuring oversized windows, abundant closet space, high ceilings, gorgeous flooring, and a spa-inspired bath worthy of a five-star resort.

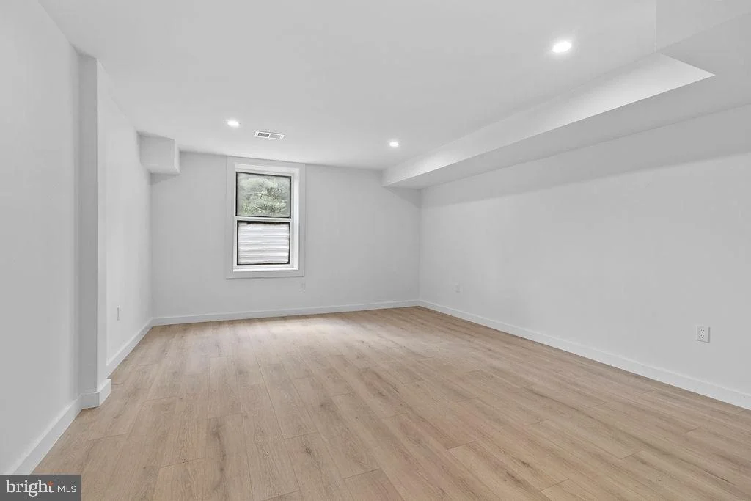
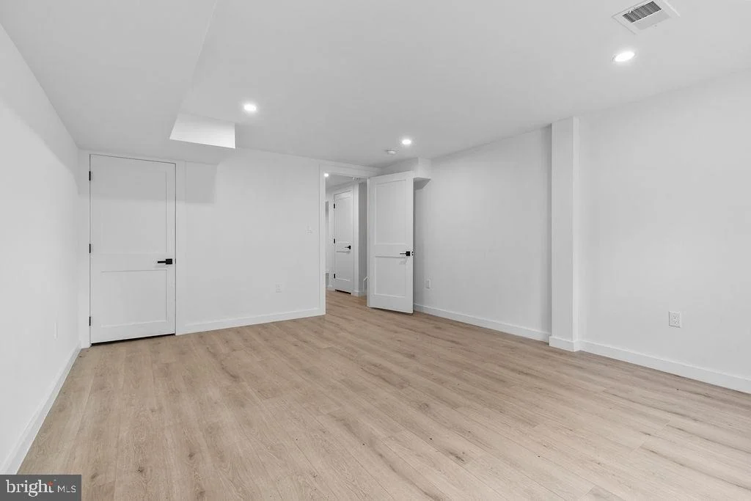
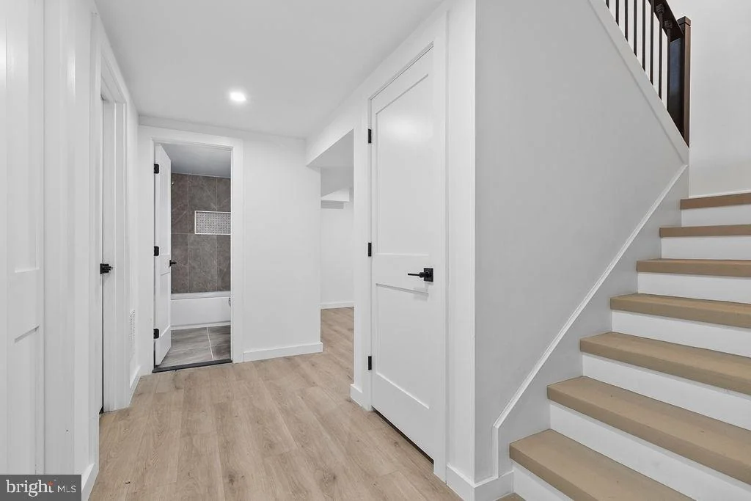
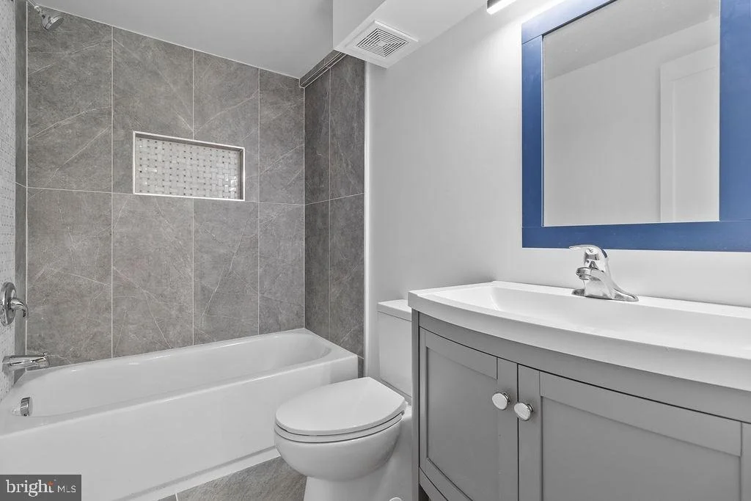
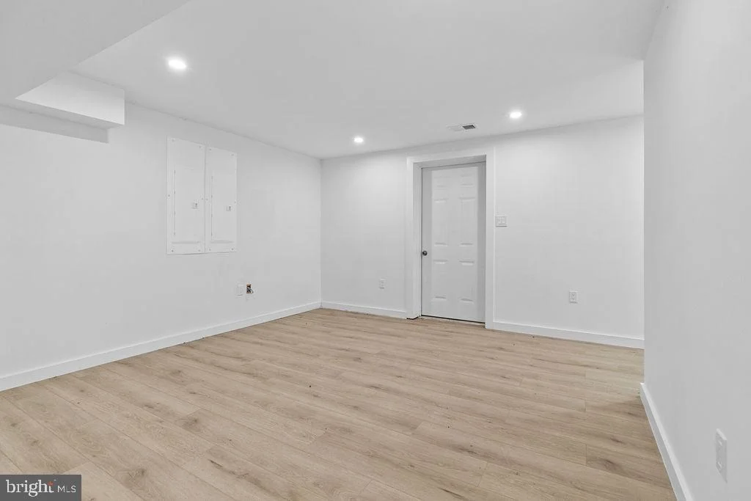
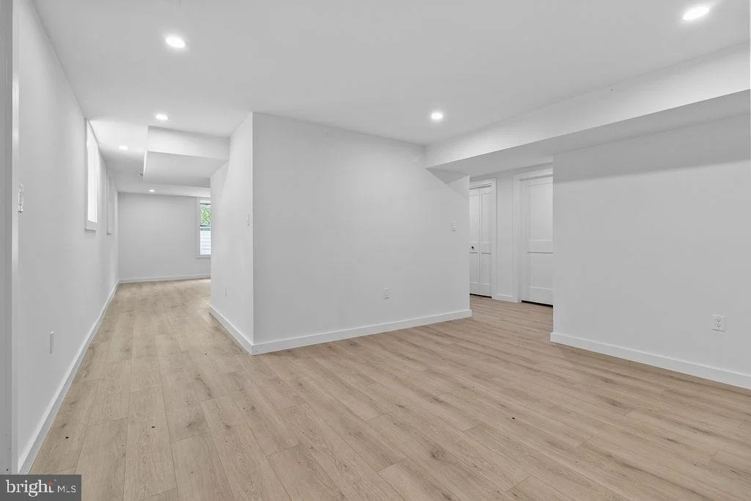
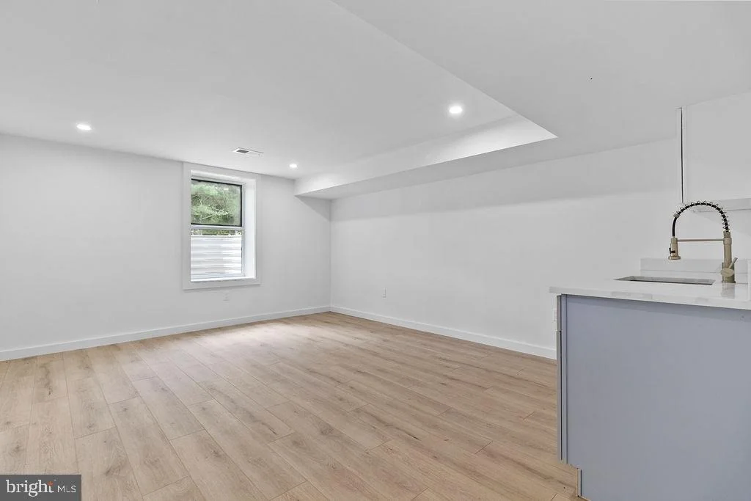
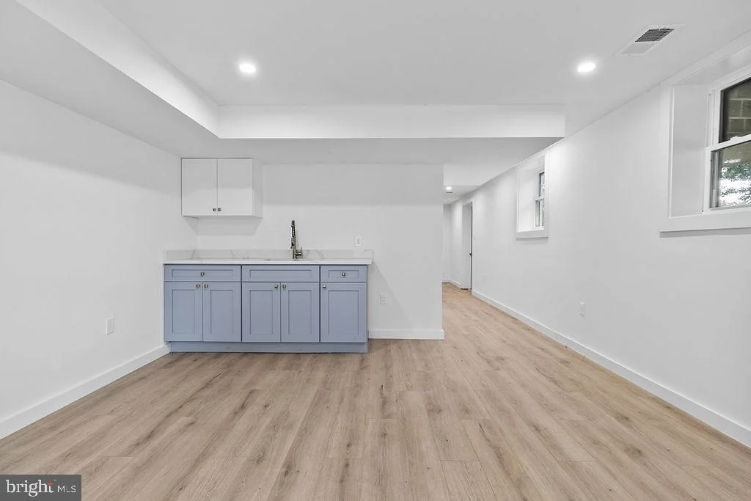
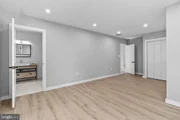
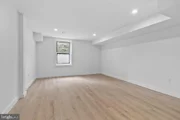
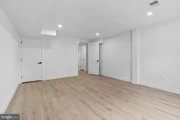
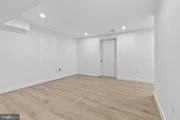
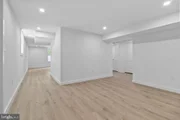
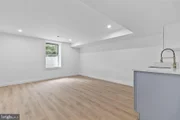
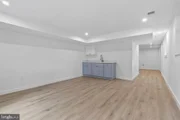
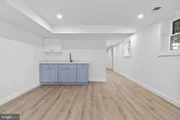
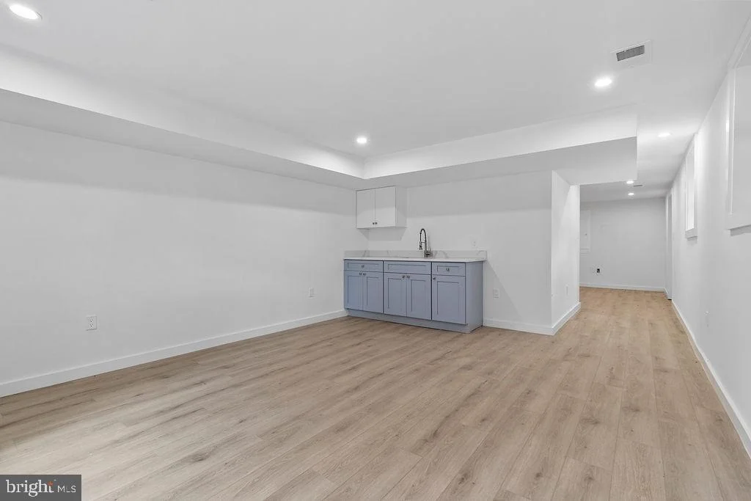
The finished lower level offers exceptional flexibility with a bedroom, luxury bath, kitchen, recreation room, and abundant storage-ideal for guests, extended family, or multi-generational living.

Additional highlights include designer lighting throughout, an oversized garage with high ceilings, and a circular driveway with ample parking.

Located in the heart of Broad Run, you'll enjoy the charm of Northern Virginia's horse and wine country, surrounded by rolling countryside, wineries, and large estates, while remaining just minutes from Haymarket, Gainesville, shopping, dining, and major commuter routes.

Move right in and enjoy luxury living, privacy, and an unbeatable location. This rare gem is priced to sell!
Unit Size
5,360 Ft²
Days on Market
-
Land Size
1.89 acres
Price per sqft
$227
Property Type
House
Property Taxes
$669
HOA Dues
-
Year Built
1976

Listed By

Lauren Kivlighan
Northern Virginia Real Estate Inc.

Payment Calculator

Cap Rate Calculator

Last updated: 3 months ago (Bright MLS #VAFQ2022782)

Price History

Date / Event Date Event Price
Jul 9, 2026 Listed by Northern Virginia Real Estate Inc. $1,218,750
Listed by Northern Virginia Real Estate Inc.
Mar 15, 2024 Sold
Sold
Mar 3, 2024 Listed by Northern Virginia Real Estate Inc. $895,000
Listed by Northern Virginia Real Estate Inc.
Amazing renovation by renowned architect Sam Chami with Sharp Design. Looking for homeowner to obtain construction loan and finish the house to their build and finish construction. House is being expanded to 3500 sq ft above grade w/ 9' ceilings and loads of light and windows. 4 bedrooms 3 full bath upper level. Master Suite with 3 walk in closets; beautiful trey ceilings and Luxury Bath. Spacious Gourmet Kitchen; Family Room and Dining Room. Huge lower level recreation room walkout to huge backyard . An oversized 2-car garage has already been added. 1.89 acre lot. Act now and you can choose your finishes! Counters, tiles , paint colors and flooring. House should deliver in 2-3 months. Permits in place. See documents
Apr 18, 2023 Sold
Sold
Mar 29, 2023 In contract -
In contract
Show More

Property Highlights

Garage
Air Conditioning
Fireplace
Parking Details
Has Garage
Garage Spaces: 2
Interior Details
Full Bathrooms: 5
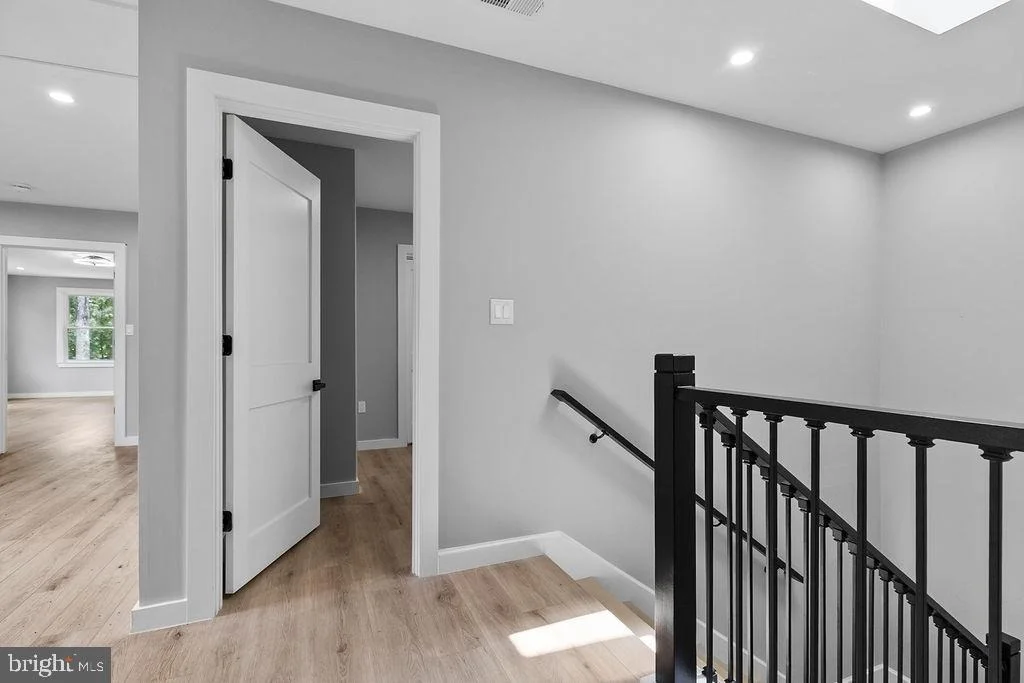
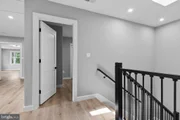
Interior Features: Breakfast Bar, Built-in Features, Kitchen Island, Recessed Lighting, Walk-In Closet(s), Bathroom - Walk-In Shower, Curved Staircase, Family Room Off Kitchen, Floor Plan - Open, Kitchen - Gourmet, Upgraded Countertops
Appliances: Microwave, Cooktop, Dishwasher, Disposal, Dryer, Exhaust Fan, Ice Maker, Refrigerator, Stainless Steel Appliance(s), Washer, Oven - Wall
Flooring Type: Engineered Wood
Has Fireplace
Fireplaces: 1
Basement: Concrete
Exterior Details
Square Footage: 5360
Square Footage Source: $0
Property Condition: Excellent
Architectural Style: Colonial
Year Built Source: Assessor
Year Built: 2024
Levels: 3
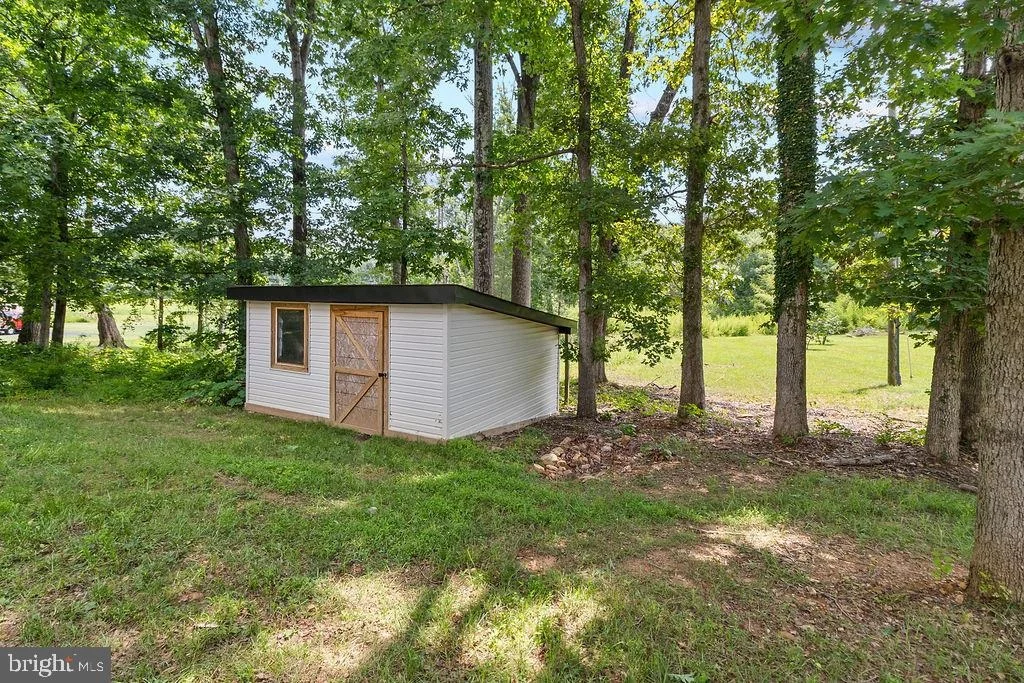
Other Structures: Above Grade, Below Grade
Construction Materials: Brick, HardiPlank Type
Patio and Porch Features: Deck, Porch
Lot Features: Front Yard, Private, Adjoins - Open Space, Backs - Open Common Area, Backs to Trees, Premium
Lot Size Area: 82328
Lot Size Units: Square Feet
Lot Size Acres: 1.89
Lot Size Square Feet: 82328
Water Source: Public
Financial Details
Tax Assessed Value: $829,700
Tax Annual Amount: $8,023
Utilities Details
Cooling Type: Central Air
Heating Type: Forced Air
Sewer : On Site Septic

Building Info

Overview

    General

  • Year Built: 1976
  • Effective Year Built: 1977
  • Total Rooms: 6
  • Bedroom Count: 3
  • Bathroom Count: 1
  • Full Bathrooms: 1
  • Partial Bathrooms: 1
  • Building Condition: 6
  • Building Quality: 7
  • Construction Type: 0
  • Building Style: 11
  • Exterior Walls Type: 2
  • Interior Walls Type: 3
  • Roof Shape Type: 1
  • Roof Cover Type: 15
  • Floor Count: 100
  • Floor Cover: 15
  • Basement Type: 7
  • Basement Area: 1,160
  • Garage Type: 0
  • Parking Space Count: 0
  • Patio Type: 20
  • Porch Type: 0
  • Pool Type: 0

    Dimensions

  • Lot Size Square Feet: 82,328
  • Total Building Area: 1,160
  • Gross Building Area: 2,734
  • Building Area: 1,160
  • Building Area Measurement: K

    Heating and Cooling

  • Air Conditioning: 13
  • Heating: 4
  • Heated Square Feet: 1,160
  • Heating Fuel Type: 3

    Utilities

  • Sewer System: 4
  • Water Service: 5

Building

  • Building Type: 0
  • Property Class: R
  • Land Acres: 0000001890
  • Standard Land Use Code: 1001
  • County Land Use Code: R2
  • Legal Description 1: 5700 BLK OF BEVERLEYS MILL RD

Neighborhood

  • School District Name: Fauquier County Public Schools
  • Census Tract: 930304

Zoning

  • Zoning: RES, 1 DWE

Geography

  • Assessors Map Reference: 7907
  • District: 2
  • Parcel: 7907-73-5544
  • Municipality: SCOTT TWP
  • Latitude: 38.7951
  • Longitude: -77.7121

    Address

  • Full Address: 5719 Beverleys Mill Rd
  • Address - House Number: 5719
  • Address - Street Name: Beverleys Mill
  • Address - Suffix Type: Rd
  • State: VA
  • City Name: Broad Run
  • Carrier Code: R091
  • 4-Digit Zip Code: 2307
  • Zip Code: 20137

Valuation

    Tax

  • Tax Year: 2023
  • Tax Amount: $184,492
  • Initial Tax Delinquent Year: 2019

    Appraisal Valuation

  • Standard Deviation: 0.07
  • Valuation Date: Mar 20, 2024
  • Confidence Score: 95
  • Final Value: 336,892
  • High Value: 360,495
  • Low Value: 313,288

    Market Valuation

  • Market Total Value: $202,800
  • Market Land Value: $167,800
  • Market Improvement Value: $35,000

    Assessments Valuation

  • Assessed Year: 2023
  • Assessed Total Value: $202,800
  • Assessed Land Value: $167,800
  • Assessed Improvements Value: $35,000

    Sales

  • Current Sale Contract Date: Apr 14, 2023
  • Current Sale Recording Date: Apr 18, 2023
  • Current Sale Price:
  • Current Sale Document Type: 27

    Financing

  • First Mortgage Financing Type: ADJ
Data used for valuation calculations is provided by RealtyHop, and other third party sources

Comparables

Unit
Status
Type
Beds
Baths
ft²
Price/ft²
Asking Price
Listed On
Closing Price
Sold On
HOA + Taxes

About Fauquier


Similar Homes for Sale

Currently no similar homes around

Nearby Rentals

Unit for rent at 5138 Laurel Lane, BROAD RUN, VA, 20137

$4,000 /mo

  • 4 Beds
  • 2 Baths
  • 2,788 ft²
5138 Laurel Lane, BROAD RUN, VA, 20137 Listing by Denise Rodriguez


Frequently Asked Questions

When was property at 5719 Beverleys Mill Road built and last sold?
The property at 5719 Beverleys Mill Road was built in 1976 and last sold on Apr 14, 2023 for $350,000.
How much is this home worth?
The estimated value of the home located at 5719 Beverleys Mill Road is $1,243,627.
What are some comparable homes to 5719 Beverleys Mill Road?
There are currently no comparable homes to 5719 Beverleys Mill Road.