Check Availability
Braselton 30517
5719 Berkshire Trace
$430,000
↓ $20K (4.4%)
● House - For Sale

5719 Berkshire Trace

Braselton, GA 30517
bedrooms
4 Beds
bathrooms
2 Baths, 1 Half Bath
square feet
2,488 Ft²
$2,295
Est. Monthly
$67
HOA / Fees

About This Property

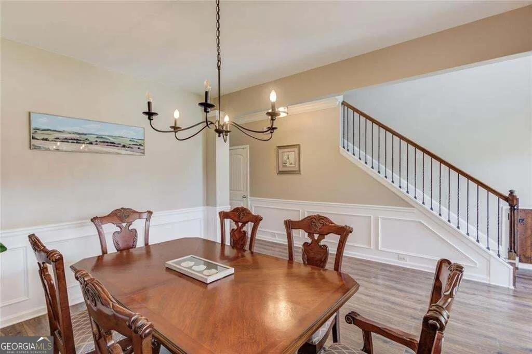
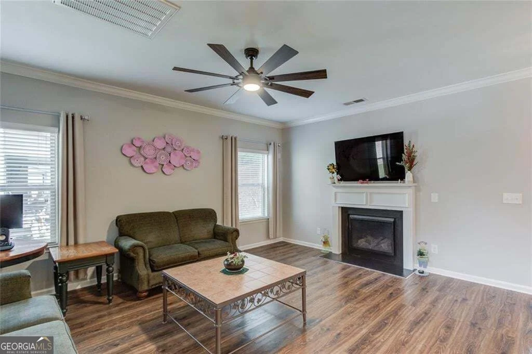
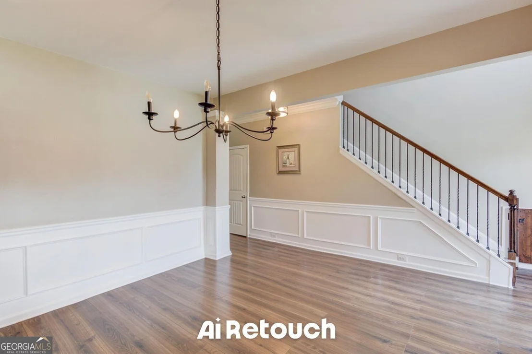
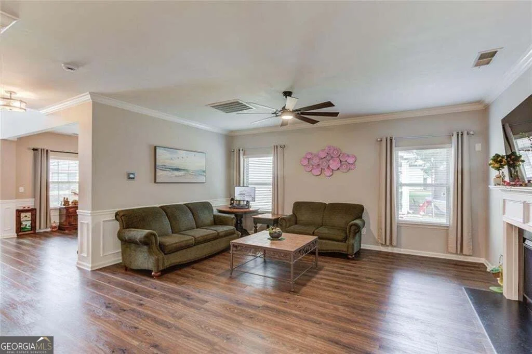
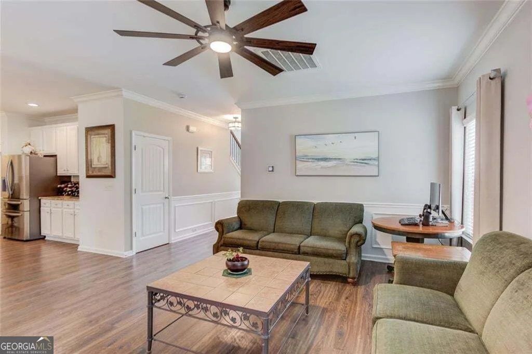
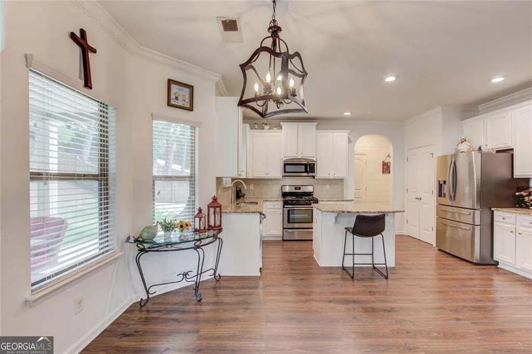
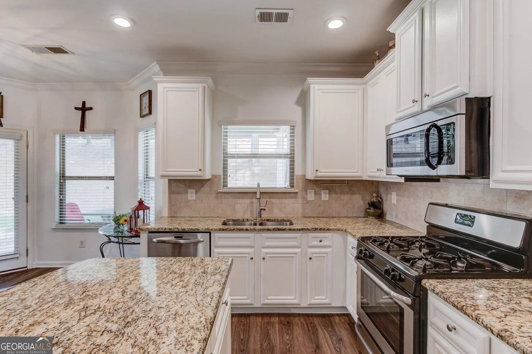
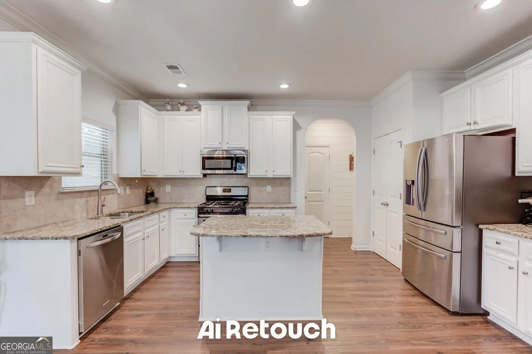
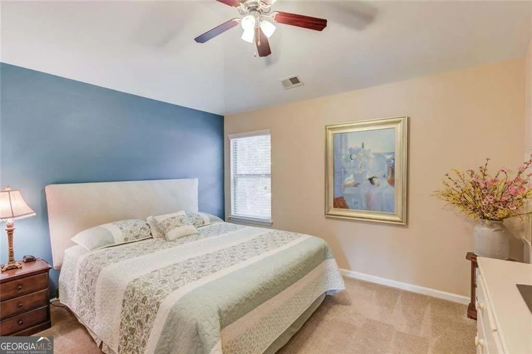
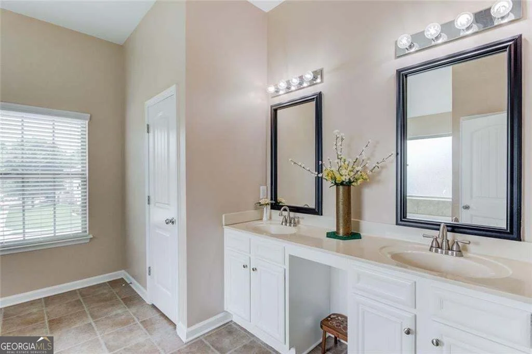
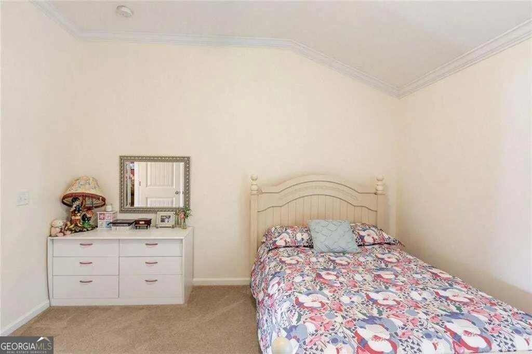
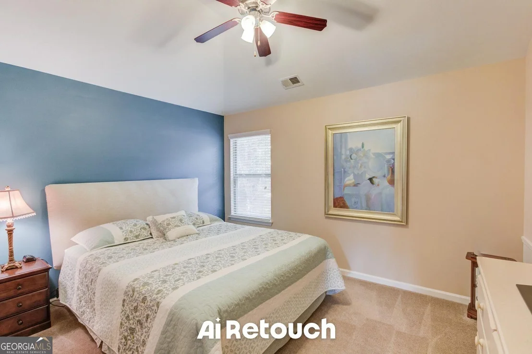
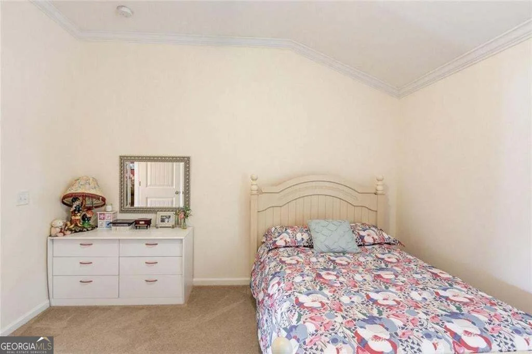
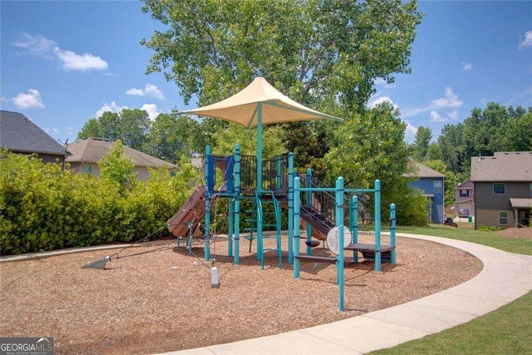
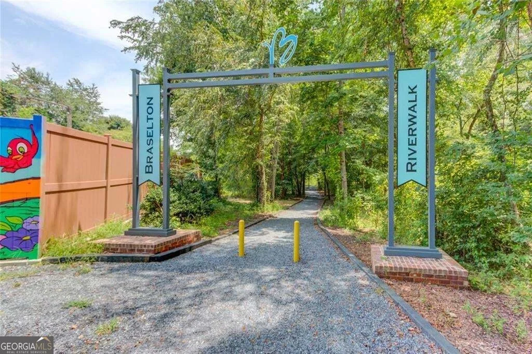
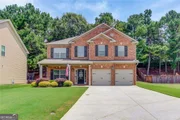
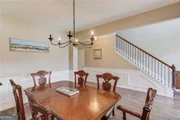
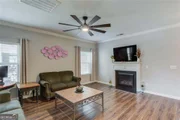
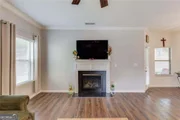
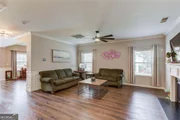
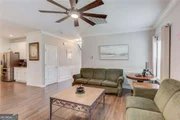
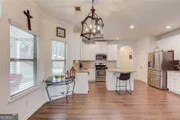
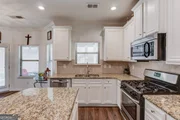
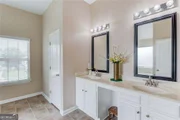
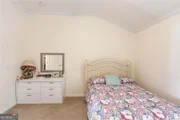
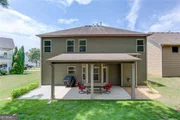
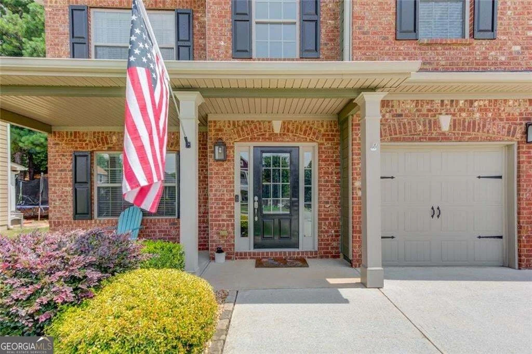
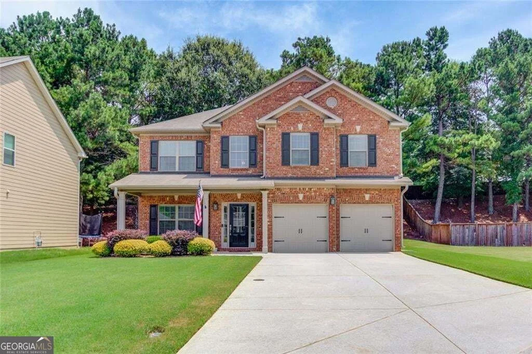
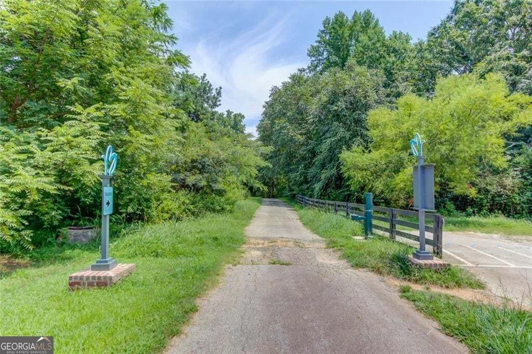
Welcome to this meticulously maintained 4 bedroom, 2.5 bath home in the HALL COUNTY SCHOOL DISTRICT that offers a thoughtfully designed layout with all four spacious bedrooms conveniently located upstairs.  The heart of the home has a stunning kitchen, stainless steel appliances, custom-designed white cabinetry and a center island with gorgeous granite countertops great for entertaining.  The spacious owner's suite offers a highly functional closet, along with an inviting bathroom featuring a relaxing garden tub and separate shower. Each additional room offers generously sized closets too!   In the backyard- step outside to two patios one uncovered and one covered for relaxing evenings, enjoying your morning coffee or weekend cookouts. Nestled in an unbeatable location where you can spend your weekends exploring historic Downtown Braselton, The Braselton Trolley, visiting the Chateau Elan Winery & Resort, taking a golf cart ride to BRAND NEW restaurants, experiencing the Riverwalk trails and heading to Lake Lanier for outdoor recreation. Ideally situated near everyday conveniences, including grocery stores, shopping outlets and Northeast Georgia Medical Center, with easy access to major highways.  It's all here in one package. The location and the life style is what makes this home so special.  Schedule your tour today!
Unit Size
2,488 Ft²
Days on Market
85 days
Land Size
0.27 acres
Price per sqft
$173
Property Type
House
Property Taxes
$116
HOA Dues
$67
Year Built
2014

Listed By

Jaye Pinckney
Keller Williams Rlty Atl.Partn

Payment Calculator

Cap Rate Calculator

Last updated: 3 days ago (GAMLS #10814214)

Price History

Date / Event Date Event Price
Oct 18, 2026 Price Decreased $430,000
↓ $20K (4.4%)
Price Decreased
Oct 7, 2026 Price Decreased $450,000
↓ $9K (2%)
Price Decreased
Sep 17, 2026 Price Decreased $459,000
↓ $900 (0.2%)
Price Decreased
Aug 30, 2026 Price Decreased $459,900
↓ $100 (0%)
Price Decreased
Aug 21, 2026 Price Decreased $460,000
↓ $20K (4.2%)
Price Decreased
Show More

Property Highlights

Garage
Air Conditioning
Fireplace
With View
Parking Details
Has Garage
Parking Features: Garage
Interior Details
Half Bathrooms: 1
Full Bathrooms: 2
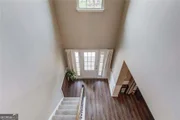
Interior Features: Tray Ceiling(s), Walk-In Closet(s), Other, Tile Bath, Pulldown Attic Stairs, Two Story Foyer
Appliances: Dishwasher, Disposal, Dryer, Gas Water Heater, Microwave, Washer, Cooktop, Ice Maker, Stainless Steel Appliance(s), Refrigerator, Other
Flooring Type: Carpet, Vinyl
Laundry Features: In Kitchen, In Hall, Other
Has Fireplace
Fireplace Features: Gas Log, Gas Starter, Living Room, Family Room
Fireplaces: 1
Basement: None
Exterior Details
Square Footage: 2488
Square Footage Source: $0
Security Features: Carbon Monoxide Detector(s), Smoke Detector(s)
Property Condition: Resale
Architectural Style: Craftsman, Traditional
Year Built: 2014
Levels: Two
Window Features: Double Pane Windows
Construction Materials: Stone
Patio and Porch Features: Patio
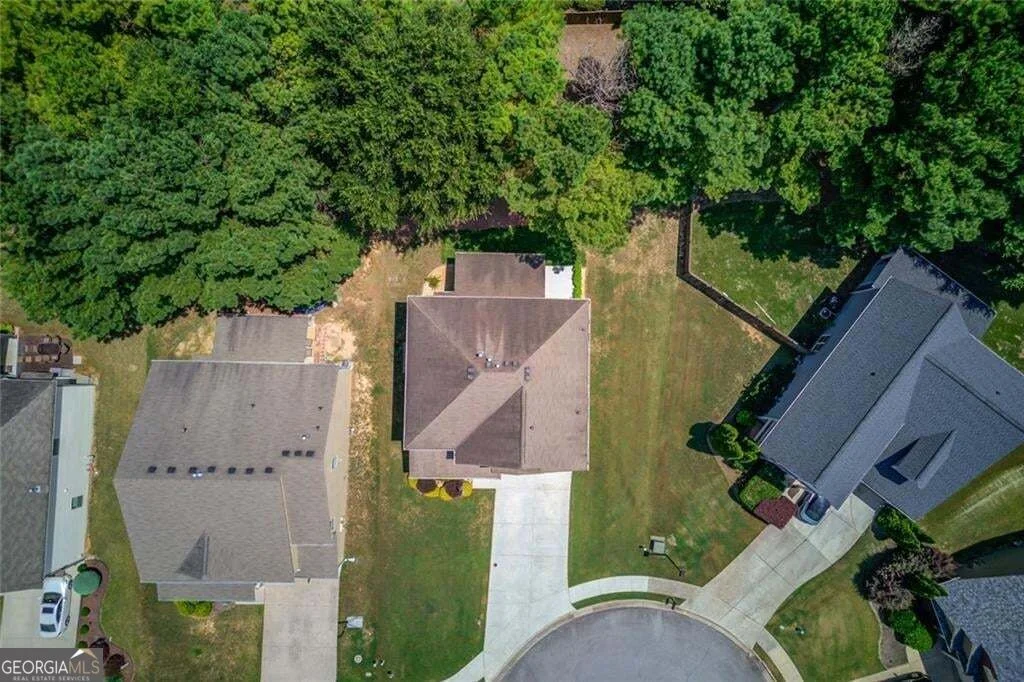
Lot Features: Corner Lot, Cul-De-Sac, Sloped, Other
Lot Size Area: 11761.2
Lot Size Units: Square Feet
Lot Size Acres: 0.27
Lot Size Square Feet: 11761.2
Water Source: Public
Financial Details
Tax Annual Amount: $1,394
Utilities Details
Cooling Type: Central Air
Heating Type: Other
Sewer : Public Sewer
Location Details
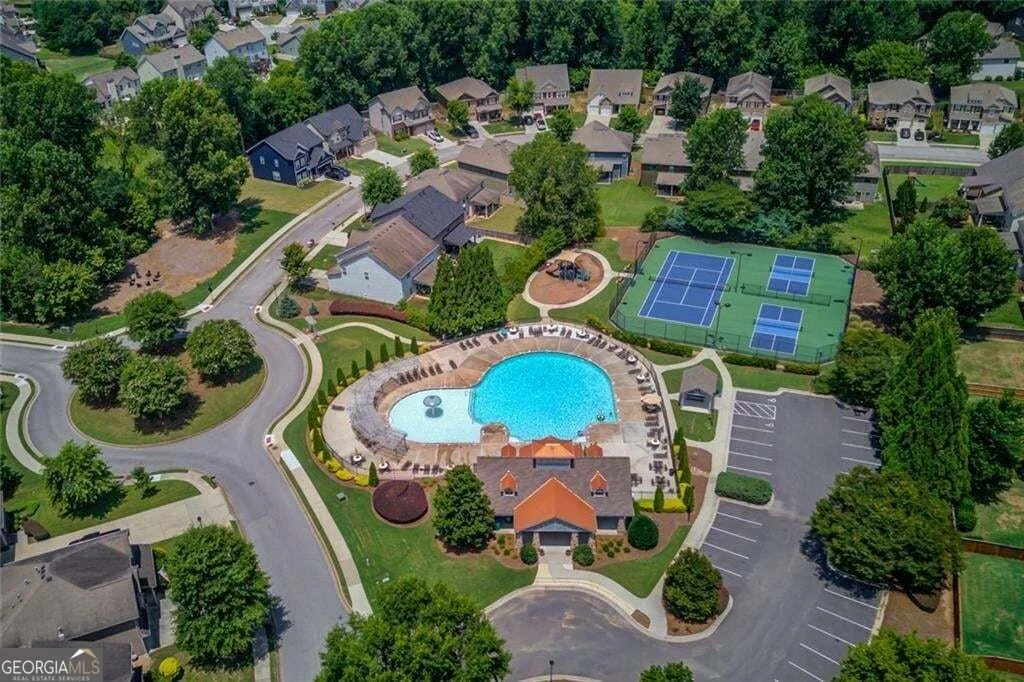
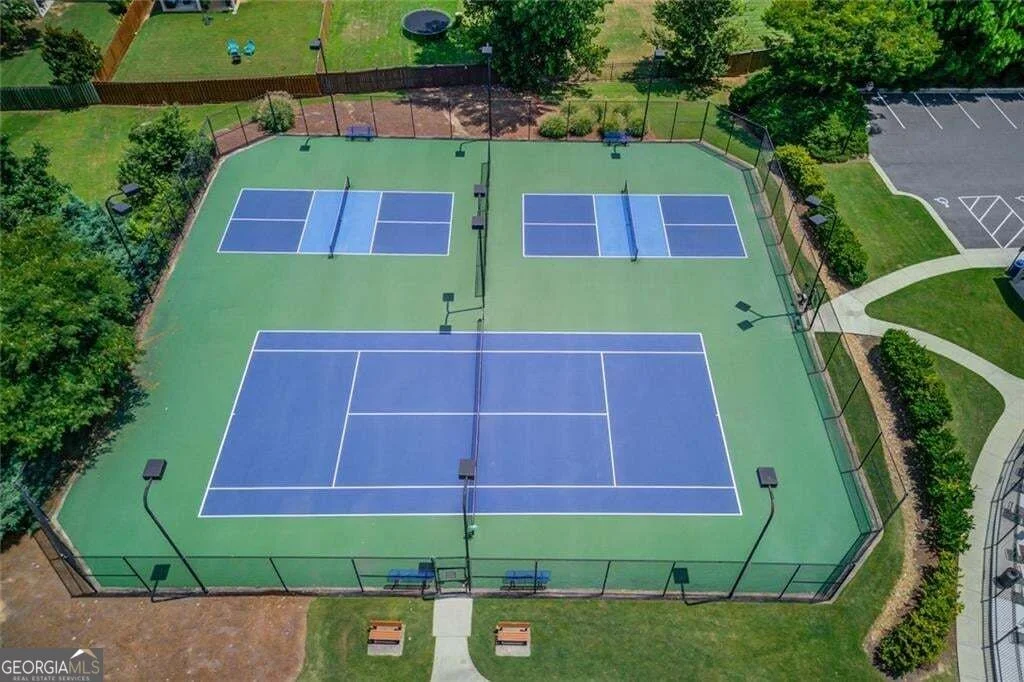
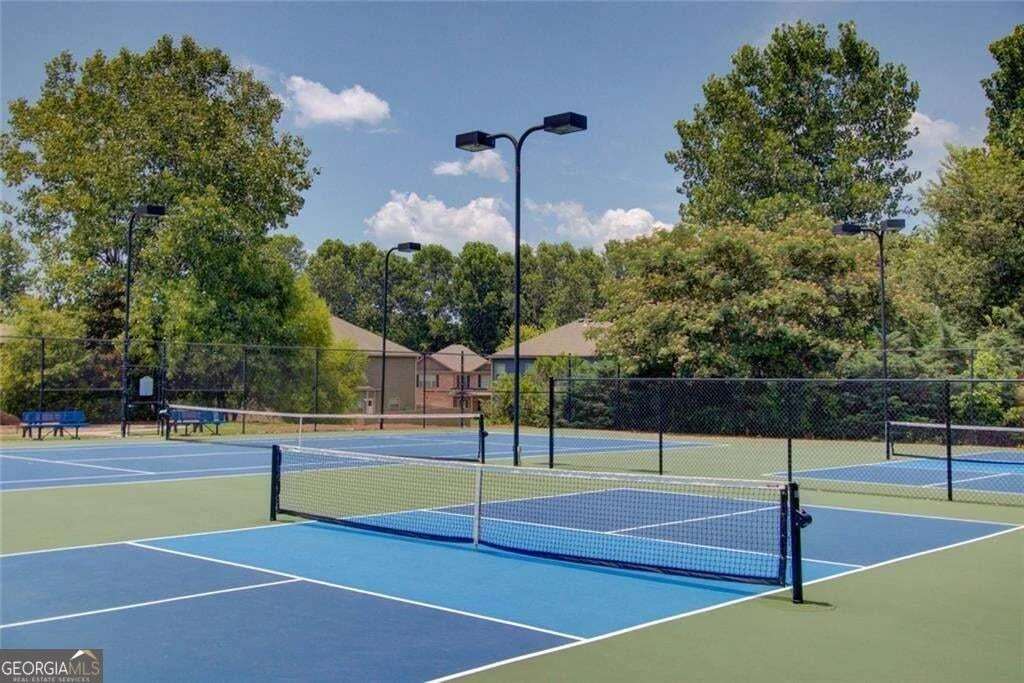
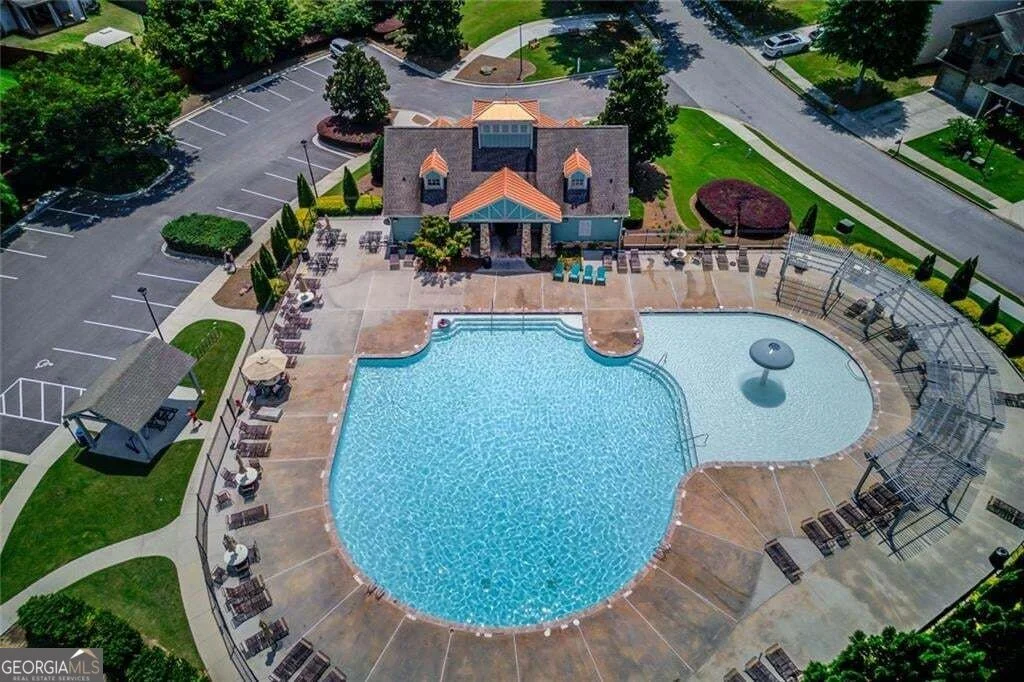
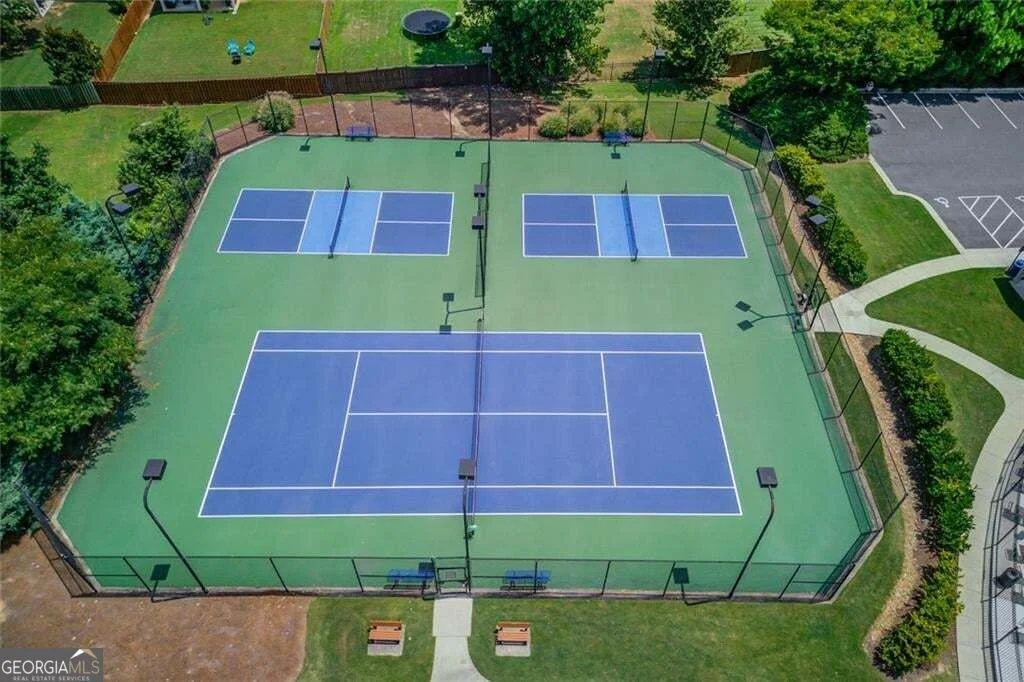
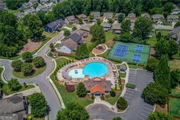
HOA/Condo/Coop Fee Includes: Maintenance Grounds, Tennis, Swimming
HOA Fee: $800
HOA Fee Frequency: Annually

Building Info

Overview

    General

  • Year Built: 2014
  • Effective Year Built: 2014
  • Total Rooms: 8
  • Bedroom Count: 4
  • Bathroom Count: 3
  • Full Bathrooms: 2
  • Partial Bathrooms: 3
  • Bathroom Plumbing Fixtures: 5
  • Building Condition: 6
  • Building Quality: 0
  • Construction Type: 2
  • Building Style: 26
  • Exterior Walls Type: 27
  • Interior Walls Type: 3
  • Roof Shape Type: 7
  • Roof Cover Type: 3
  • Floor Count: 200
  • Floor Cover: 24
  • Basement Type: 9
  • Basement Area: 0
  • Garage Type: 7
  • Garage Square Area: 410
  • Parking Space Count: 0
  • Patio Type: 0
  • Porch Type: 7
  • Pool Type: 0

    Dimensions

  • Lot Size Square Feet: 11,805
  • Total Building Area: 2,488
  • Building Area: 2,488
  • Building Area Measurement: E

    Heating and Cooling

  • Fireplace Count: 1
  • Air Conditioning: 1
  • Heating: 3
  • Heated Square Feet: 2,488
  • Heating Fuel Type: 0

    Utilities

  • Sewer System: 0
  • Water Service: 0

Building

  • Building Type: 0
  • Property Class: R
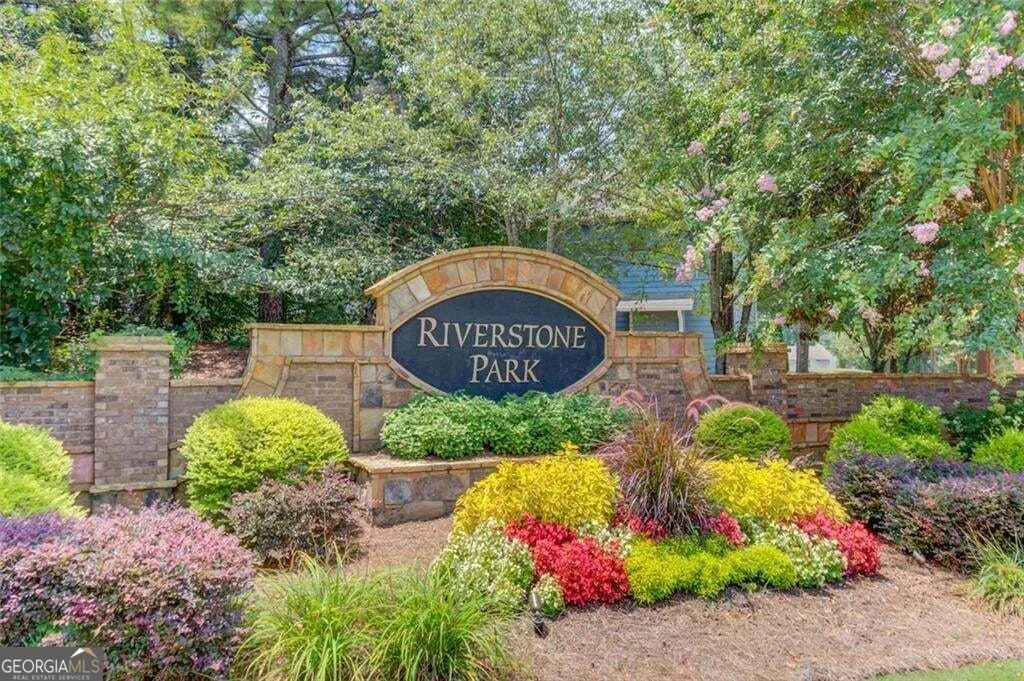
  • Subdivision: RIVERSTONE PARK
  • Land Acres: 0000000271
  • Standard Land Use Code: 1001
  • County Land Use Code: 001
  • Legal Description 1: RIVERSTONE PARK PHS 1 UNIT 1 LOT 128

Neighborhood

  • School District Name: Hall County School District
  • School Tax School District: BRASELTON
  • Census Tract: 001612

Zoning

  • Zoning: PUD

Geography

  • Account Number: 71939
  • District: 021
  • Subdivision Phase Number: 1
  • Parcel: 15-039 -000-200
  • Lot: 128
  • Municipality: COUNTY
  • Latitude: 34.1245
  • Longitude: -83.8294

    Address

  • Full Address: 5719 Berkshire Trce
  • Legal Unit: 1
  • Address - House Number: 5719
  • Address - Street Name: Berkshire
  • Address - Suffix Type: Trce
  • State: GA
  • City Name: Braselton
  • Carrier Code: R005
  • 4-Digit Zip Code: 1615
  • Zip Code: 30517

Valuation

    Tax

  • Tax Year: 2023
  • Tax Amount: $459,542
  • Tax Rate Code Area: 21

    Appraisal Valuation

  • Standard Deviation: 0.208
  • Valuation Date: Mar 27, 2024
  • Confidence Score: 71
  • Final Value: 478,226
  • High Value: 577,723
  • Low Value: 378,729

    Market Valuation

  • Market Total Value: $439,400
  • Market Land Value: $90,000
  • Market Improvement Value: $349,400

    Assessments Valuation

  • Assessed Year: 2023
  • Assessed Total Value: $175,760
  • Assessed Land Value: $36,000
  • Assessed Improvements Value: $139,760

    Sales

  • Current Sale Contract Date: Sep 26, 2022
  • Current Sale Recording Date: Oct 11, 2022
  • Current Sale Price:
  • Current Sale Document Type: 71
  • Current Sale Input Document Number: 2022-008863
  • Previous Sale Recording Date: Aug 21, 2015
  • Previous Sale Contract Date: Aug 21, 2015
  • Previous Sale Amount: $199,155
  • Previous Sale Document Type: 71
Data used for valuation calculations is provided by RealtyHop, and other third party sources

Comparables

Unit
Status
Type
Beds
Baths
ft²
Price/ft²
Asking Price
Listed On
Closing Price
Sold On
HOA + Taxes

About Braselton


Similar Homes for Sale

Currently no similar homes around

Nearby Rentals

Unit for rent at 2010 Legends Way, Braselton, GA, 30517

$8,500 /mo

  • 5 Beds
  • 4 Baths
  • 2,609 ft²
2010 Legends Way, Braselton, GA, 30517 Listing by TIFFANY IVEY
Unit for rent at 2635 Muskogee Lane, Braselton, GA, 30517

$3,600 /mo

  • 3 Beds
  • 2 Baths
  • 2,053 ft²
2635 Muskogee Lane, Braselton, GA, 30517
Unit for rent at 6533 Silk Tree Pte, Braselton, GA, 30517

$2,095 /mo

  • 3 Beds
  • 2 Baths
  • 1,926 ft²
6533 Silk Tree Pte, Braselton, GA, 30517


Frequently Asked Questions

When was property at 5719 Berkshire Trace built and last sold?
The property at 5719 Berkshire Trace was built in 2014 and last sold on Sep 26, 2022 for $440,000.
How much is this home worth?
The estimated value of the home located at 5719 Berkshire Trace is $434,953.
What are some comparable homes to 5719 Berkshire Trace?
There are currently no comparable homes to 5719 Berkshire Trace.