


38
Map
5718 Gloucester Drive


About This Property
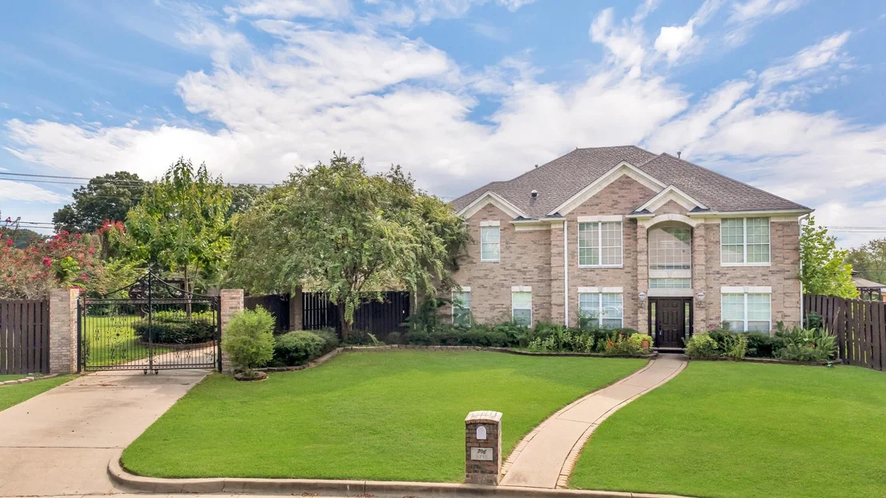
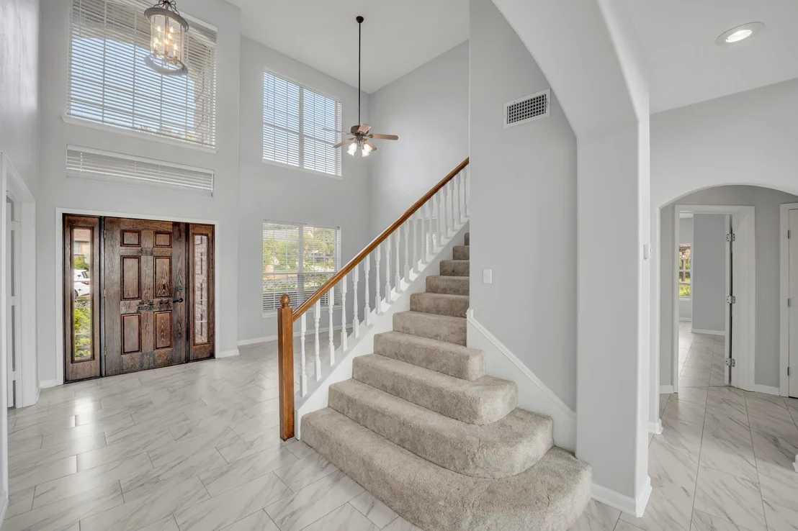
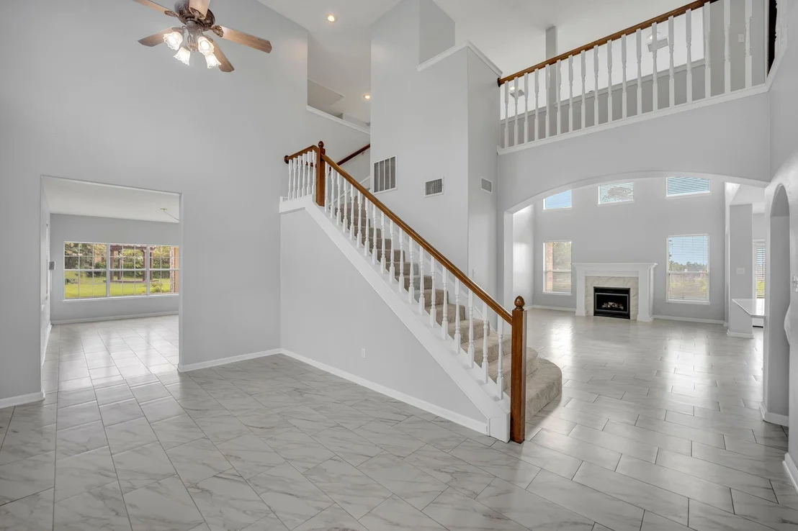
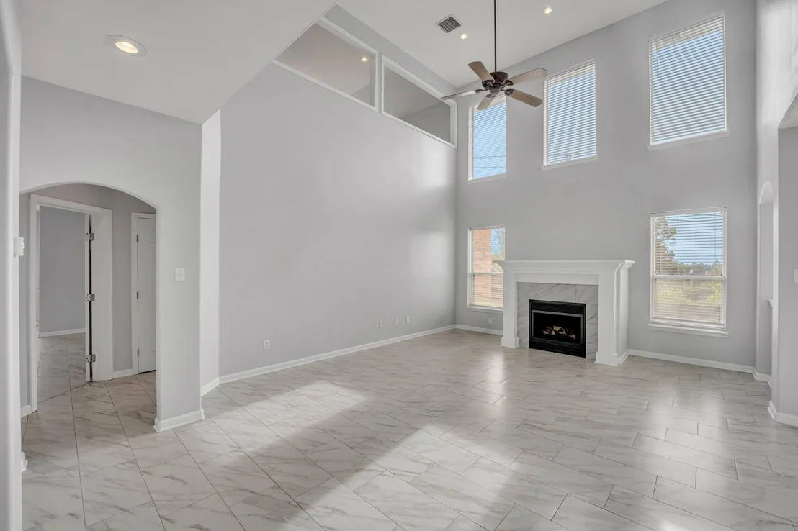
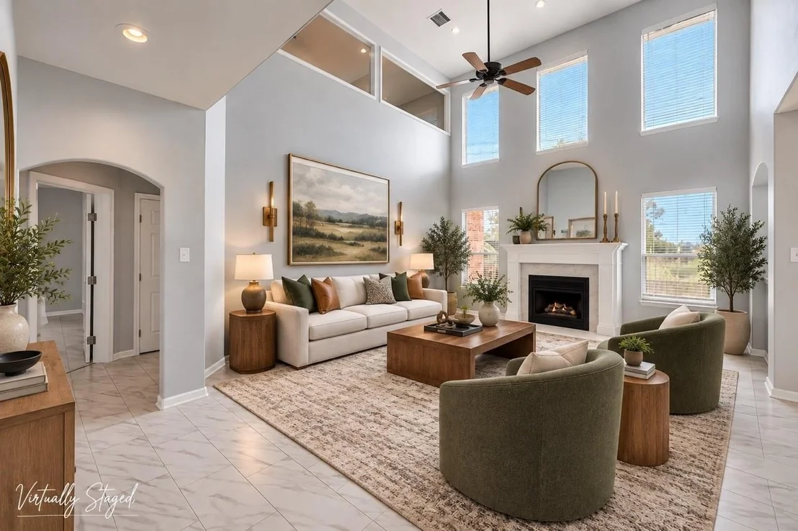
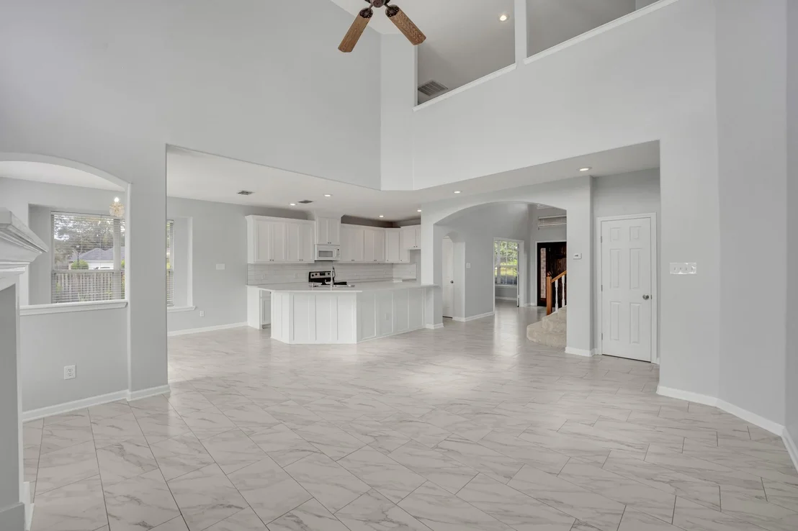
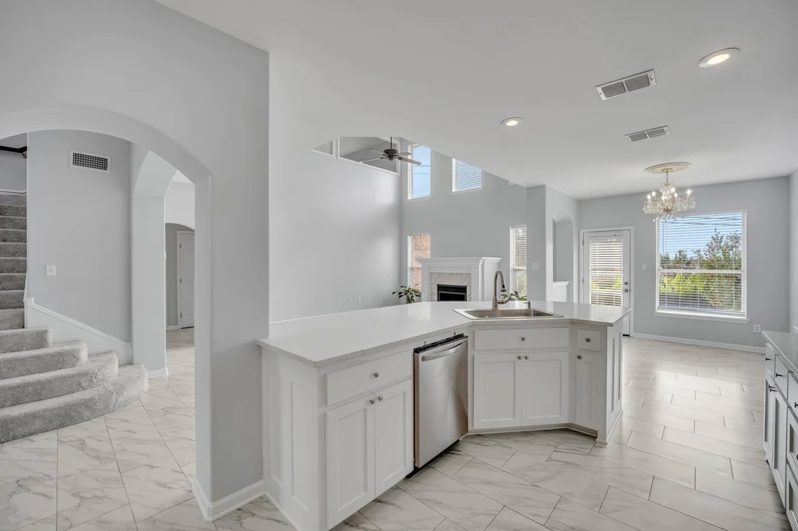
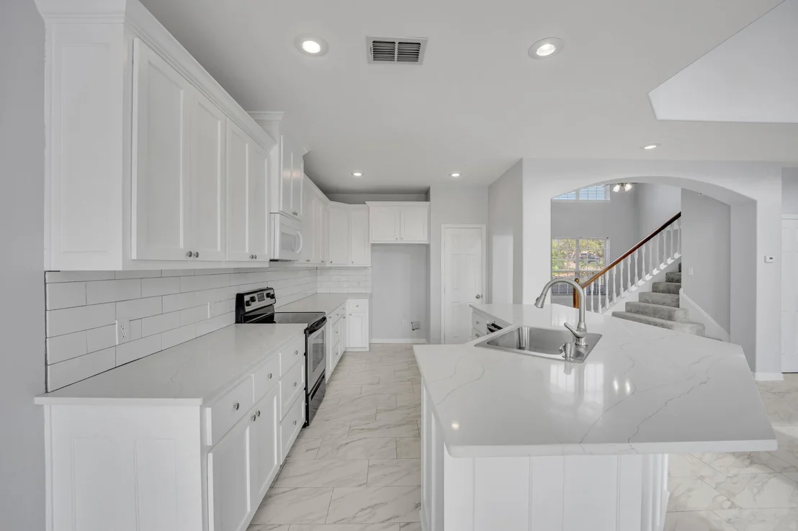
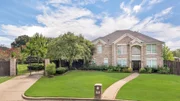
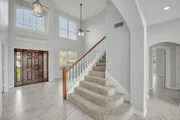
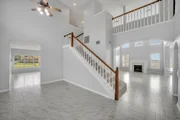
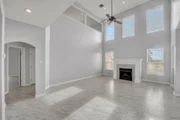
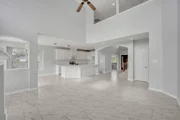
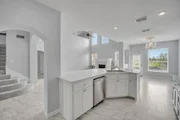
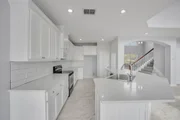
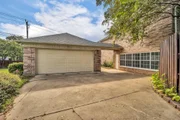
A private gated driveway welcomes you into an impressive entry featuring marble flooring throughout the first floor. The thoughtfully designed floor plan includes three living areas, highlighted by a spectacular two-story living room with soaring ceilings and abundant natural light. The living room flows seamlessly into the updated kitchen, featuring modern finishes, appliances, generous storage, and ample counter space. Perfect for entertaining.
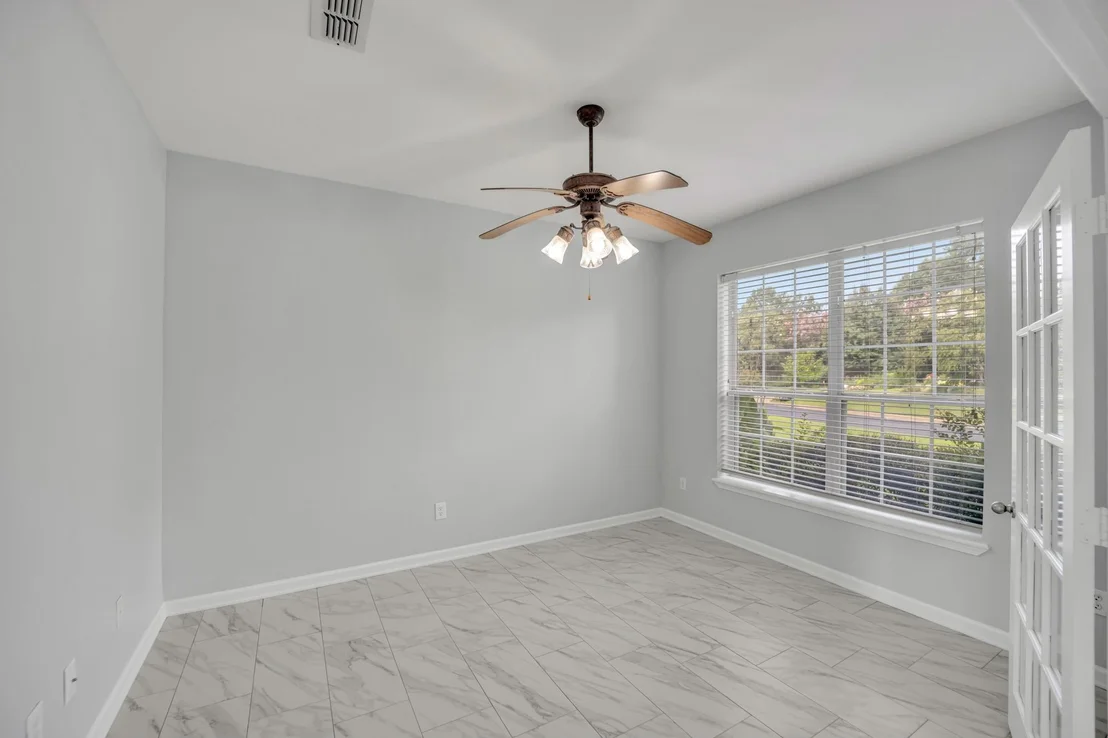
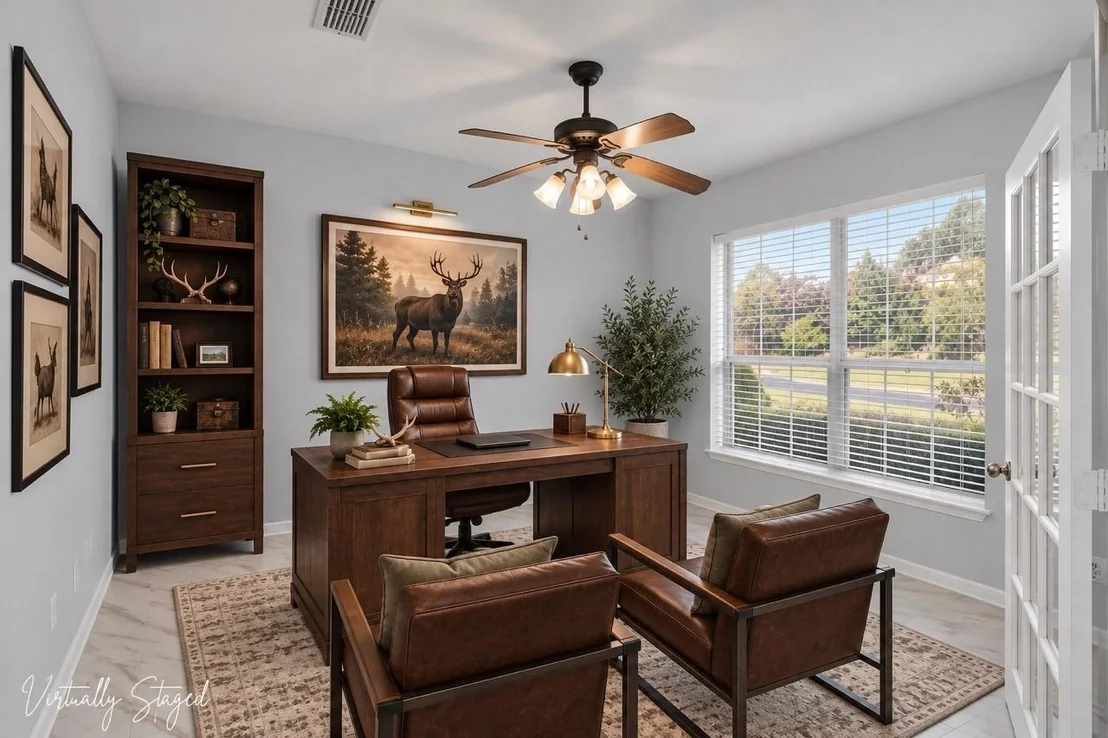
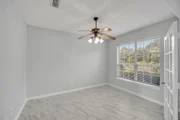
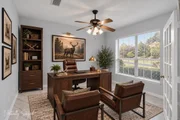
Elegant French doors open to a private home office, ideal for working from home, studying, or a quiet workspace.
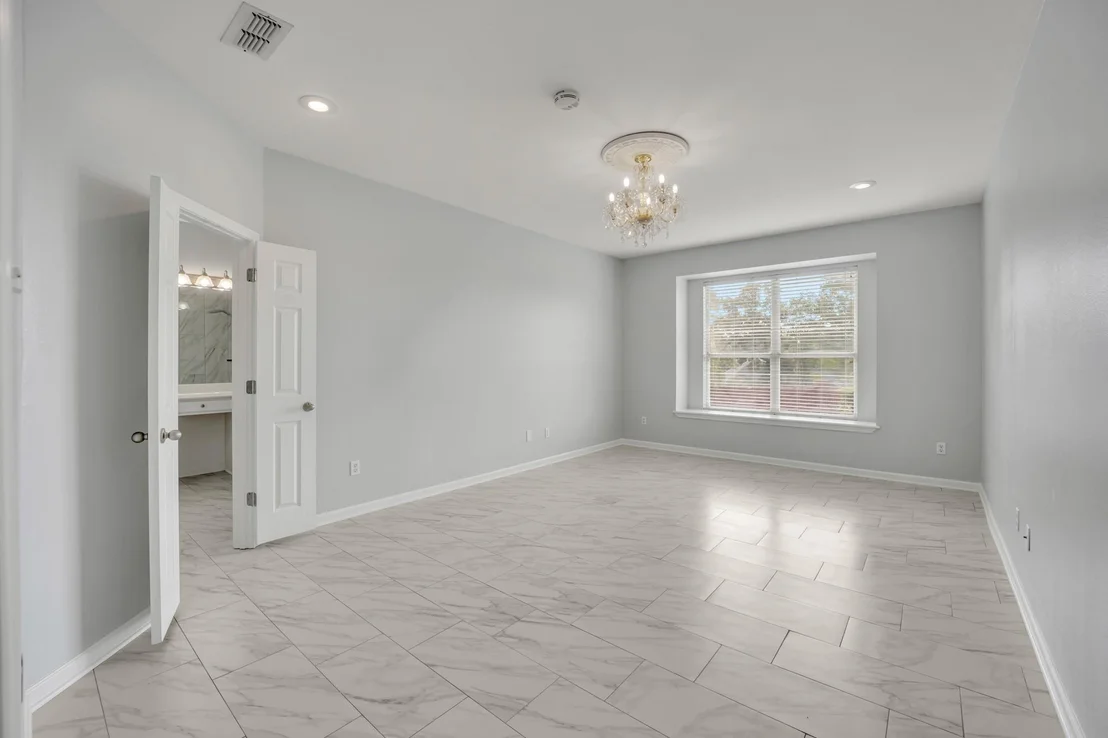
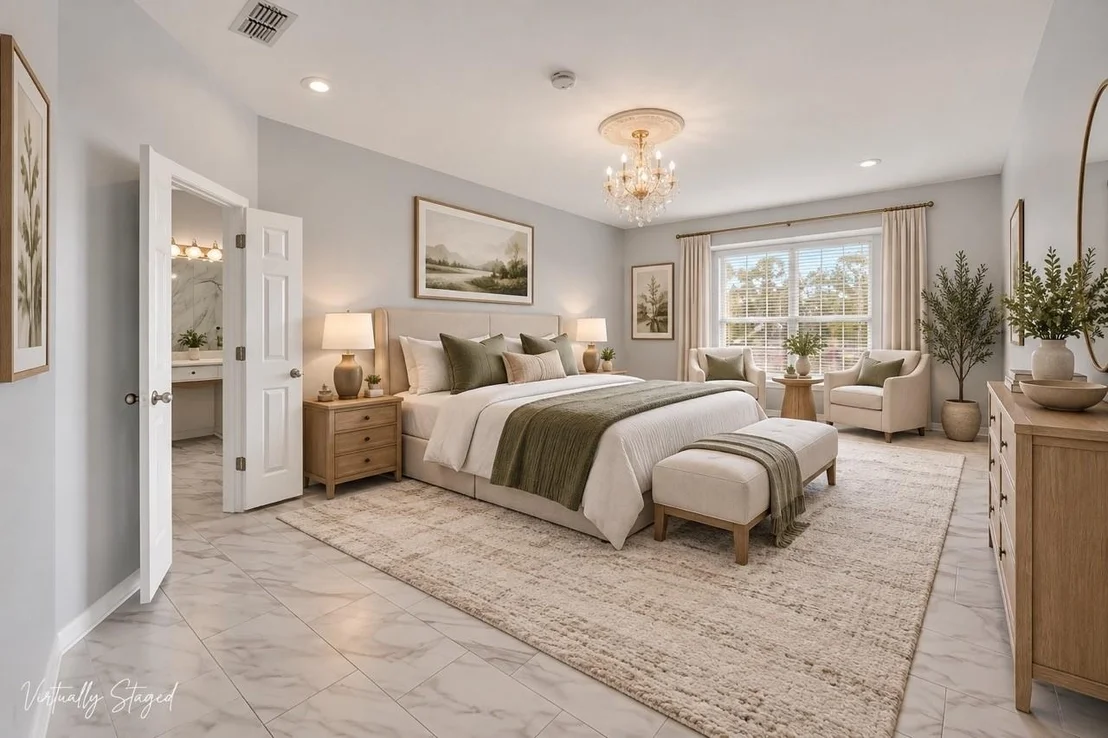
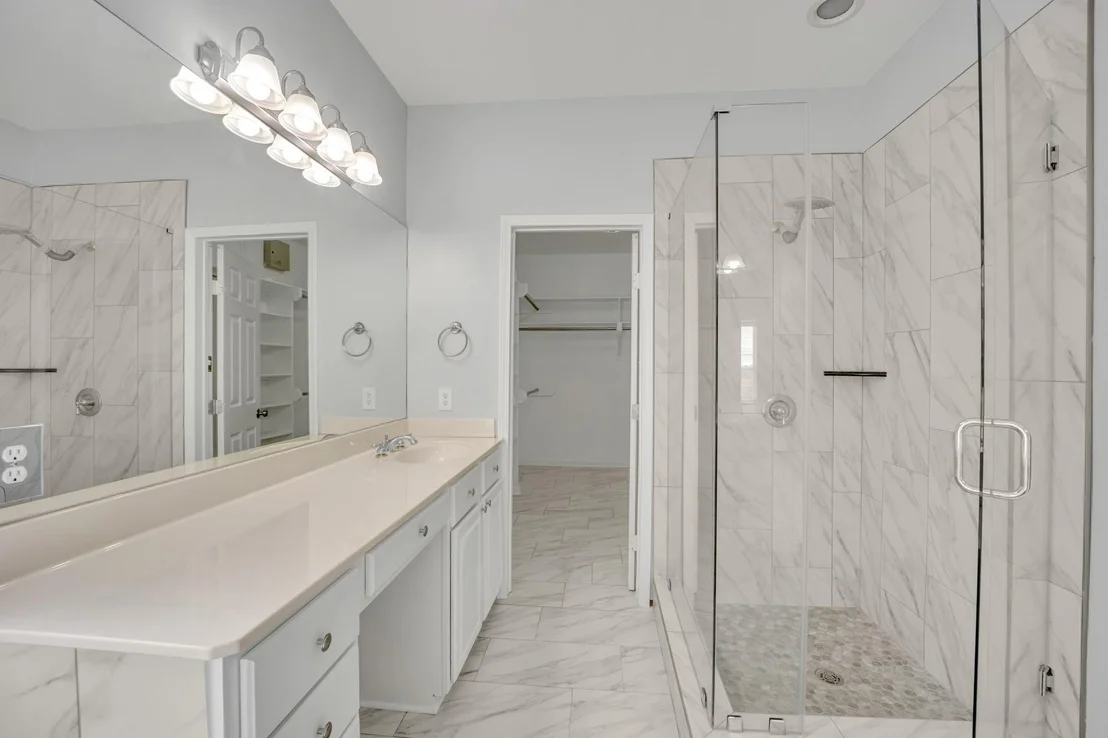
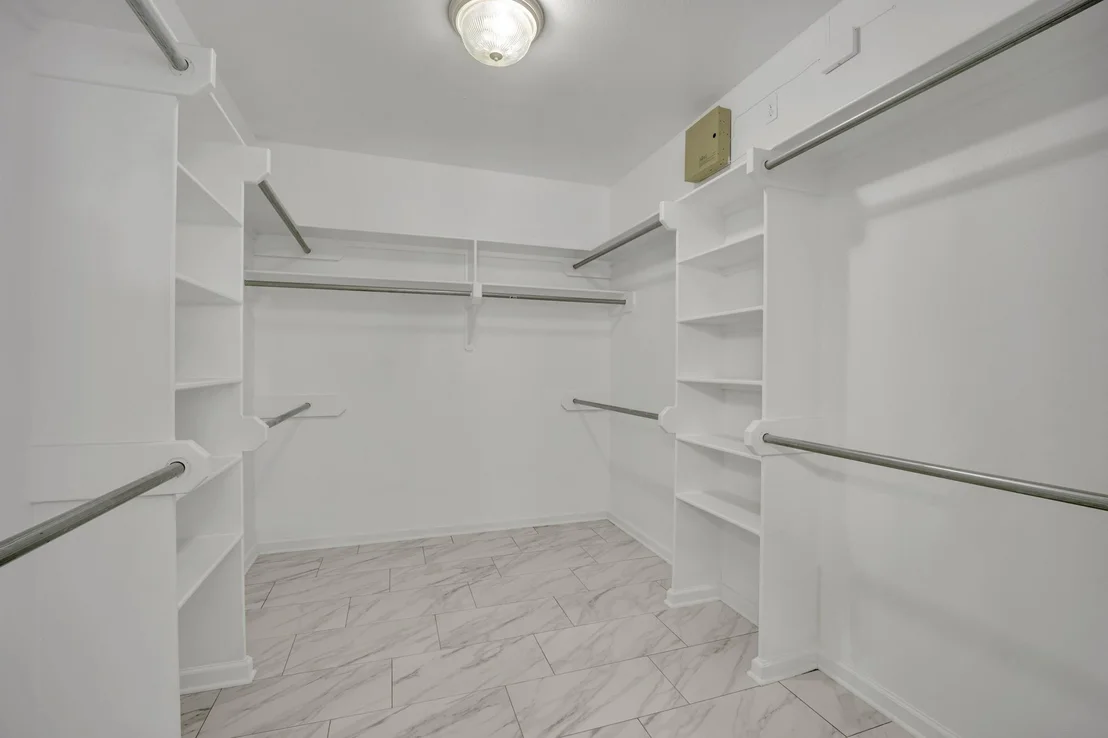
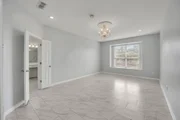
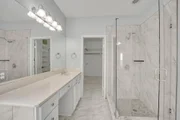
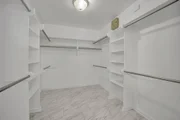
The spacious first floor primary suite provides a peaceful retreat with room for a sitting area. The luxurious en-suite bath features a jetted tub, oversized walk-in shower with seamless glass, dual vanities, and a large walk-in closet.
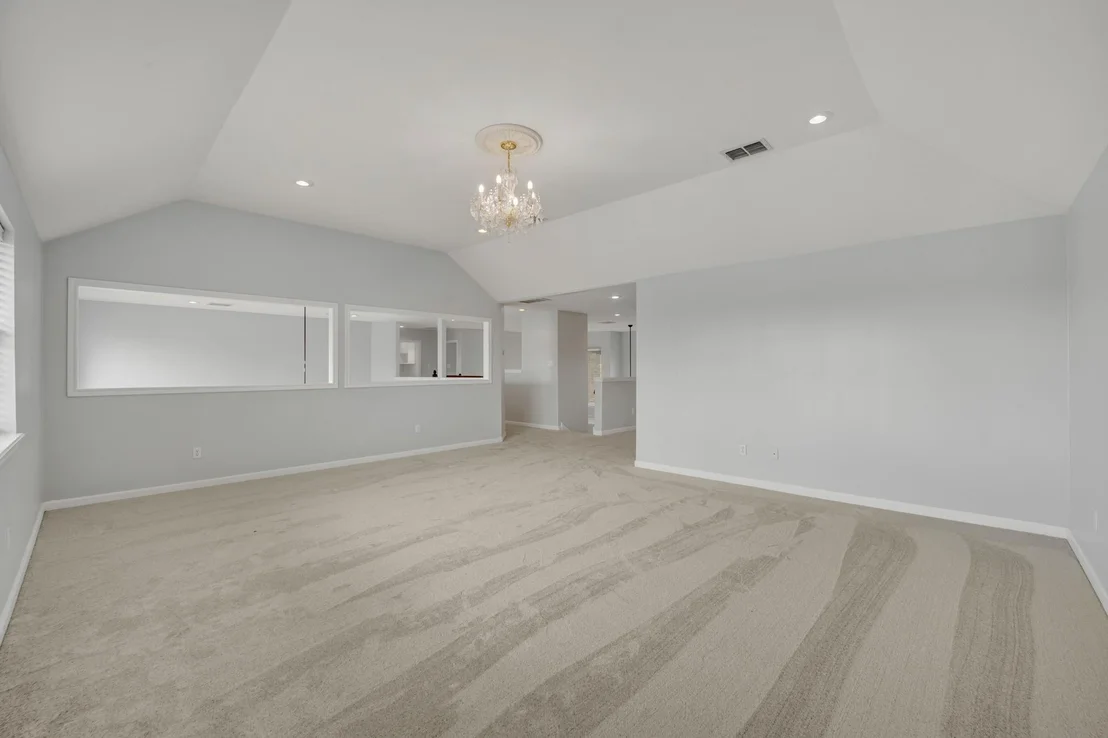
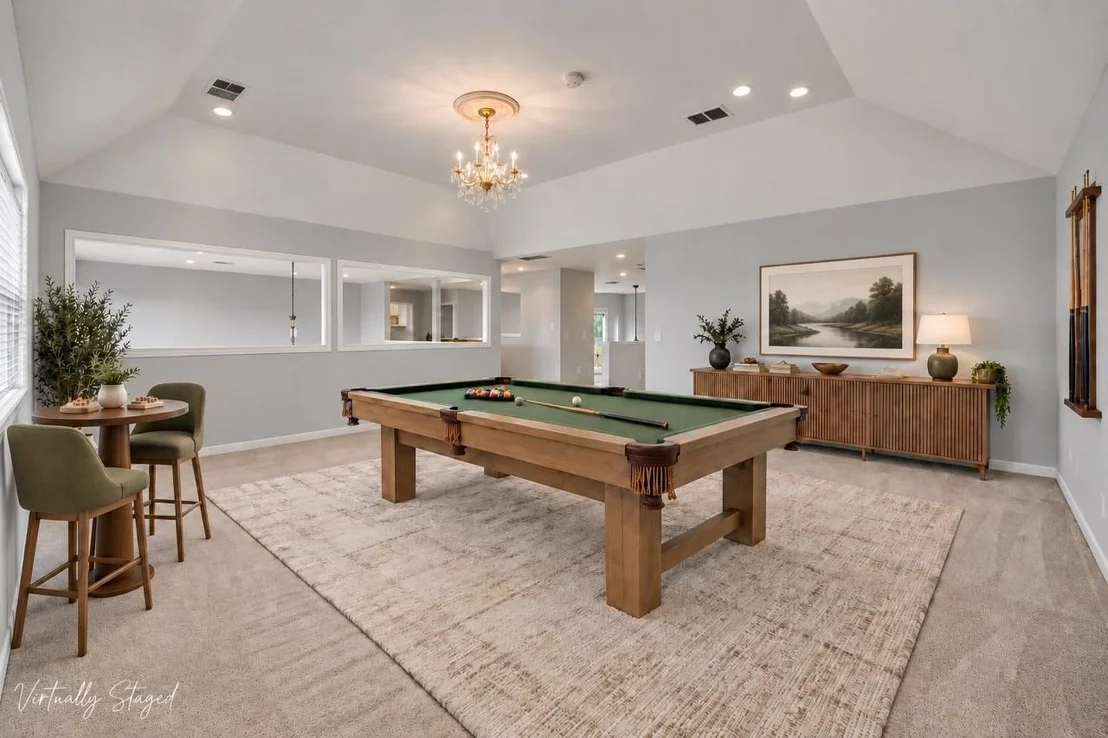
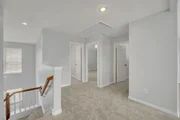
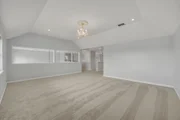
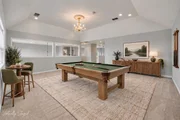
Upstairs, the generous bonus room offers endless possibilities as a media room, home theater, game room, billiards room, playroom, or additional living space.
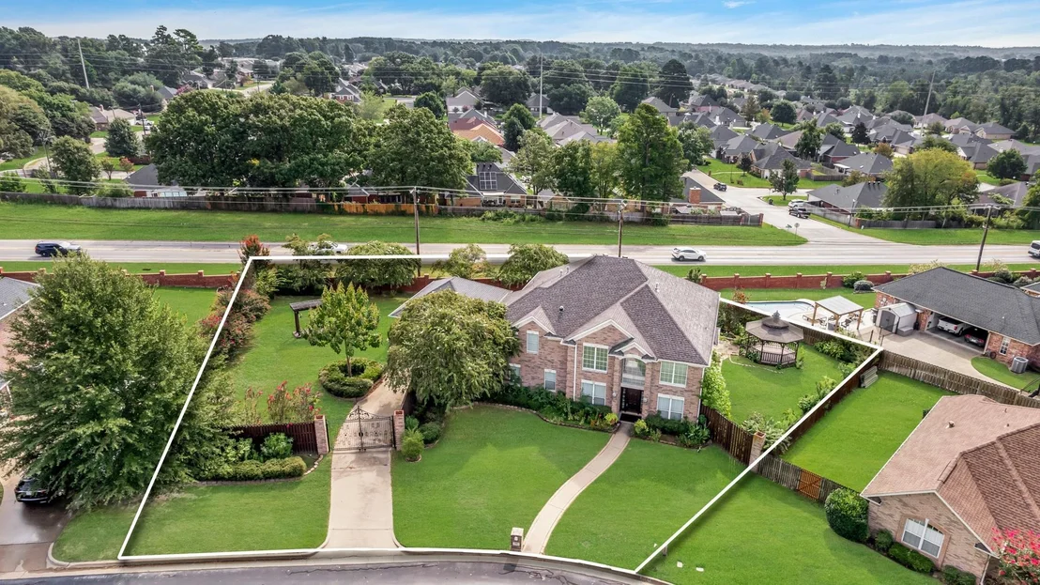
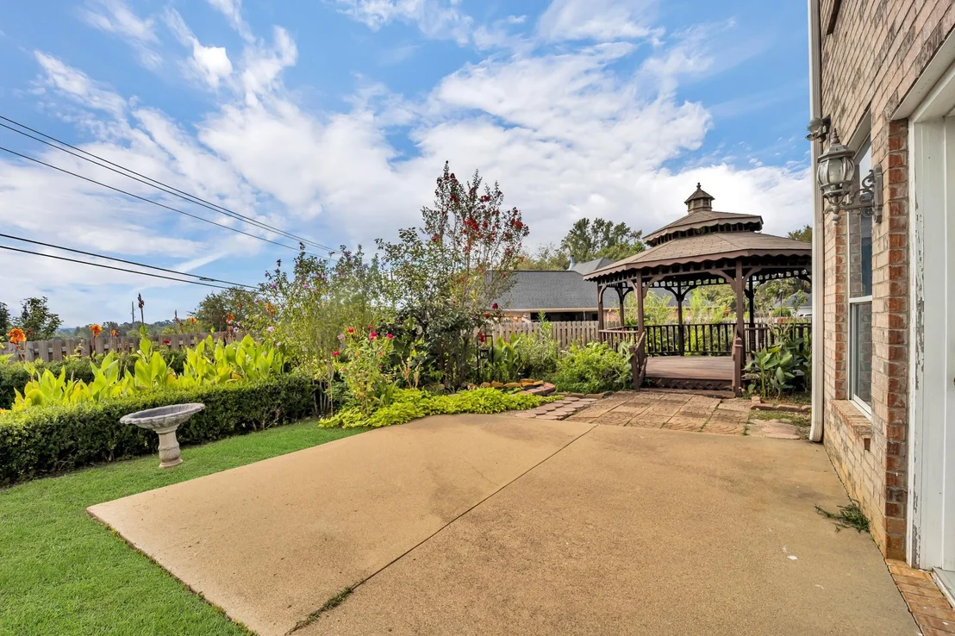
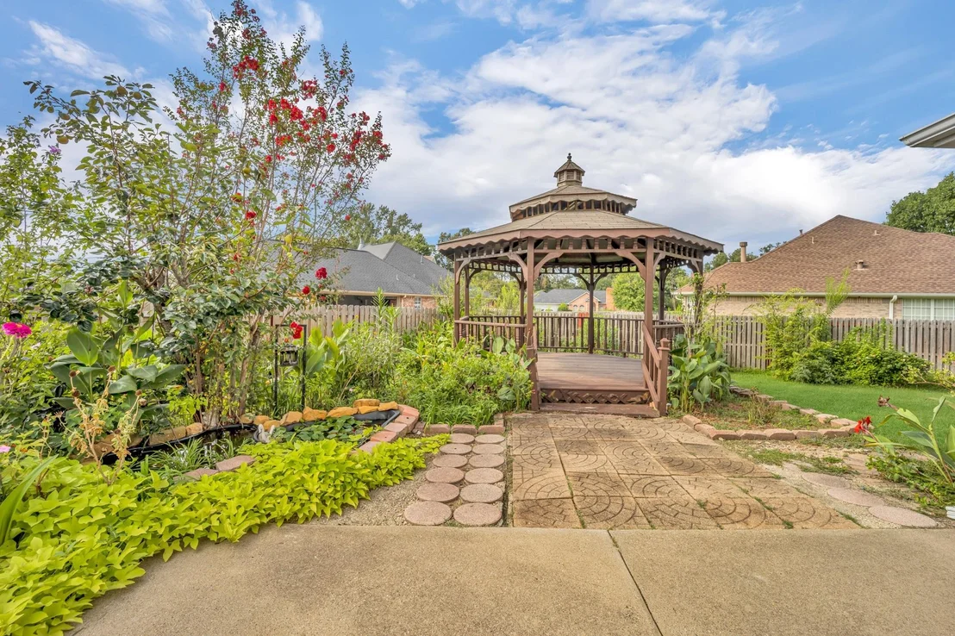
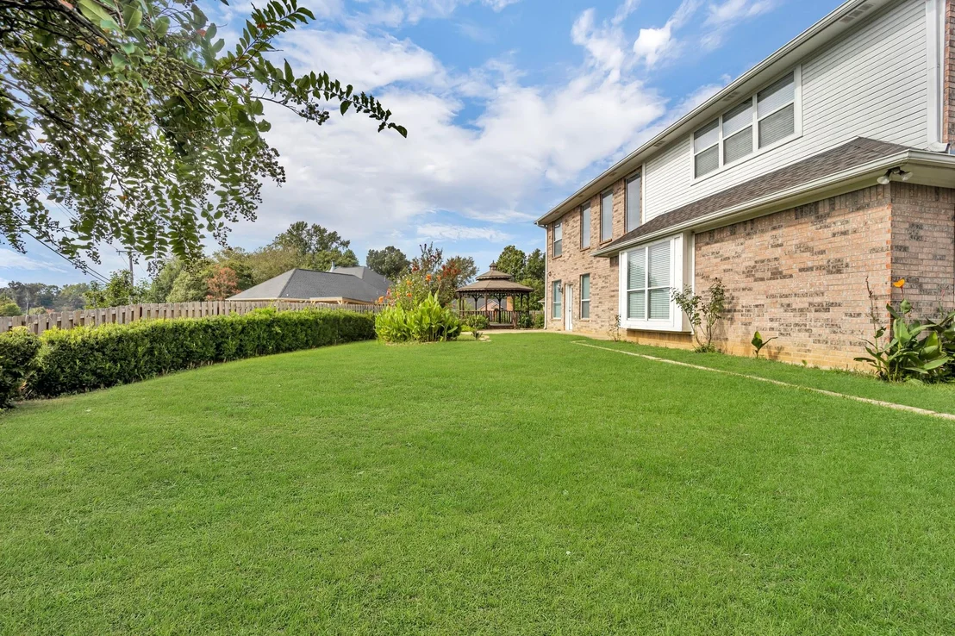
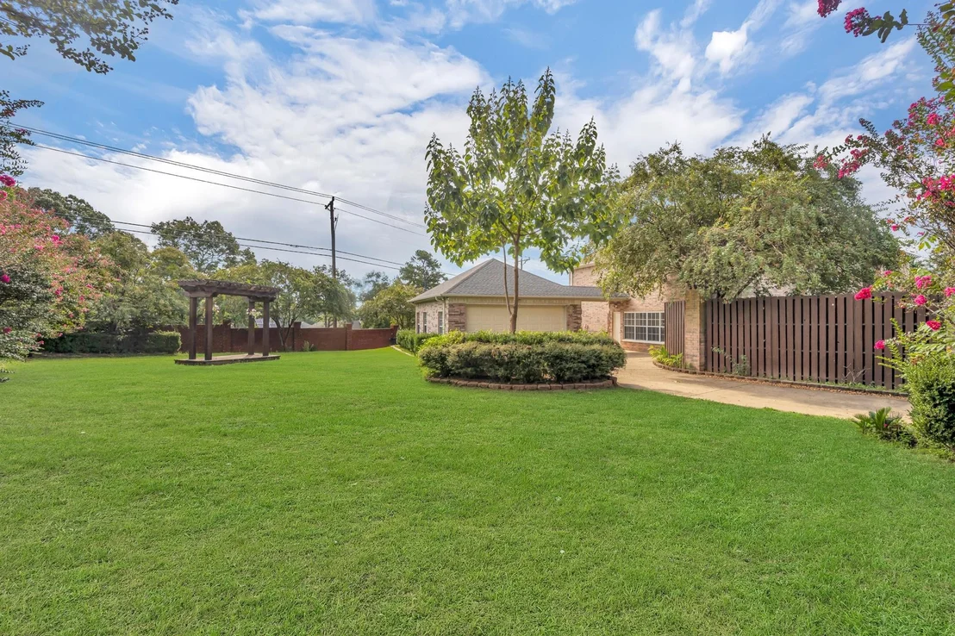
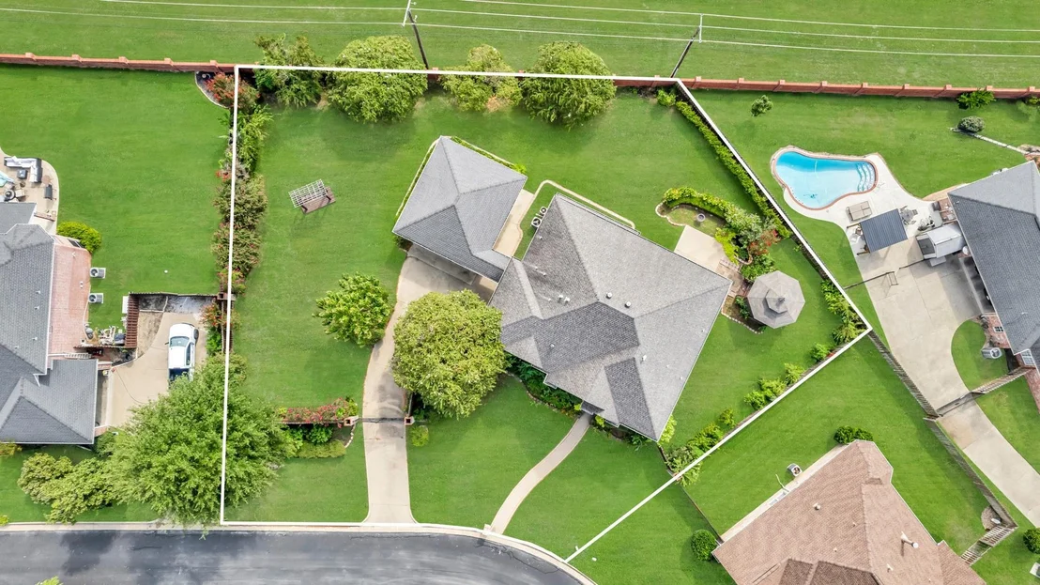
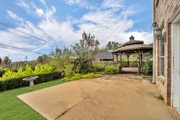
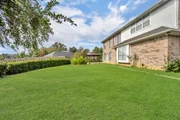
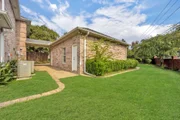
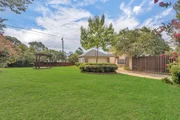
Outside, enjoy a beautifully landscaped backyard featuring a tranquil lily pond and charming gazebo, with plenty of room on the double lot to create your own outdoor oasis.
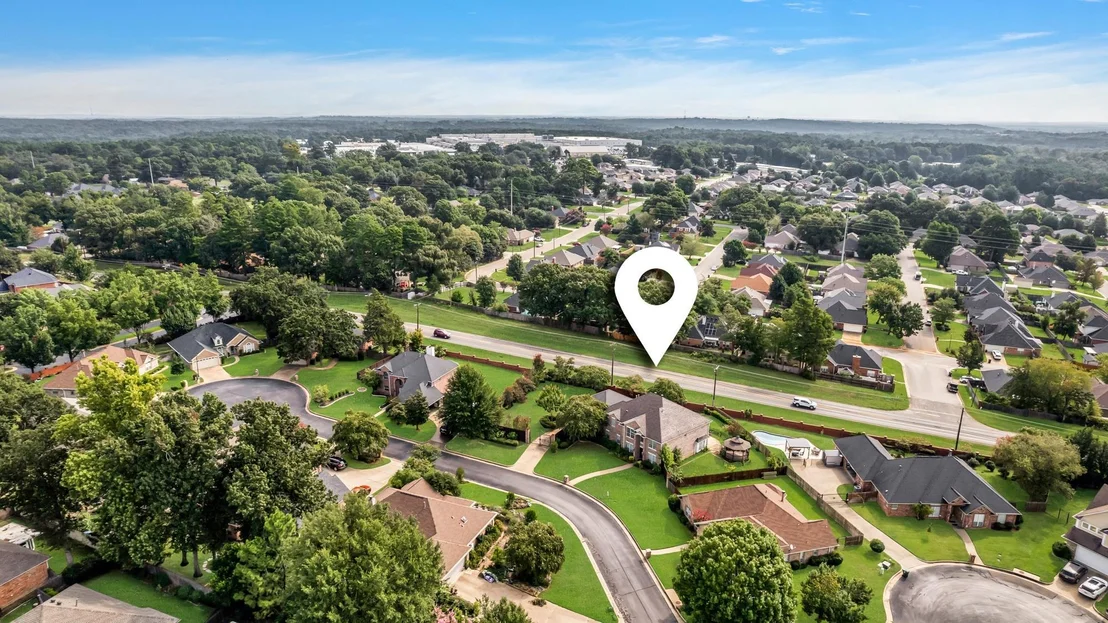
Conveniently located in Tyler with the benefits of Whitehouse ISD, this home offers the space, amenities, and versatility buyers are looking for including a gated driveway, multiple living areas, home office, updated kitchen, luxurious primary suite, bonus room, and exceptional outdoor living.
A rare opportunity to enjoy Tyler convenience with Whitehouse schools and room to spread out.
Listed By

Payment Calculator
Your Estimated Monthly Payment
Cap Rate Calculator
What does this mean?
Based on our analysis, the cap rate of this property is 1.25%. A negative cap rate indicates that the property might not be feasible as an income-producing asset. The median cap rate for a near zip code 11238 is 4.23%.
How much can I actually make?
Actual monthly rental income may vary between $4,760 and $7,140 depending on unit-specific characteristics. You can change the amount using the slider to further explore.
How is cap rate calculated?
Cap Rate = Net Operating Income (NOI) / Property Asset Value.
When calculating the cap rate, we assume 100% occupancy. Leverage (mortgage) is not considered.
Cap Rate provided by RealtyHop and RentHop, learn more about cap rate here.
Price History
| Date / Event | Date | Event | Price |
|---|---|---|---|
| Sep 30, 2026 | In contract | - | |
| In contract | |||
| Sep 17, 2026 | Listed by Keller Williams Realty-Tyler | $489,900 | |
| Listed by Keller Williams Realty-Tyler | |||
| Jul 1, 2026 | No longer available | - | |
| No longer available | |||
| May 6, 2026 | Price Decreased |
$484,500
↓ $15K
(3%) | |
| Price Decreased | |||
| Mar 6, 2026 | Listed by RE/MAX Professionals | $499,500 | |
| Listed by RE/MAX Professionals | |||
   | |||
|
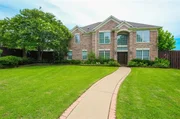
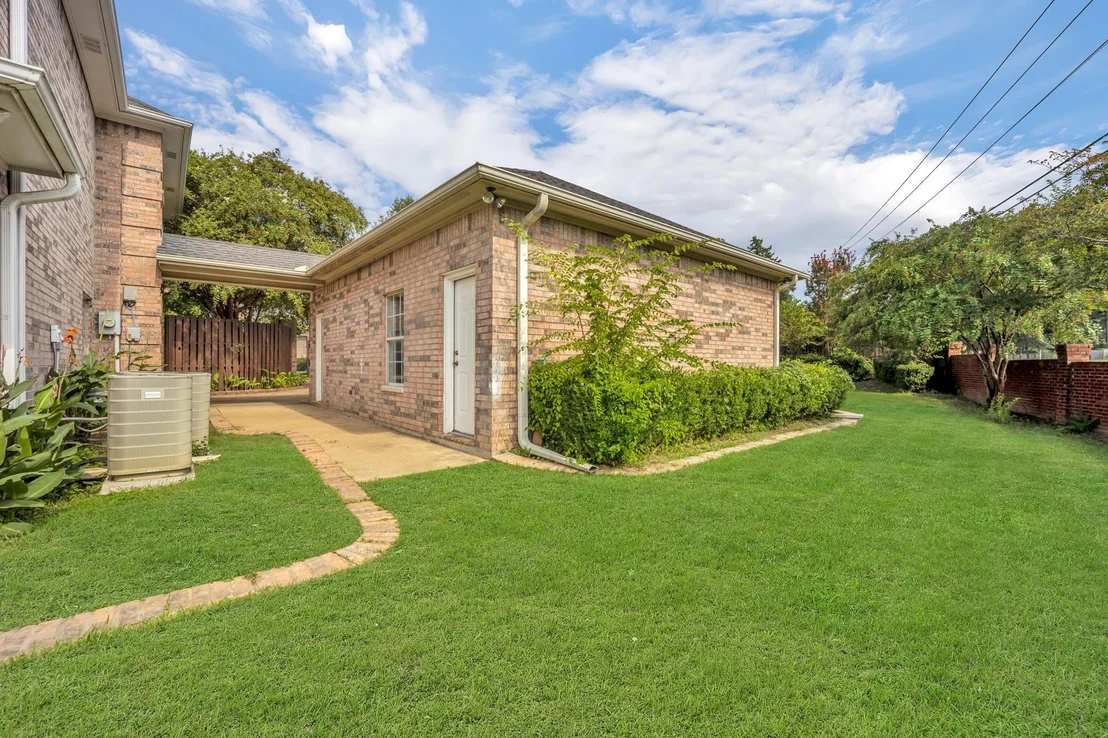
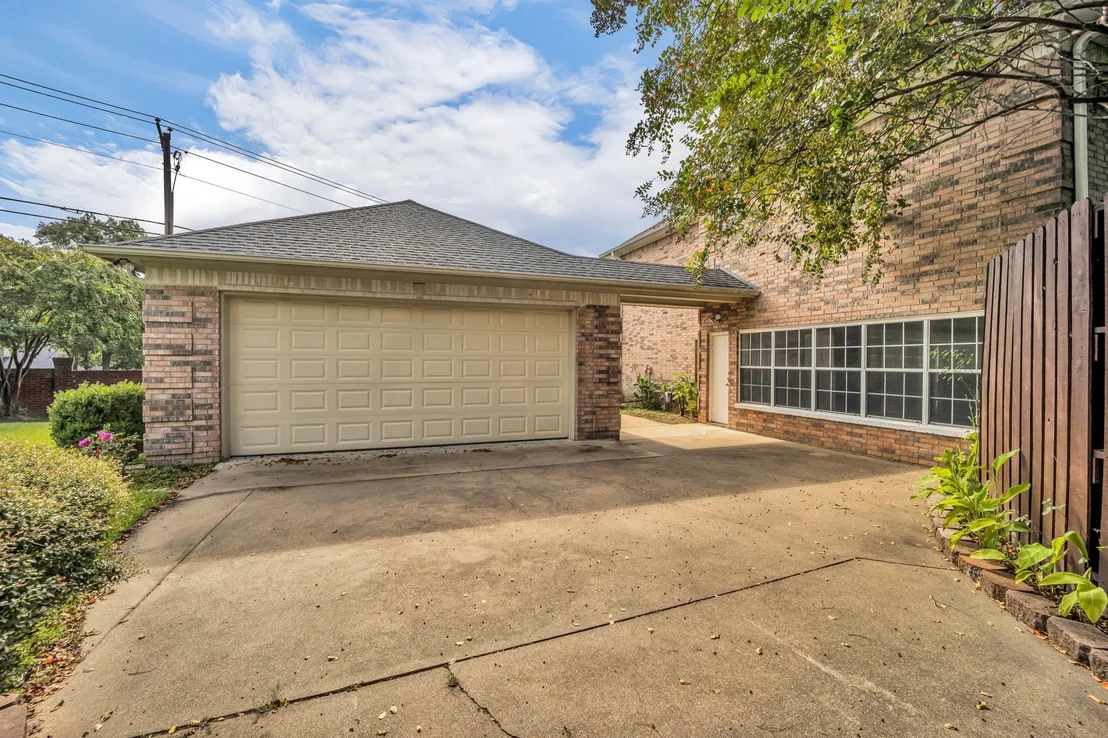
Welcome to this stunning 4-bedroom, 3.5-bath home with a 2-car garage, offering 3,741 square feet of spacious living on nearly half an acre (.467 acres) in beautiful Tyler, TX. Nestled behind a gated entrance, this impressive residence features a stately exterior framed by mature trees, creating a sense of privacy and curb appeal.
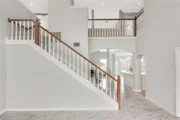
As you step inside, you're greeted by a grand central staircase that anchors the welcoming foyer. Just off the entryway, a versatile office space awaits—perfect for a home workspace, reading nook, or creative studio.
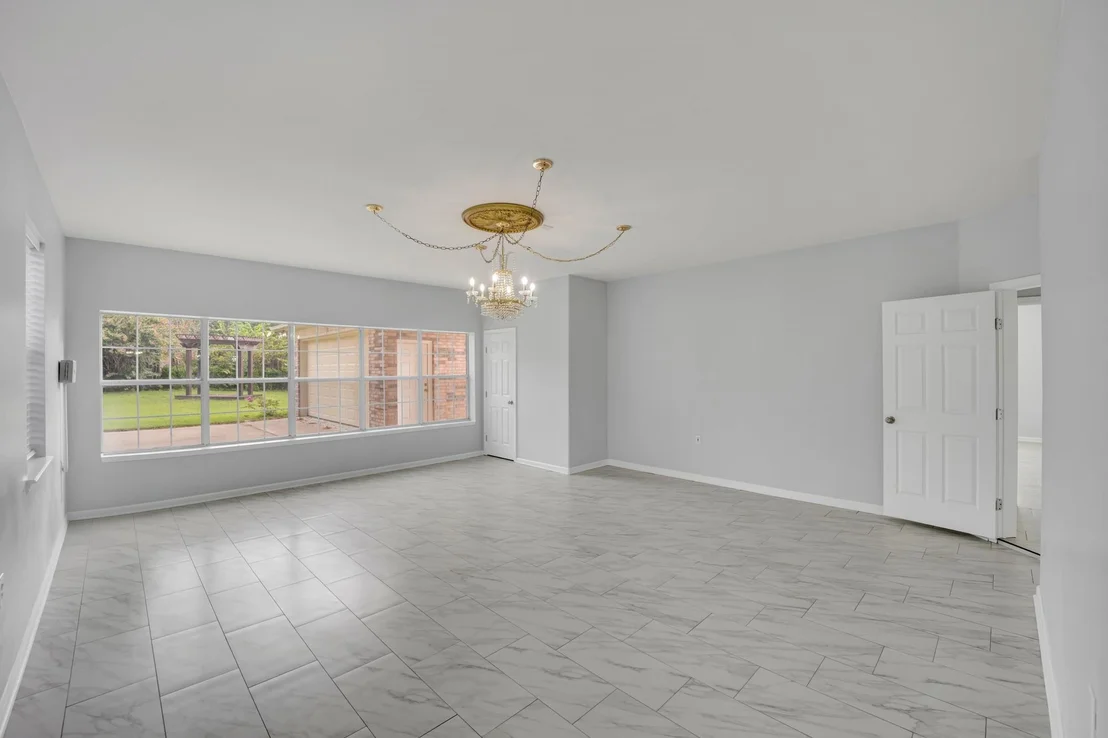
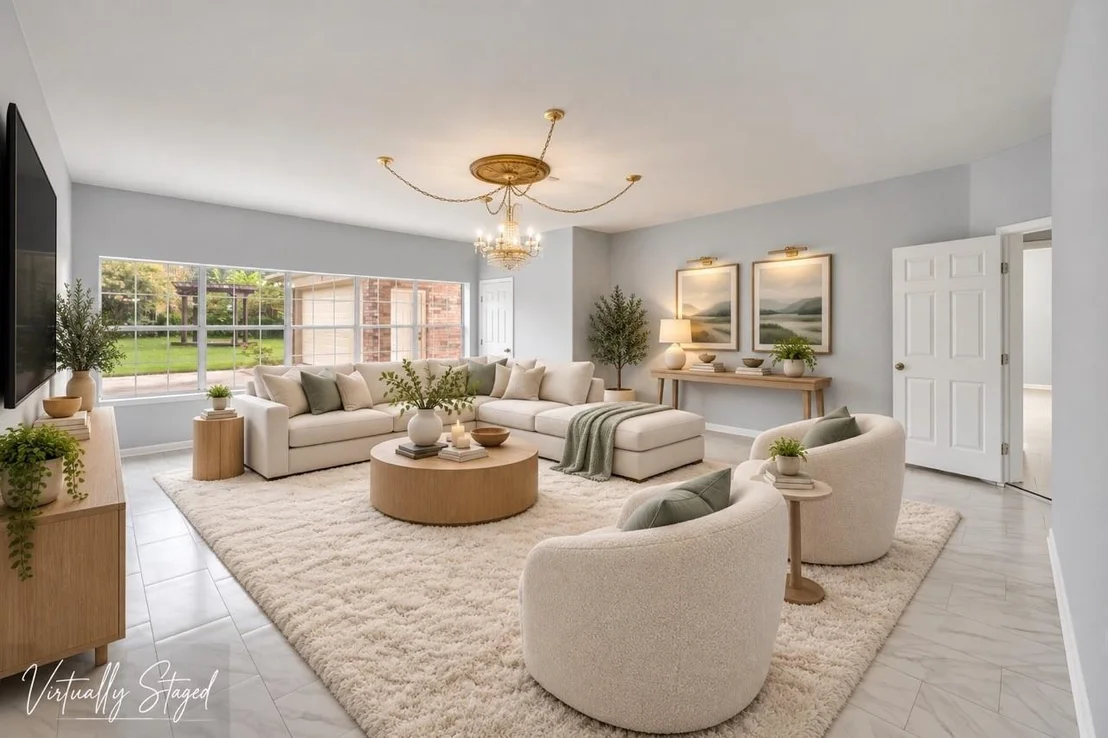
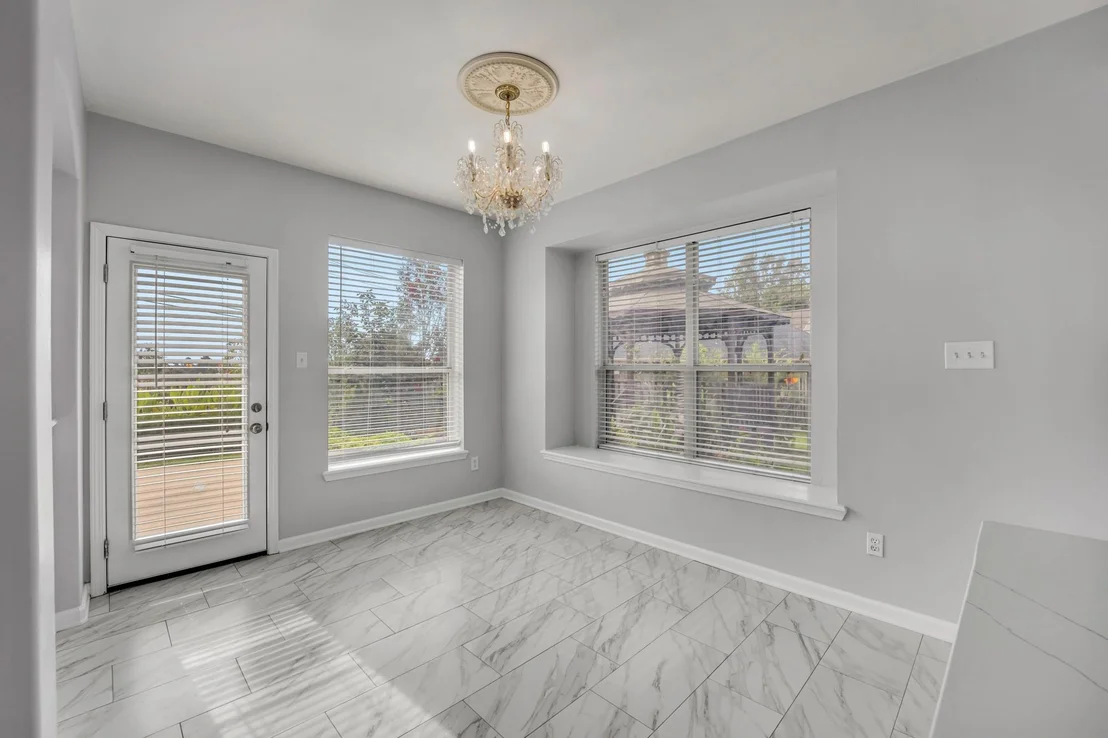
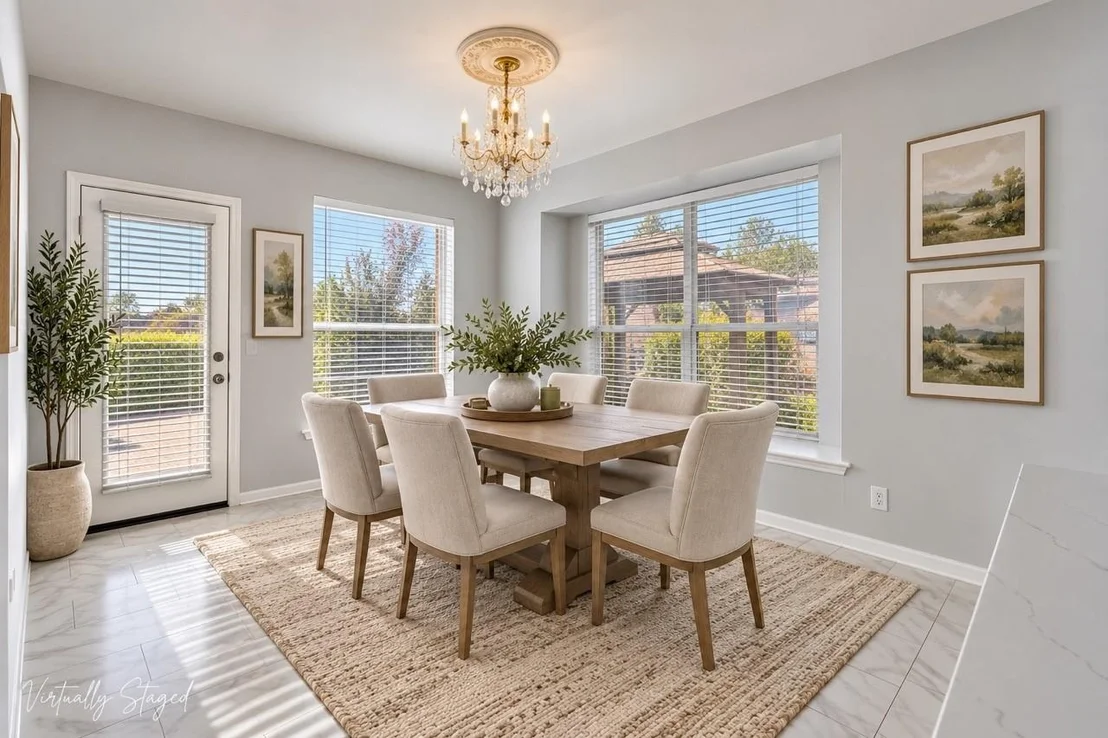
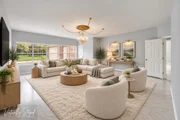
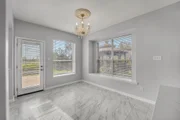
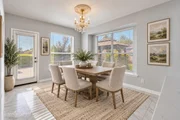
The heart of the home is an expansive open-concept living area featuring a charming brick fireplace and an abundance of windows that fill the space with natural light and provide scenic views of the backyard. The adjoining kitchen is ideal for entertaining and everyday living, boasting ample cabinet space, and a center island for casual dining or meal prep. A cozy breakfast nook with backyard views adds to the charm, while a formal dining room with a large picture window offers the perfect setting for hosting gatherings.
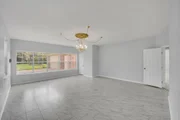
The primary suite is located on the main level and offers comfort and style with its generous size, large window, and elegant chandelier. The en-suite bathroom features a garden tub, a spacious walk-in shower, and ample room to relax and refresh. A convenient half-bath is also located downstairs for guests.
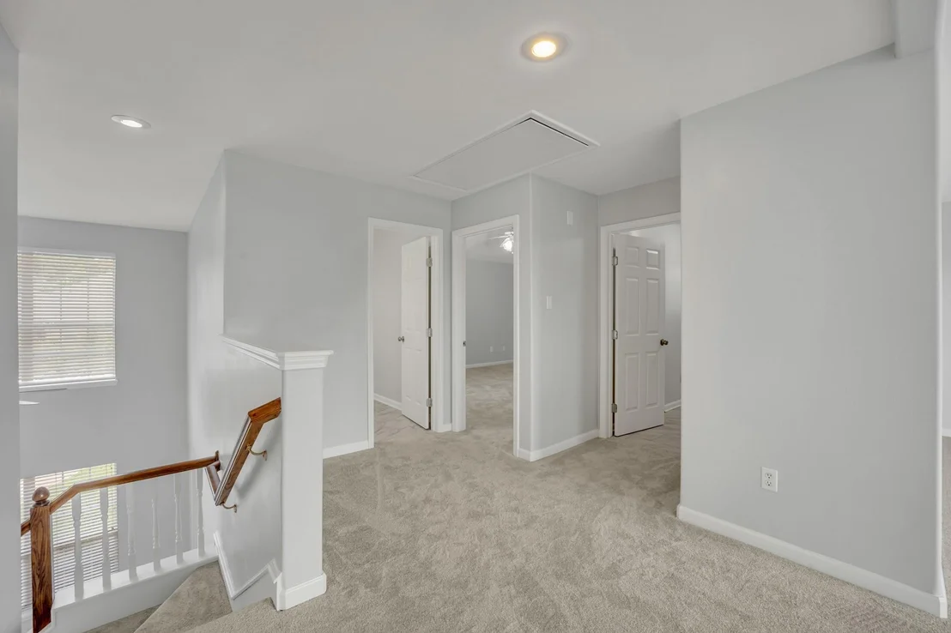
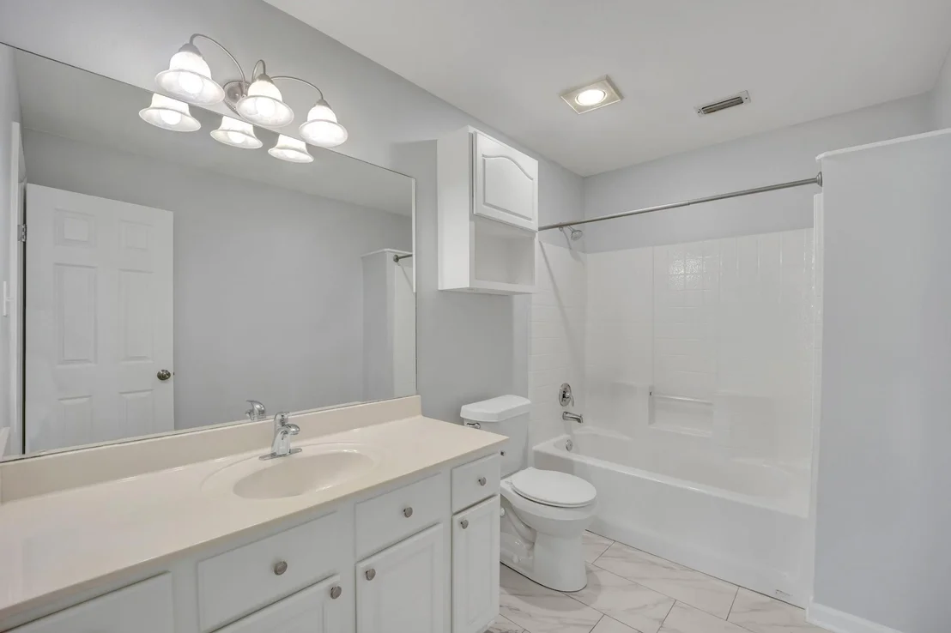
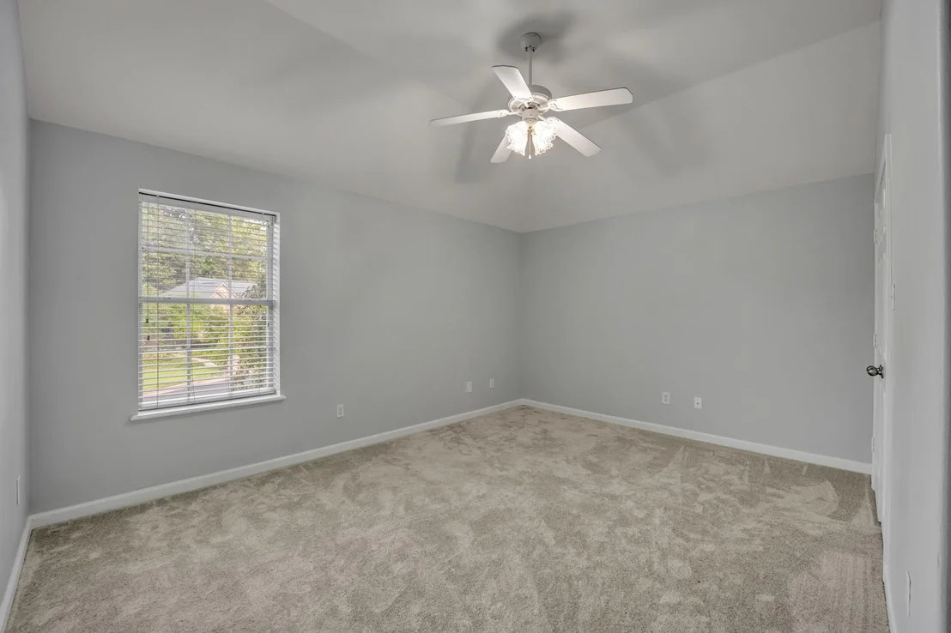
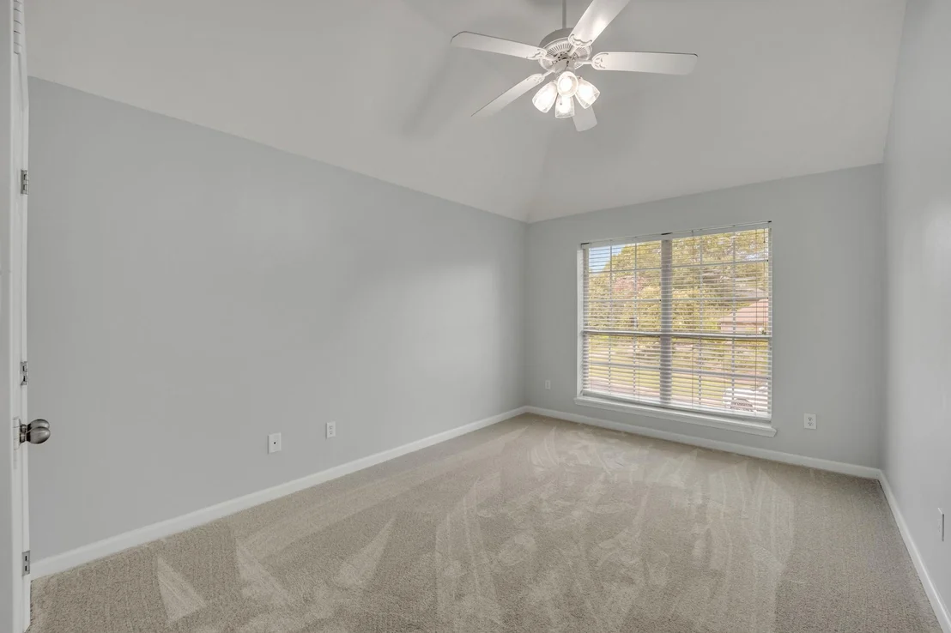
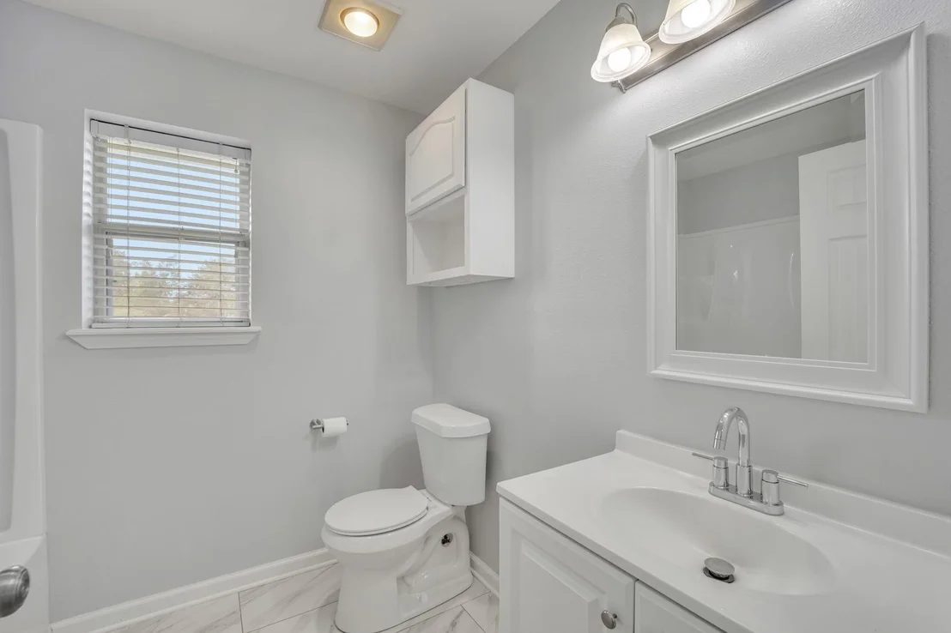
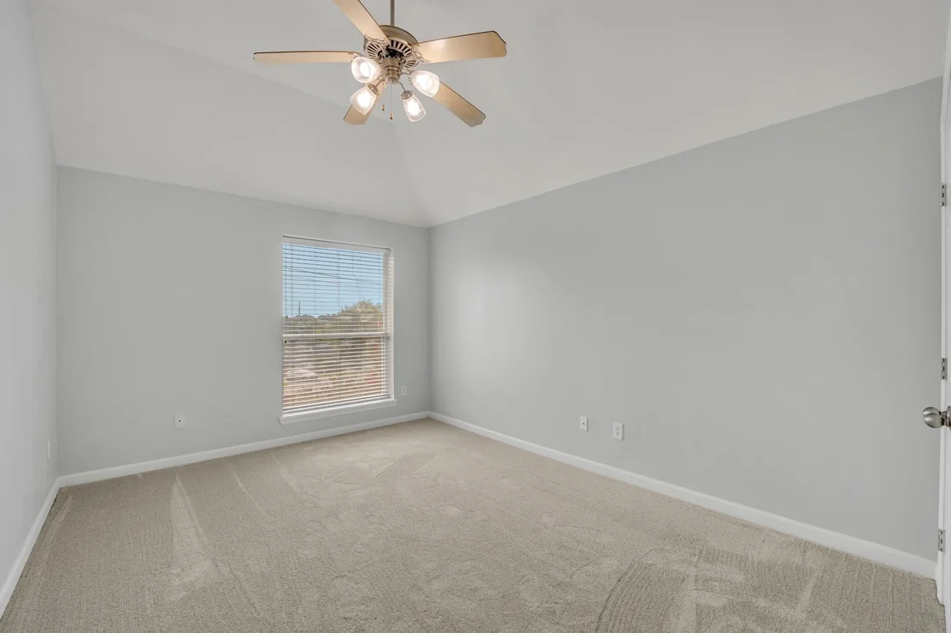
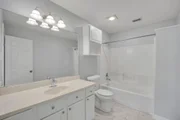
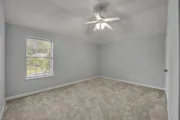
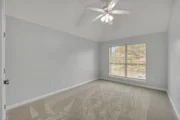
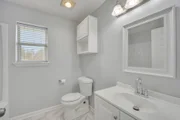
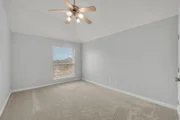
Upstairs, you’ll find three additional well-sized bedrooms, each with access to two full bathrooms equipped with shower tub combos—ideal for family or guests.
Step outside to your private backyard oasis, complete with lush green space, a peaceful garden pond, and a charming gazebo—perfect for outdoor entertaining, gardening, or simply unwinding.
Don’t miss the opportunity to own this exceptional home that combines space, comfort, and timeless appeal in one of Tyler’s most desirable locations.
| |||

Property Highlights
Building Info
Comparables
Status
Price/ft²
Listed On
Sold On
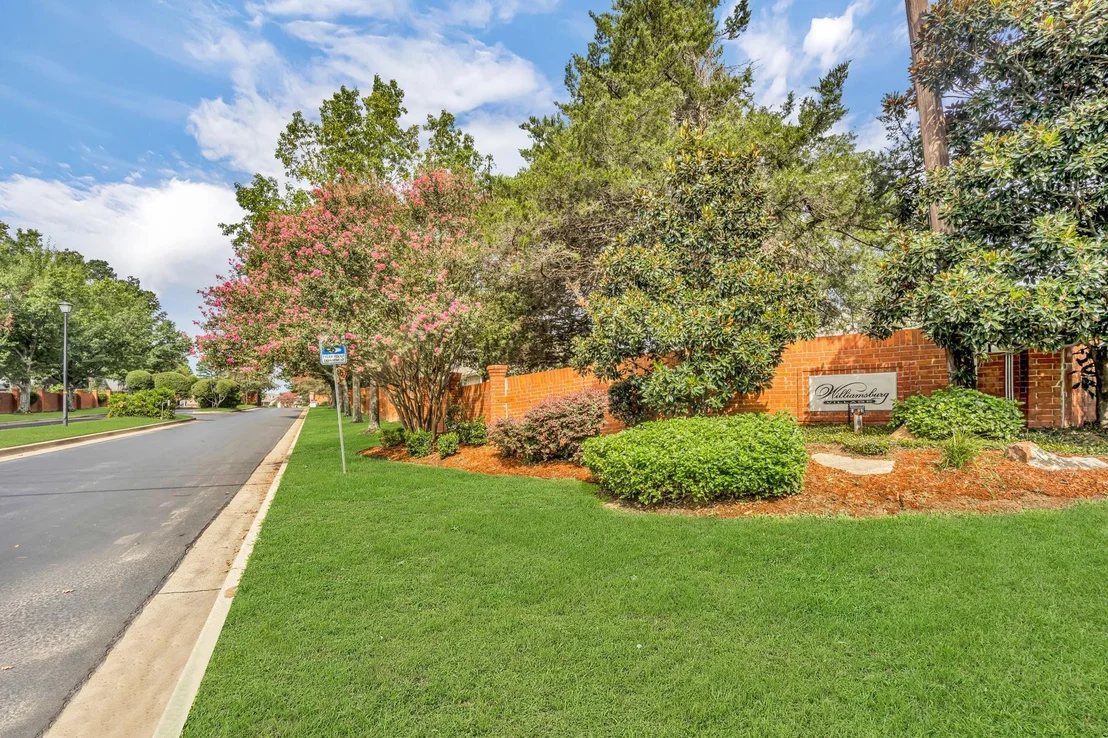
About Williamsburg Village
Similar Homes for Sale
Currently no similar homes aroundNearby Rentals

Last Updated: 12 days ago
Data Source: NTREIS MLS, MLS# 21384238
Details provided by NTREIS and may not match the public record









 Your Privacy Choices
Phone: 425-283-2930
Address: 335 Madison Avenue, New York, NY 10017