Check Availability
Plano 75093 Willow Bend
5717 Northbrook Drive
$2,350,000
↓ $145K (5.8%)
● House - For Sale

5717 Northbrook Drive

Plano, TX 75093
bedrooms
5 Beds
bathrooms
4 Baths, 2 Half Baths
square feet
6,123 Ft²
$11,619
Est. Monthly
$80
HOA / Fees

About This Property

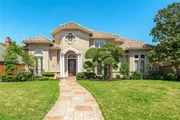
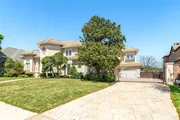
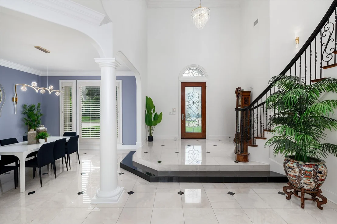
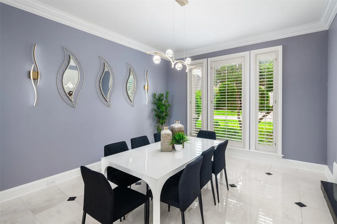
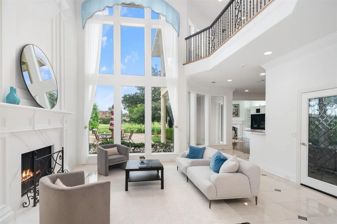
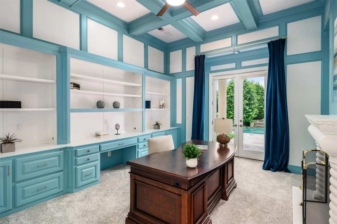
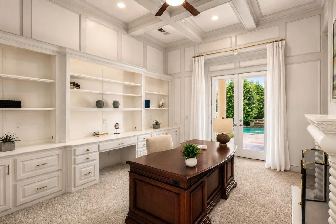
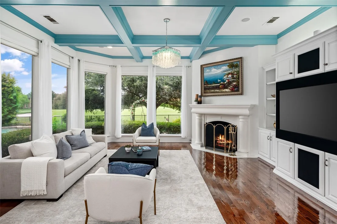
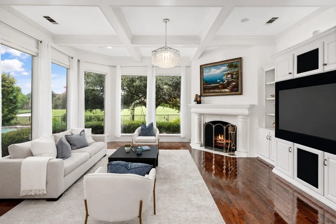
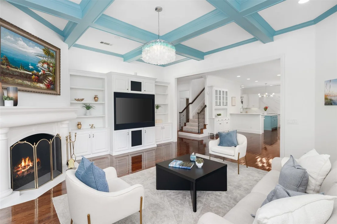
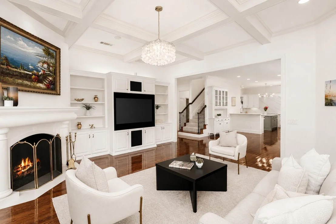
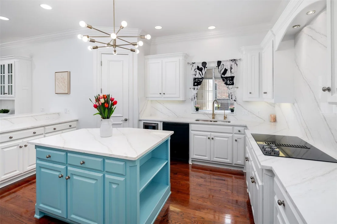
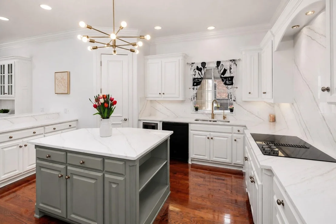
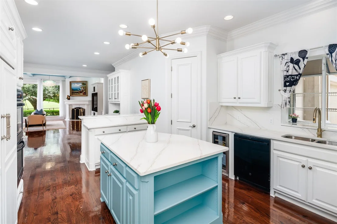
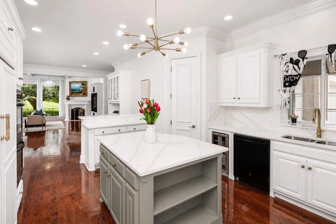
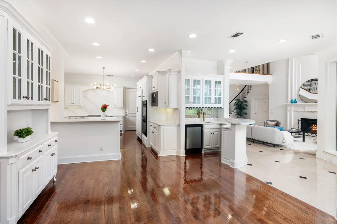
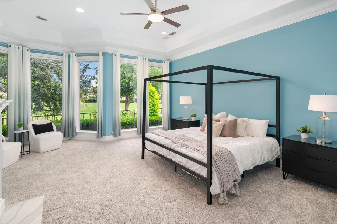
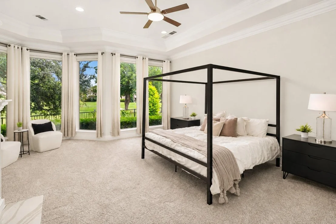
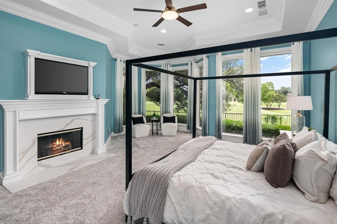
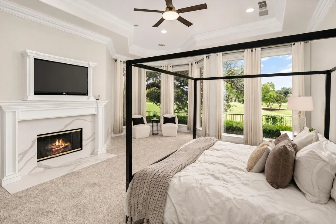
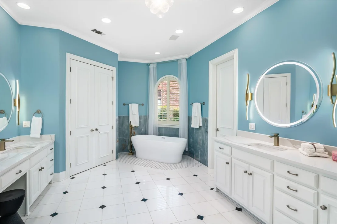
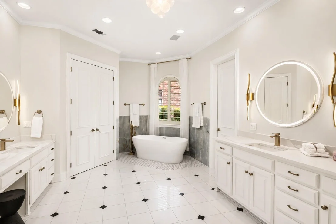
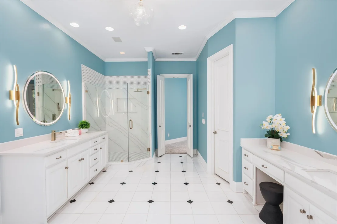
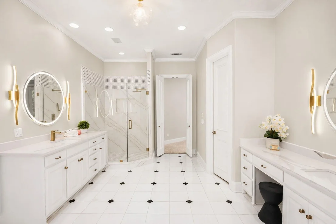
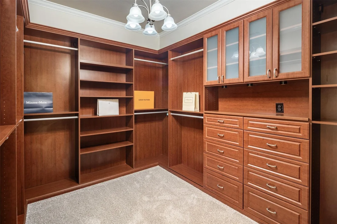
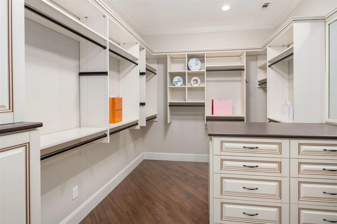
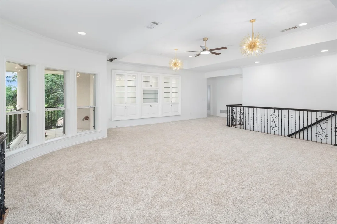
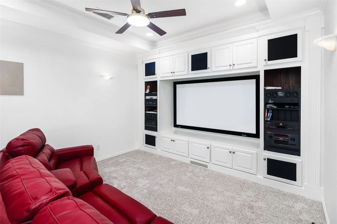
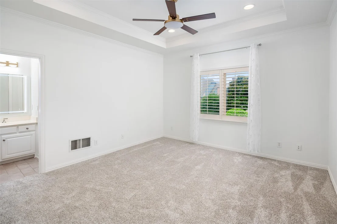
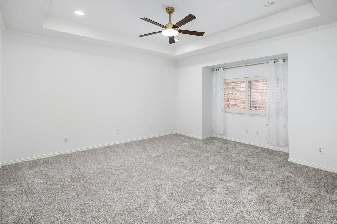
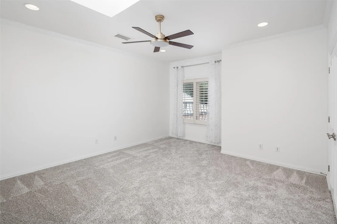
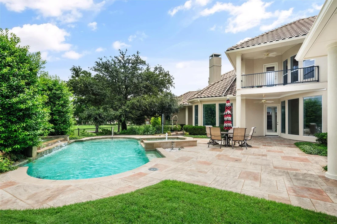
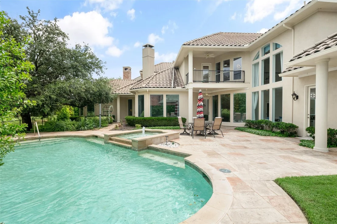
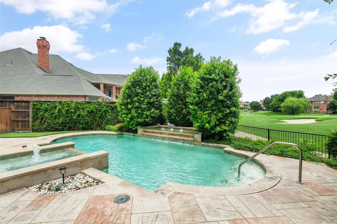
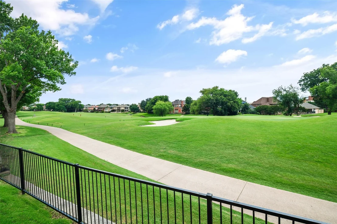
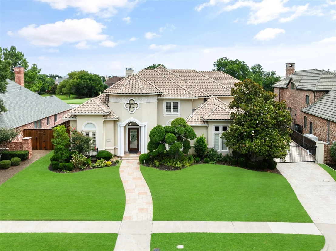
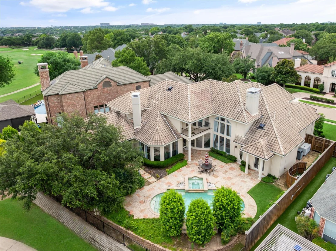
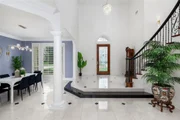
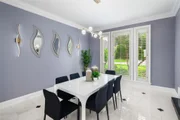
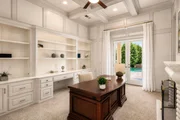
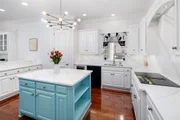
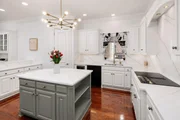
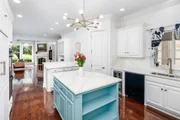
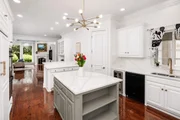
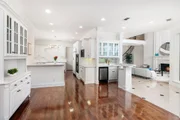
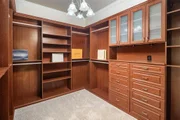
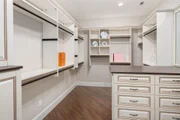
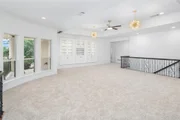
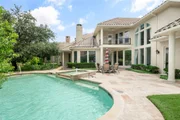
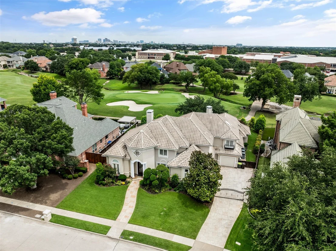
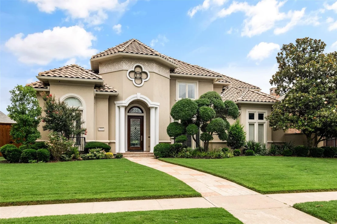
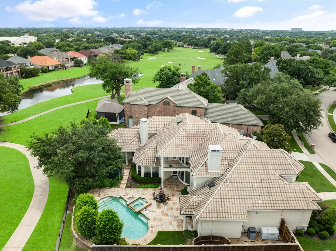
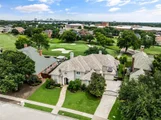
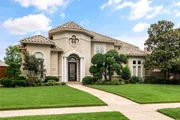
Exceptional Willow Bend living on a rare .35-acre golf course lot with sweeping views of Gleneagles Country Club. Designed for both relaxation and entertaining, the backyard showcases a resort-style pool, expansive patio areas, and breathtaking fairway views that create a truly private outdoor retreat. This impressive home offers 5 bedrooms, including 2 on the main level. The primary suite features luxurious his-and-hers California Closets and a well-appointed bath. The private office, spacious game room, dedicated media room, and thoughtfully designed living spaces create the perfect balance of comfort and functionality. The gourmet kitchen opens to inviting living and dining areas, ideal for everyday living and entertaining. Additional highlights include a whole-house Generac generator and water filtration system and a gated driveway entry for enhanced privacy and convenience. Located in the heart of Plano's prestigious Willow Bend area and zoned to highly acclaimed Plano ISD schools, including highly coveted Plano West Senior High School, this home offers an exceptional combination of luxury, functionality and premier golf course living in one of Plano's most prestigious neighborhoods.
Unit Size
6,123 Ft²
Days on Market
-
Land Size
0.35 acres
Price per sqft
$384
Property Type
House
Property Taxes
-
HOA Dues
$80
Year Built
1999

Listed By

Gina Lester
Briggs Freeman Sotheby's Inter

Payment Calculator

Cap Rate Calculator

Last updated: 3 months ago (NTREIS #21295228)

Price History

Date / Event Date Event Price
Sep 2, 2026 Price Decreased $2,350,000
↓ $145K (5.8%)
Price Decreased
Jun 8, 2026 Listed by Briggs Freeman Sotheby's Int'l $2,495,000
Listed by Briggs Freeman Sotheby's Int'l
Jun 2, 2026 No longer available -
No longer available
Apr 16, 2026 Price Decreased $2,595,000
↓ $100K (3.7%)
Price Decreased
Mar 18, 2026 Listed by DW Lee Group LLc $2,695,000
Listed by DW Lee Group LLc
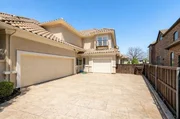
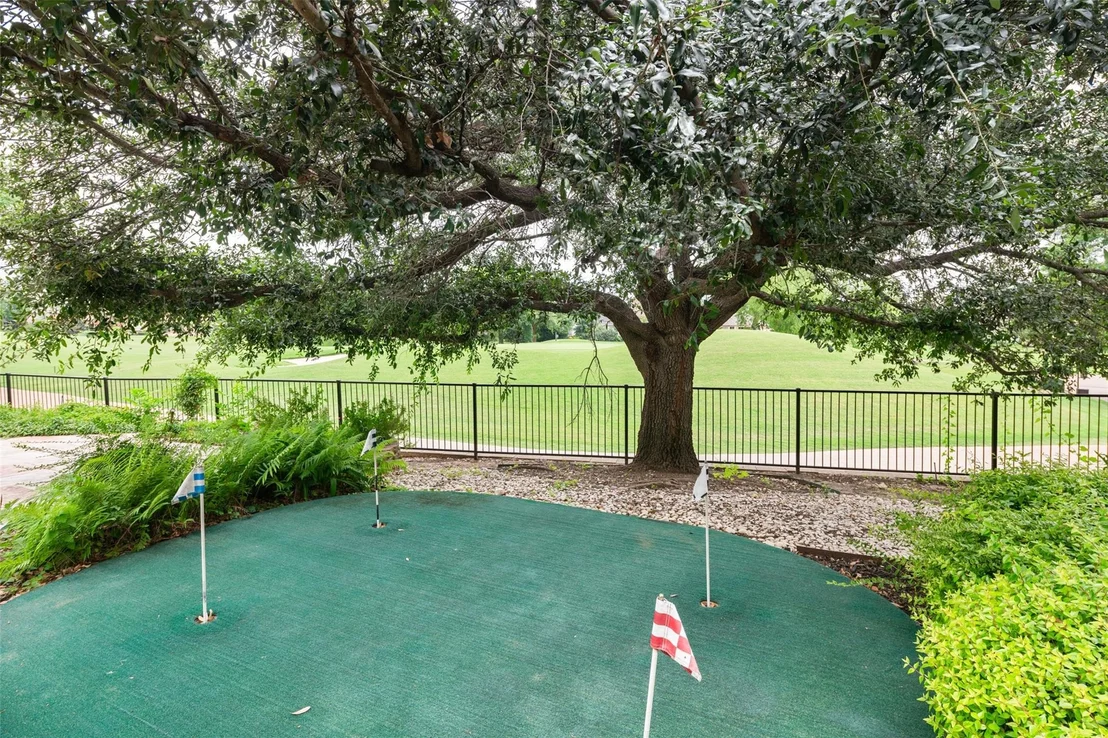
Location! Location! Location! Fully Upgraded & Move-In Ready: Experience Modern Luxury at Its Finest! Stunning estate in the prestigious Willow Bend community of Plano on a 0.37-acre lot backing directly to Gleneagles Golf Course, offering breathtaking views, exceptional privacy, and an expansive outdoor setting. This move-in ready luxury home features approximately 6,123 sqft with 5 bedrooms, 6 bathrooms (4 full baths & 2 half baths). The elegant floor plan includes formal living and dining rooms, a luxurious private study, spacious game room, and a dedicated media room. Exceptional details throughout including four fireplaces, temperature-controlled wine cooler, and his-and-hers California closets. $250K+ in recent upgrades bring modern style and high-end finishes to every corner of the home. Resort-style amenities include private pool, private golf putting green with multiple holes, whole-house generator, whole-house water filtration system, hidden security room, and security gate for two separated detached garages with space for three cars. All existing appliances, equipment, built-in media components, and select furnishings currently in the house will convey with the property in their present as-is condition. In particular, the washer, dryer, smart 3D HD TV and an executive desk in the study are included in the sale. Professionally staged furnishings and decorations are not included and will be removed prior to closing. No representations or warranties are made regarding the condition or functionality of included items. A rare opportunity to own a beautifully renovated golf course estate with exceptional privacy and views. Seller is a licensed Texas real estate agent.

Property Highlights

Garage
Air Conditioning
Fireplace
Parking Details
Has Garage
Attached Garage
Parking Features: Driveway, Electric Gate, Garage Door Opener, Garage Faces Side, Kitchen Level, Garage Double Door, Garage Single Door
Garage Spaces: 3
Interior Details
Half Bathrooms: 2
Full Bathrooms: 4
Interior Features: Cedar Closet(s), Chandelier, High Speed Internet, Kitchen Island, Open Floorplan, Pantry, Walk-In Closet(s), Wet Bar, Built-in Wine Cooler, Cable TV Available, Decorative Lighting, Flat Screen Wiring, Multiple Staircases
Appliances: Built-In Refrigerator, Dishwasher, Disposal, Electric Cooktop, Gas Water Heater, Microwave, Convection Oven, Double Oven, Water Purifier, Water Softener, Water Filter
Flooring Type: Carpet, Ceramic Tile, Marble, Wood
Laundry Features: Electric Dryer Hookup, Washer Hookup, Utility Room, Full Size W/D Area
Has Fireplace
Fireplace Features: Family Room, Library, Living Room, Bedroom
Fireplaces: 4
Exterior Details
Square Footage: 6123
Security Features: Fire Alarm, Prewired, Burglar
Architectural Style: Contemporary, Mediterranean
Year Built: 2000
Levels: Two
Window Features: Shutters, Skylights(s)
Construction Materials: Stucco
Patio and Porch Features: Front Porch, Patio
Pool Features: Gunite, In Ground, Pool/Spa Combo, Water Feature
Pool is Private
Lot Features: Few Trees, Landscaped, On Golf Course, Sprinkler System, Subdivision
Lot Size Area: 0.35
Lot Size Units: Acres
Lot Size Acres: 0.35
Lot Size Square Feet: 15246
Tax Lot: 22
Utilities Details
Cooling Type: Ceiling Fan(s), Central Air, Electric
Heating Type: Central, Natural Gas
Location Details
HOA/Condo/Coop Fee Includes: Management Fees
HOA Fee: $960
HOA Fee Frequency: Annually

Building Info

Overview

    General

  • Year Built: 1999
  • Effective Year Built: 2005
  • Building Count: 1
  • Total Rooms: 12
  • Bedroom Count: 5
  • Bathroom Count: 5
  • Full Bathrooms: 4
  • Partial Bathrooms: 5
  • Building Condition: 0
  • Building Quality: 0
  • Construction Type: 17
  • Building Style: 0
  • Exterior Walls Type: 12
  • Interior Walls Type: 3
  • Roof Shape Type: 8
  • Roof Cover Type: 18
  • Floor Count: 200
  • Living Units: 1
  • Floor Cover: 9
  • Basement Type: 0
  • Basement Area: 0
  • Garage Type: 1
  • Garage Square Area: 760
  • Parking Space Count: 3
  • Patio Type: 0
  • Porch Type: 139
  • Pool Type: 8

    Dimensions

  • Lot Size Square Feet: 15,241
  • Total Building Area: 6,777
  • Gross Building Area: 6,887
  • Building Area: 6,017
  • Building Area Measurement: L

    Heating and Cooling

  • Fireplace Count: 1
  • Air Conditioning: 1
  • Heating: 3
  • Heated Square Feet: 6,017
  • Heating Fuel Type: 0

    Utilities

  • Sewer System: 0
  • Water Service: 0

Building

  • Building Type: 0
  • Property Class: R
  • Subdivision: PEBBLE BROOK AT WILLOW BEND (CPL)
  • Land Acres: 0000000350
  • Standard Land Use Code: 1001
  • County Land Use Code: A1
  • State Land Use Code: A1
  • Legal Description 1: PEBBLE BROOK AT WILLOW BEND (CPL), BLK A, LOT 22

Neighborhood

  • School District Name: Plano Independent School District
  • School Tax School District: PLANO ISD
  • Census Tract: 031668

Zoning

  • Zoning: SFR

Geography

  • Assessors Map Reference: 634-J
  • District: CPL
  • Parcel: R-3600-00A-0220-1
  • Block: A
  • Lot: 22
  • Municipality: PLANO CITY
  • Latitude: 33.0417
  • Longitude: -96.8156

    Address

  • Full Address: 5717 Northbrook Dr
  • Address - House Number: 5717
  • Address - Street Name: Northbrook
  • Address - Suffix Type: Dr
  • State: TX
  • City Name: Plano
  • Carrier Code: R058
  • 4-Digit Zip Code: 5954
  • Zip Code: 75093

Valuation

    Tax

  • Tax Year: 2023
  • Tax Amount: $3,071,099
  • Tax Rate Code Area: SPL

    Appraisal Valuation

  • Standard Deviation: 0.2153
  • Valuation Date: Jan 17, 2024
  • Confidence Score: 70
  • Final Value: 1,374,498
  • High Value: 1,670,544
  • Low Value: 1,078,451

    Market Valuation

  • Market Total Value: $1,942,336
  • Market Land Value: $577,500
  • Market Improvement Value: $1,364,836

    Assessments Valuation

  • Assessed Year: 2023
  • Assessed Total Value: $1,779,302
  • Assessed Land Value: $577,500
  • Assessed Improvements Value: $1,364,836

    Exemptions

  • Homeowner Exemption: Yes

    Sales

  • Current Sale Contract Date: Oct 08, 2015
  • Current Sale Recording Date: Oct 14, 2015
  • Current Sale Price:
  • Current Sale Document Type: 70
  • Current Sale Input Document Number: 20151014001301550
  • Previous Sale Recording Date: Aug 31, 2006
  • Previous Sale Contract Date: Aug 11, 2006
  • Previous Sale Amount: $625,000
  • Previous Sale Document Type: 70

    Financing

  • First Mortgage Financing Type: ADJ
Data used for valuation calculations is provided by RealtyHop, and other third party sources

Comparables

Unit
Status
Type
Beds
Baths
ft²
Price/ft²
Asking Price
Listed On
Closing Price
Sold On
HOA + Taxes

About Willow Bend


Similar Homes for Sale

Currently no similar homes around

Nearby Rentals

Unit for rent at 6209 Metz Street, Plano, TX, 75024

$5,995 /mo

  • 5 Beds
  • 4 Baths
  • 4,229 ft²
6209 Metz Street, Plano, TX, 75024 Listing by Johny Sebastian
Unit for rent at 6927 Sumner Street, The Colony, TX, 75056

$2,600 /mo

  • 2 Beds
  • 2 Baths
  • 1,800 ft²
6927 Sumner Street, The Colony, TX, 75056 Listing by Madhu Thakkalpalli
Unit for rent at 6809 Cedar Ridge Court, Plano, TX, 75093

$7,800 /mo

  • 5 Beds
  • 4 Baths
  • 3,306 ft²
6809 Cedar Ridge Court, Plano, TX, 75093 Listing by Katie Reynolds


Frequently Asked Questions

When was property at 5717 Northbrook Drive built and last sold?
The property at 5717 Northbrook Drive was built in 1999 and last sold on Oct 8, 2015 for $1,080,900.
How much is this home worth?
The estimated value of the home located at 5717 Northbrook Drive is $2,373,500.
What are some comparable homes to 5717 Northbrook Drive?
There are currently no comparable homes to 5717 Northbrook Drive.