Check Availability
$395,000
● House - For Sale

5717 Lady Way

Hope Mills, NC 28348
bedrooms
5 Beds
bathrooms
3 Baths
square feet
2,356 Ft²
$2,148
Est. Monthly

About This Property

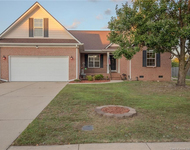
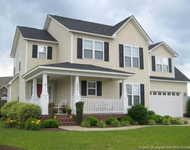
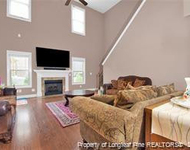
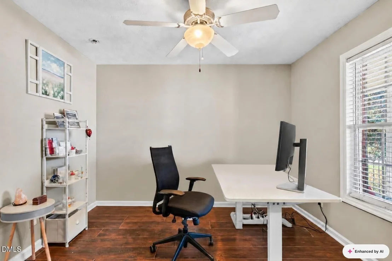
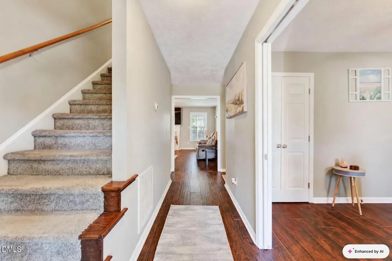
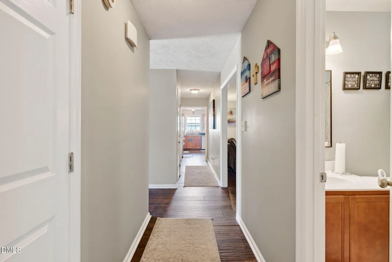
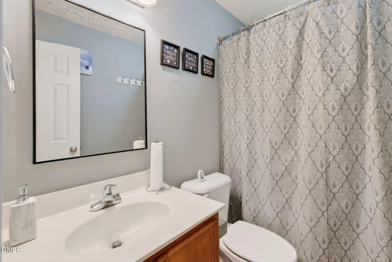
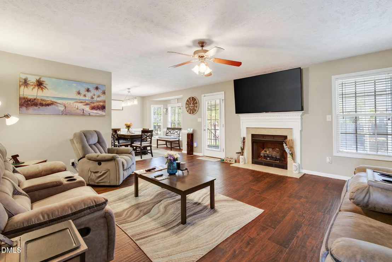
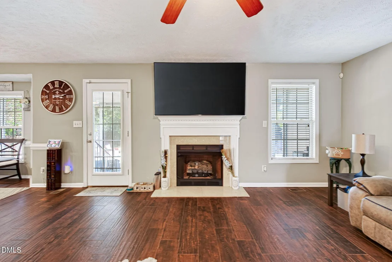
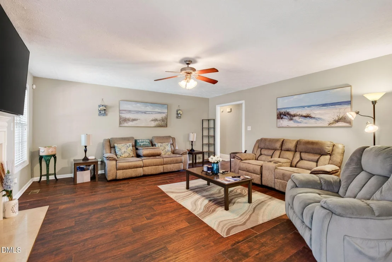
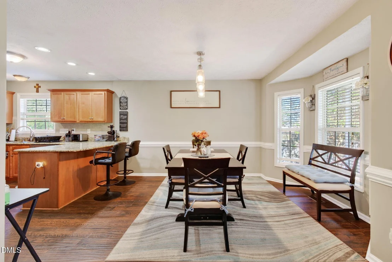
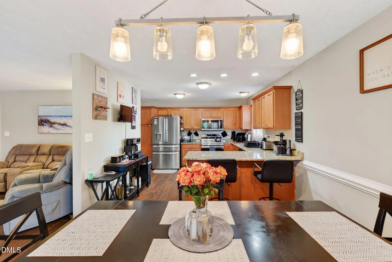
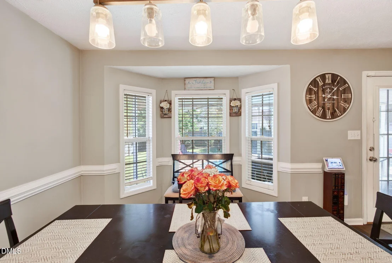
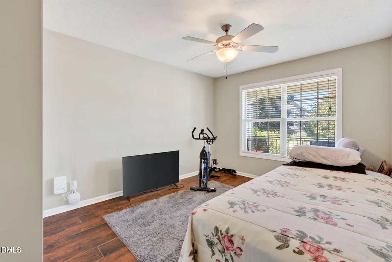
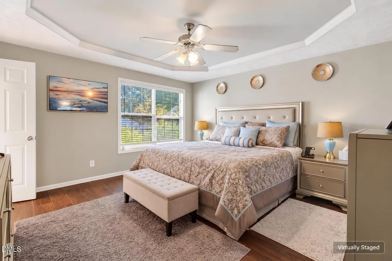
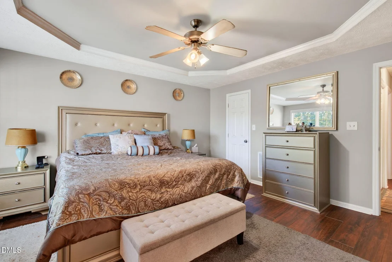
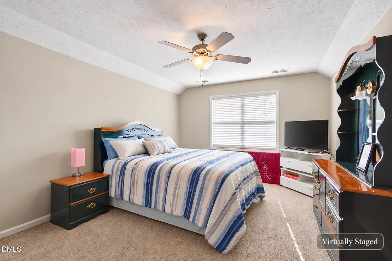
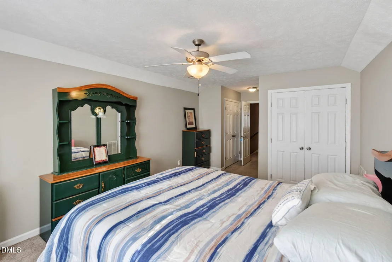
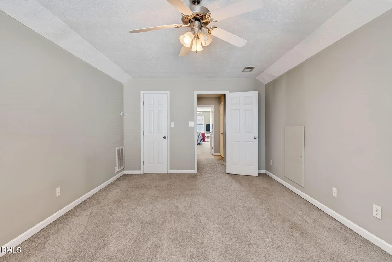
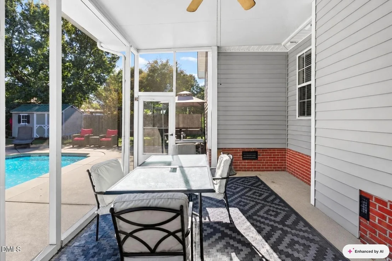
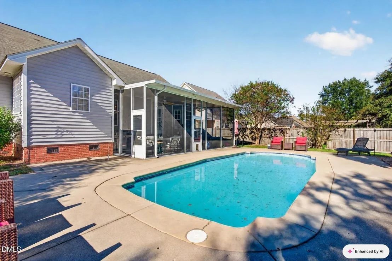
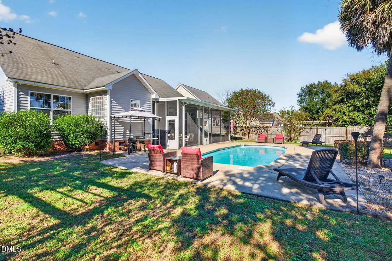
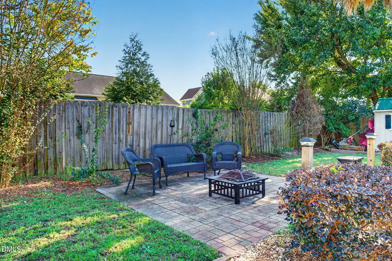
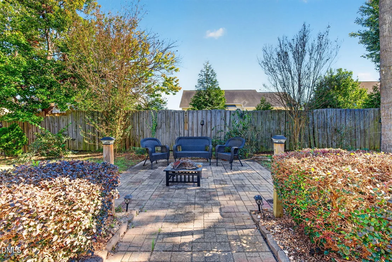
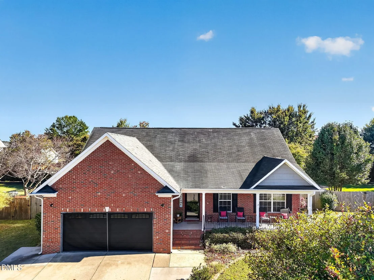
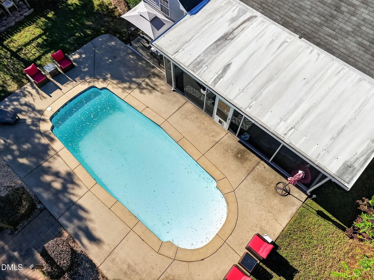
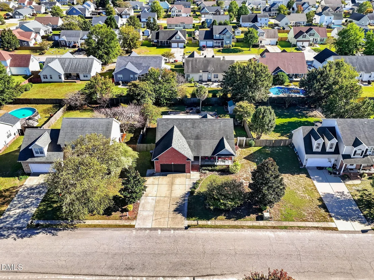
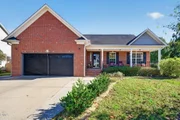
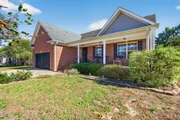
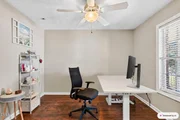
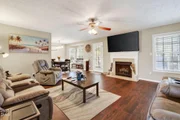
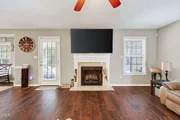
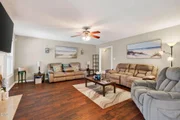
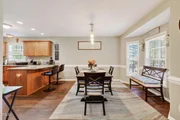
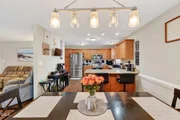
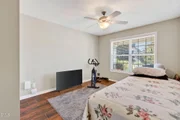
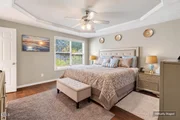
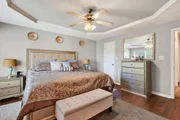
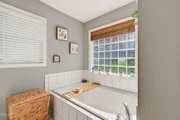
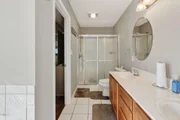
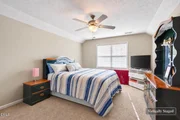
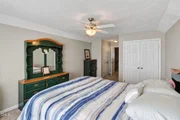
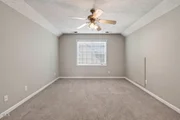
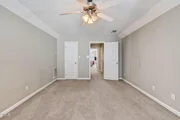
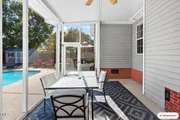
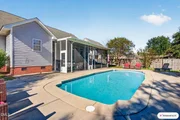
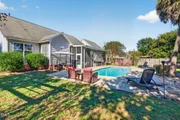
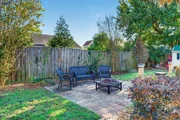
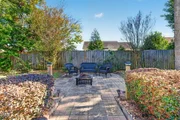
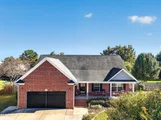
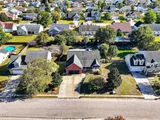
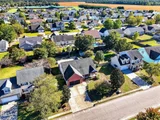
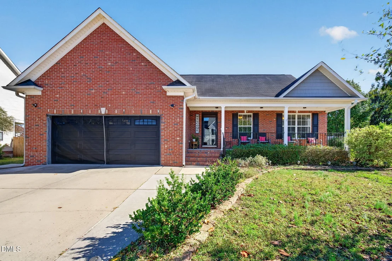
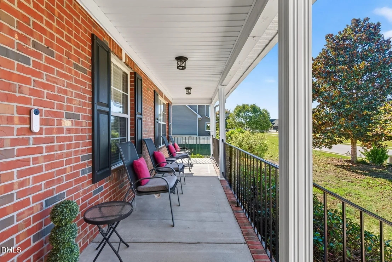
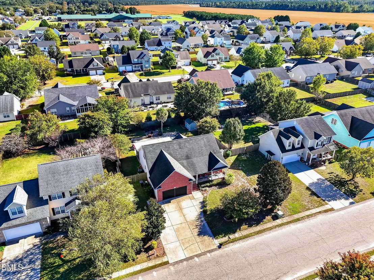
Looking for space, charm, and a location you'll love? Well, this beauty definitely checks those boxes! Nestled in the desirable Gray's Creek area of Hope Mills, this beautifully maintained 5-bedroom, 3-bath home offers over 2,000 sq. ft. of comfortable living with a floor plan that just makes sense! A dedicated office, inviting living room with fireplace, and TWO main-level bedrooms, including the primary suite, offer flexibility for everyday living. And the backyard? It's got a little personality of its own! Enjoy an in-ground pool, enclosed patio, fenced yard, and storage shed-perfect for relaxing or entertaining. But the perks don't stop at the property line! Neighborhood sidewalks, NO HOA, and convenient access to I-95, shopping, dining, central Fayetteville, and Fort Bragg make the location just as appealing as the home itself. Beautiful, spacious, and conveniently located...what's not to love? Schedule your showing and see for yourself!
Unit Size
2,356 Ft²
Days on Market
11 days
Land Size
0.26 acres
Price per sqft
$168
Property Type
House
Property Taxes
$208
HOA Dues
-
Year Built
2006

Payment Calculator

Cap Rate Calculator

Last updated: 8 days ago (TMLS #10199483)

Price History

Date / Event Date Event Price
Oct 21, 2026 Listed by eXp Realty, LLC - C $395,000
Listed by eXp Realty, LLC - C
Aug 27, 2023 No longer available -
No longer available
Aug 25, 2023 Sold
Sold
Jul 31, 2023 In contract -
In contract
Jul 27, 2023 Listed by eXp Realty, LLC - C $340,000
Listed by eXp Realty, LLC - C
Show More

Property Highlights

Garage
Air Conditioning
Fireplace
Parking Details
Has Garage
Attached Garage
Has Open Parking
Parking Features: Driveway
Garage Spaces: 2
Interior Details
Full Bathrooms: 3
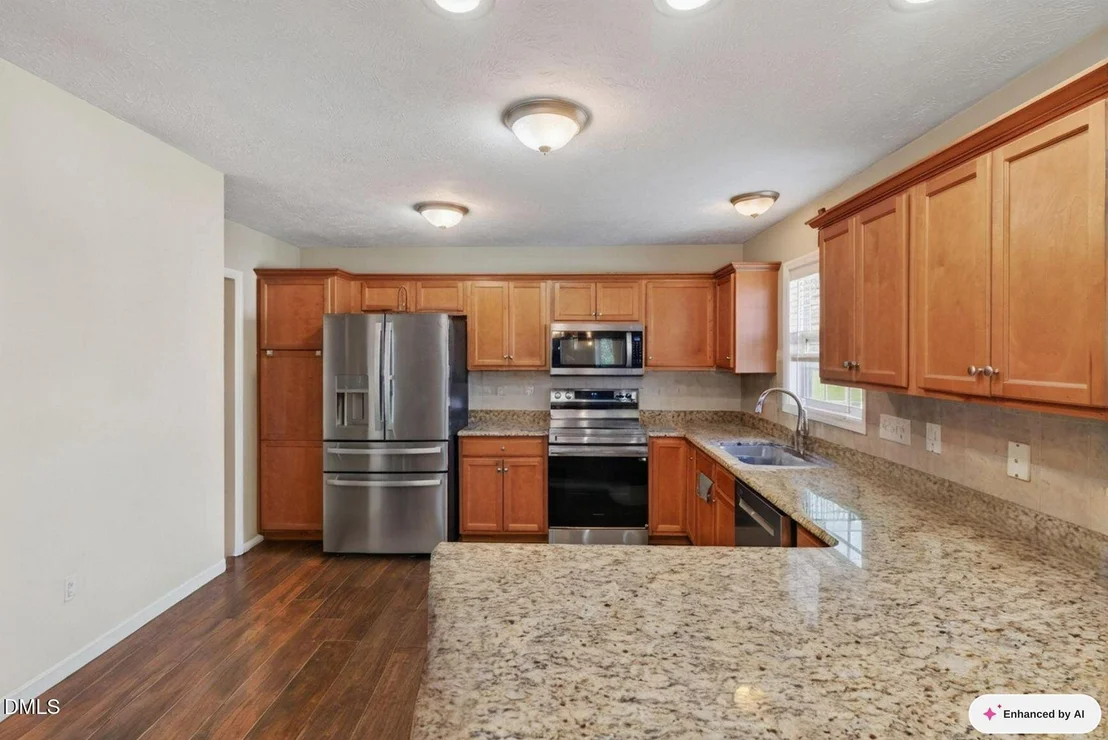
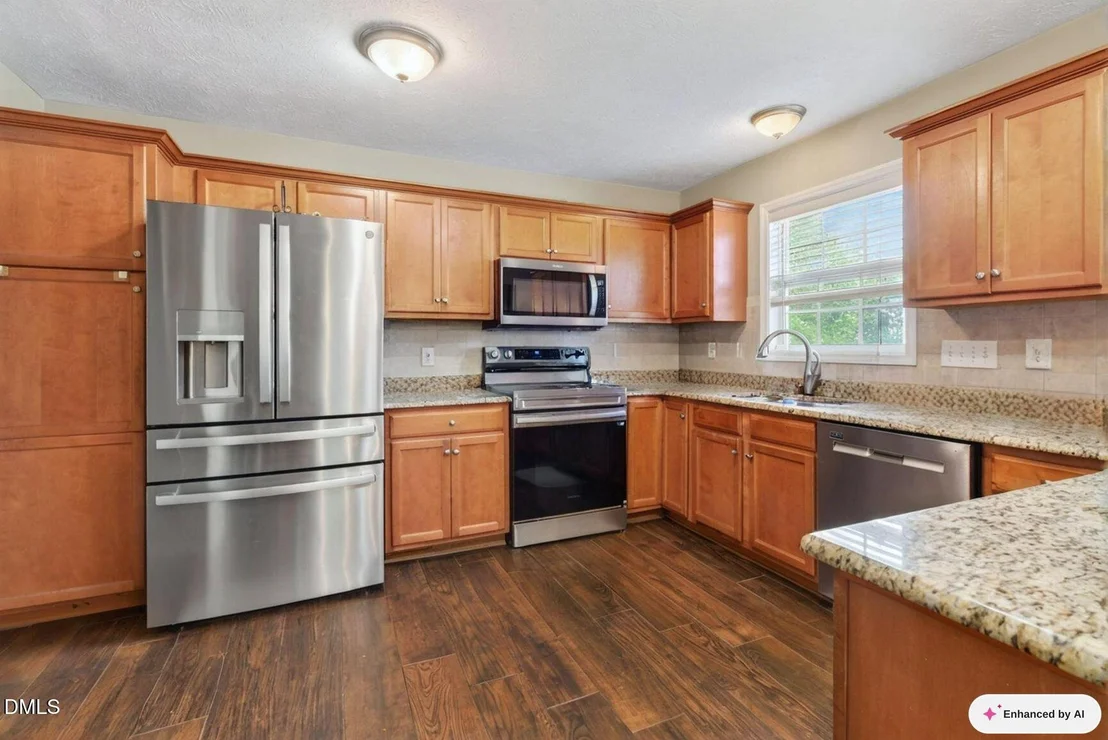
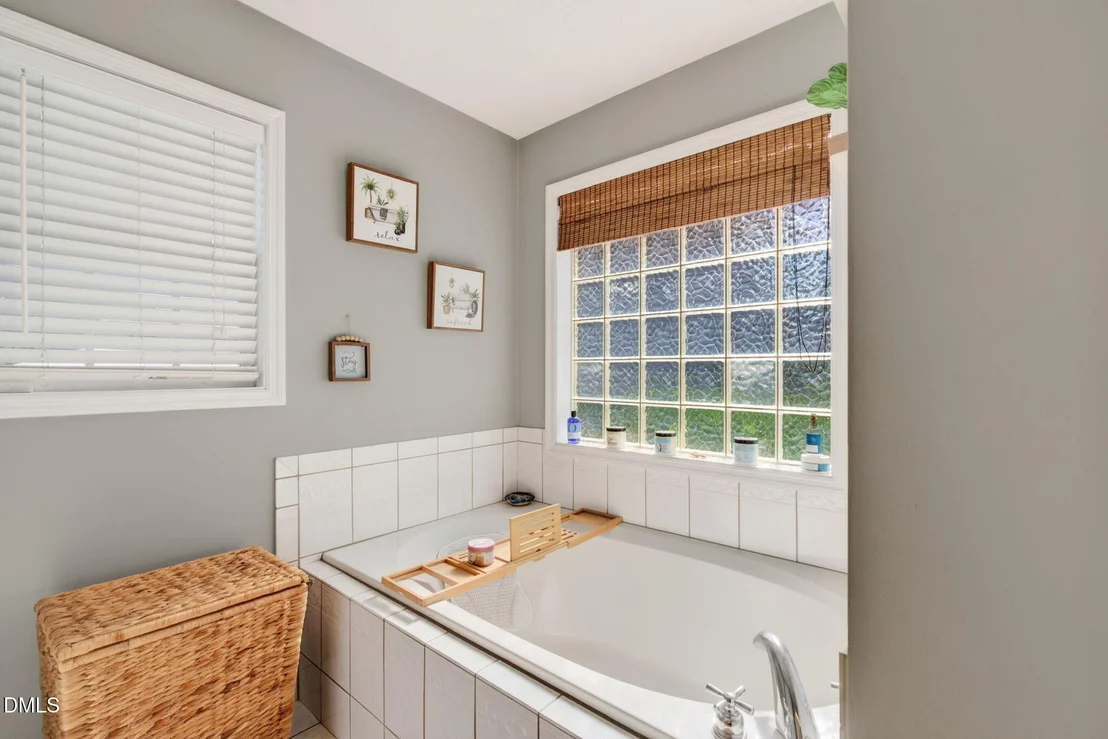
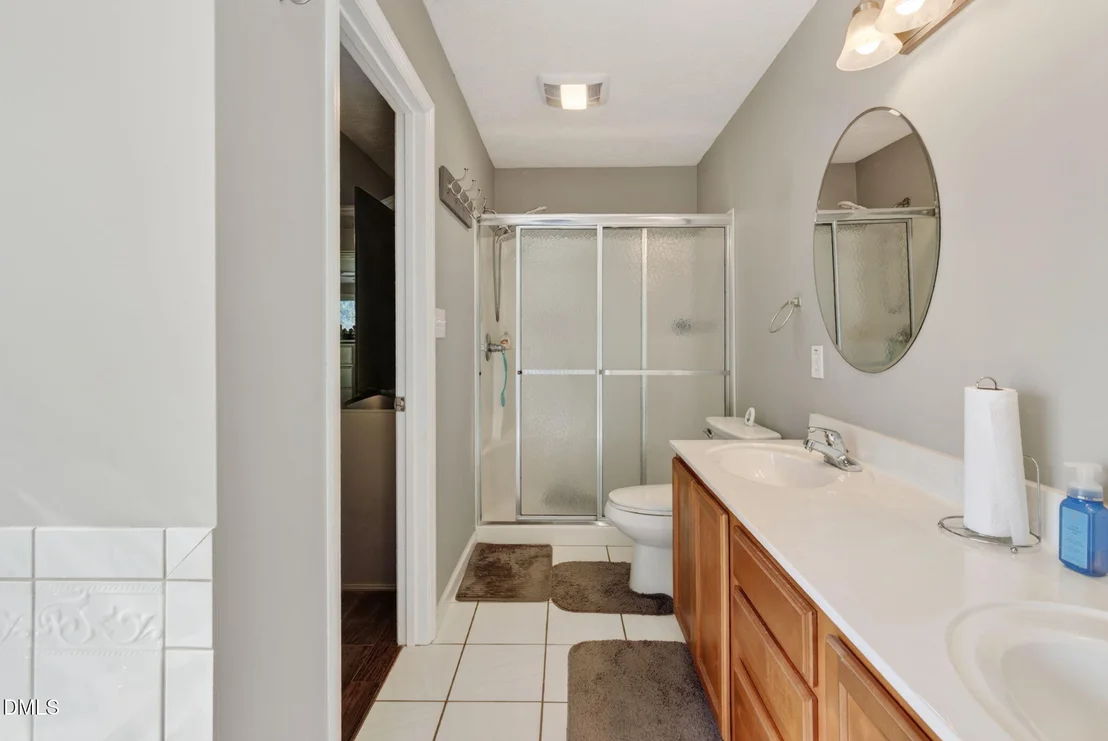
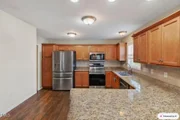
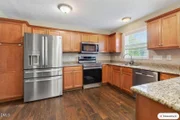
Interior Features: Ceiling Fan(s), Double Vanity, Granite Counters, Pantry, Recessed Lighting, Tray Ceiling(s), Walk-In Closet(s), Primary Downstairs, Separate Shower
Appliances: Dishwasher, Electric Range, Ice Maker, Microwave
Flooring Type: Carpet, Ceramic Tile, Combination, Luxury Vinyl, Vinyl
Laundry Features: Laundry Closet
Rooms: 9
Has Fireplace
Fireplace Features: Family Room, Gas
Fireplaces: 1
Exterior Details
Square Footage: 2356
Security Features: Security System
Architectural Style: Traditional
Year Built: 2006
Building Area Total: 2356
Levels: One and One Half
Other Structures: Shed(s)
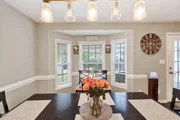
Window Features: Blinds, Shutters
Construction Materials: Brick Veneer, Vinyl Siding
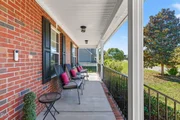
Patio and Porch Features: Enclosed, Front Porch, Patio
Pool Features: In Ground, Outdoor Pool
Pool is Private
Lot Features: Back Yard, Front Yard
Lot Size Area: 0.26
Lot Size Units: Acres
Lot Size Acres: 0.26
Lot Size Square Feet: 11326
Water Source: Public
Financial Details
Tax Map Number: 19
Tax Assessed Value: $294,853
Tax Annual Amount: $2,499
Utilities Details
Cooling Type: Ceiling Fan(s), Central Air
Heating Type: Central, Fireplace(s)
Sewer : Public Sewer

Building Info

Overview

    General

  • Year Built: 2006
  • Effective Year Built: 2006
  • Bedroom Count: 4
  • Bathroom Count: 3
  • Full Bathrooms: 3
  • Partial Bathrooms: 3
  • Bathroom Plumbing Fixtures: 10
  • Building Condition: 3
  • Building Quality: 0
  • Construction Type: 0
  • Building Style: 0
  • Exterior Walls Type: 19
  • Interior Walls Type: 0
  • Roof Shape Type: 1
  • Roof Cover Type: 3
  • Floor Count: 150
  • Floor Cover: 0
  • Basement Type: 0
  • Basement Area: 0
  • Garage Type: 7
  • Garage Square Area: 504
  • Parking Space Count: 2
  • Patio Type: 0
  • Porch Type: 7
  • Pool Type: 9

    Dimensions

  • Lot Size Square Feet: 11,326
  • Lot Size Depth Feet: 1,400
  • Lot Size Frontage Feet: 810
  • Total Building Area: 2,246
  • Gross Building Area: 2,246
  • Building Area: 2,246
  • Building Area Measurement: E

    Heating and Cooling

  • Fireplace Count: 1
  • Air Conditioning: 13
  • Heating: 21
  • Heated Square Feet: 2,246
  • Heating Fuel Type: 3

    Utilities

  • Sewer System: 0
  • Water Service: 0

Building

  • Building Type: 0
  • Property Class: R
  • Subdivision: BRAXTON FARMS
  • Land Acres: 0000000260
  • Standard Land Use Code: 1001
  • County Land Use Code: R101
  • Legal Description 1: BRAXTON FARMS REV LO19 SE01 PL0115-0199

Neighborhood

  • School District Name: Cumberland County Schools
  • School Tax School District: 0011-FIRE-SERV-
  • Census Tract: 003003

Zoning

  • Zoning: R10

Geography

  • Assessors Map Reference: PB 115 PG 199
  • Section: 1
  • Parcel: 0422-47-5279
  • Block: 47
  • Lot: 19
  • Latitude: 34.9241
  • Longitude: -78.918

    Address

  • Full Address: 5717 Lady Way
  • Address - House Number: 5717
  • Address - Street Name: Lady
  • Address - Suffix Type: Way
  • State: NC
  • City Name: Hope Mills
  • Carrier Code: R009
  • 4-Digit Zip Code: 9392
  • Zip Code: 28348

Valuation

    Tax

  • Tax Year: 2022
  • Tax Amount: $172,233
  • Tax Rate Code Area: 0011

    Appraisal Valuation

  • Standard Deviation: 0.0967
  • Valuation Date: Aug 30, 2023
  • Confidence Score: 91
  • Final Value: 345,186
  • High Value: 378,574
  • Low Value: 311,797

    Market Valuation

  • Market Total Value: $218,407
  • Market Land Value: $35,000
  • Market Improvement Value: $183,407

    Assessments Valuation

  • Assessed Year: 2023
  • Assessed Total Value: $218,407
  • Assessed Land Value: $35,000
  • Assessed Improvements Value: $183,407

    Sales

  • Current Sale Contract Date: Aug 11, 2023
  • Current Sale Recording Date: Aug 25, 2023
  • Current Sale Price:
  • Current Sale Document Type: 71
  • Current Sale Input Document Number: 27102
  • Previous Sale Recording Date: Jul 31, 2006
  • Previous Sale Contract Date: Jul 28, 2006
  • Previous Sale Amount: $220,000
  • Previous Sale Document Type: 71
Data used for valuation calculations is provided by RealtyHop, and other third party sources

Comparables

Unit
Status
Type
Beds
Baths
ft²
Price/ft²
Asking Price
Listed On
Closing Price
Sold On
HOA + Taxes

About Gray's Creek


Similar Homes for Sale

Currently no similar homes around

Nearby Rentals

Unit for rent at 1023 Canter Lane, Hope Mills, NC, 28348

$2,600 /mo

  • 4 Beds
  • 2 Baths
  • 1,994 ft²
1023 Canter Lane, Hope Mills, NC, 28348 Listing by JESSICA DONALDSON
Unit for rent at 5802 Kessinger Court, Hope Mills, NC, 28348

$1,800 /mo

  • 3 Beds
  • 2 Baths
  • 2,017 ft²
5802 Kessinger Court, Hope Mills, NC, 28348 Listing by LEASING DIVISION
Unit for rent at 5136 Carson Allen Road, Hope Mills, NC, 28348

$2,300 /mo

  • 4 Beds
  • 2 Baths
  • 2,780 ft²
5136 Carson Allen Road, Hope Mills, NC, 28348 Listing by DANA FAIRCLOTH


Frequently Asked Questions

When was property at 5717 Lady Way built and last sold?
The property at 5717 Lady Way was built in 2006 and last sold on Aug 11, 2023 for $365,000.
How much is this home worth?
The estimated value of the home located at 5717 Lady Way is $398,950.
What are some comparable homes to 5717 Lady Way?
There are currently no comparable homes to 5717 Lady Way.