


5716 Millers Creek Drive


About This Property
Payment Calculator
Your Estimated Monthly Payment
Cap Rate Calculator
What does this mean?
Based on our analysis, the cap rate of this property is 1.25%. A negative cap rate indicates that the property might not be feasible as an income-producing asset. The median cap rate for a near zip code 11238 is 4.23%.
How much can I actually make?
Actual monthly rental income may vary between $4,760 and $7,140 depending on unit-specific characteristics. You can change the amount using the slider to further explore.
How is cap rate calculated?
Cap Rate = Net Operating Income (NOI) / Property Asset Value.
When calculating the cap rate, we assume 100% occupancy. Leverage (mortgage) is not considered.
Cap Rate provided by RealtyHop and RentHop, learn more about cap rate here.
Price History
| Date / Event | Date | Event | Price |
|---|---|---|---|
| Oct 29, 2021 | Sold | ||
| Sold | |||
| May 24, 2021 | Listed by Berkshire HathawayHS PenFed TX | $334,900 | |
| Listed by Berkshire HathawayHS PenFed TX | |||
| | |||
|
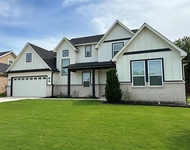
Welcome to this impressive 3 bedroom, 2.5 bath home in highly acclaimed Country Lakes! Pride of ownership shows in this 2 story home. Spacious family room features wood-type flooring, a gas fireplace with great views of the backyard through the wall of windows. Gourmet kitchen is open to the living and offers granite counters, a huge island, ample cabinetry, and a door to the back patio from the breakfast room. 2nd-floor primary bedroom is a calming retreat with an ensuite bath featuring dual sinks, a deep soaking tub, and a separate shower. Wonderful backyard features an extended patio and pergola, perfect for entertaining friends and family. Amenities include community pools, playgrounds, ponds, and trails.
| |||
| Aug 21, 2020 | No longer available | - | |
| No longer available | |||
| Jul 21, 2020 | Price Decreased |
$290,000
↓ $5K
(1.7%) | |
| Price Decreased | |||
| Jun 30, 2020 | Listed | $295,000 | |
| Listed | |||
| | |||
|
This is your new home! Stunning two-story with room for the whole family. Chef's kitchen with white cabinetry, stainless steel appliances and granite. Large island separates kitchen from breakfast room and family room - ideal open floor plan! Hand-scraped hardwoods are sure to please. Main living area with fireplace looks out into the large backyard with oversized patio and Pergola, perfect for relaxing with friends. 8 ft by 8 ft storage shed in backyard, ideal for lawnmower and extra storage. The Community has multiple playgrounds, small lakes & community pools to cool off in. Community also has hike and bike trails for the early morning runs or evening strolls. Welcome home! The manager has listed the unit size as 2406 square feet.
| |||
Property Highlights
Building Info
Comparables
Status
Price/ft²
Listed On
Sold On
About Country Lakes North
Similar Homes for Sale
Currently no similar homes aroundNearby Rentals

Last Updated: 5 months ago
Data Source: NTREIS MLS, MLS# 14584777
Details provided by NTREIS and may not match the public record
 Your Privacy Choices
Phone: 425-283-2930
Address: 335 Madison Avenue, New York, NY 10017