


5716 KENFIELD LANE


About This Property
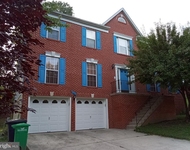
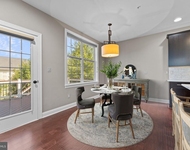
While it has great bone structure, it needs work and is priced accordingly. The layout includes spacious living spaces and a great flow throughout the main level with a formal living room and dining room, den, kitchen with an island and informal dining area and a family room with vaulted ceiling and stone fireplace.
The upper level is of course the personal family spaces with three bedrooms including the owner's bedroom suite with vaulted ceiling, sitting area with a double-sided fireplace and a huge bathroom with jetted tub, separate shower and two vanities. This bedroom was made to shut out the rest of the world and escape to your own private oasis.
The lower level has another room that could be used as a bedroom, a possible recreation room and storage areas with a walk-out (stairs) to the backyard. The view from the back is an open area with a wooded area beyond. There's parking in a two-car attached garage and an RV Port.
This would be a good purchase for someone with a renovation loan, experienced contractors and a vision to see beyond the obvious to what it could be. Come take a look, take your time and imagine what it could be like to live here.
Payment Calculator
Your Estimated Monthly Payment
Cap Rate Calculator
What does this mean?
Based on our analysis, the cap rate of this property is 1.25%. A negative cap rate indicates that the property might not be feasible as an income-producing asset. The median cap rate for a near zip code 11238 is 4.23%.
How much can I actually make?
Actual monthly rental income may vary between $4,760 and $7,140 depending on unit-specific characteristics. You can change the amount using the slider to further explore.
How is cap rate calculated?
Cap Rate = Net Operating Income (NOI) / Property Asset Value.
When calculating the cap rate, we assume 100% occupancy. Leverage (mortgage) is not considered.
Cap Rate provided by RealtyHop and RentHop, learn more about cap rate here.
Price History
| Date / Event | Date | Event | Price |
|---|---|---|---|
| Jun 20, 2025 | Sold | ||
| Sold | |||
| Apr 29, 2025 | In contract | - | |
| In contract | |||
| Apr 29, 2025 | Price Decreased |
$599,900
↓ $10K
(1.6%) | |
| Price Decreased | |||
| Mar 26, 2025 | Listed | $609,900 | |
| Listed | |||
| | |||
|
Is this the home of your dreams? It could be...Do you want to drive up a long winding driveway through a wood lot to a stately home at the top of a hill? Do you want to live in a semi-rural location with easy access to highways, DC and the Prince Georges County seat? Do you want to decorate and personalize a home to your own specifications and style? This could be that home.
While it has great bone structure, it needs work and is priced accordingly. The layout includes spacious living spaces and a great flow throughout the main level with a formal living room and dining room, den, kitchen with an island and informal dining area and a family room with vaulted ceiling and stone fireplace.
The upper level is of course the personal family spaces with three bedrooms including the owner's bedroom suite with vaulted ceiling, sitting area with a double-sided fireplace and a huge bathroom with jetted tub, separate shower and two vanities. This bedroom was made to shut out the rest of the world and escape to your own private oasis.
The lower level has another room that could be used as a bedroom, a possible recreation room and storage areas with a walk-out (stairs) to the backyard. The view from the back is an open area with a wooded area beyond. There's parking in a two-car attached garage and an RV Port.
This would be a good purchase for someone with a renovation loan, experienced contractors and a vision to see beyond the obvious to what it could be. Come take a look, take your time and imagine what it could be like to live here.
| |||
| Feb 11, 2002 | Sold | ||
| Sold | |||
Property Highlights
Building Info
Comparables
Status
Price/ft²
Listed On
Sold On
About Greater Upper Marlboro
Similar Homes for Sale
Currently no similar homes aroundNearby Rentals

Maryland REO Realty, LLC
Last Updated: 0 hours ago
Data Source: Bright MLS , MLS# MDPG2146502
 Your Privacy Choices
Phone: 425-283-2930
Address: 335 Madison Avenue, New York, NY 10017