Check Availability
Cary 27519 Highcroft
5716 Highcroft Drive
$999,000
↓ $25K (2.4%)
● House - For Sale

5716 Highcroft Drive

Cary, NC 27519
bedrooms
5 Beds
bathrooms
4 Baths, 1 Half Bath
square feet
3,658 Ft²
$5,617
Est. Monthly
$64
HOA / Fees

About This Property

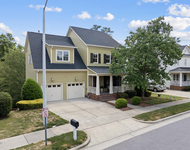
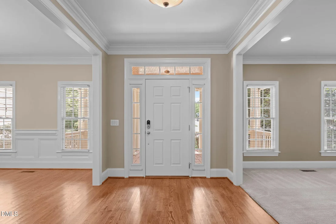
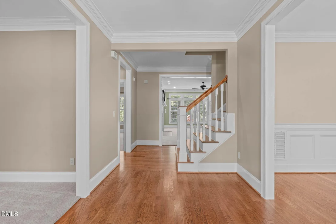
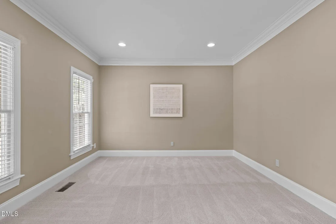
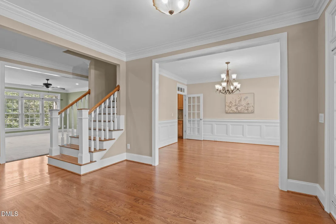
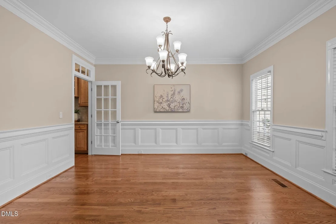
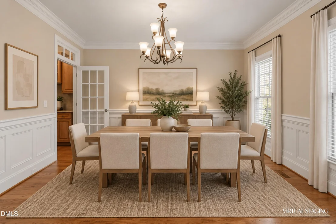
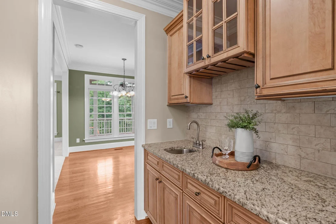
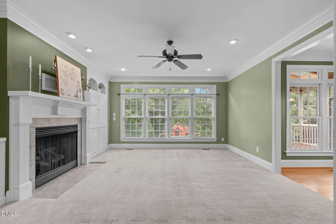
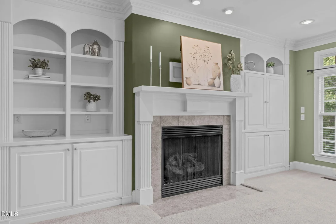
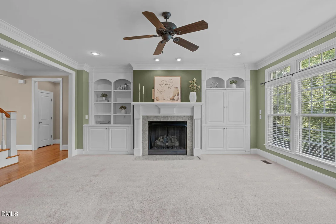
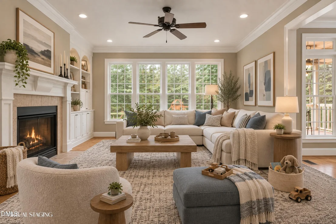
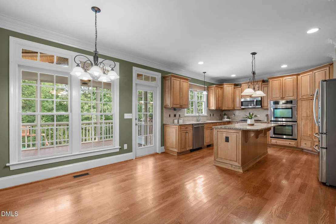
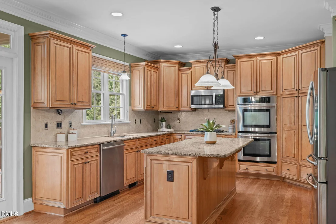
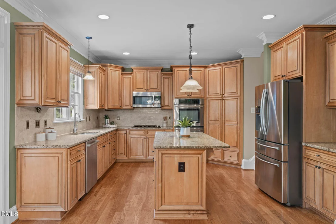
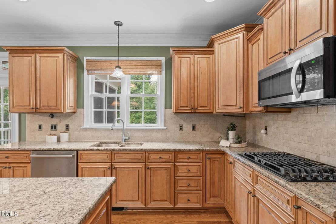
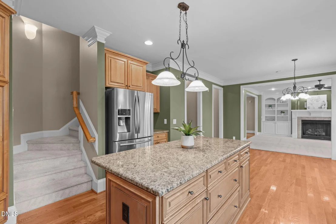
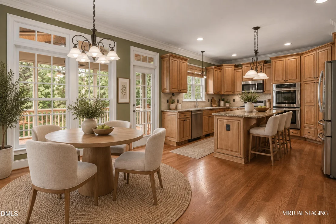
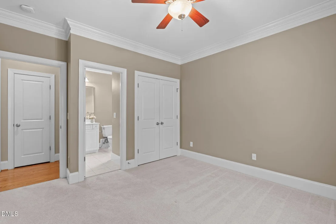
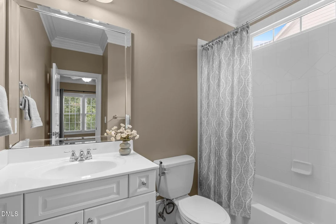
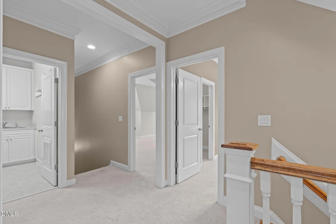
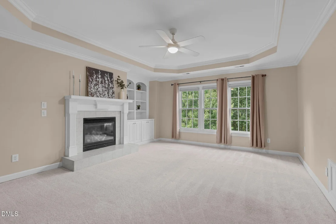
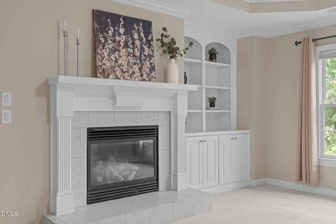
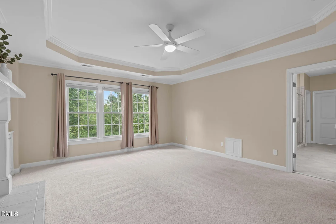
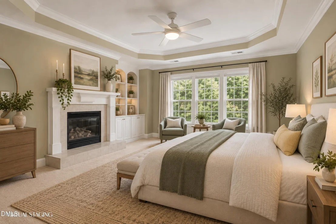
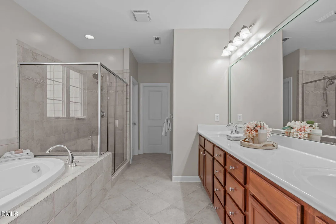
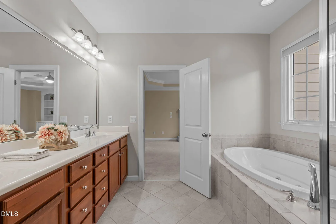
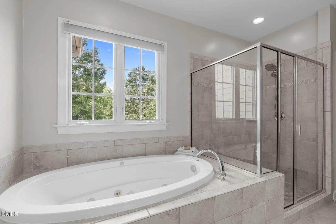
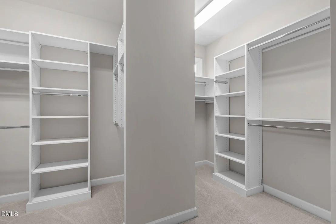
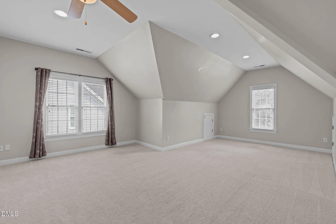
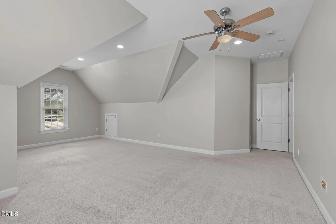
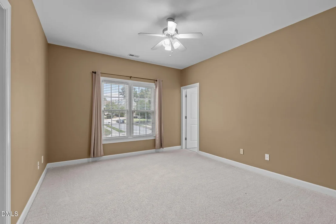
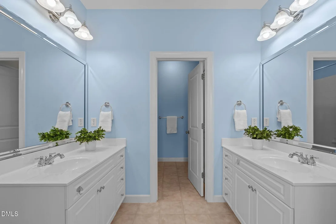
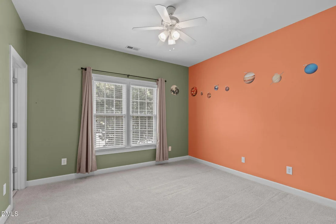
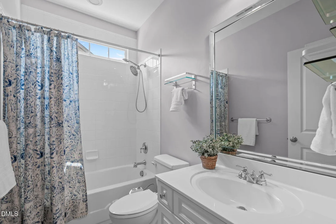
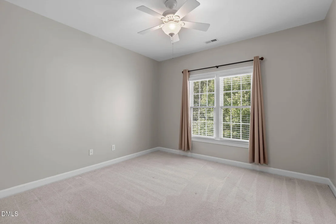
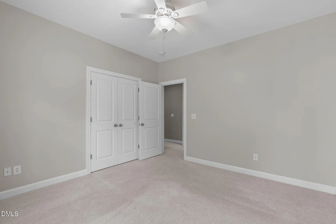
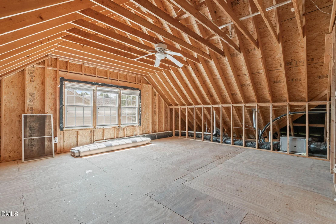
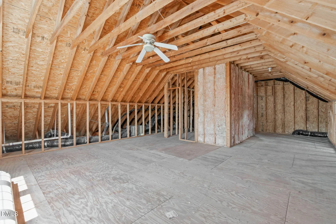
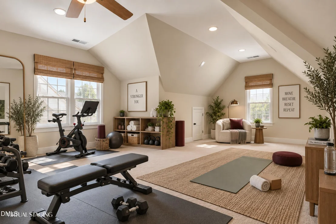
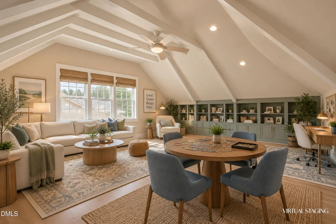
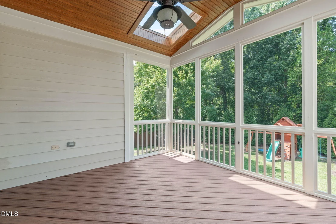
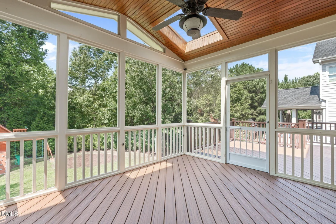
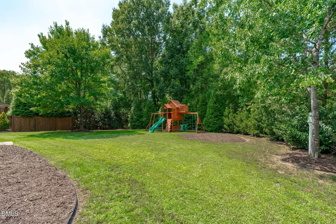
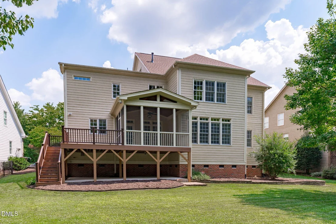
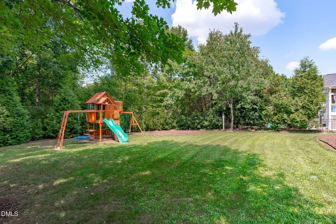
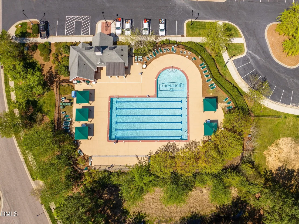
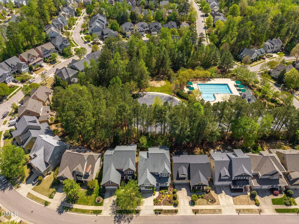
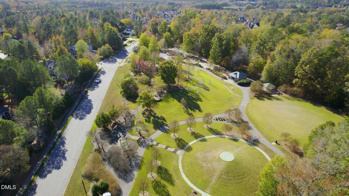
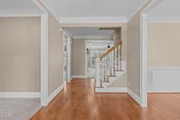
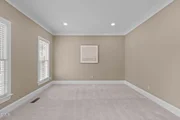
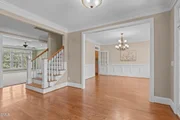
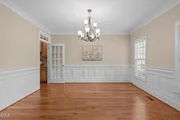
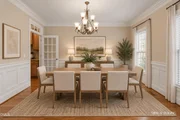
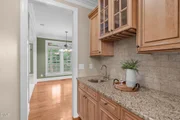
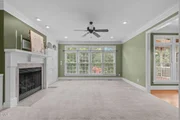
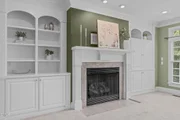
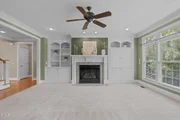
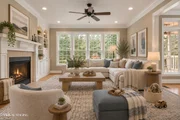
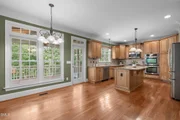
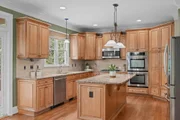
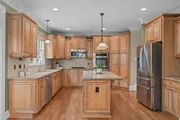
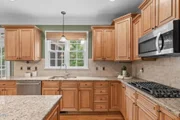
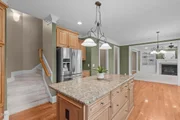
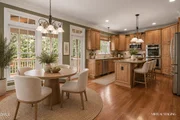
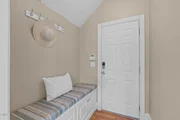
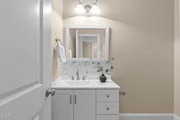
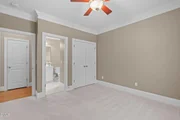
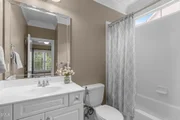
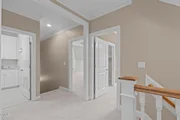
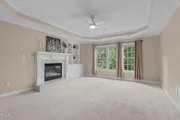
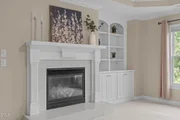
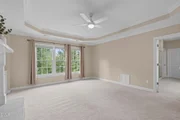
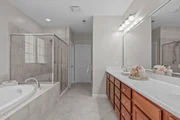
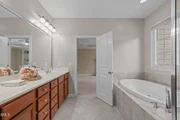
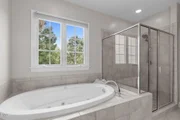
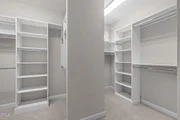
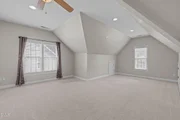
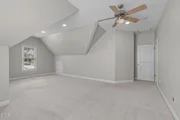
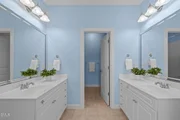
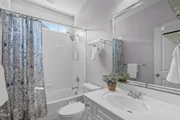
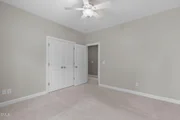
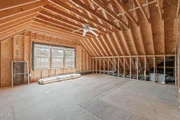
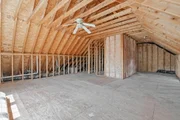
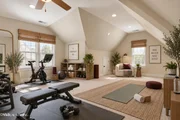
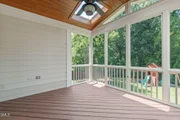
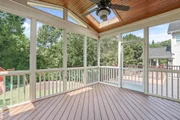
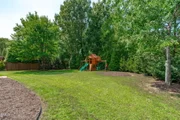
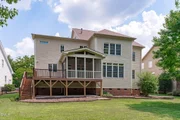
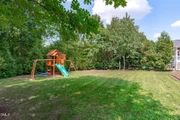
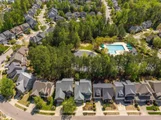
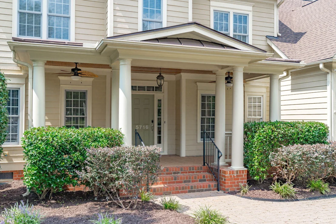
Set on a beautiful tree-lined lot in Cary's desirable Highcroft community, this spacious home offers a warm and inviting layout designed for comfortable everyday living and entertaining. Custom built-ins and fireplaces in both the living room and primary suite add character and charm throughout the home. The kitchen features granite countertops, a center island, stainless-steel appliances, double ovens, and a walk-in pantry.  A first-floor bedroom with a full bath provides wonderful flexibility for overnight guests, a private home office, or multigenerational living. Upstairs, the spacious primary suite feels like a true retreat with a tray ceiling, fireplace with custom built-ins, double vanity, separate shower, and walk-in closet. A generous bonus room with plenty of storage offers even more space to relax, work, or play with the second floor HVAC replaced in 8/2026.  Enjoy the outdoors from the screened porch, 2024 Trex deck, patio, or large covered front porch, all surrounded by mature trees. Recent improvements include a 2020 architectural roof with transferable 30-year warranty, 2025 gas water heater, Nest thermostats, EV charger, and whole-home surge protection. Large 3rd-floor walk-up, ready to be transformed into your ultimate bonus room!  Highcroft offers a wonderful sense of community with a neighborhood pool, swim team, active social committee,  Highcroft Elementary, Sears Farm Park, and access to miles of greenway trails. Conveniently located near I-540, RDU, RTP, shopping, dining, and everything the Triangle has to offer.
Unit Size
3,658 Ft²
Days on Market
46 days
Land Size
0.31 acres
Price per sqft
$273
Property Type
House
Property Taxes
$647
HOA Dues
$64
Year Built
2005

Listed By

Payment Calculator

Cap Rate Calculator

Last updated: 21 days ago (TMLS #10191744)

Price History

Date / Event Date Event Price
Sep 30, 2026 Price Decreased $999,000
↓ $25K (2.4%)
Price Decreased
Sep 10, 2026 Listed by LPT Realty, LLC $1,024,000
Listed by LPT Realty, LLC
May 2, 2018 Sold
Sold
Feb 9, 2018 Listed by LPT Realty, LLC $575,000
Listed by LPT Realty, LLC
Jun 19, 2006 Sold
Sold

Property Highlights

Garage
Air Conditioning
Fireplace
Parking Details
Has Garage
Attached Garage
Has Open Parking
Parking Features: Attached, Concrete, Driveway, Garage, Garage Door Opener, Garage Faces Front
Garage Spaces: 2
Interior Details
Half Bathrooms: 1
Full Bathrooms: 4
Interior Features: Bookcases, Breakfast Bar, Built-in Features, Ceiling Fan(s), Chandelier, Crown Molding, Double Vanity, Entrance Foyer, Granite Counters, High Ceilings, Kitchen Island, Open Floorplan, Recessed Lighting, Tray Ceiling(s), Walk-In Closet(s), Bathtub/Shower Combination, Butler's Pantry, Separate Shower, Smooth Ceilings
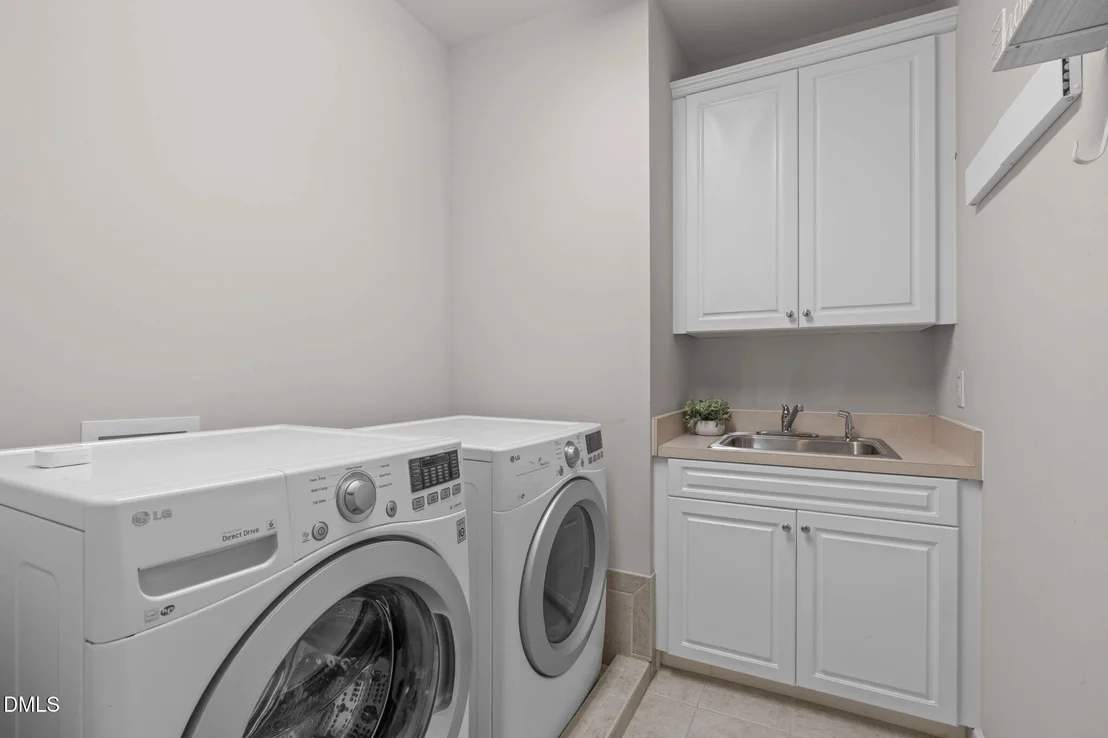
Appliances: Cooktop, Dishwasher, Double Oven, Dryer, Gas Water Heater, Microwave, Oven, Plumbed For Ice Maker, Refrigerator, Self Cleaning Oven, Stainless Steel Appliance(s), Washer
Flooring Type: Carpet, Hardwood, Tile
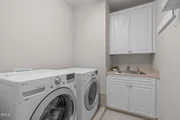
Laundry Features: Electric Dryer Hookup, Inside, Laundry Room, Sink, Upper Level, Washer Hookup
Rooms: 12
Has Fireplace
Fireplace Features: Family Room, Gas, Gas Log, Glass Doors, Bedroom, Sealed Combustion, Fireplace Screen
Fireplaces: 2
Exterior Details
Square Footage: 3658
Security Features: Smoke Detector(s)
Architectural Style: Traditional
Year Built: 2005
Building Area Total: 3658
Levels: Two
Window Features: Skylight(s)
Construction Materials: Fiber Cement
Patio and Porch Features: Covered, Deck, Front Porch, Patio, Porch, Screened
Lot Features: Landscaped, Wooded, Hardwood Trees, Partially Cleared
Lot Size Area: 0.31
Lot Size Units: Acres
Lot Size Acres: 0.31
Lot Size Square Feet: 13504
Water Source: Public
Financial Details
Tax Map Number: 0734.03-34-1668.000
Tax Assessed Value: $903,734
Tax Annual Amount: $7,766
Utilities Details
Cooling Type: Attic Fan, Ceiling Fan(s), Central Air, Zoned
Heating Type: Fireplace(s), Forced Air, Natural Gas, Zoned
Sewer : Public Sewer
Location Details
HOA/Condo/Coop Fee Includes: Maintenance Grounds
HOA/Condo/Coop Amenities: Clubhouse, Playground, Pool
HOA Fee: $770
HOA Fee Frequency: Annually

Building Info

Overview

    General

  • Year Built: 2005
  • Effective Year Built: 2005
  • Bedroom Count: 0
  • Bathroom Count: 3
  • Full Bathrooms: 3
  • Partial Bathrooms: 3
  • Building Condition: 0
  • Building Quality: 0
  • Construction Type: 6
  • Building Style: 15
  • Exterior Walls Type: 0
  • Interior Walls Type: 0
  • Roof Shape Type: 0
  • Roof Cover Type: 0
  • Floor Count: 200
  • Living Units: 1
  • Floor Cover: 0
  • Basement Type: 5
  • Basement Area: 0
  • Garage Type: 7
  • Garage Square Area: 528
  • Parking Space Count: 0
  • Patio Type: 0
  • Porch Type: 0
  • Pool Type: 0

    Dimensions

  • Lot Size Square Feet: 13,504
  • Total Building Area: 3,677
  • Building Area: 3,677
  • Building Area Measurement: E

    Heating and Cooling

  • Fireplace Count: 1
  • Air Conditioning: 1
  • Heating: 3
  • Heated Square Feet: 3,677
  • Heating Fuel Type: 3

    Utilities

  • Sewer System: 5
  • Water Service: 6

Building

  • Building Type: 0
  • Property Class: R
  • Subdivision: HIGHCROFT PUD
  • Land Acres: 0000000310
  • Standard Land Use Code: 1001
  • County Land Use Code: 01
  • Legal Description 1: LO153 HIGHCROFT PUD TR-4 SF-3 BM2003-01276

Neighborhood

  • School District Name: Wake County Schools
  • Census Tract: 053411

Zoning

  • Zoning: R8P

Geography

  • Account Number: 0309405
  • District: 20
  • Subdivision Tract Number: 4
  • Parcel: 0734.03-34-1668 0309405
  • Lot: 153
  • Municipality: WHITE OAK
  • Latitude: 35.796
  • Longitude: -78.8881

    Address

  • Full Address: 5716 Highcroft Dr
  • Address - House Number: 5716
  • Address - Street Name: Highcroft
  • Address - Suffix Type: Dr
  • State: NC
  • City Name: Cary
  • Carrier Code: R055
  • 4-Digit Zip Code: 8831
  • Zip Code: 27519

Valuation

    Tax

  • Tax Year: 2022
  • Tax Amount: $554,796

    Appraisal Valuation

  • Standard Deviation: 0.114
  • Valuation Date: Aug 31, 2022
  • Confidence Score: 88
  • Final Value: 905,256
  • High Value: 1,008,458
  • Low Value: 802,054

    Market Valuation

  • Market Total Value: $573,143
  • Market Land Value: $100,000
  • Market Improvement Value: $473,143

    Assessments Valuation

  • Assessed Year: 2022
  • Assessed Total Value: $573,143
  • Assessed Land Value: $100,000
  • Assessed Improvements Value: $473,143

    Sales

  • Current Sale Contract Date: Apr 27, 2018
  • Current Sale Recording Date: May 02, 2018
  • Current Sale Price:
  • Current Sale Document Type: 71
  • Previous Sale Recording Date: Jun 19, 2006
  • Previous Sale Contract Date: Jun 09, 2006
  • Previous Sale Amount: $539,000
  • Previous Sale Document Type: 71
Data used for valuation calculations is provided by RealtyHop, and other third party sources

Comparables

Unit
Status
Type
Beds
Baths
ft²
Price/ft²
Asking Price
Listed On
Closing Price
Sold On
HOA + Taxes

About Highcroft


Similar Homes for Sale

Currently no similar homes around

Nearby Rentals

Unit for rent at 3917 Brokenshire Street, Cary, NC, 27519

$2,025 /mo

  • 3 Beds
  • 3 Baths
  • 1,808 ft²
3917 Brokenshire Street, Cary, NC, 27519 Listing by April Hardee
Unit for rent at 5609 Cary Glen Boulevard, Cary, NC, 27519

$4,500 /mo

  • 4 Beds
  • 3 Baths
  • 3,691 ft²
5609 Cary Glen Boulevard, Cary, NC, 27519 Listing by Spencer Southern
Unit for rent at 2000 Olivewood Street, NC, 27519

$2,739 /mo

  • 3 Beds
  • 2 Baths
  • 1,540 ft²
2000 Olivewood Street #C2, NC, 27519 Listing by Ross C Rebhan


Frequently Asked Questions

When was property at 5716 Highcroft Drive built and last sold?
The property at 5716 Highcroft Drive was built in 2005 and last sold on Apr 27, 2018 for $575,000.
How much is this home worth?
The estimated value of the home located at 5716 Highcroft Drive is $975,366.
What are some comparable homes to 5716 Highcroft Drive?
There are currently no comparable homes to 5716 Highcroft Drive.