Check Availability
$695,000
● House - In Contract

5714 Avenue D

Austin, TX 78752
bedrooms
4 Beds
bathrooms
3 Baths
square feet
1,617 Ft²
$4,604
Est. Monthly

About This Property

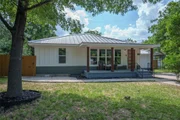
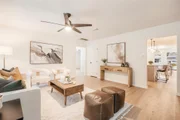
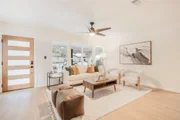
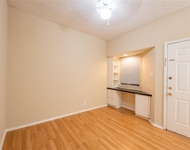
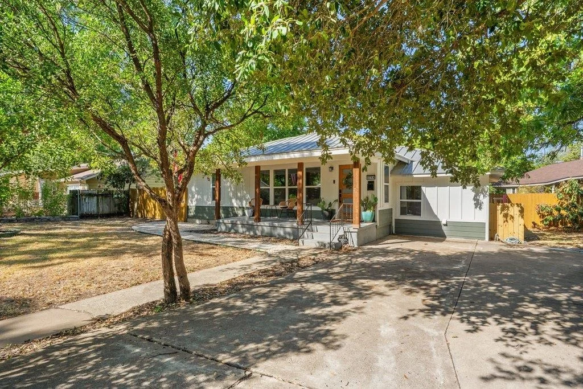
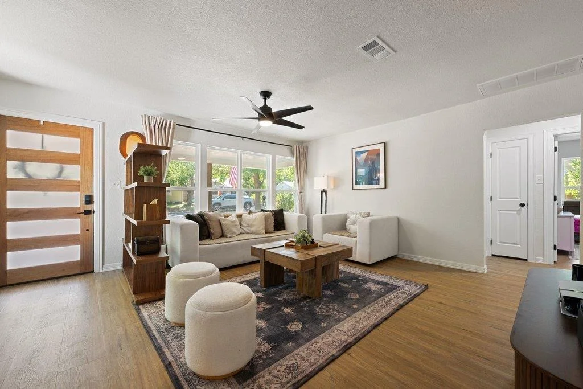
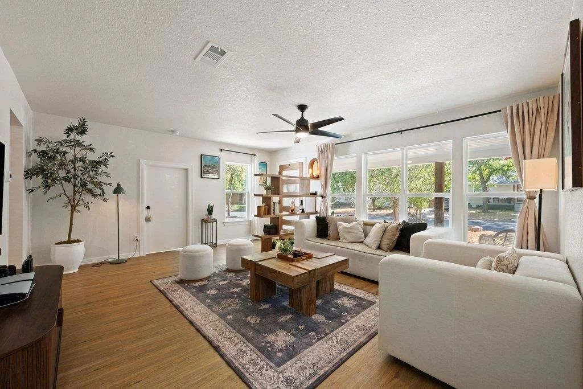
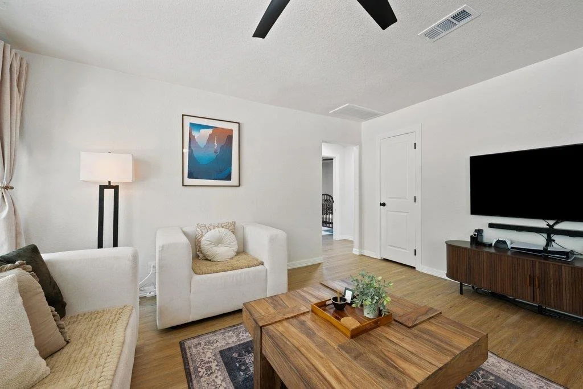
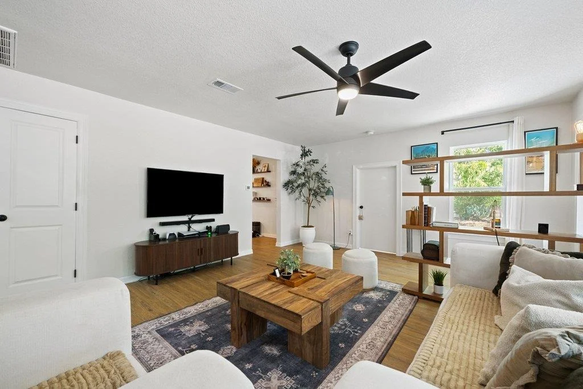
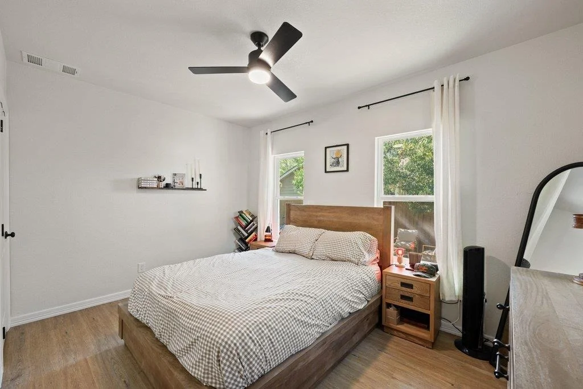
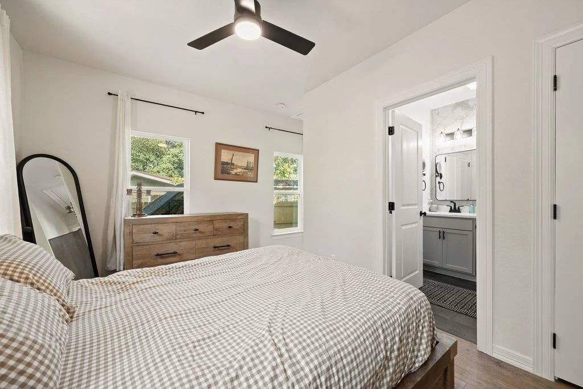
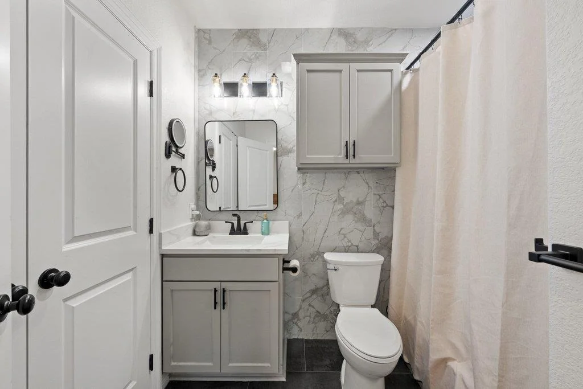
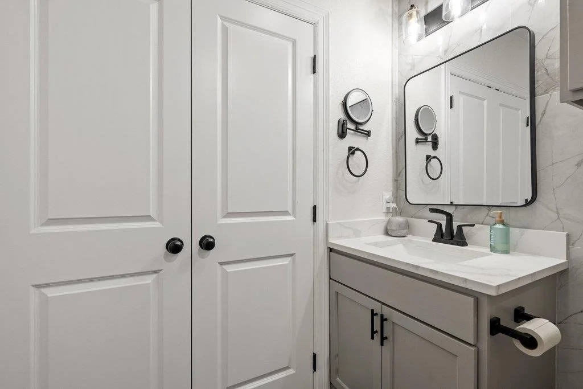
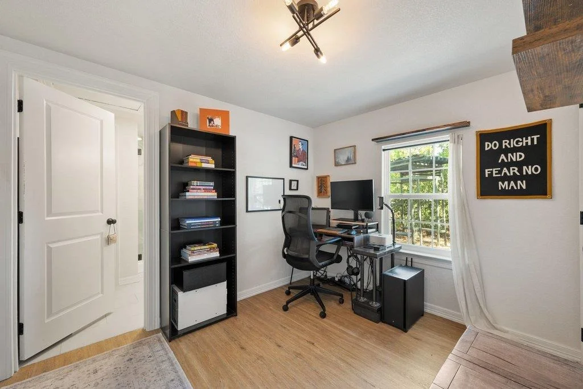
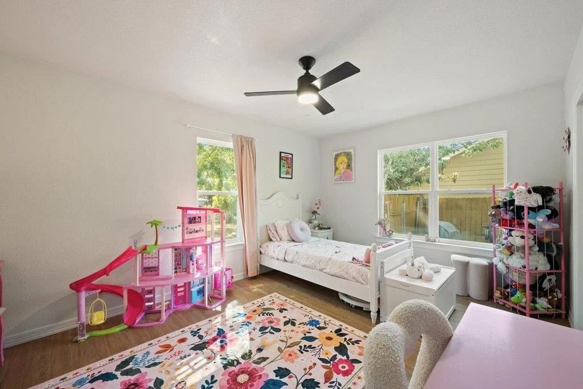
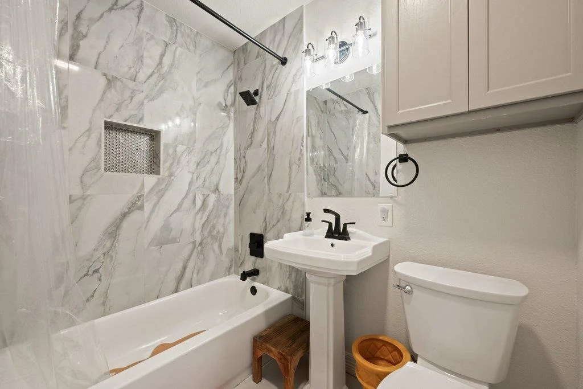
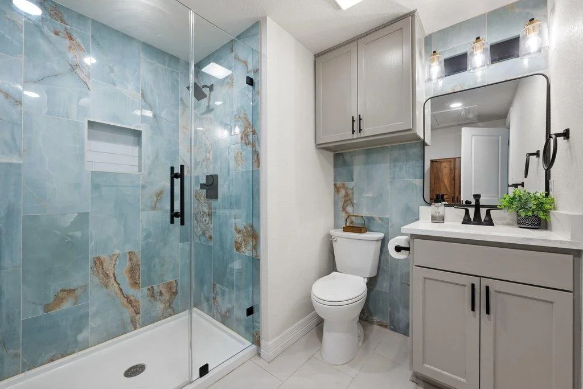
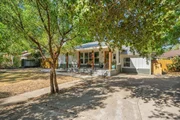
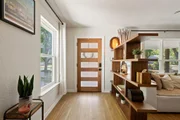
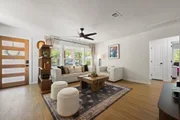
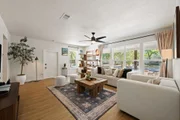
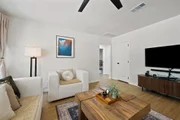
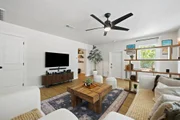
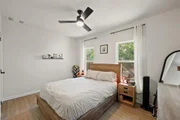
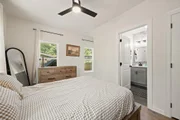
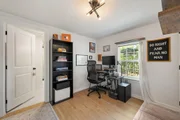
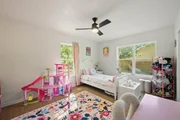
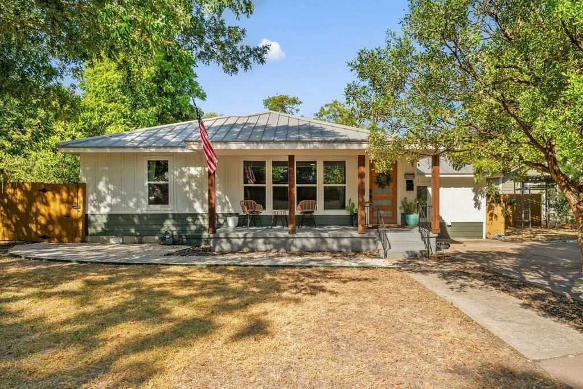
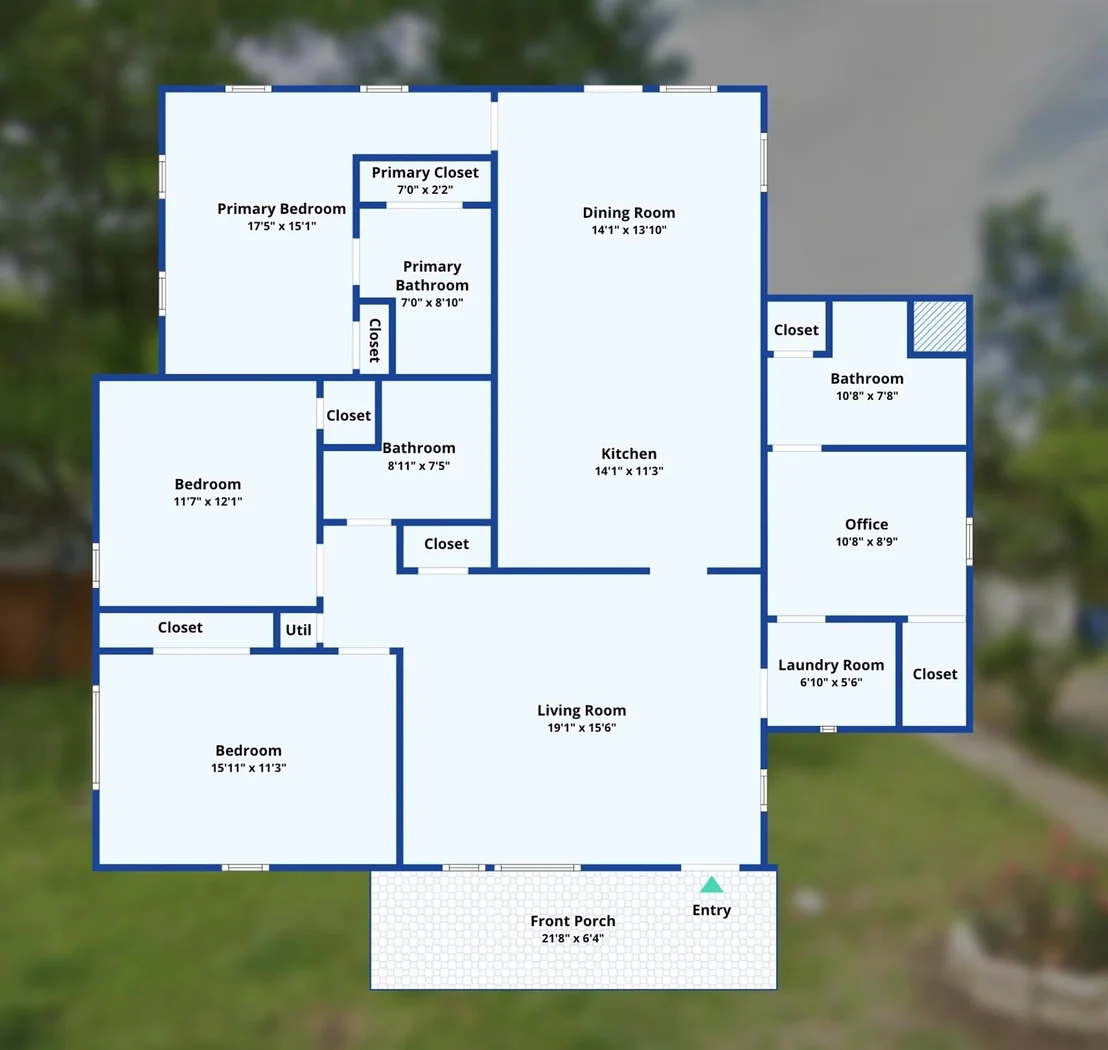
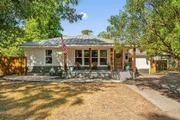
Beautifully renovated 4-bedroom, 3-bath home in the heart of Skyview, offering space, style, and everyday convenience. This 1,617 square foot single-story home features a spacious, open layout with a separate in-law floorplan, including a second primary suite with its own private bath, ideal for multigenerational living, guests, or a home office setup.
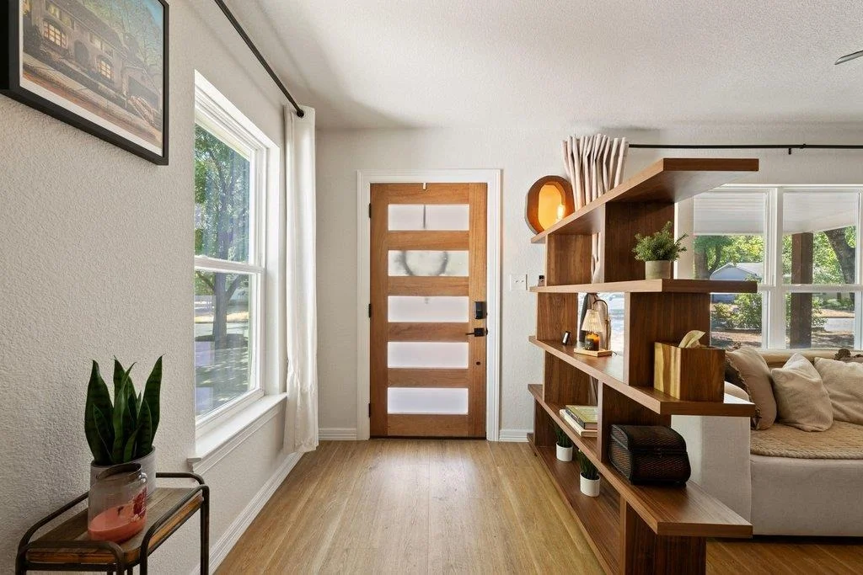
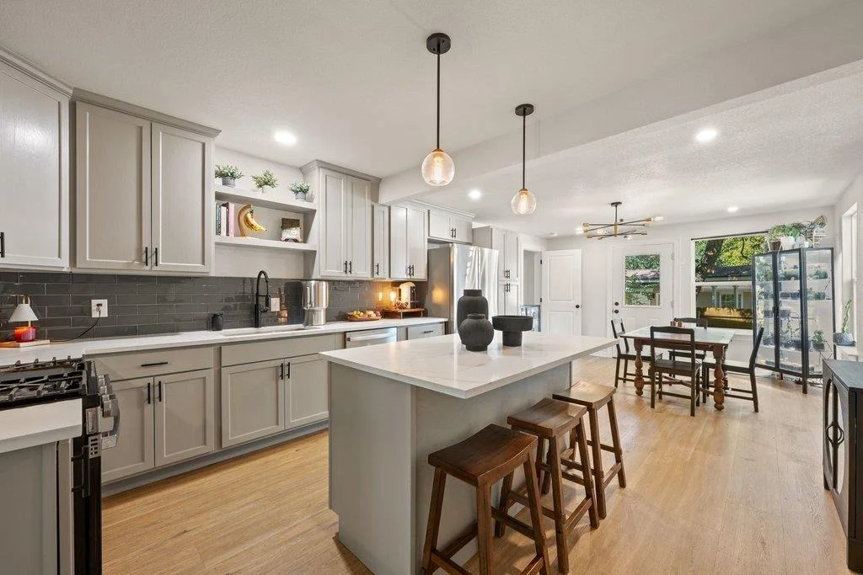
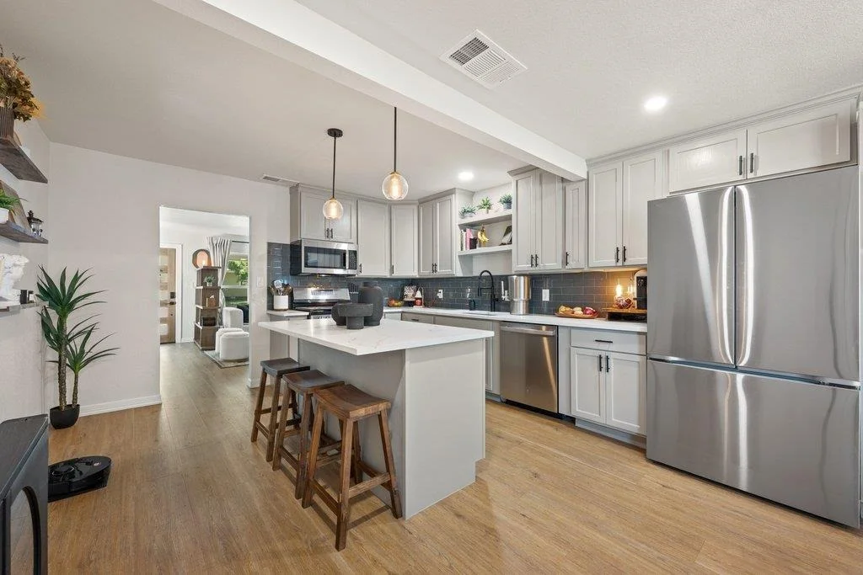
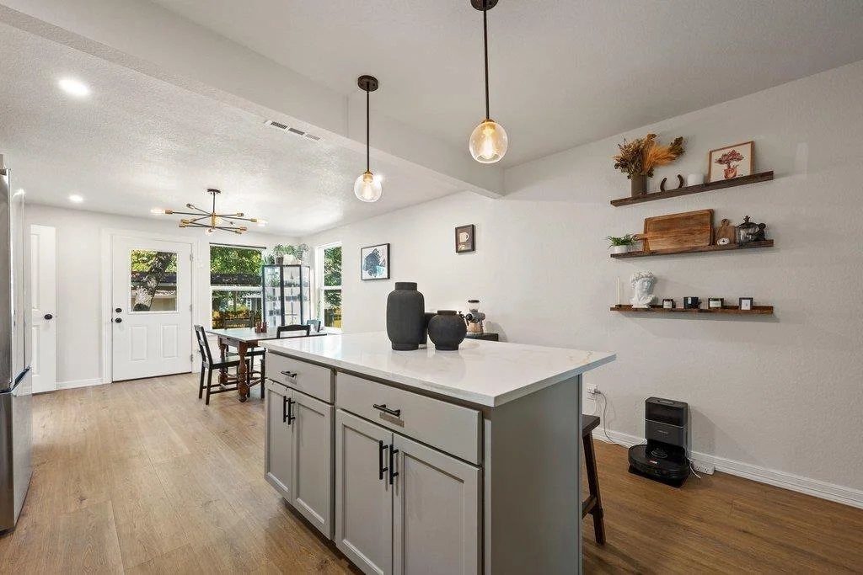
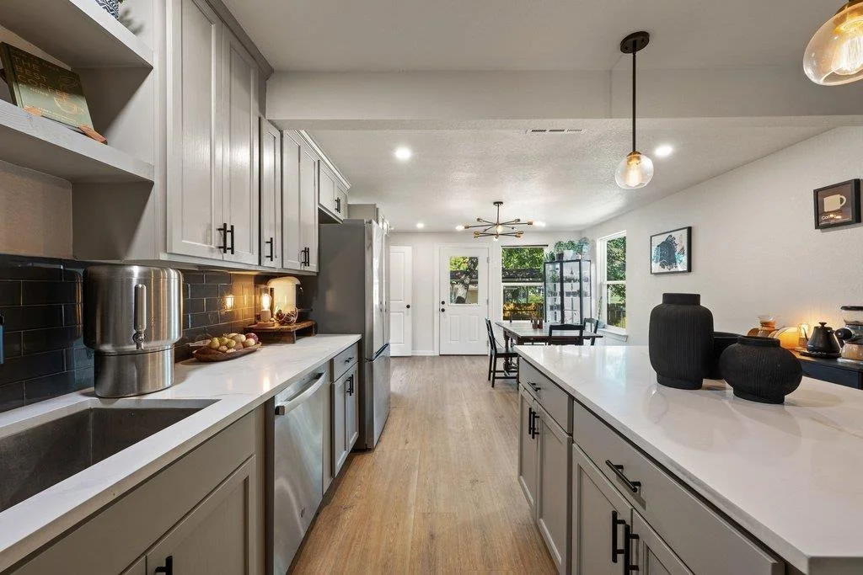
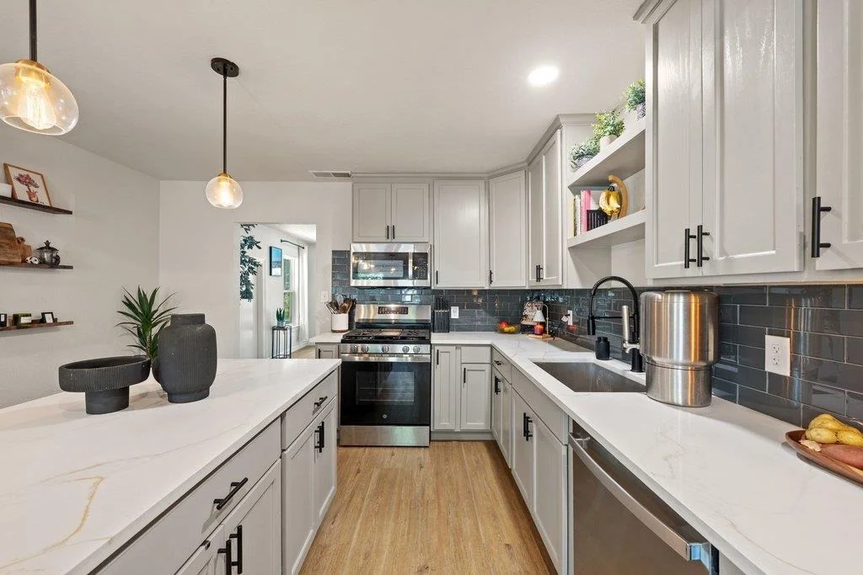
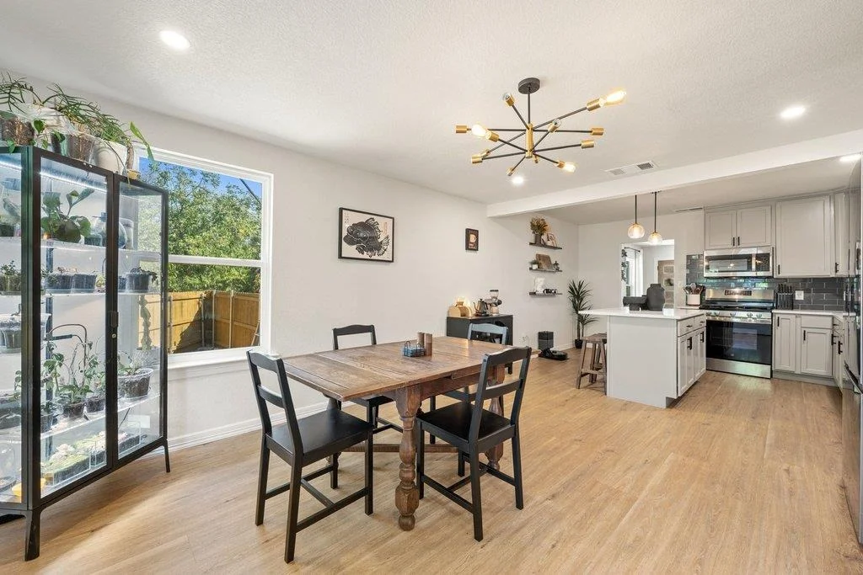
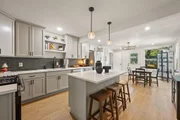
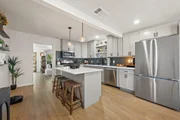
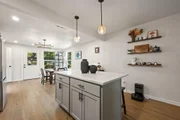
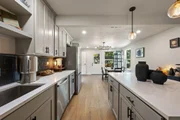
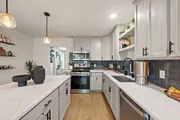
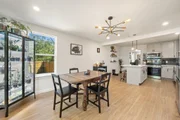
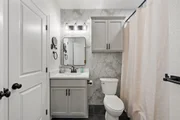
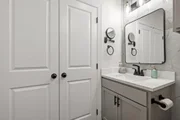
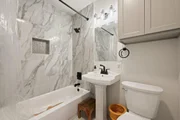
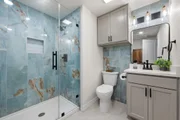
The kitchen is fitted with stainless steel appliances, quartz countertops, a gas range, and a generous center island, opening to a bright eat-in dining area. Both primary suites feature updated baths with tile finishes and walk-in closets. Additional interior highlights include recessed lighting, ceiling fans, high-speed internet wiring, and an entrance foyer.

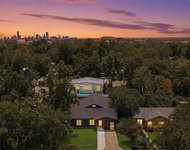
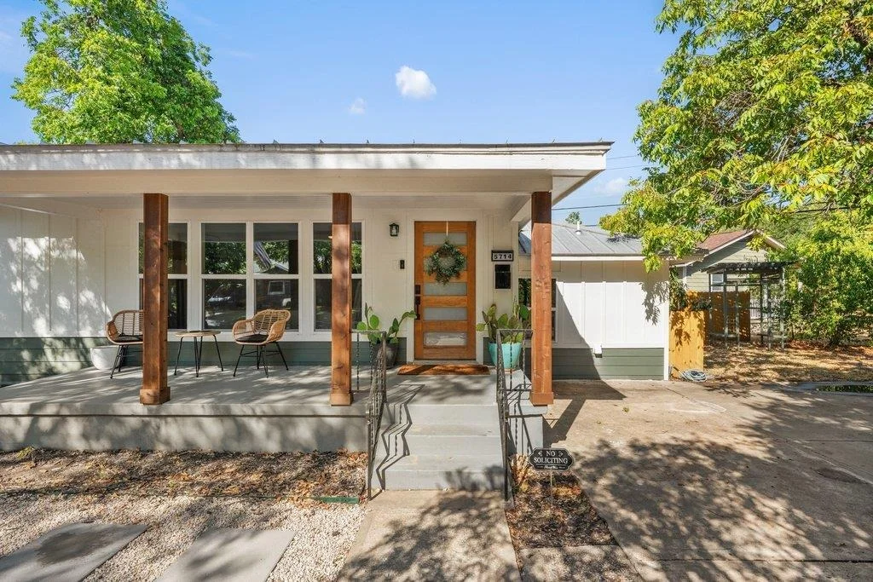
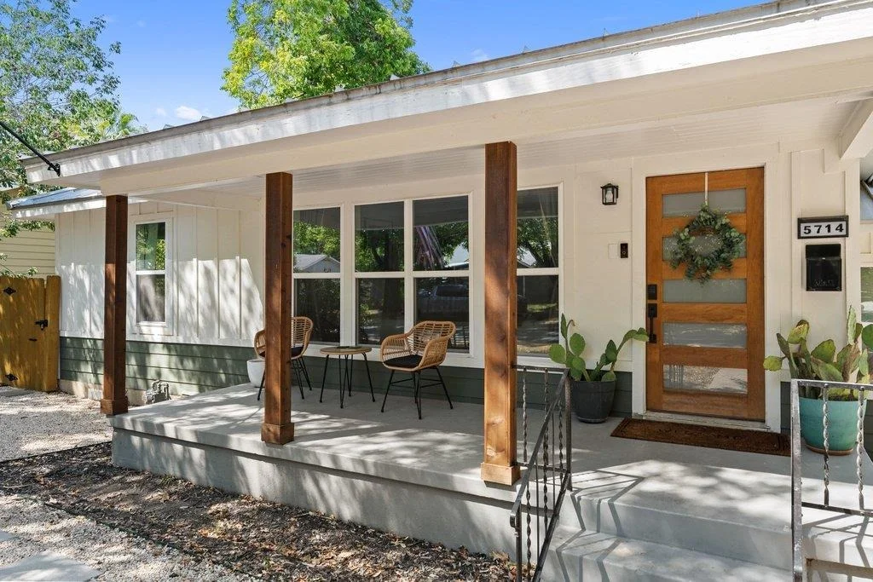
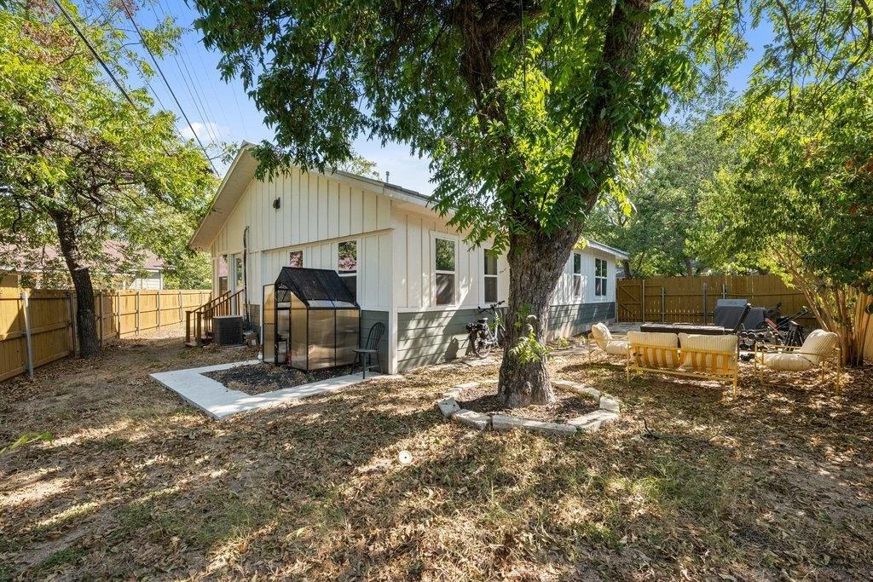
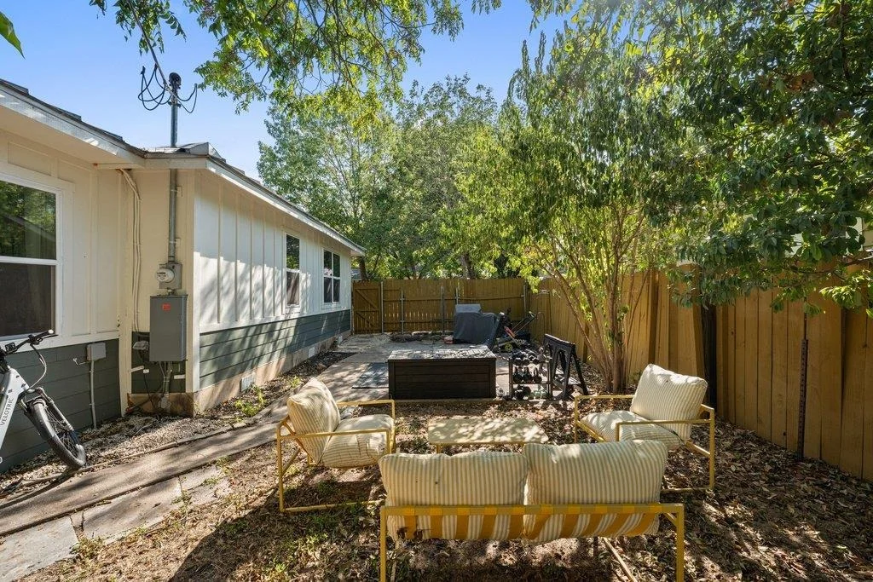
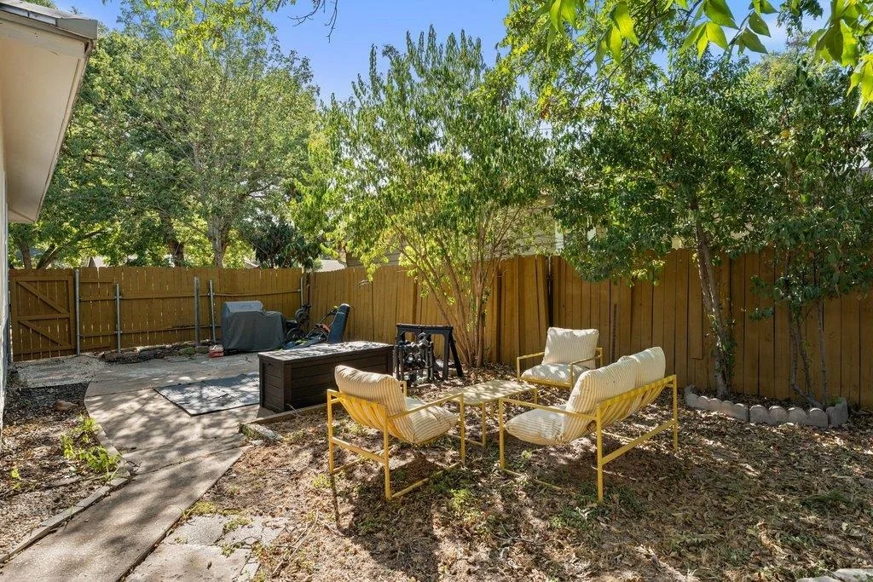
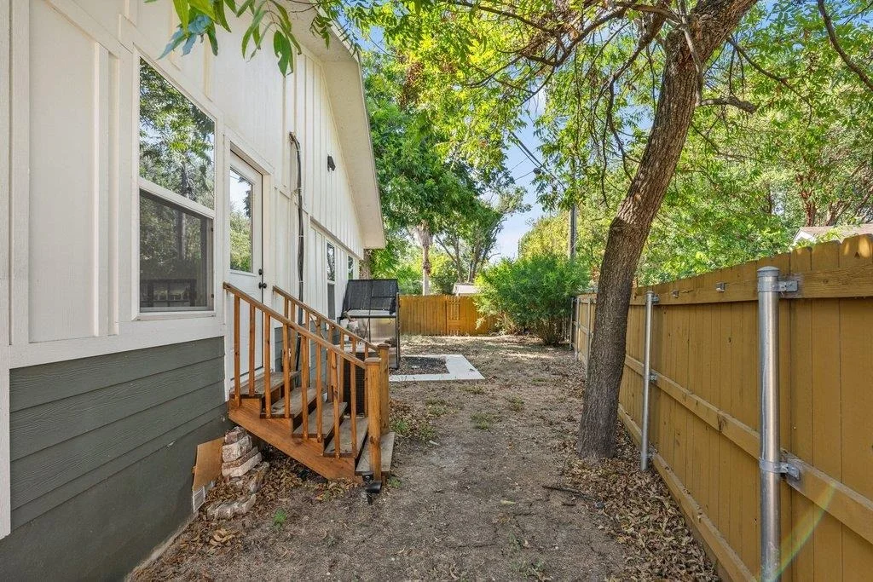
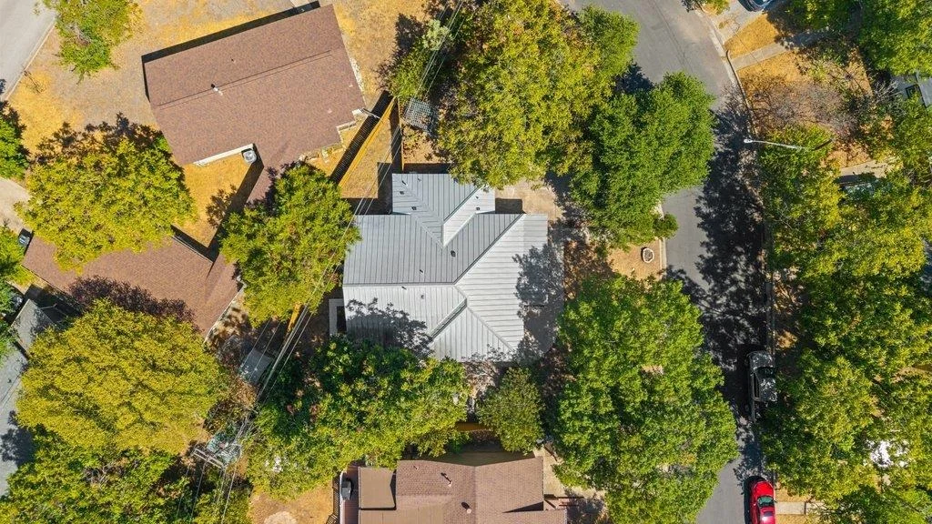
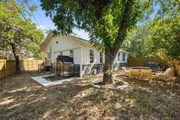
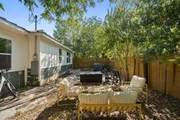
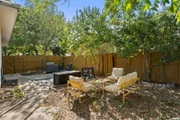
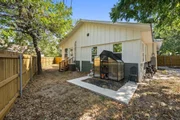
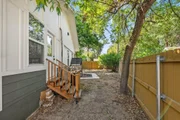
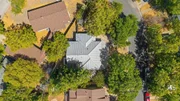
Outside, enjoy a durable metal roof, HardiPlank siding, and a fully fenced, private backyard with a front porch and patio, perfect for relaxing or entertaining. The oversized 0.183-acre lot includes a driveway and additional parking for up to four vehicles.

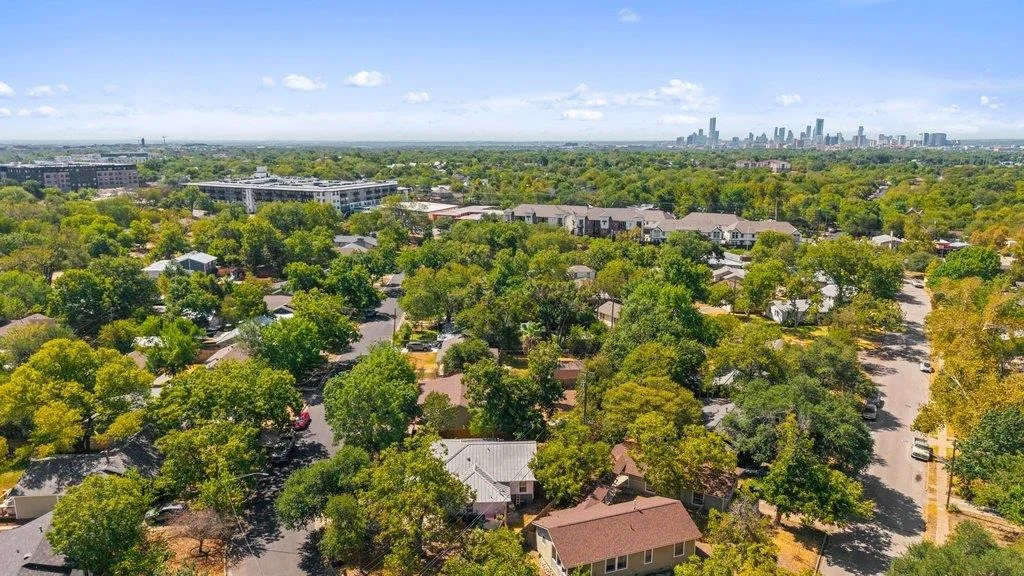
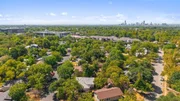
Ideally located just minutes from UT Austin, Tesla, and Austin-Bergstrom International Airport, and zoned to Austin ISD schools (Reilly Elementary, Lamar Middle, McCallum High). Don't miss this move-in-ready home in one of Central Austin's established neighborhoods.
Unit Size
1,617 Ft²
Days on Market
-
Land Size
0.18 acres
Price per sqft
$430
Property Type
House
Property Taxes
$1,191
HOA Dues
-
Year Built
1951

Listed By

Payment Calculator

Cap Rate Calculator

Last updated: 13 days ago (Unlock MLS #ACT5719727)

Price History

Date / Event Date Event Price
Sep 20, 2026 In contract -
In contract
Sep 16, 2026 Listed by MODUS Real Estate $695,000
Listed by MODUS Real Estate
Nov 18, 2025 In contract -
In contract
Oct 9, 2025 Price Decreased $655,000
↓ $24K (3.5%)
Price Decreased
Sep 12, 2025 Price Decreased $679,000
↓ $20K (2.9%)
Price Decreased
Show More

Property Highlights

Air Conditioning
Parking Details
Has Garage
Has Open Parking
Parking Features: Additional Parking, Converted Garage, Driveway
Interior Details
Full Bathrooms: 3
Interior Features: Ceiling Fan(s), Eat-in Kitchen, Entrance Foyer, High Speed Internet, In-Law Floorplan, Kitchen Island, Open Floorplan, Walk-In Closet(s), Two Primary Baths, Two Primary Suties, Quartz Counters, Interior Steps, Primary Bedroom on Main
Appliances: Built-In Gas Range, Dishwasher, Disposal, ENERGY STAR Qualified Appliances, Gas Range, Microwave, Range, Free-Standing Gas Range, Refrigerator, Stainless Steel Appliance(s), Water Heater
Flooring Type: Vinyl
Exterior Details
Square Footage: 1617
Square Footage Source: $0
Green Sustainability
Property Condition: Updated/Remodeled
Year Built Source: Public Records
Year Built: 1951
Waterfront Features: None
Levels: One
Other Structures: None
Window Features: Screens, Vinyl Windows
Construction Materials: HardiPlank Type
Patio and Porch Features: Front Porch, Patio
Pool Features: None
Lot Features: Back Yard, Front Yard, Level
Lot Size Area: 7980.19
Lot Size Units: Square Feet
Lot Size Acres: 0.1832
Lot Size Square Feet: 7980.19
Water Source: Public
Financial Details
Tax Map Number: 33
Tax Assessed Value: $582,702
Tax Annual Amount: $14,294
Utilities Details
Cooling Type: Ceiling Fan(s), Central Air
Heating Type: Central
Sewer : Public Sewer

Building Info

Overview

    General

  • Year Built: 1951
  • Effective Year Built: 1951
  • Building Count: 1
  • Bedroom Count: 0
  • Bathroom Count: 2
  • Full Bathrooms: 2
  • Partial Bathrooms: 2
  • Building Condition: 6
  • Building Quality: 7
  • Construction Type: 17
  • Building Style: 0
  • Exterior Walls Type: 0
  • Interior Walls Type: 0
  • Roof Shape Type: 8
  • Roof Cover Type: 5
  • Floor Count: 100
  • Living Units: 1
  • Floor Cover: 0
  • Basement Type: 0
  • Basement Area: 0
  • Garage Type: 0
  • Parking Space Count: 0
  • Patio Type: 98
  • Porch Type: 102
  • Pool Type: 0

    Dimensions

  • Lot Size Square Feet: 7,981
  • Lot Size Depth Feet: 880
  • Lot Size Frontage Feet: 950
  • Total Building Area: 1,347
  • Gross Building Area: 1,347
  • Building Area: 1,347
  • Building Area Measurement: L

    Heating and Cooling

  • Air Conditioning: 1
  • Heating: 3
  • Heated Square Feet: 1,347
  • Heating Fuel Type: 0

    Utilities

  • Sewer System: 0
  • Water Service: 0

Building

  • Building Type: 0
  • Property Class: R
  • Subdivision: SKYVIEW SEC 1
  • Land Acres: 0000000183
  • Standard Land Use Code: 1001
  • County Land Use Code: A1
  • State Land Use Code: A1
  • Legal Description 1: LOT 33 SKYVIEW SEC 1

Neighborhood

  • School District Name: Austin Independent School District
  • School Tax School District: AUSTIN ISD
  • Census Tract: 001503

Geography

  • Assessors Map Reference: 0227090602
  • Account Number: 228121
  • Parcel: 228121
  • Lot: 33
  • Municipality: CITY OF AUSTIN
  • Latitude: 30.3245
  • Longitude: -97.7206

    Address

  • Full Address: 5714 Avenue D
  • Address - House Number: 5714
  • Address - Street Name: Avenue D
  • State: TX
  • City Name: Austin
  • Carrier Code: C084
  • 4-Digit Zip Code: 4504
  • Zip Code: 78752

Valuation

    Tax

  • Tax Year: 2022
  • Tax Amount: $813,946
  • Initial Tax Delinquent Year: 2020
  • Tax Rate Code Area: 68

    Appraisal Valuation

  • Standard Deviation: 0.1873
  • Valuation Date: Jan 17, 2024
  • Confidence Score: 75
  • Final Value: 569,595
  • High Value: 676,322
  • Low Value: 462,868

    Market Valuation

  • Market Total Value: $728,717
  • Market Land Value: $450,000
  • Market Improvement Value: $278,717

    Assessments Valuation

  • Assessed Year: 2023
  • Assessed Total Value: $522,365

    Exemptions

  • Homeowner Exemption: Yes

    Sales

  • Current Sale Contract Date: Jan 05, 2024
  • Current Sale Recording Date: Jan 08, 2024
  • Current Sale Price:
  • Current Sale Document Type: 27
  • Current Sale Input Document Number: 2380
  • Previous Sale Recording Date: Jan 08, 2024
  • Previous Sale Contract Date: Jan 05, 2024
  • Previous Sale Document Type: 71
Data used for valuation calculations is provided by RealtyHop, and other third party sources

Comparables

Unit
Status
Type
Beds
Baths
ft²
Price/ft²
Asking Price
Listed On
Closing Price
Sold On
HOA + Taxes

About Brentwood - Highland


Similar Homes for Sale

Currently no similar homes around

Nearby Rentals

Unit for rent at 400 W 34th St, Austin, TX, 78705

$650 /mo

  • Studio
  • 1 Bath
  • 400 ft²
400 W 34th St #012345678900UNIT104, Austin, TX, 78705 Listing by Kirsty Roberts-Lambert
Unit for rent at 2818 Nueces, TX, 78705

$995 /mo

  • 1 Bed
  • 1 Bath
  • 450 ft²
2818 Nueces #304, TX, 78705 Listing by Isabella Tyler
Unit for rent at 1007 Payne Ave, Austin, TX, 78757

$5,950 /mo

  • 3 Beds
  • 2 Baths
  • 2,234 ft²
1007 Payne Ave, Austin, TX, 78757 Listing by Robert Lemon


Frequently Asked Questions

When was property at 5714 Avenue D built and last sold?
The property at 5714 Avenue D was built in 1951 and last sold on Jan 5, 2024 for $421,344.
How much is this home worth?
The estimated value of the home located at 5714 Avenue D is $704,606.
What are some comparable homes to 5714 Avenue D?
There are currently no comparable homes to 5714 Avenue D.