Check Availability
$1,595,000
● House - For Sale

57133 Merion

La Quinta, CA 92253
bedrooms
4 Beds
bathrooms
4 Baths
square feet
3,041 Ft²
$8,857
Est. Monthly
$1,025
HOA / Fees

About This Property

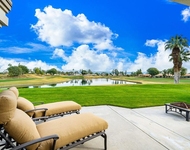
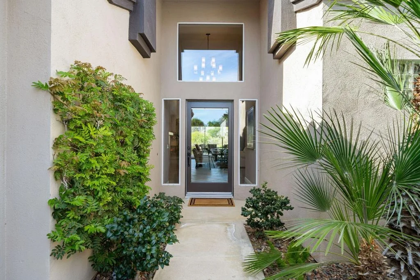
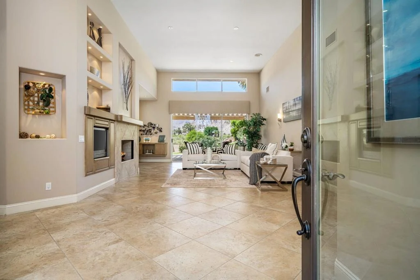
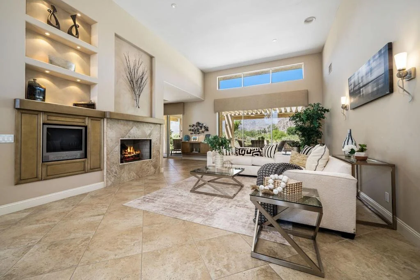
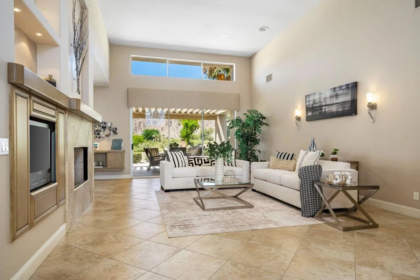
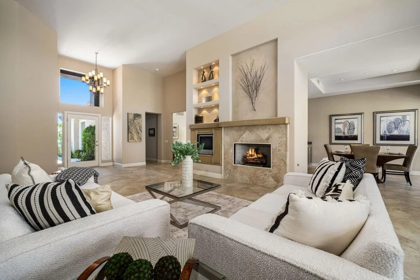
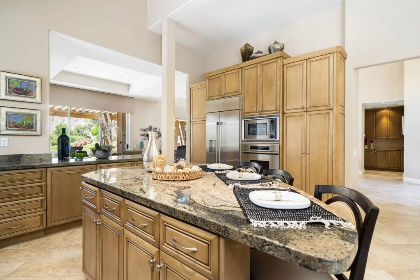
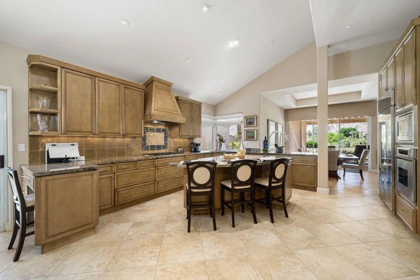
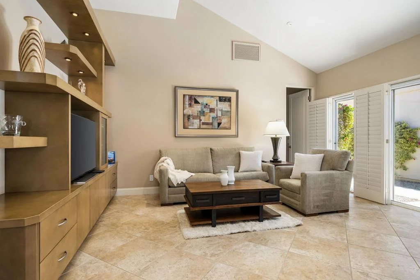
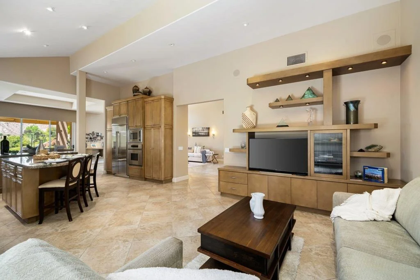
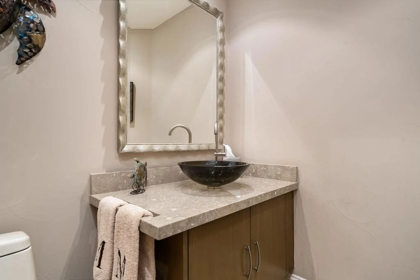
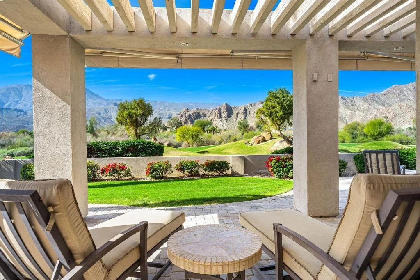
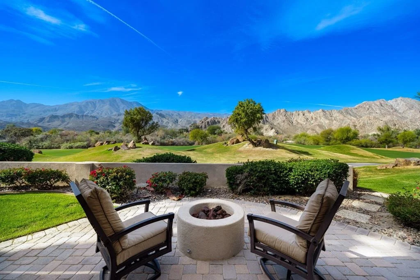
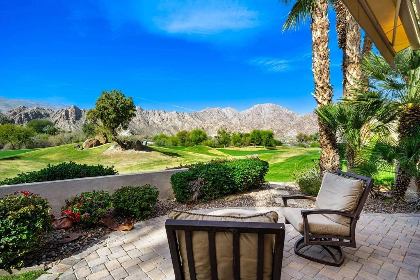
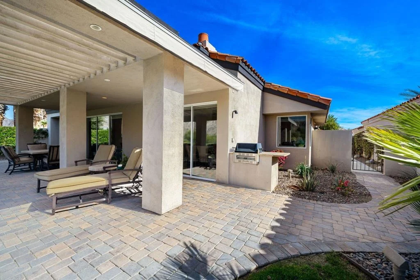
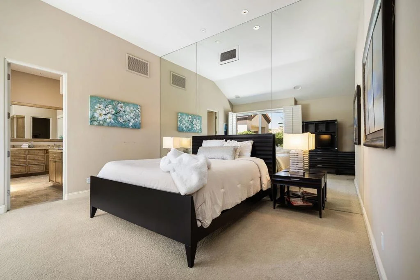
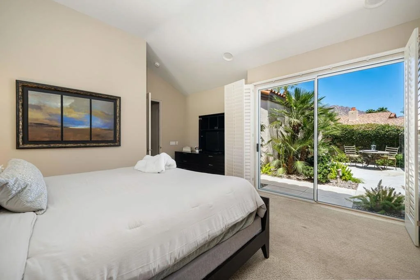
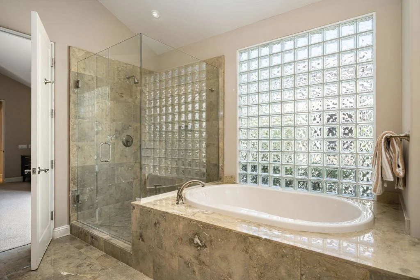
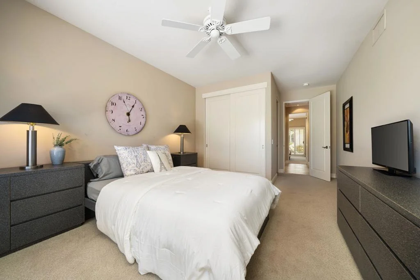
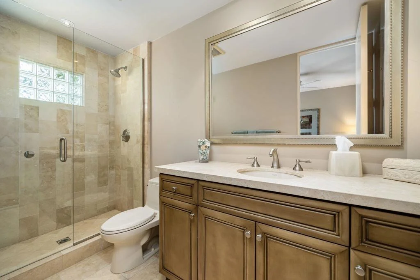
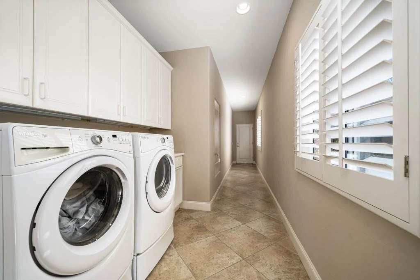
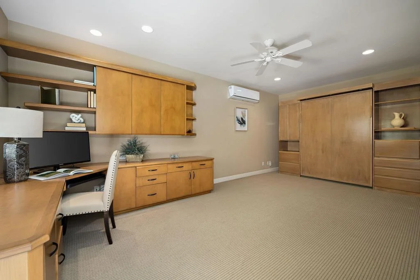
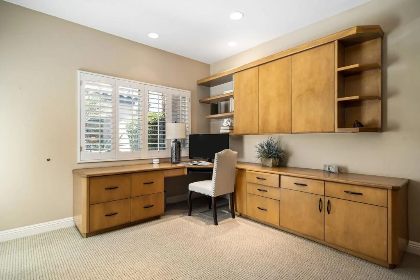
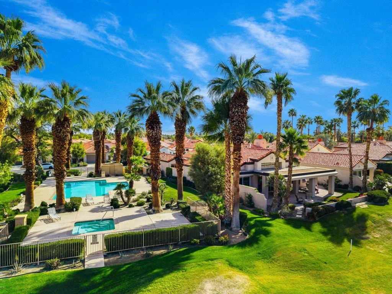
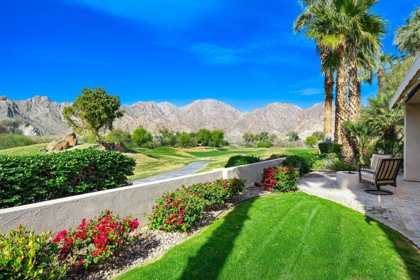
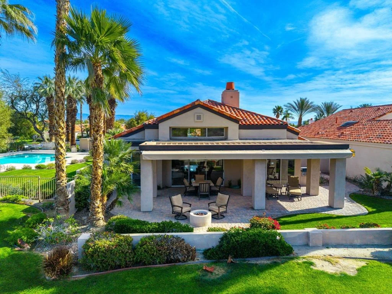
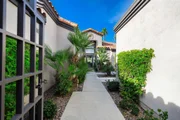
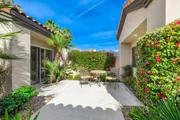
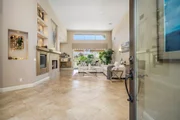
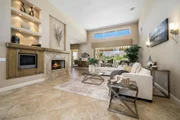
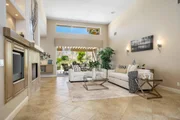
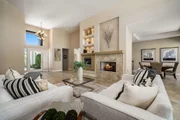
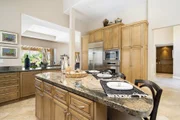
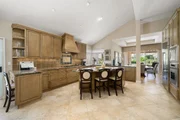
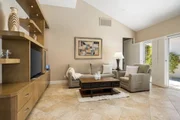
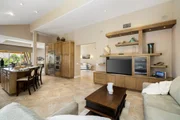
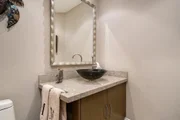
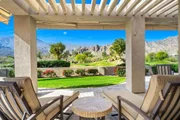
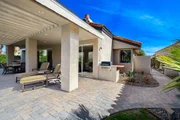
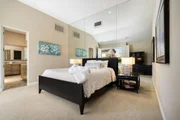
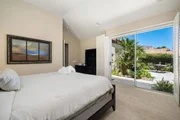
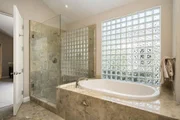
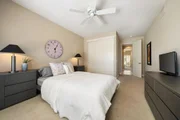
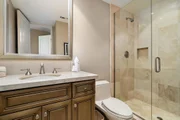
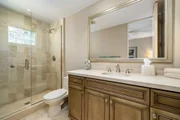
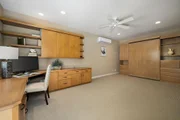
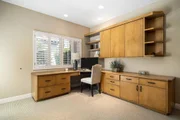
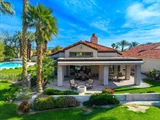
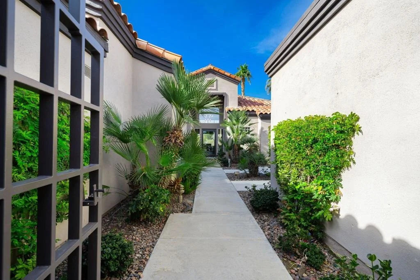
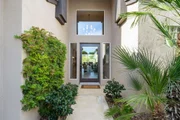
Perfectly positioned on the 16th hole of the renowned Jack Nicklaus Private Course, this beautifully remodeled 4-bedroom, 4.5-bathroom home offers 3,041 square feet of refined living space with breathtaking mountain and fairway views.Owned and lovingly maintained by the same owners since it was built in 1990, this residence showcases true pride of ownership and thoughtful upgrades throughout. The entire home has been remodeled by Bob Edwards, blending timeless elegance with modern comfort.Step through the striking glass front door into a light-filled interior featuring solid core wood doors, upgraded baseboards, custom shutters and blinds, and designer finishes. The spacious kitchen is equipped with stainless steel appliances, a newer refrigerator, and opens seamlessly to the living and entertaining areasThe primary suite is a serene retreat, complete with a skylight in the spa-inspired bathroom, with a separate flowing tub and stand alone shower, new shower doors, updated toilets, and custom solid core closet doors. Comfort is ensured year-round with two AC systems in the main house.Guests will appreciate the generously sized detached casita, featuring a built in desk and cabinetry for an office and a Murphy bed ideal for guests or extended family.Outdoor living is where this home truly shines. Enjoy panoramic golf course and mountain views from the beautifully designed backyard, complete with paver flooring, a trellis-covered patio, and a built-in BBQ--perfect for entertaining under the desert sky.Plus there is a detached golf cart garage as well!This is a rare opportunity to own a meticulously upgraded home in one of the desert's most sought-after private golf communities. Experience luxury, privacy, and spectacular views all in one remarkable property.Community pool & spa steps away. Offered furnished.
Unit Size
3,041 Ft²
Days on Market
17 days
Land Size
0.07 acres
Price per sqft
$525
Property Type
House
Property Taxes
-
HOA Dues
$1,025
Year Built
1990

Listed By

Janine Stevens
Bennion Deville Homes

Payment Calculator

Cap Rate Calculator

Last updated: 17 days ago (CRMLS #219153648DA)

Price History

Date / Event Date Event Price
Oct 2, 2026 Listed by Bennion Deville Homes $1,595,000
Listed by Bennion Deville Homes

Property Highlights

Garage
Air Conditioning
Fireplace
Parking Details
Has Garage
Attached Garage
Has Open Parking
Parking Features: Driveway, Golf Cart Garage
Garage Spaces: 2
Interior Details
Full Bathrooms: 4
Interior Features: Breakfast Bar, Walk-In Closet(s), SeparateFormalDiningRoom
Appliances: Dishwasher, Freezer, Gas Cooktop, Gas Water Heater, Ice Maker, Microwave, Refrigerator, Range Hood, Trash Compactor
Flooring Type: Carpet, Tile
Has Fireplace
Fireplace Features: Gas, Living Room
Exterior Details
Has Property Attached
Square Footage: 3041
Square Footage Source: $0
Security Features: Gated Community, 24 Hour Security
Property Condition: Updated/Remodeled
Year Built Source: Assessor
Year Built: 1990
Other Structures: Guest House
Window Features: Blinds, Skylight(s), Shutters
Construction Materials: Stucco
Patio and Porch Features: Covered
Lot Features: Back Yard, Front Yard, Landscaped, On Golf Course, PlannedUnitDevelopment, SprinklerSystem
Lot Size Area: 3049
Lot Size Units: Square Feet
Lot Size Acres: 0.07
Lot Size Square Feet: 3049
Utilities Details
Cooling Type: Central Air, Zoned
Heating Type: Central, Forced Air, Natural Gas, Zoned
Location Details
HOA/Condo/Coop Fee Includes: Earthquake Insurance, Sewer
HOA/Condo/Coop Amenities: Maintenance Grounds, Insurance, Security, Trash, Cable TV
HOA Fee: $1,025
HOA Fee Frequency: Monthly

Building Info

Overview

    General

  • Year Built: 1990
  • Effective Year Built: 1991
  • Building Count: 1
  • Bedroom Count: 4
  • Bathroom Count: 4
  • Full Bathrooms: 3
  • Partial Bathrooms: 4
  • Building Condition: 0
  • Building Quality: 0
  • Construction Type: 17
  • Building Style: 29
  • Exterior Walls Type: 0
  • Interior Walls Type: 0
  • Roof Shape Type: 0
  • Roof Cover Type: 18
  • Floor Count: 100
  • Living Units: 1
  • Floor Cover: 0
  • Basement Type: 0
  • Basement Area: 0
  • Garage Type: 1
  • Garage Square Area: 647
  • Parking Space Count: 2
  • Patio Type: 0
  • Porch Type: 0
  • Pool Type: 0
  • Location Influence Type: 101

    Dimensions

  • Lot Size Square Feet: 3,049
  • Total Building Area: 3,968
  • Gross Building Area: 3,968
  • Building Area: 3,041
  • Building Area Measurement: L

    Heating and Cooling

  • Fireplace Count: 1
  • Air Conditioning: 1
  • Heating: 3
  • Heated Square Feet: 3,041
  • Heating Fuel Type: 3

    Utilities

  • Sewer System: 5
  • Water Service: 6

Building

  • Building Type: 0
  • Property Class: R
  • Subdivision: PGA WEST/NICHOLAS COURSE
  • Land Acres: 0000000700
  • Standard Land Use Code: 1001
  • County Land Use Code: 20
  • State Land Use Code: R01
  • Legal Description 1: UNIT H61 CM 077/175

Neighborhood

  • School District Name: Desert Sands Unified School District
  • Census Tract: 045613

Geography

  • Parcel: 762-031-010
  • Lot: H61
  • Municipality: LA QUINTA
  • Latitude: 33.6338
  • Longitude: -116.27

    Address

  • Full Address: 57133 Merion
  • Address - House Number: 57133
  • Address - Street Name: Merion
  • State: CA
  • City Name: La Quinta
  • Carrier Code: C002
  • 4-Digit Zip Code: 5027
  • Zip Code: 92253

Valuation

    Tax

  • Total Area: 3,041
  • Tax Year: 2023
  • Tax Amount: $1,009,584
  • Tax Rate Code Area: 020-021

    Appraisal Valuation

  • Standard Deviation: 0.1887
  • Valuation Date: Jan 31, 2024
  • Confidence Score: 75
  • Final Value: 1,127,947
  • High Value: 1,340,821
  • Low Value: 915,072

    Market Valuation

  • Market Total Value: $896,760

    Assessments Valuation

  • Assessed Year: 2023
  • Assessed Total Value: $775,958
  • Assessed Land Value: $173,346
  • Assessed Improvements Value: $602,612

    Exemptions

  • Homeowner Exemption: Yes
Data used for valuation calculations is provided by RealtyHop, and other third party sources

Comparables

Unit
Status
Type
Beds
Baths
ft²
Price/ft²
Asking Price
Listed On
Closing Price
Sold On
HOA + Taxes

About PGA West


Similar Homes for Sale

Currently no similar homes around

Nearby Rentals

Unit for rent at 57535 Cherrywood Place, LA QUINTA, CA, 92253

$7,500 /mo

  • 3 Beds
  • 3 Baths
  • 3,213 ft²
57535 Cherrywood Place, LA QUINTA, CA, 92253 Listing by Frank Rashed
Unit for rent at 61225 Living Stone, LA QUINTA, CA, 92253

$5,500 /mo

  • 2 Beds
  • 2 Baths
  • 1,580 ft²
61225 Living Stone, LA QUINTA, CA, 92253 Listing by Robert Pignone
Unit for rent at 79880 Pecan, LA QUINTA, CA, 92253

$9,500 /mo

  • 3 Beds
  • 1 Bath
  • 3,031 ft²
79880 Pecan, LA QUINTA, CA, 92253 Listing by Jennifer Beron


Frequently Asked Questions

When was property at 57133 Merion built and last sold?
The property at 57133 Merion was built in 1990 and last sold on Jan 1, 1970 for $0.
How much is this home worth?
The estimated value of the home located at 57133 Merion is $1,607,652.
What are some comparable homes to 57133 Merion?
There are currently no comparable homes to 57133 Merion.