Check Availability
St. Johns 32092
5713 CROSSWINDS Circle
$2,900,000
↓ $109K (3.6%)
● House - For Sale

5713 CROSSWINDS Circle

St. Augustine, FL 32092
bedrooms
5 Beds
bathrooms
5 Baths, 1 Half Bath
square feet
4,953 Ft²
$15,830
Est. Monthly

About This Property

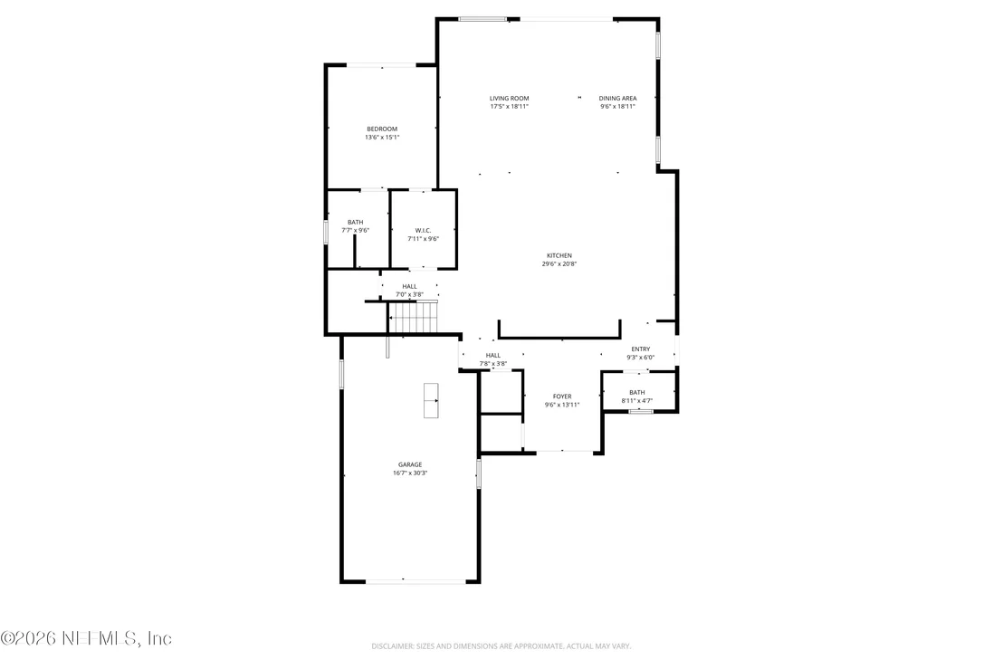
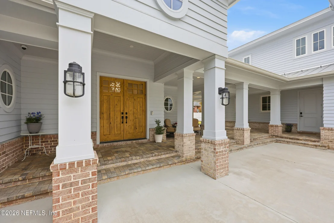
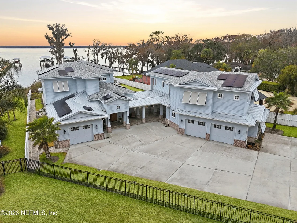
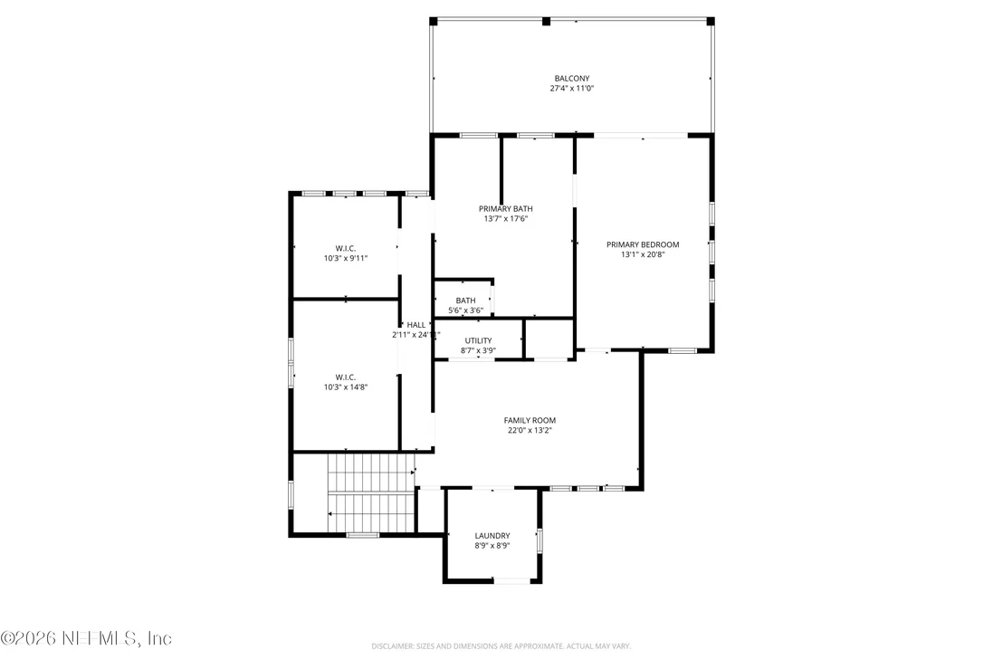
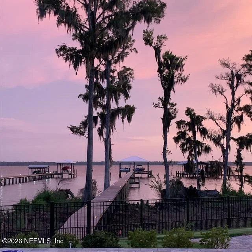
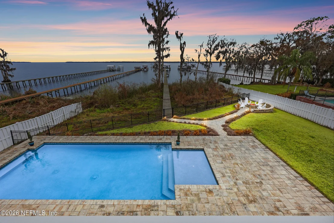
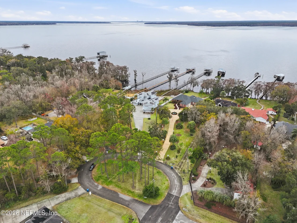
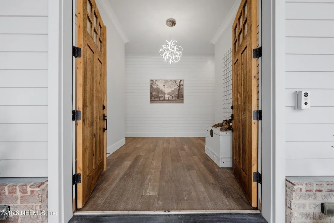
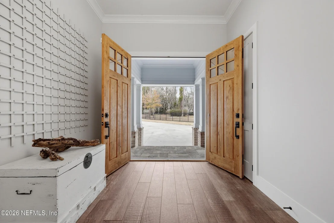
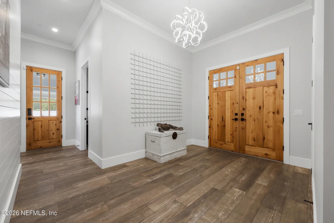
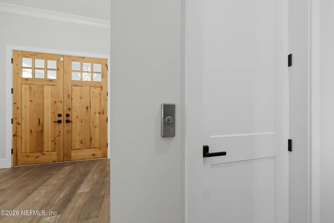
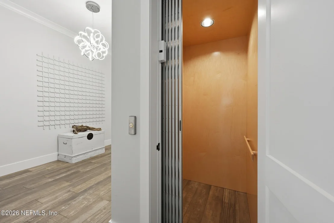
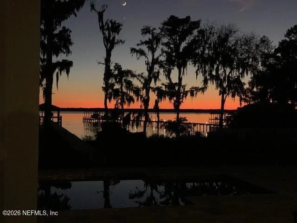
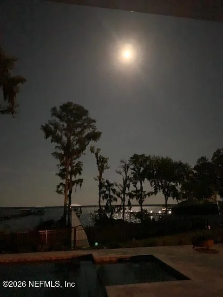
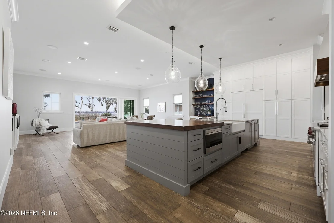
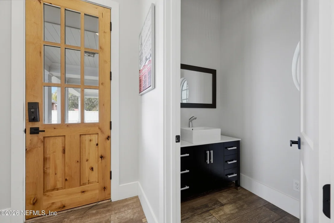
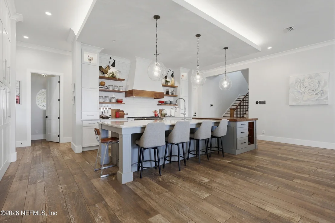
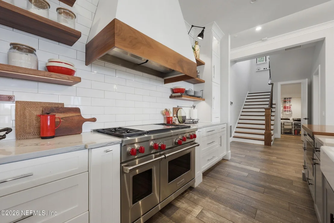
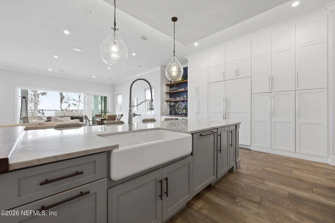
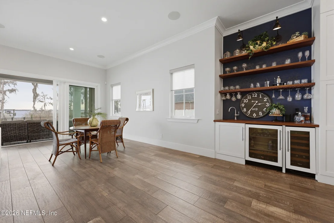
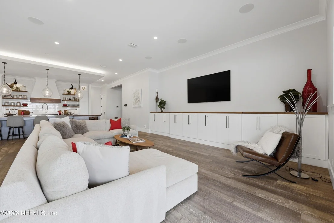
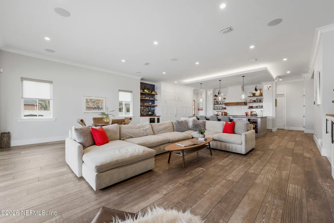
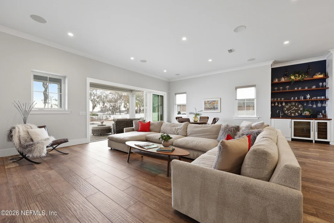
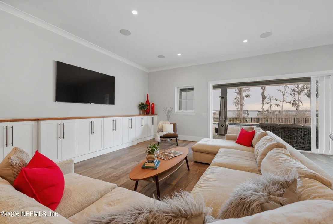
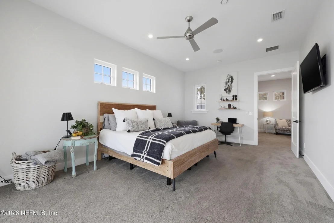
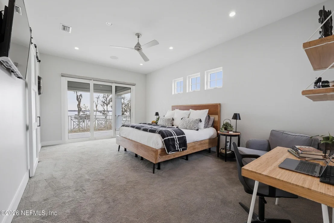
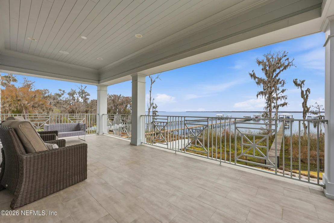
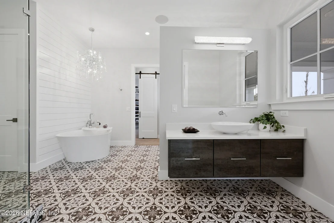
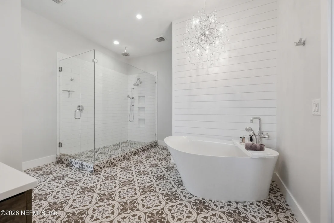
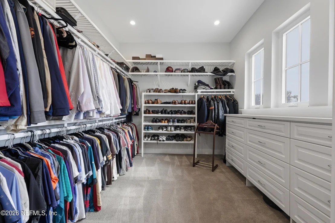
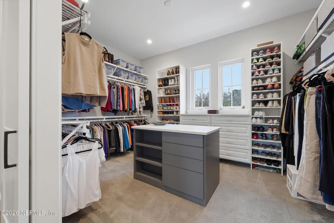
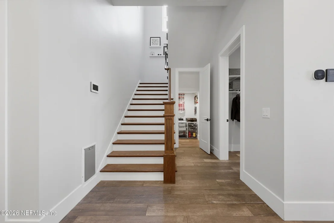
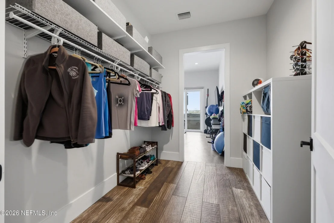
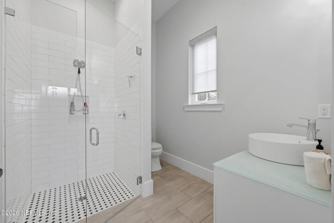
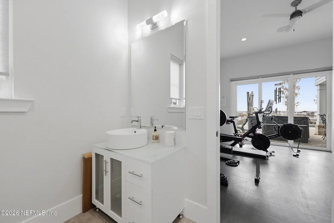
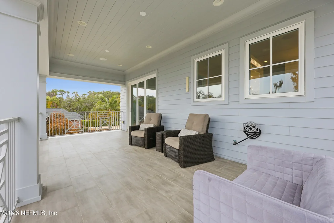
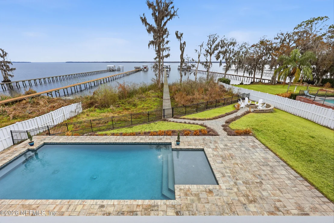
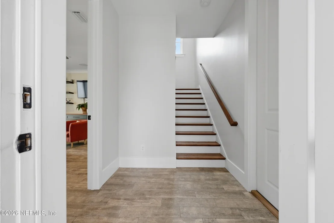
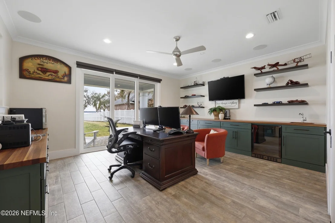
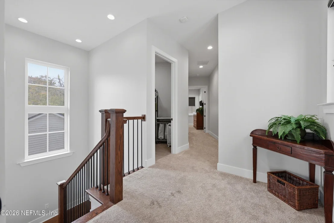
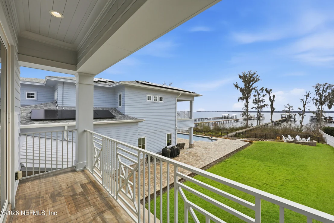
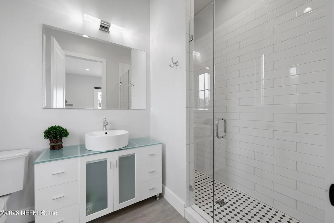
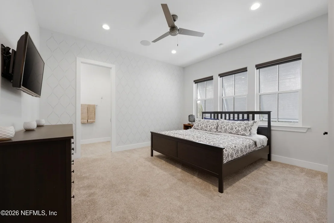
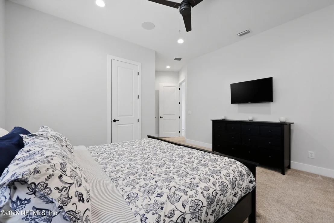
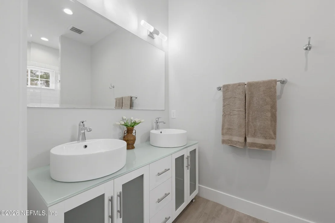
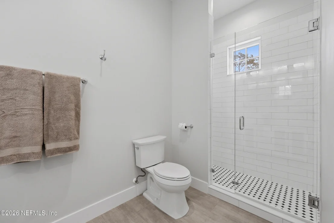
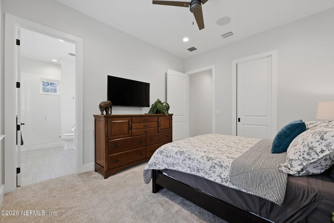
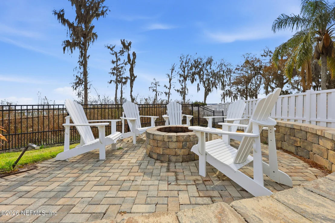
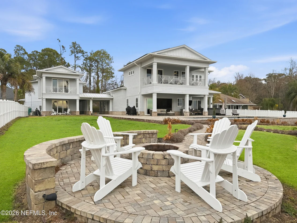
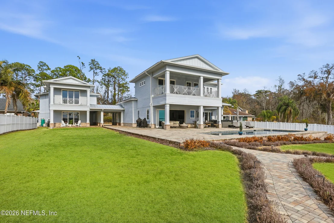
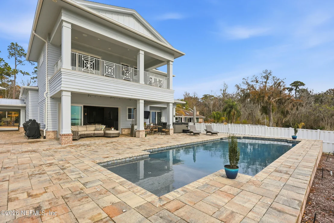
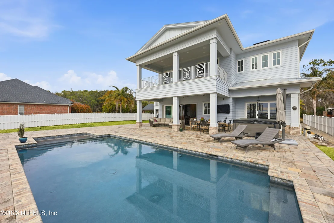
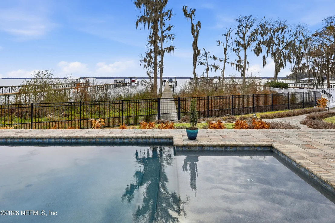
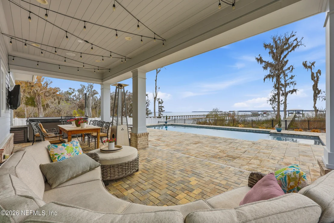
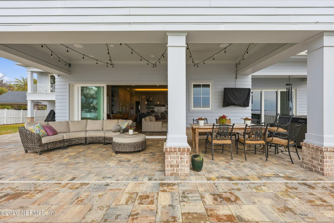
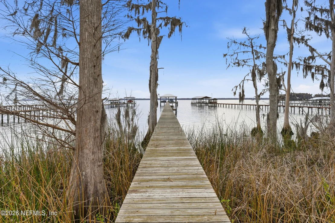
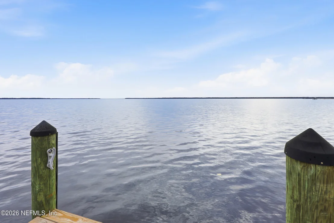
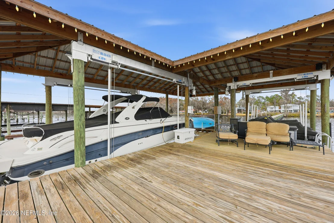
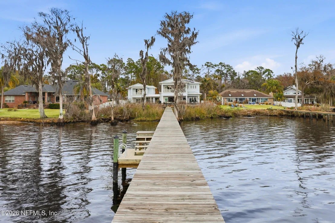
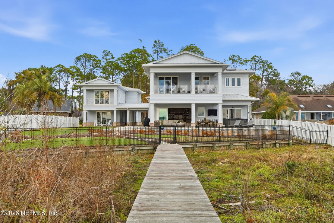
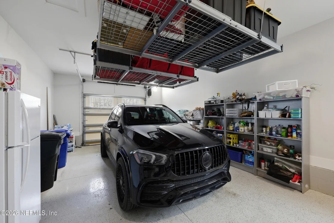
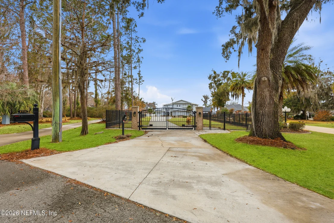
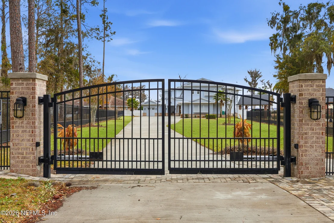
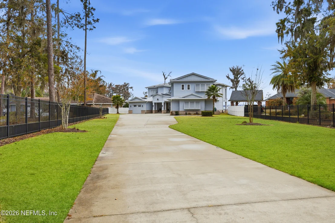
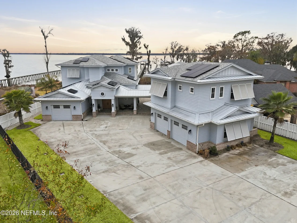
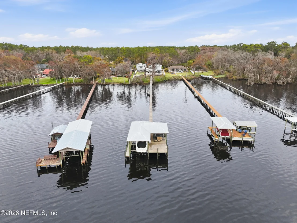
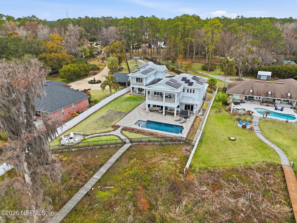
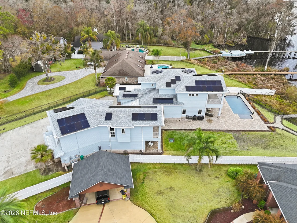
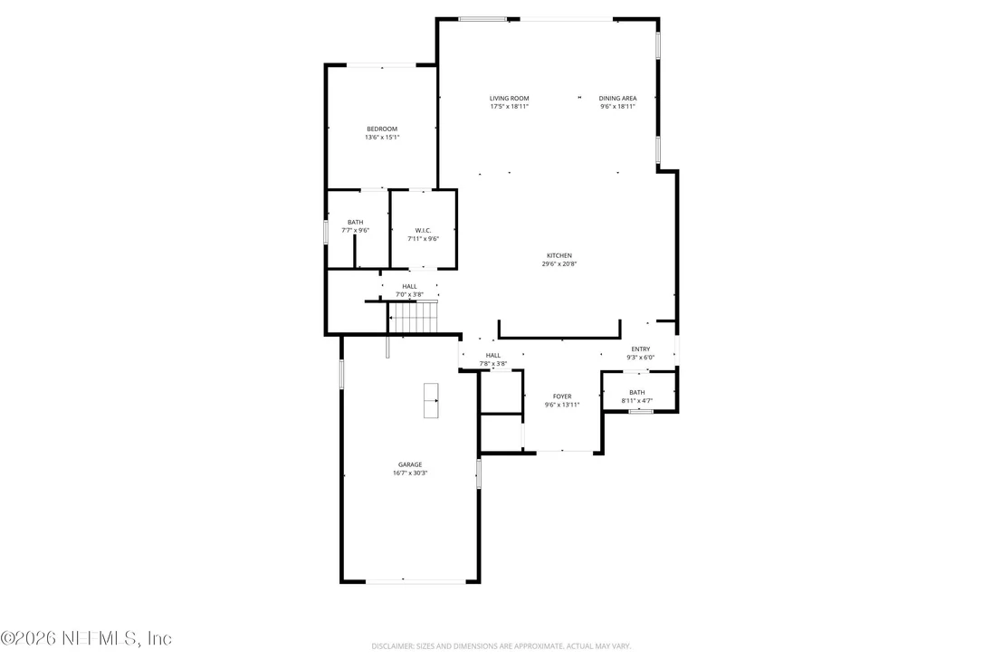
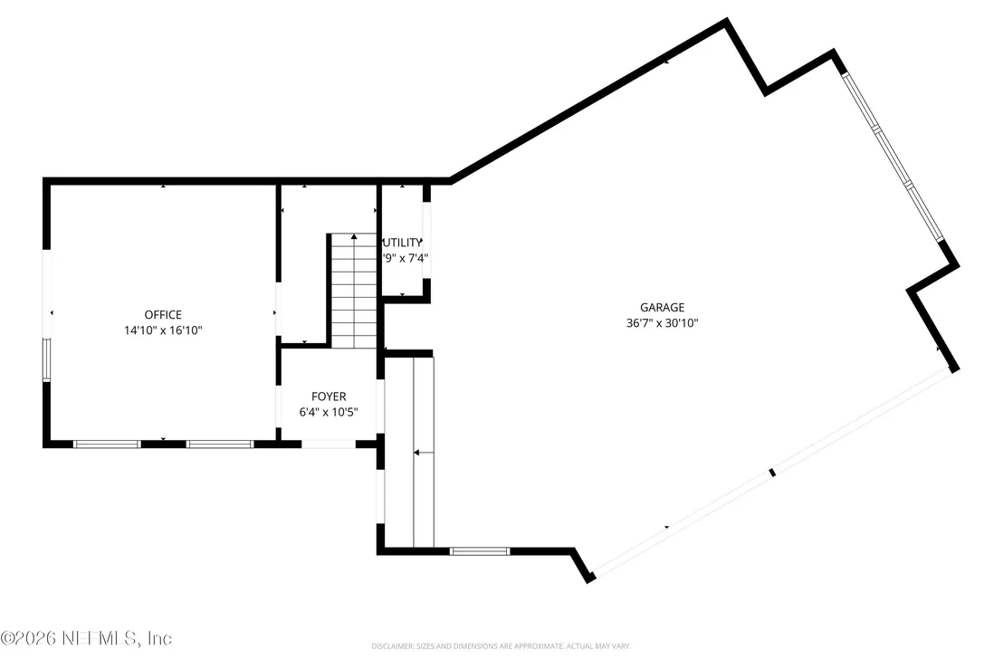
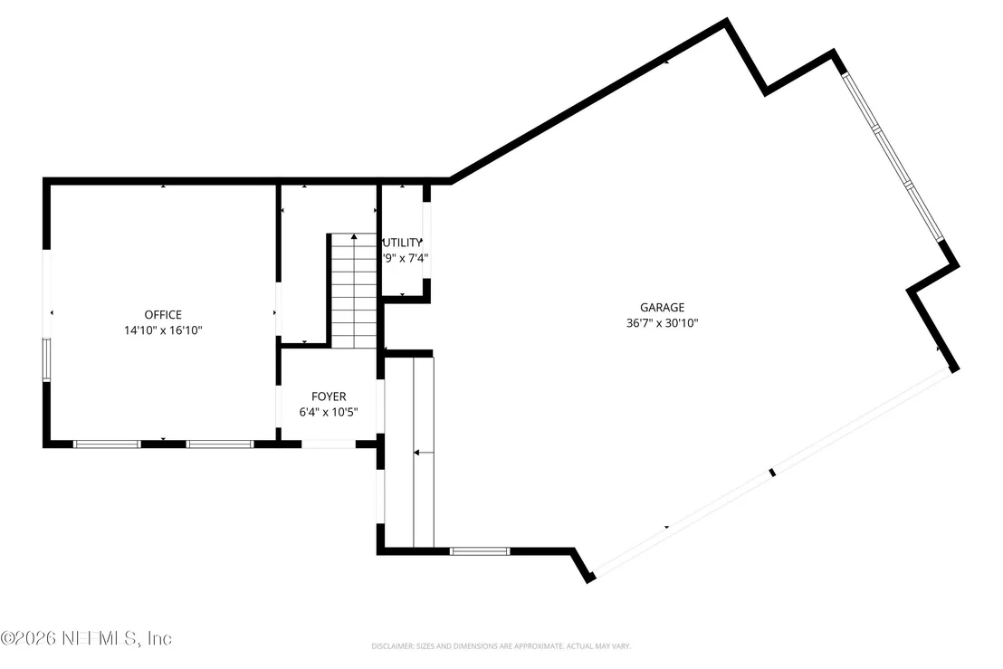
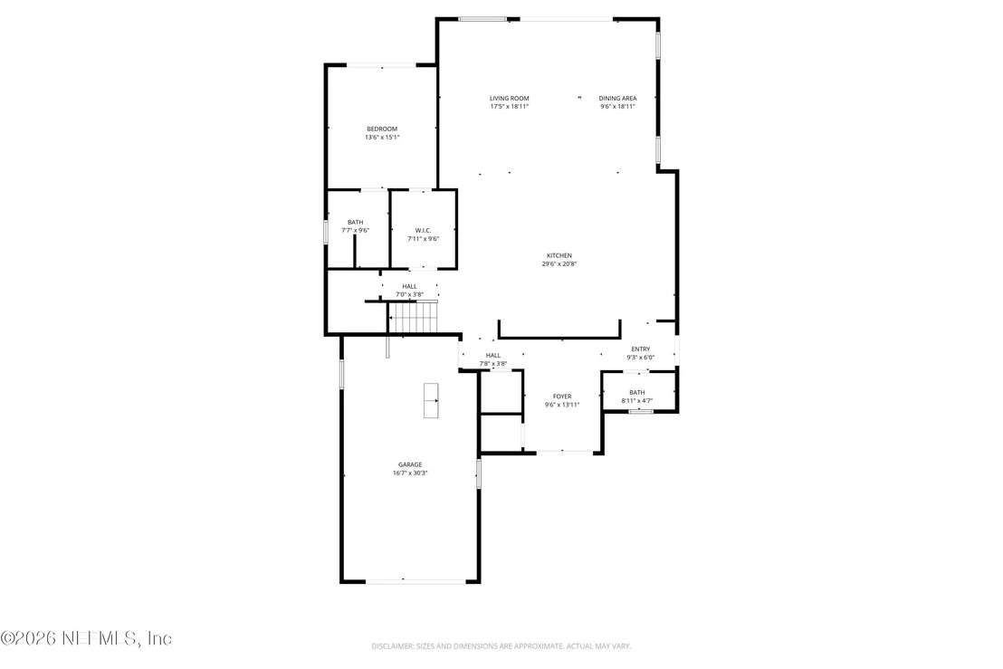
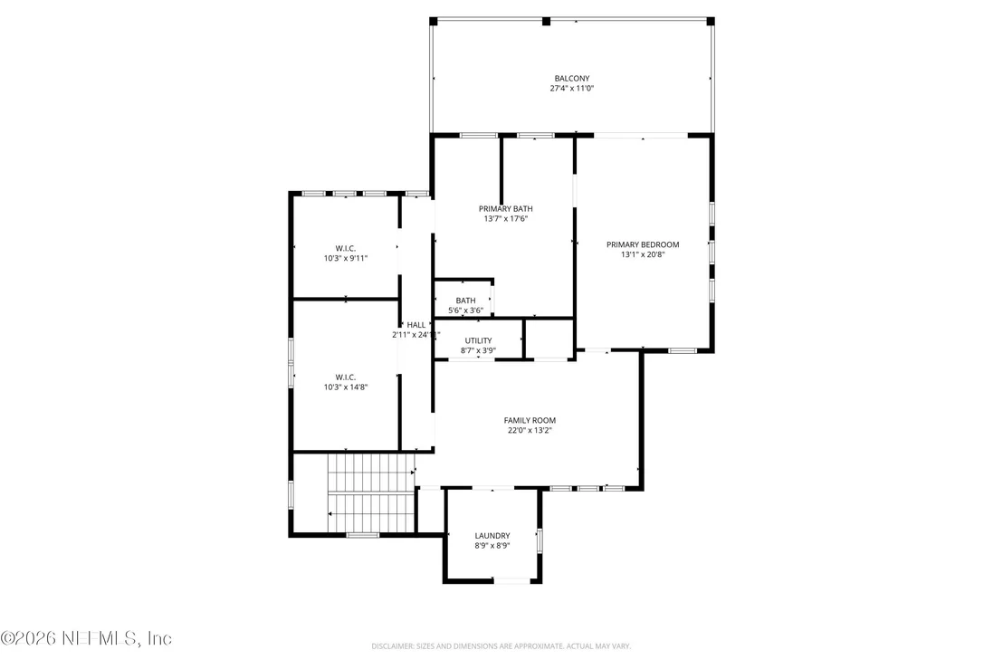
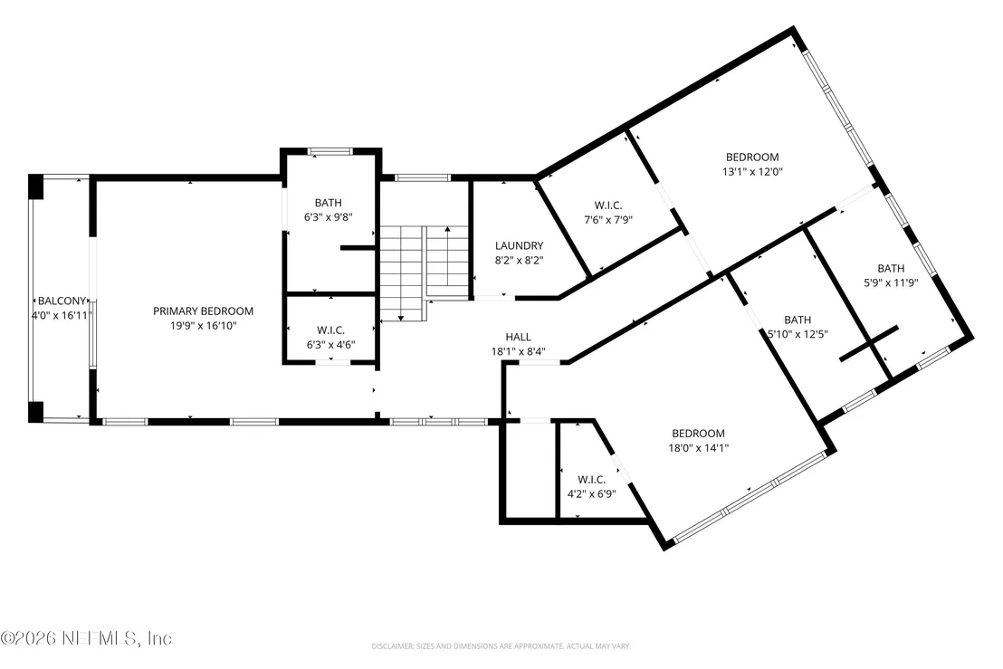
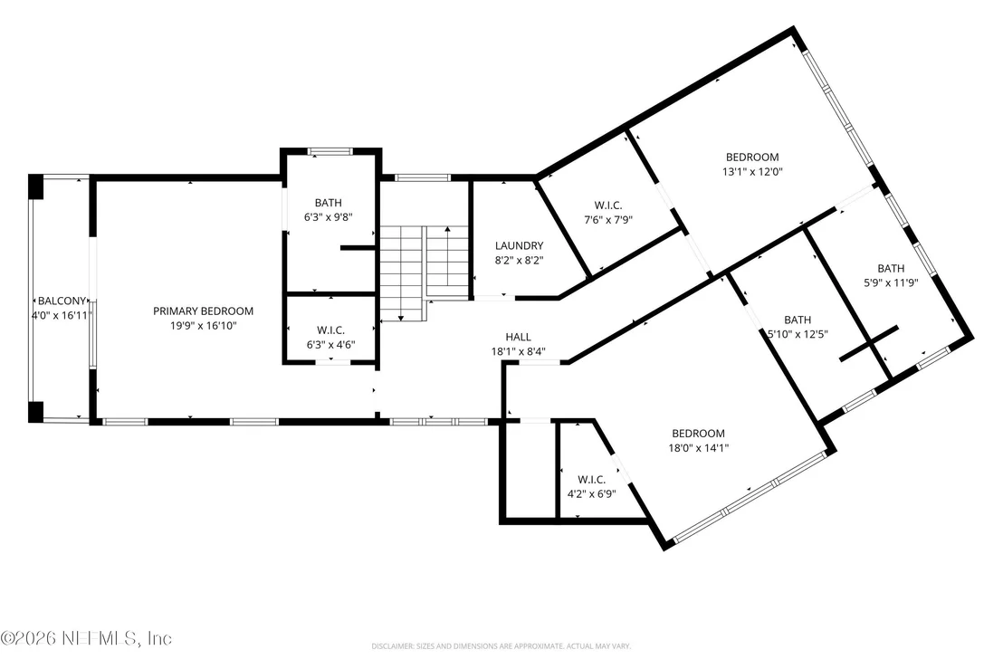
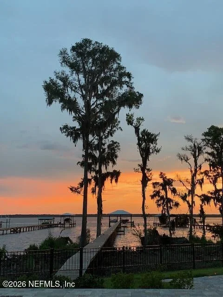
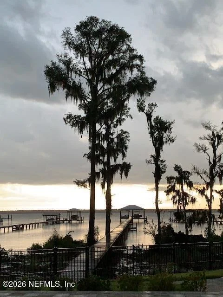
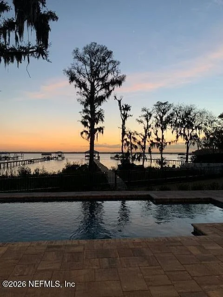
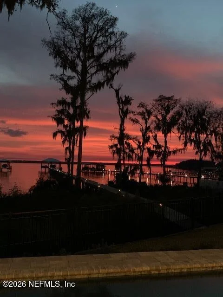
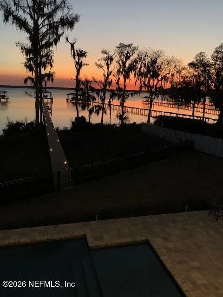
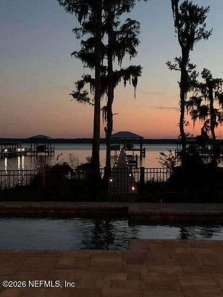
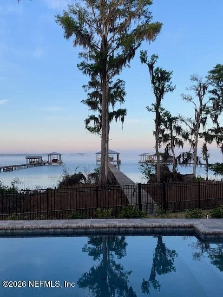
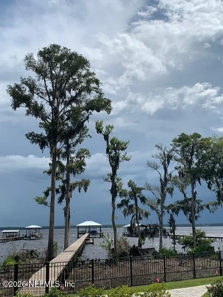
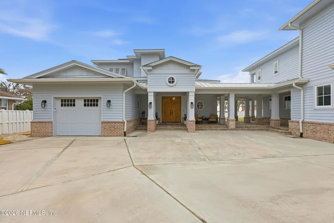
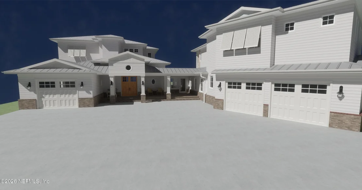
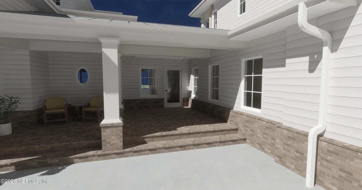
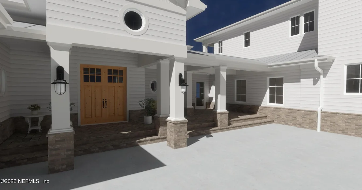
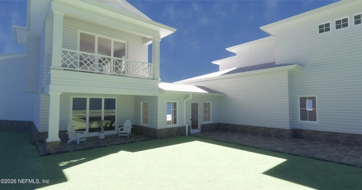
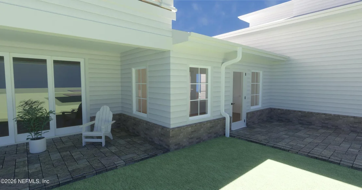
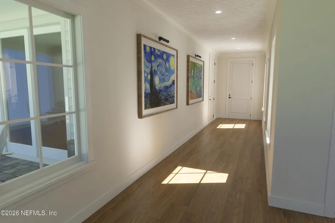
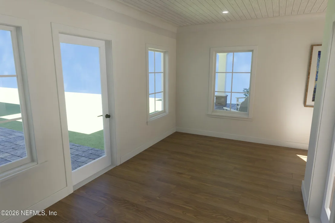
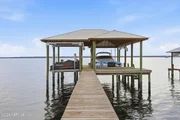
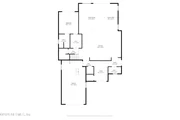
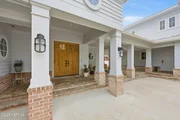
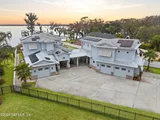
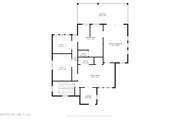
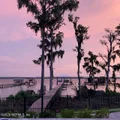
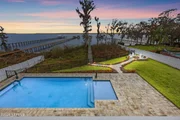
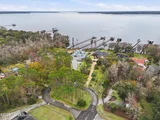
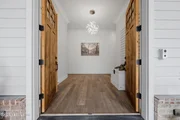
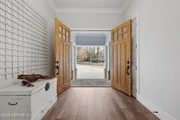
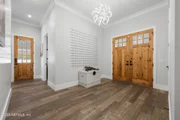
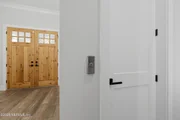
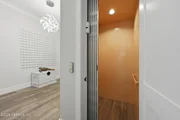
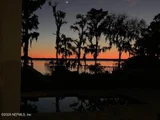
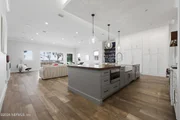
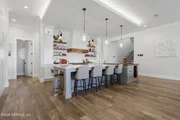
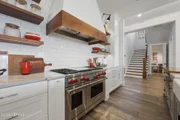
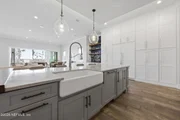
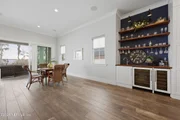
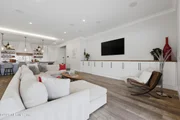
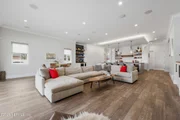
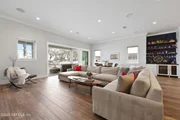
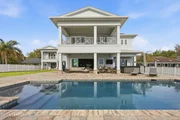
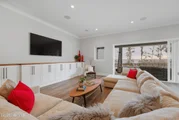
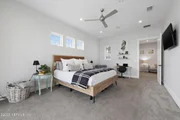
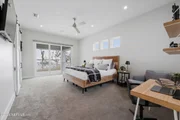
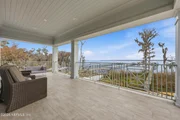
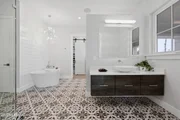
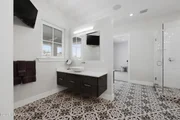
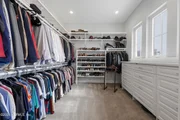
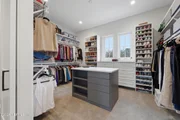
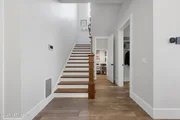
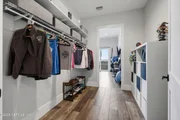
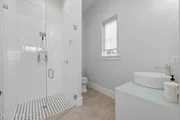
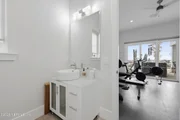
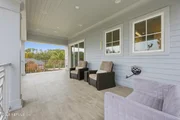
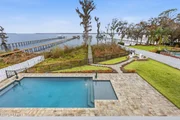
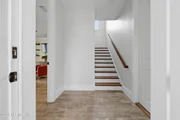
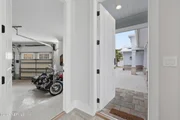
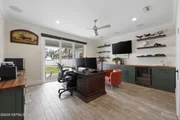
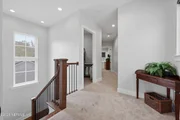
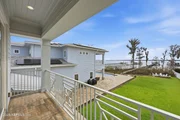
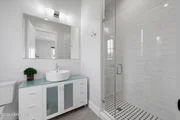
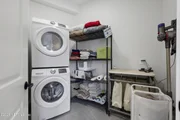
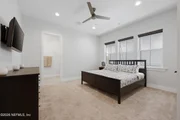
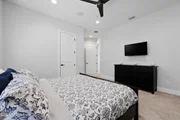
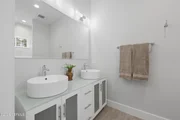
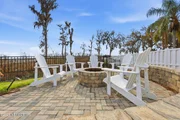
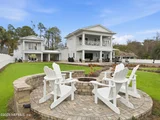
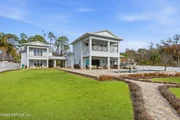
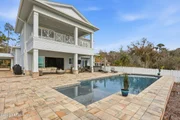
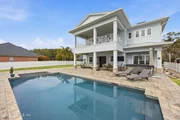
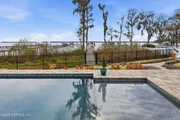
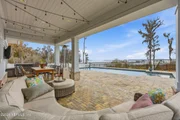
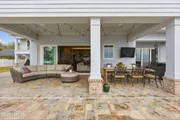
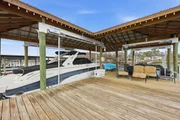
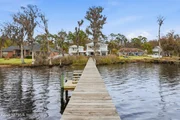
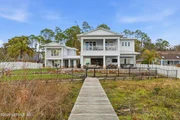
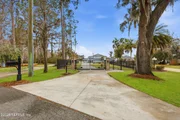
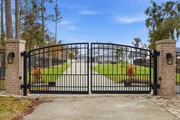
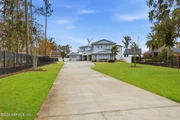
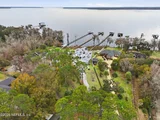
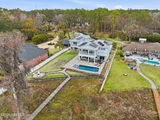
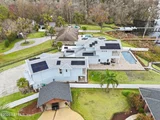
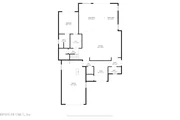
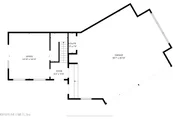
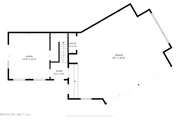
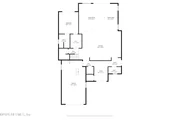
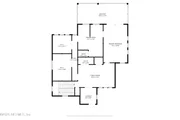
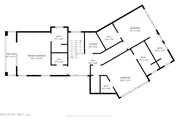
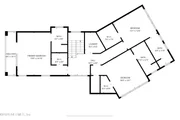
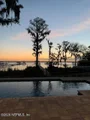
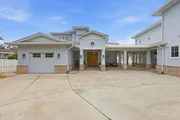
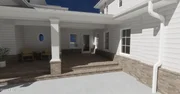
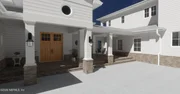
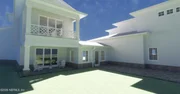
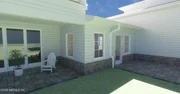
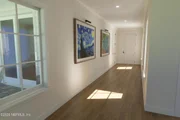
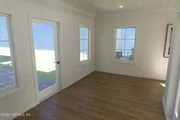
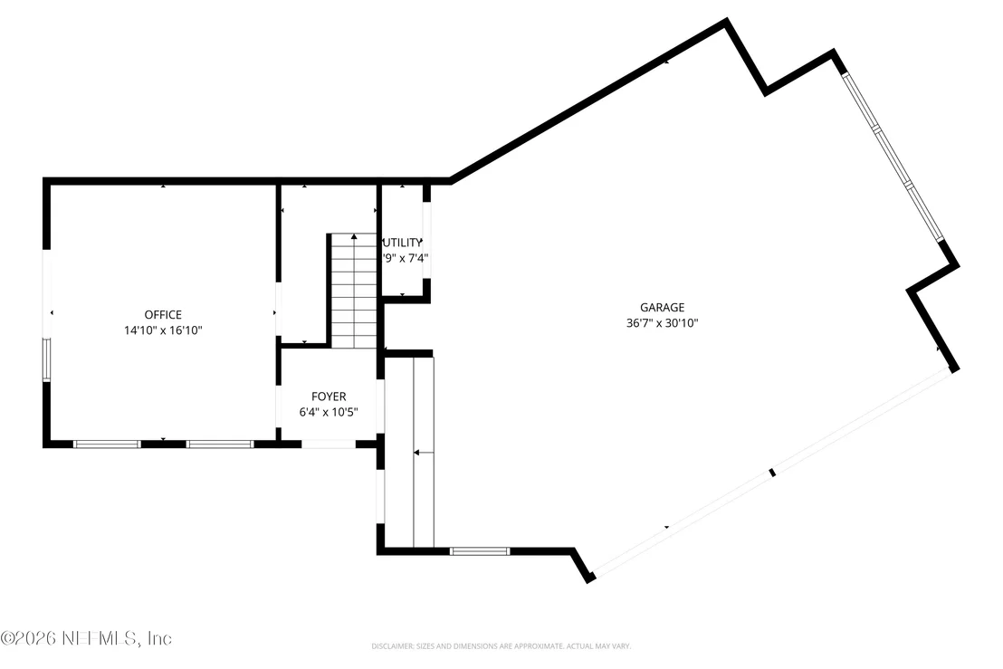
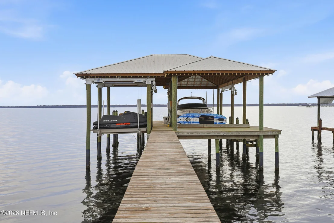
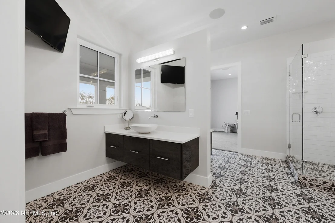
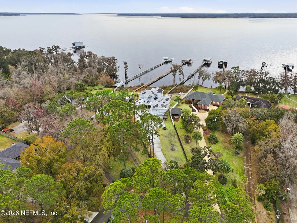
Custom built in 2019 by the current owner, this exceptional two-story riverfront estate offers refined luxury along the St. Johns River, perfectly designed for multi-generational living.Thoughtfully crafted with high-end finishes throughout including an elevator. The main residence features a stunning second-floor primary retreat complete with a private library, spa-inspired bath, two oversized walk-in closets and covered outdoor terrace. The chef's kitchen showcases top-of-the-line appliances, a generous island with breakfast bar, and a dining area that flows seamlessly into the expansive great room ideal for entertaining. Smart home technology enhances every room, allowing you to enjoy your favorite music indoors and out. An elevator in the grand foyer provides access to the second floor. First floor includes a secondary bedroom suite currently serving as a gym. Energy efficient with 78 solar panels providing unbelievable LOW summer & winter utility bills.A full house generator. A covered breezeway leads from main house to guest quarters which includes 3 suites up, a first floor office & garage access to 2 car garage. Phenomenal outdoor spaces include a beautiful pool (childproof fencing), dock with covered boat and jet ski lifts.  An outdoor fire pit is the perfect place for evening sunsets.  The entire property is fenced with an entrance gate. Garages include a 2 car attached to breezeway and a 3rd car attached to main home. Each garage features 2 remote controlled storage racks.  This home exudes family style living. You will feel like you are on a vacation every day.
Unit Size
4,953 Ft²
Days on Market
222 days
Land Size
-
Price per sqft
$586
Property Type
House
Property Taxes
$1,590
HOA Dues
-
Year Built
2019

Listed By

ANITA VINING
BERKSHIRE HATHAWAY HOMESERVICES FLORIDA NETWORK REALTY

Payment Calculator

Cap Rate Calculator

Last updated: 2 months ago (Real MLS #2130505)

Price History

Date / Event Date Event Price
Aug 10, 2026 Price Decreased $2,900,000
↓ $109K (3.6%)
Price Decreased
Jun 10, 2026 Price Decreased $3,009,000
↓ $366K (10.8%)
Price Decreased
Mar 24, 2026 Price Decreased $3,375,000
↓ $600K (15.1%)
Price Decreased
Feb 17, 2026 Listed by BERKSHIRE HATHAWAY HOMESERVICES FLORIDA NETWORK REALTY $3,975,000
Listed by BERKSHIRE HATHAWAY HOMESERVICES FLORIDA NETWORK REALTY
May 4, 2017 Sold
Sold
Show More

Property Highlights

Elevator
Garage
Air Conditioning
Parking Details
Has Garage
Attached Garage
Parking Features: Additional Parking, Attached, Garage, Garage Door Opener, Gated, Guest
Garage Spaces: 3
Interior Details
Half Bathrooms: 1
Full Bathrooms: 5
Interior Features: Breakfast Bar, Built-in Features, Ceiling Fan(s), Eat-in Kitchen, Elevator, Entrance Foyer, His and Hers Closets, In-Law Floorplan, Kitchen Island, Open Floorplan, Smart Home, Walk-In Closet(s), Wet Bar, Guest Suite, Primary Bathroom -Tub with Separate Shower, Split Bedrooms
Appliances: Dishwasher, Disposal, Double Oven, Dryer, Freezer, Gas Range, Gas Water Heater, Microwave, Refrigerator, Solar Hot Water, Tankless Water Heater, Washer, Washer/Dryer Stacked, Water Softener Owned, Wine Cooler
Flooring Type: Carpet, Tile
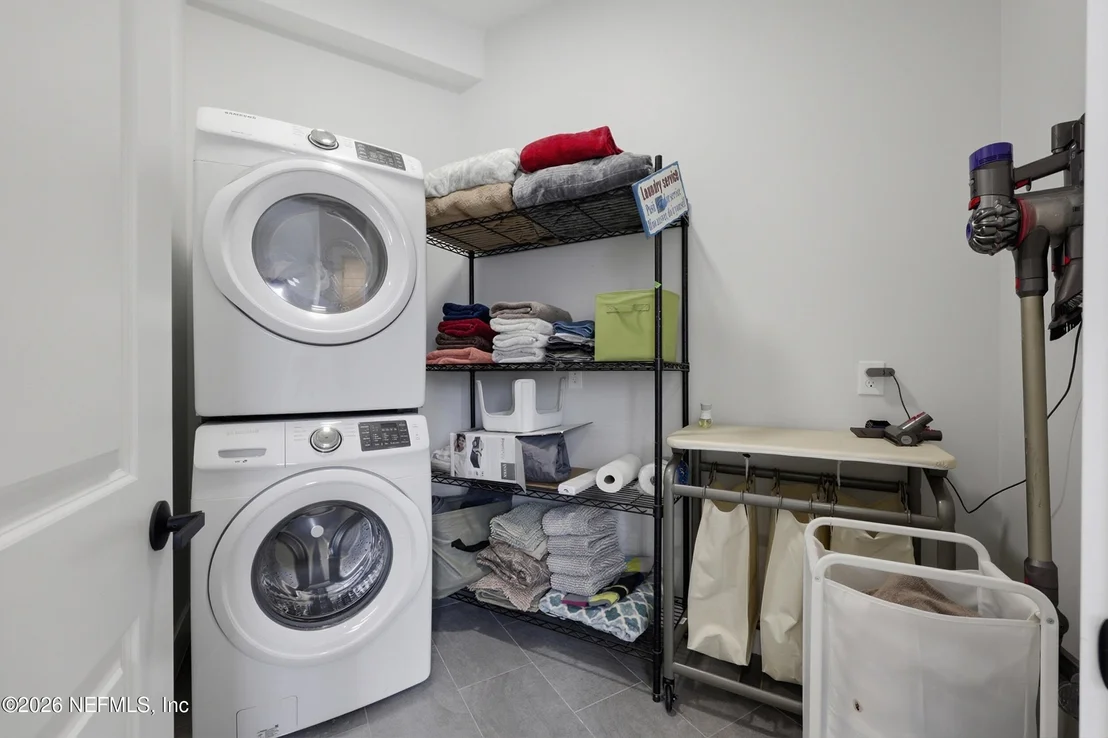
Laundry Features: Electric Dryer Hookup, In Unit, Upper Level, Washer Hookup
Rooms: 19
Exterior Details
Has Property Attached
Square Footage: 4953
Square Footage Source: $0
Security Features: Carbon Monoxide Detector(s), Closed Circuit Camera(s), Security System Owned, Smoke Detector(s)
Property Condition: Updated/Remodeled
Architectural Style: Traditional, Multi Generational
Year Built: 2019
Waterfront Features: Navigable Water, River Access, River Front, Seawall, No Fixed Bridges
Building Area Total: 8111
Levels: Two
Construction Materials: Brick, Fiber Cement, Frame
Patio and Porch Features: Covered, Front Porch, Porch, Terrace
Pool Features: In Ground, Other, Salt Water
Pool is Private
Lot Features: Cul-De-Sac, Sprinklers In Front, Sprinklers In Rear, Wooded, Dead End Street
Lot Size Dimensions: 105' (W)
Water Source: Well
Financial Details
Tax Annual Amount: $19,085
Utilities Details
Cooling Type: Central Air, Electric, Multi Units
Heating Type: Central, Electric, Zoned
Sewer : Septic Tank

Building Info

Overview

    General

  • Year Built: 2019
  • Effective Year Built: 2019
  • Building Count: 1
  • Bedroom Count: 6
  • Bathroom Count: 6
  • Full Bathrooms: 5
  • Partial Bathrooms: 6
  • Bathroom Plumbing Fixtures: 28
  • Building Condition: 1
  • Building Quality: 1
  • Construction Type: 17
  • Building Style: 0
  • Exterior Walls Type: 6
  • Interior Walls Type: 3
  • Roof Shape Type: 7
  • Roof Cover Type: 3
  • Floor Count: 200
  • Living Units: 1
  • Floor Cover: 9
  • Basement Type: 0
  • Basement Area: 0
  • Garage Type: 1
  • Garage Square Area: 1,443
  • Parking Space Count: 2
  • Patio Type: 0
  • Porch Type: 126
  • Pool Type: 8

    Dimensions

  • Lot Size Square Feet: 43,995
  • Lot Size Frontage Feet: 1,050
  • Total Building Area: 6,396
  • Gross Building Area: 6,396
  • Building Area: 4,953
  • Building Area Measurement: L

    Heating and Cooling

  • Air Conditioning: 1
  • Heating: 4
  • Heated Square Feet: 4,953
  • Heating Fuel Type: 0

    Utilities

  • Sewer System: 0
  • Water Service: 0

Building

  • Building Type: 0
  • Property Class: R
  • Subdivision: CROSSWINDS
  • Land Acres: 0000001010
  • Standard Land Use Code: 1001
  • County Land Use Code: 0100
  • State Land Use Code: 00
  • Legal Description 1: 13/30-40 CROSSWINDS LOT 8 OR4369/1287(P/R)

Neighborhood

  • School District Name: St. Johns County School District
  • Census Tract: 020908

Zoning

  • Zoning: RS2

Geography

  • Assessors Map Reference: 14A
  • Parcel: 016280-0080
  • Lot: 8
  • Meridian: SEC 48 TWN 06S RNG 27E
  • Municipality: COUNTY
  • Latitude: 29.9911
  • Longitude: -81.5961

    Address

  • Full Address: 5713 Crosswinds Cir
  • Address - House Number: 5713
  • Address - Street Name: Crosswinds
  • Address - Suffix Type: Cir
  • State: FL
  • City Name: Saint Augustine
  • Carrier Code: H002
  • 4-Digit Zip Code: 1504
  • Zip Code: 32092

Valuation

    Tax

  • Total Area: 6,190
  • Tax Year: 2022
  • Tax Amount: $1,650,809
  • Tax Rate Code Area: 300

    Appraisal Valuation

  • Standard Deviation: 0.1148
  • Valuation Date: Dec 20, 2023
  • Confidence Score: 87
  • Final Value: 2,147,569
  • High Value: 2,394,126
  • Low Value: 1,901,012

    Market Valuation

  • Market Total Value: $1,543,180
  • Market Land Value: $294,000
  • Market Improvement Value: $1,249,180

    Assessments Valuation

  • Assessed Year: 2022
  • Assessed Total Value: $1,310,765

    Exemptions

  • Homeowner Exemption: Yes

    Sales

  • Current Sale Contract Date: May 02, 2017
  • Current Sale Recording Date: May 04, 2017
  • Current Sale Price:
  • Current Sale Document Type: 54
  • Current Sale Input Document Number: 2017031355
Data used for valuation calculations is provided by RealtyHop, and other third party sources

Comparables

Unit
Status
Type
Beds
Baths
ft²
Price/ft²
Asking Price
Listed On
Closing Price
Sold On
HOA + Taxes

About St. Johns


Similar Homes for Sale

Currently no similar homes around

Nearby Rentals

Unit for rent at 5549 Steamboat Road, St. Augustine, FL, 32092

$6,000 /mo

  • 5 Beds
  • 4 Baths
  • 3,478 ft²
5549 Steamboat Road, St. Augustine, FL, 32092 Listing by AARON MURRAY


Frequently Asked Questions

When was property at 5713 Crosswinds Circle built and last sold?
The property at 5713 Crosswinds Circle was built in 2019 and last sold on May 2, 2017 for $250,000.
How much is this home worth?
The estimated value of the home located at 5713 Crosswinds Circle is $2,929,000.
What are some comparable homes to 5713 Crosswinds Circle?
There are currently no comparable homes to 5713 Crosswinds Circle.