


5713 83RD PLACE


About This Property
Downstairs, the lower level is open and spacious offering 1,000 additional sq feet for you to create whatever your heart desires. Lots of natural lighting and 2nd washer & dryer and separate utility sink. With a newly finished 2nd full bathroom, all new fixtures and lighting, gorgeous custom flooring and wall tiles. Lower level electrical and plumbing added in 2018. French drain and sump pump 2019.
Great curb appeal and the gently sloping yard is fenced and private with a large and secure garden shed on a concrete foundation. With a higher elevated landscape, this beautiful property peers out above the rooftops and tree lines feeling spacious and private. The custom deck railings (2024) carry the symmetry of the house outdoors and the freshly painted deck (2025) and elegant shallow riser, long tread staircase is easy and comfortable for pets and people. Windows replaced throughout, Water heater 2021, HVAC 2014.
Centrally located, this home offers quick access to all major routes and is just minutes from shopping, eateries, and all conveniences. This superbly maintained home is a rare opportunity-don't miss this one!
Payment Calculator
Your Estimated Monthly Payment
Cap Rate Calculator
What does this mean?
Based on our analysis, the cap rate of this property is 1.25%. A negative cap rate indicates that the property might not be feasible as an income-producing asset. The median cap rate for a near zip code 11238 is 4.23%.
How much can I actually make?
Actual monthly rental income may vary between $4,760 and $7,140 depending on unit-specific characteristics. You can change the amount using the slider to further explore.
How is cap rate calculated?
Cap Rate = Net Operating Income (NOI) / Property Asset Value.
When calculating the cap rate, we assume 100% occupancy. Leverage (mortgage) is not considered.
Cap Rate provided by RealtyHop and RentHop, learn more about cap rate here.
Price History
| Date / Event | Date | Event | Price |
|---|---|---|---|
| May 8, 2025 | Sold | ||
| Sold | |||
| Apr 10, 2025 | In contract | - | |
| In contract | |||
| Apr 3, 2025 | Listed | $400,000 | |
| Listed | |||
| | |||
|
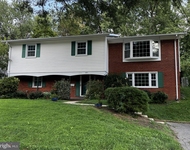
Beautiful maintained rambler with brick stoop and covered front walkway. Enter into the bonus living space with exposed brick wall, hardwood floors and sliding glass doors to the expansive deck (2020) with elevated views. This beautifully renovated and upgraded brick rambler has designer features and custom touches throughout. With a brand-new roof (2025) and major renovation (2018) opening the floorplan and adding living space. Center island kitchen with built-in microwave, granite countertops and barstool seating (2018). Stunning mosaic tile backsplash, vented range hood and updated appliances create a gourmet experience. The bright and elegant kitchen opens to the spacious family and dining room with hardwood floors and updated light fixtures. Just off the kitchen, a hallway leads to the primary bedroom suite, which consists of two rooms that could easily become 2 separate bedrooms with the addition of a hallway door (estimate on hand). Custom sliding closet doors and designer lighting add elegance and verve. A third room, with hardwood flooring and new light fixture, and the beautifully renovated full bathroom (2018) complete the main level living. Polished porcelain and waterfall mosaic tiles with high-end shower fixtures and new lighting and mirror (2025). Dual laundry areas with upper level washer & Dryer en suite to the kitchen.
Downstairs, the lower level is open and spacious offering 1,000 additional sq feet for you to create whatever your heart desires. Lots of natural lighting and 2nd washer & dryer and separate utility sink. With a newly finished 2nd full bathroom, all new fixtures and lighting, gorgeous custom flooring and wall tiles. Lower level electrical and plumbing added in 2018. French drain and sump pump 2019.
Great curb appeal and the gently sloping yard is fenced and private with a large and secure garden shed on a concrete foundation. With a higher elevated landscape, this beautiful property peers out above the rooftops and tree lines feeling spacious and private. The custom deck railings (2024) carry the symmetry of the house outdoors and the freshly painted deck (2025) and elegant shallow riser, long tread staircase is easy and comfortable for pets and people. Windows replaced throughout, Water heater 2021, HVAC 2014.
Centrally located, this home offers quick access to all major routes and is just minutes from shopping, eateries, and all conveniences. This superbly maintained home is a rare opportunity—don’t miss this one!
| |||
| Dec 8, 1993 | Sold | ||
| Sold | |||
| May 22, 1975 | Sold | ||
| Sold | |||
Property Highlights
Building Info
Comparables
Status
Price/ft²
Listed On
Sold On
About New Carrollton
Similar Homes for Sale
Currently no similar homes aroundNearby Rentals

CENTURY 21 New Millennium
Last Updated: 11 hours ago
Data Source: Bright MLS , MLS# MDPG2146540
 Your Privacy Choices
Phone: 425-283-2930
Address: 335 Madison Avenue, New York, NY 10017