Check Availability
Houston 77035 Westbury
5711 Cerritos Drive
$369,900
↓ $20K (5.1%)
● House - For Sale

5711 Cerritos Drive

Houston, TX 77035
bedrooms
4 Beds
bathrooms
2 Baths
square feet
2,130 Ft²
$2,354
Est. Monthly

About This Property

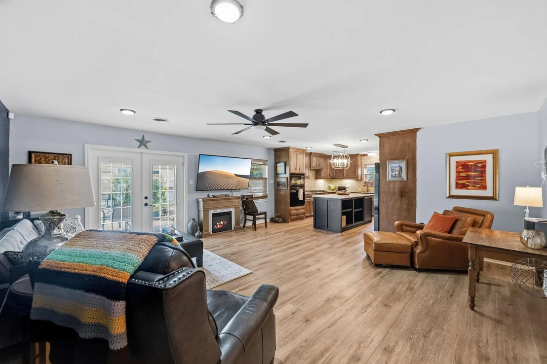
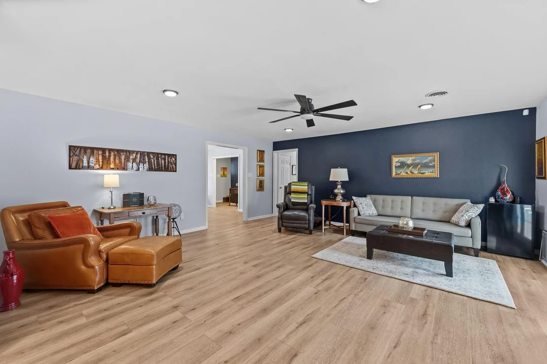
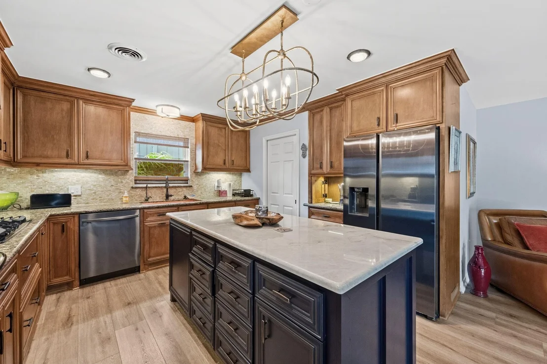
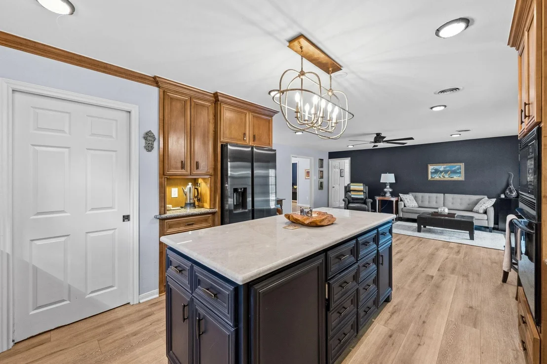
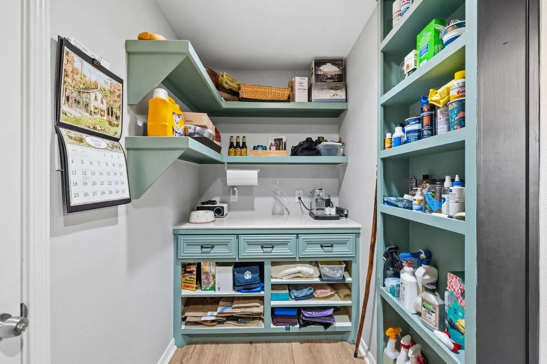
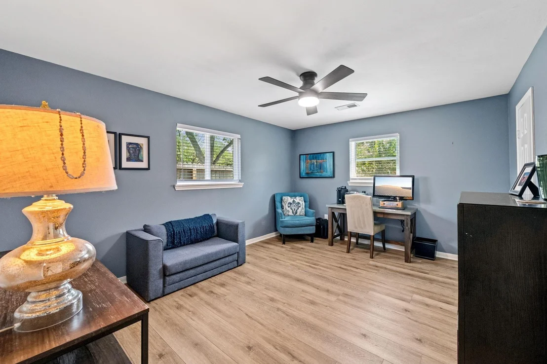
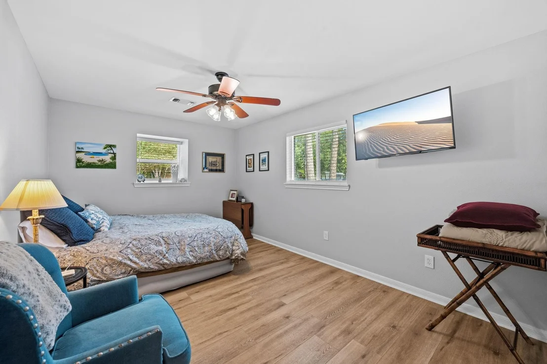
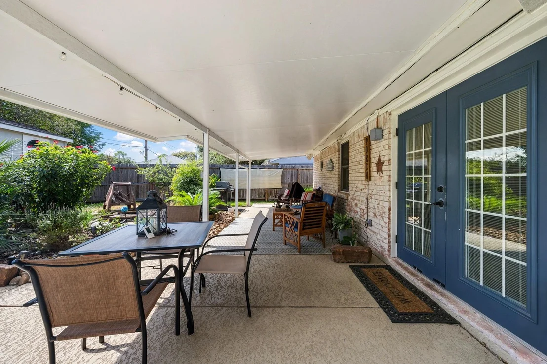
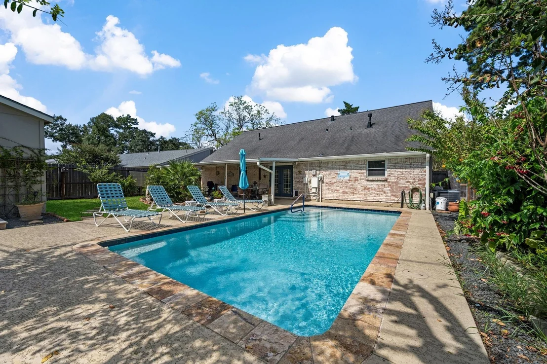
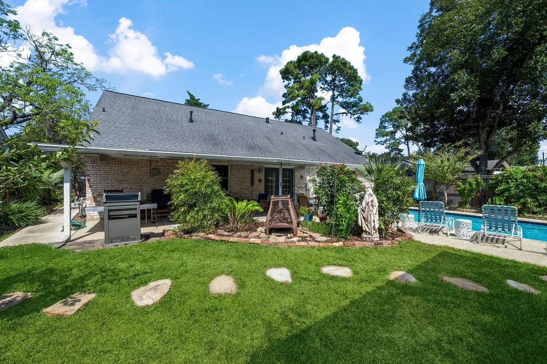
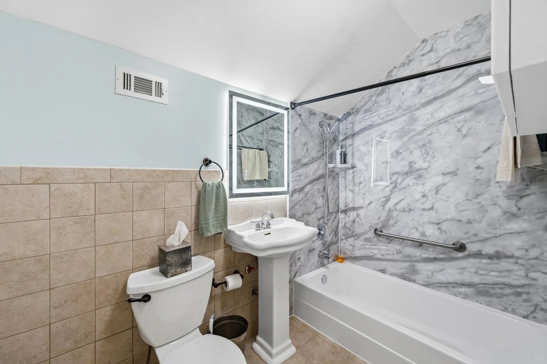
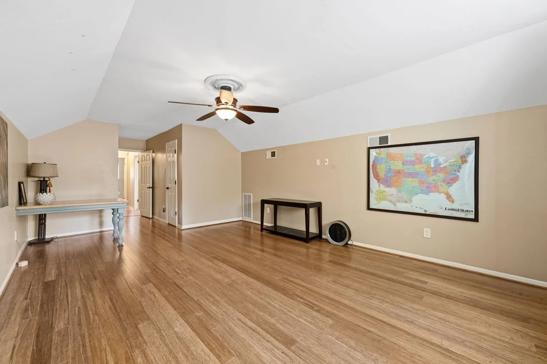
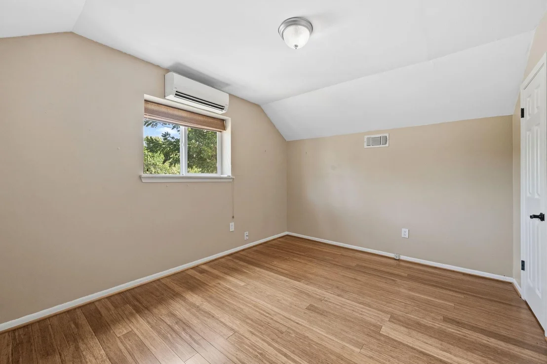
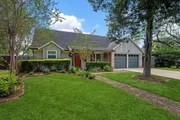
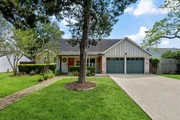
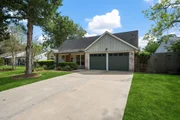
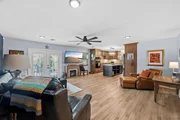
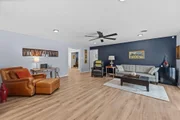
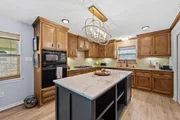
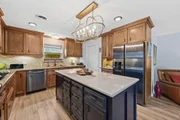
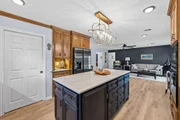
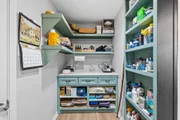
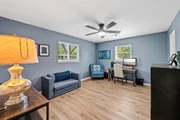
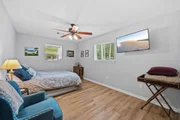
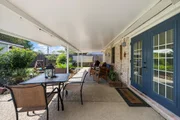
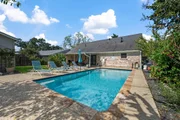
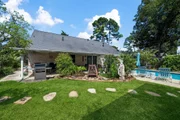
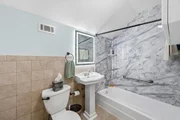
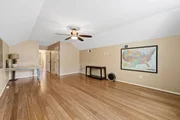
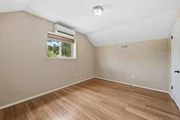
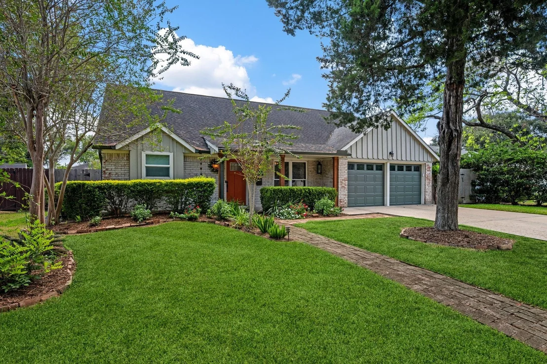
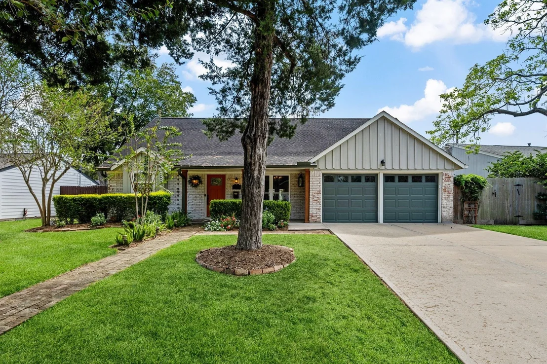
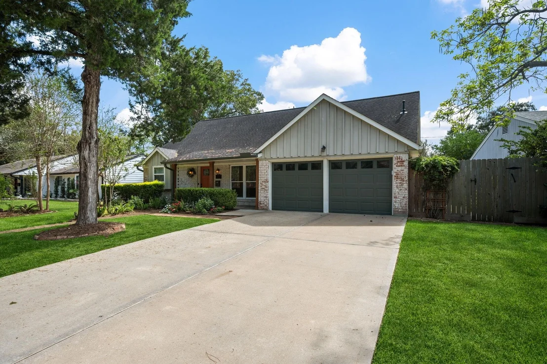
Seller has downsized & is motivated to sell. Updated 4 bedroom, 2 bathroom home on a quiet street in sought after Westbury community. Upgrades include recent HVAC installed 2025, A beautiful Italian Limewash on Exterior Bricks, Swimming Pool Resurfaced in 2021, Luxury Vinyl Plank flooring downstairs, bamboo floors upstairs, both bathrooms extensively remodeled/updated, Pex-LIke Plumbing throughout, Pella Double-Hung and sliding doors and much much more. See attached property highlights list for more details. The kitchen features custom maple cabinets with under cabinet lighting, quartz countertops, updated appliances, copper sink with filtered water faucet, an oversized island & terrific custom walk-in pantry. The upstairs features two spacious bedrooms, full bathroom & a separate A/C system. The beautiful backyard offers a large covered patio, sparkling swimming pool & large shed for storage. Convenient location near the loop & Medical Center.
Unit Size
2,130 Ft²
Days on Market
-
Land Size
0.19 acres
Price per sqft
$174
Property Type
House
Property Taxes
$537
HOA Dues
-
Year Built
1958

Listed By

Rock Edwards
Rock Edwards & Associates,

Payment Calculator

Cap Rate Calculator

Last updated: 15 days ago (HAR #56238238)

Price History

Date / Event Date Event Price
Nov 5, 2026 Price Decreased $369,900
↓ $20K (5.1%)
Price Decreased
Oct 15, 2026 Listed by Rock Edwards & Associates, REALTORS $389,900
Listed by Rock Edwards & Associates, REALTORS
Sep 30, 2020 Sold
Sold
May 7, 2020 Listed by Keller Williams Realty $259,999
Listed by Keller Williams Realty
Beautifully updated four bedroom, two bathroom home in sought after Westbury subdivision. Upgrades include updated carpet and bamboo flooring, roof (2016), sprinkler system (2014), main breaker panel (2013) and much more. See attached upgrade list for full details. The kitchen features custom maple cabinets with under lighting, silestone countertops, updated appliances, copper sink with filtered water faucet, an oversized island with seating space, and large walk-in pantry. The upstairs features two spacious bedrooms, full bathroom and a separate A/C system. The stunning backyard offers a large covered patio, swimming pool, large shed, garden, and coy pond. Convenient location near the loop and Galleria. Schedule your showing today!

Property Highlights

Garage
Parking Details
Has Garage
Attached Garage
Parking Features: Attached
Garage Spaces: 2
Interior Details
Full Bathrooms: 2
Interior Features: 2 Bedrooms Down, 2 Bedrooms Up
Appliances: Disposal, Electric Oven, Oven, Microwave, Gas Cooktop, Dishwasher
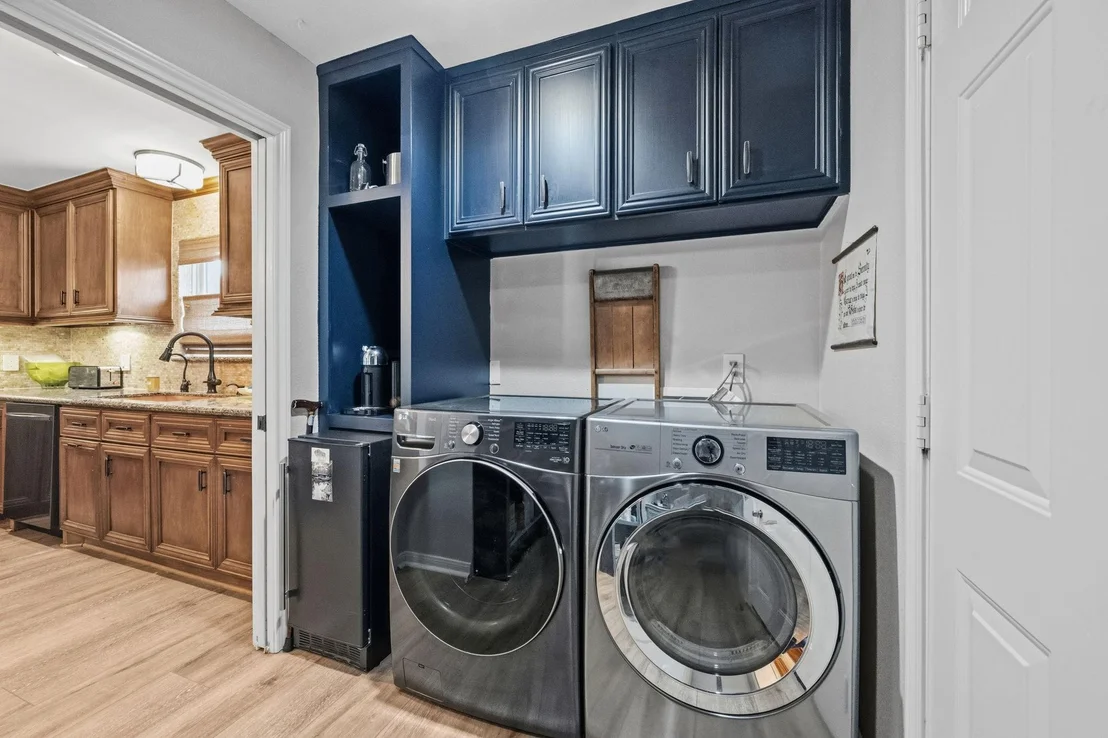
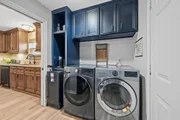
Laundry Features: Electric Dryer Hookup, Gas Dryer Hookup, Washer Hookup
Exterior Details
Square Footage: 2130
Architectural Style: Traditional
Year Built: 1958
Building Area Total: 2130
Construction Materials: Brick, Cement Siding
Pool Features: In Ground
Pool is Private
Lot Features: Subdivided, 0 Up To 1/4 Acre
Lot Size Area: 0.1911
Lot Size Units: Acres
Lot Size Acres: 0.1911
Lot Size Square Feet: 8324.316
Water Source: Public
Financial Details
Tax Annual Amount: $6,449
Utilities Details
Cooling Type: Electric, Other
Heating Type: Natural Gas
Sewer : Public Sewer

Building Info

Overview

    General

  • Year Built: 1958
  • Effective Year Built: 2017
  • Building Count: 1
  • Total Rooms: 7
  • Bedroom Count: 4
  • Bathroom Count: 2
  • Full Bathrooms: 2
  • Partial Bathrooms: 2
  • Bathroom Plumbing Fixtures: 8
  • Building Condition: 7
  • Building Quality: 7
  • Construction Type: 2
  • Building Style: 1
  • Exterior Walls Type: 3
  • Interior Walls Type: 0
  • Roof Shape Type: 0
  • Roof Cover Type: 0
  • Floor Count: 100
  • Living Units: 1
  • Floor Cover: 0
  • Basement Type: 0
  • Basement Area: 0
  • Garage Type: 7
  • Garage Square Area: 400
  • Parking Space Count: 2
  • Patio Type: 20
  • Porch Type: 7
  • Pool Type: 8
  • Location Influence Type: 100

    Dimensions

  • Lot Size Square Feet: 8,325
  • Total Building Area: 2,130
  • Gross Building Area: 2,130
  • Building Area: 2,130
  • Building Area Measurement: L

    Heating and Cooling

  • Air Conditioning: 1
  • Heating: 3
  • Heated Square Feet: 2,130
  • Heating Fuel Type: 3

    Utilities

  • Sewer System: 1
  • Water Service: 2

Building

  • Building Type: 0
  • Property Class: R
  • Subdivision: WESTBURY SEC 3
  • Land Acres: 0000000191
  • Standard Land Use Code: 1001
  • County Land Use Code: 1001
  • State Land Use Code: A1
  • Legal Description 1: LT 17 BLK 75 WESTBURY SEC 3

Neighborhood

  • School District Name: Houston Independent School District
  • School Tax School District: HOUSTON ISD
  • Census Tract: 422100

Geography

  • Assessors Map Reference: 5152A
  • Account Number: 0860330000017
  • District: 061
  • Parcel: 086-033-000-0017
  • Block: 75
  • Lot: 17
  • Municipality: CITY OF HOUSTON
  • Latitude: 29.6512
  • Longitude: -95.4874

    Address

  • Full Address: 5711 Cerritos Dr
  • Address - House Number: 5711
  • Address - Street Name: Cerritos
  • Address - Suffix Type: Dr
  • State: TX
  • City Name: Houston
  • Carrier Code: C017
  • 4-Digit Zip Code: 2513
  • Zip Code: 77035

Valuation

    Tax

  • Total Area: 2,190
  • Tax Year: 2022
  • Tax Amount: $520,731
  • Tax Rate Code Area: 061

    Appraisal Valuation

  • Standard Deviation: 0.2012
  • Valuation Date: Sep 13, 2023
  • Confidence Score: 72
  • Final Value: 382,972
  • High Value: 460,032
  • Low Value: 305,912

    Market Valuation

  • Market Total Value: $320,000
  • Market Land Value: $108,392
  • Market Improvement Value: $211,608

    Assessments Valuation

  • Assessed Year: 2022
  • Assessed Total Value: $320,000
  • Assessed Land Value: $108,392
  • Assessed Improvements Value: $211,608

    Exemptions

  • Homeowner Exemption: Yes

    Sales

  • Current Sale Contract Date: Sep 30, 2020
  • Current Sale Recording Date: Oct 01, 2020
  • Current Sale Price:
  • Current Sale Document Type: 70
  • Current Sale Input Document Number: 2020-467108
  • Previous Sale Recording Date: Aug 31, 2010
  • Previous Sale Contract Date: Aug 26, 2010
  • Previous Sale Document Type: 33
Data used for valuation calculations is provided by RealtyHop, and other third party sources

Comparables

Unit
Status
Type
Beds
Baths
ft²
Price/ft²
Asking Price
Listed On
Closing Price
Sold On
HOA + Taxes

About Southwest Houston


Similar Homes for Sale

Currently no similar homes around

Nearby Rentals

Unit for rent at 5835 Paisley Street, Houston, TX, 77096

$2,750 /mo

  • 4 Beds
  • 2 Baths
  • 2,111 ft²
5835 Paisley Street, Houston, TX, 77096 Listing by Jean Shabot
Unit for rent at 13959 Hillcroft Ave, Houston, TX, 77085

$1,952 /mo

  • 2 Beds
  • 2 Baths
  • 1,001 ft²
13959 Hillcroft Ave #B1, Houston, TX, 77085 Listing by Keith Batchelor
Unit for rent at 12119 Dunlap Street, Houston, TX, 77035

$1,825 /mo

  • 3 Beds
  • 2 Baths
  • 1,692 ft²
12119 Dunlap Street, Houston, TX, 77035 Listing by Kamryn Powe


Frequently Asked Questions

When was property at 5711 Cerritos Drive built and last sold?
The property at 5711 Cerritos Drive was built in 1958 and last sold on Sep 30, 2020 for $314,700.
How much is this home worth?
The estimated value of the home located at 5711 Cerritos Drive is $374,446.
What are some comparable homes to 5711 Cerritos Drive?
There are currently no comparable homes to 5711 Cerritos Drive.