See Home Value
$375,000 Last Listed Price
● House - Off Market

5710 Rutherglenn Drive

Houston, TX 77096
bedrooms
3 Beds
bathrooms
2 Baths
square feet
2,090 Ft²
$2,421
Est. Monthly
$43
HOA / Fees

About This Property

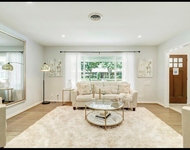
This charming mid-century modern home has never flooded and offers a spacious floorplan with a  formal living room and dining area with vaulted ceiling. The large kitchen seamlessly connects to the family room, creating an ideal space for gatherings &entertaining. A generously sized family room features a wood-burning fireplace flanked by built-in bookshelves-a cozy spot for relaxing evenings. Sliding door leads to the backyard and patio, allowing for easy indoor-outdoor flow. The primary bedroom boasts three closets & a chest of drawers, ensuring ample storage. An en-suite bathroom includes great storage options & a spacious shower. Two additional large bedrooms + second full bath provide flexibility for guests or family members. Conveniently located off the kitchen, the utility room adds practicality to daily living. Outside, the shaded backyard features a pergola over the patio, perfect for enjoying outdoor meals or simply unwinding. Built-in seating adds a touch of comfort.
Unit Size
2,090 Ft²
Days on Market
-
Land Size
0.20 acres
Price per sqft
$179
Property Type
House
Property Taxes
$536
HOA Dues
$43
Year Built
1962

Payment Calculator

Cap Rate Calculator

Last updated: 6 months ago (HAR #5336229)

Price History

Date / Event Date Event Price
Dec 30, 2024 Sold
Sold
Dec 10, 2024 In contract -
In contract
Nov 8, 2024 No longer available -
No longer available
Nov 7, 2024 Listed by Compass RE Texas, LLC - Houston $500,000
Listed by Compass RE Texas, LLC - Houston
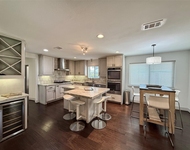
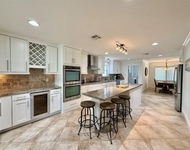
This stunning home has been meticulously renovated inside and out, with a brand new roof and 31 new foundation piers for peace of mind. Located in Maplewood, it’s perfect for families with 3 bedrooms & 2 full bathrooms. Step into the bright, airy, open-concept kitchen, where a sleek waterfall island with a Silver Galaxy quartz countertop takes center stage, surrounded by custom European soft-close cabinetry, & a professional-grade 6-burner gas range—a dream for home chefs and entertainers alike. Every detail has been thoughtfully designed, from the oversized ceramic tile floors to the modern light fixtures. The bathrooms are a true retreat, featuring elegant rainfall shower systems and the same European soft-close cabinetry, creating a spa-like atmosphere. The home has never flooded. You're also walking distance to the JCC, a few minutes from Parker Elementary, and Congregation Beth Israel.
Nov 1, 2024 Withdrawn -
Withdrawn
Show More

Property Highlights

Garage
Fireplace

Building Info

Overview

    General

  • Year Built: 1962
  • Effective Year Built: 1962
  • Building Count: 1
  • Total Rooms: 6
  • Bedroom Count: 3
  • Bathroom Count: 2
  • Full Bathrooms: 2
  • Partial Bathrooms: 2
  • Bathroom Plumbing Fixtures: 8
  • Building Condition: 6
  • Building Quality: 4
  • Construction Type: 2
  • Building Style: 21
  • Exterior Walls Type: 3
  • Interior Walls Type: 0
  • Roof Shape Type: 0
  • Roof Cover Type: 0
  • Floor Count: 100
  • Living Units: 1
  • Floor Cover: 0
  • Basement Type: 0
  • Basement Area: 0
  • Garage Type: 4
  • Garage Square Area: 483
  • Parking Space Count: 2
  • Patio Type: 20
  • Porch Type: 7
  • Pool Type: 0
  • Location Influence Type: 100

    Dimensions

  • Lot Size Square Feet: 8,640
  • Total Building Area: 2,090
  • Gross Building Area: 2,090
  • Building Area: 2,090
  • Building Area Measurement: L

    Heating and Cooling

  • Fireplace Count: 1
  • Air Conditioning: 1
  • Heating: 3
  • Heated Square Feet: 2,090
  • Heating Fuel Type: 3

    Utilities

  • Sewer System: 1
  • Water Service: 2

Building

  • Building Type: 0
  • Property Class: R
  • Subdivision: MAPLEWOOD SOOTH SEC 3
  • Land Acres: 0000000198
  • Standard Land Use Code: 1001
  • County Land Use Code: 1001
  • State Land Use Code: A1
  • Legal Description 1: LT 3 BLK 14 MAPLEWOOD SOOTH SEC 3

Neighborhood

  • School District Name: Houston Independent School District
  • School Tax School District: HOUSTON ISD
  • Census Tract: 421900

Geography

  • Assessors Map Reference: 5153A
  • Account Number: 0936060000003
  • District: 061
  • Parcel: 093-606-000-0003
  • Block: 14
  • Lot: 3
  • Municipality: CITY OF HOUSTON
  • Latitude: 29.673
  • Longitude: -95.487

    Address

  • Full Address: 5710 Rutherglenn Dr
  • Address - House Number: 5710
  • Address - Street Name: Rutherglenn
  • Address - Suffix Type: Dr
  • State: TX
  • City Name: Houston
  • Carrier Code: C001
  • 4-Digit Zip Code: 4806
  • Zip Code: 77096

Valuation

    Tax

  • Total Area: 2,141
  • Tax Year: 2022
  • Tax Amount: $53,104
  • Tax Rate Code Area: 061

    Appraisal Valuation

  • Standard Deviation: 0.2012
  • Valuation Date: Sep 13, 2023
  • Confidence Score: 72
  • Final Value: 423,309
  • High Value: 508,486
  • Low Value: 338,133

    Market Valuation

  • Market Total Value: $325,394
  • Market Land Value: $213,000
  • Market Improvement Value: $112,394

    Assessments Valuation

  • Assessed Year: 2022
  • Assessed Total Value: $325,394
  • Assessed Land Value: $213,000
  • Assessed Improvements Value: $112,394

    Exemptions

  • Homeowner Exemption: Yes
Data used for valuation calculations is provided by RealtyHop, and other third party sources

Comparables

Unit
Status
Type
Beds
Baths
ft²
Price/ft²
Asking Price
Listed On
Closing Price
Sold On
HOA + Taxes

About Southwest Houston


Similar Homes for Sale

Currently no similar homes around

Nearby Rentals

Unit for rent at 5638 Grape Street, Houston, TX, 77096

$3,995 /mo

  • 4 Beds
  • 3 Baths
  • 2,727 ft²
5638 Grape Street, Houston, TX, 77096 Listing by Adi Shemer
Unit for rent at 5454 Imogene Street, Houston, TX, 77096

$3,850 /mo

  • 4 Beds
  • 2 Baths
  • 2,268 ft²
5454 Imogene Street, Houston, TX, 77096 Listing by Adi Shemer
Unit for rent at 5403 Carew Street, Houston, TX, 77096

$4,000 /mo

  • 2 Beds
  • 2 Baths
  • 1,534 ft²
5403 Carew Street, Houston, TX, 77096 Listing by Lilly Lazarus


Frequently Asked Questions

When was property at 5710 Rutherglenn Drive built and last sold?
The property at 5710 Rutherglenn Drive was built in 1962 and last sold on Jan 1, 1970 for $0.
How much is this home worth?
The estimated value of the home located at 5710 Rutherglenn Drive is $497,692.
What are some comparable homes to 5710 Rutherglenn Drive?
There are currently no comparable homes to 5710 Rutherglenn Drive.